
42g View Green Crescent Toronto (West Humber-Clairville), Ontario M9W 7C9


$829,999
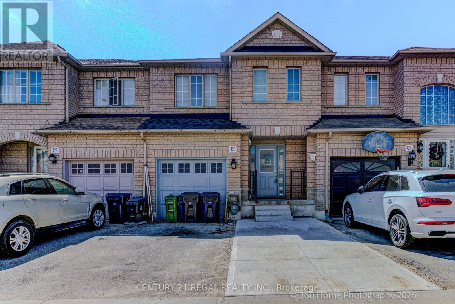
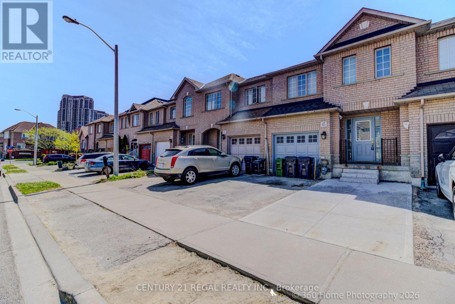
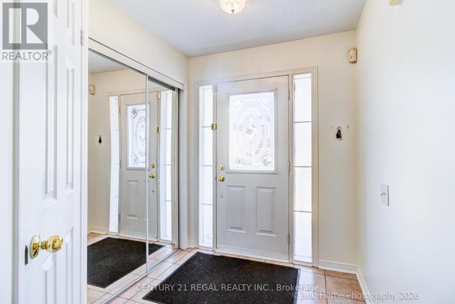
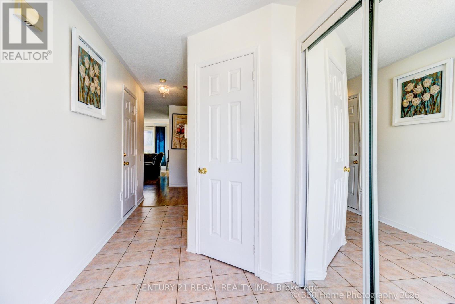
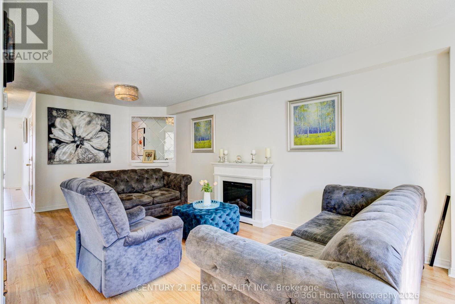
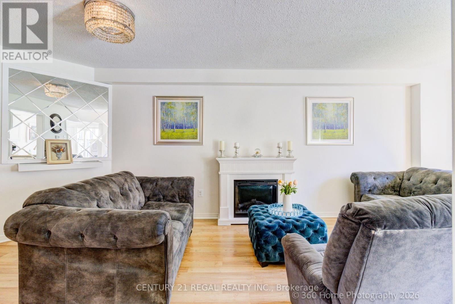
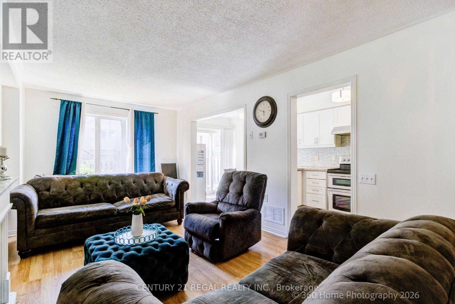
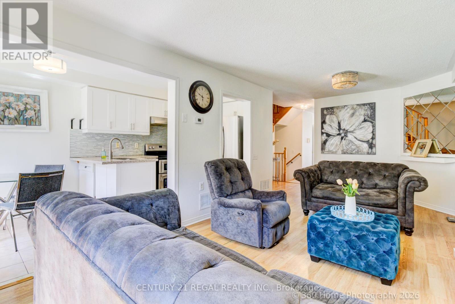
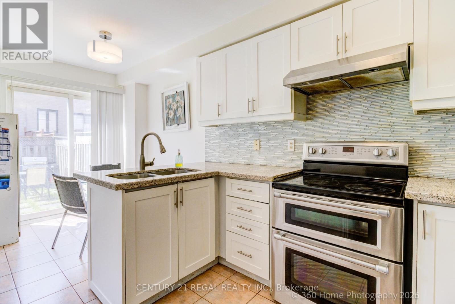
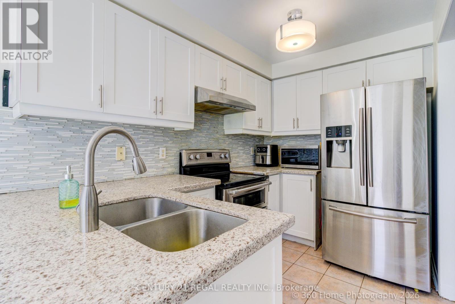
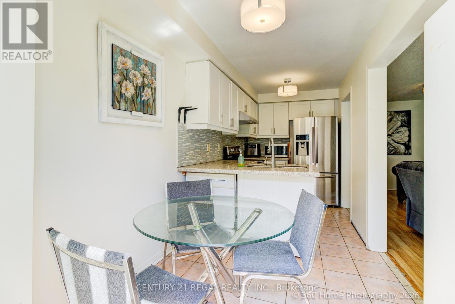
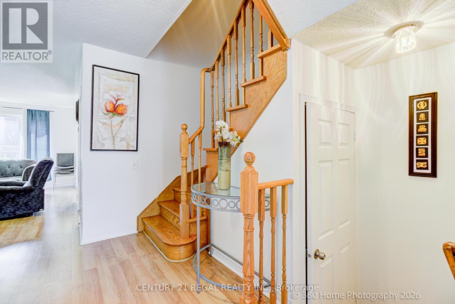
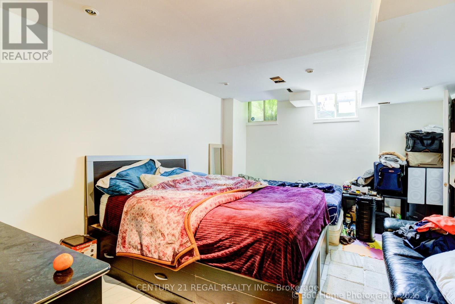
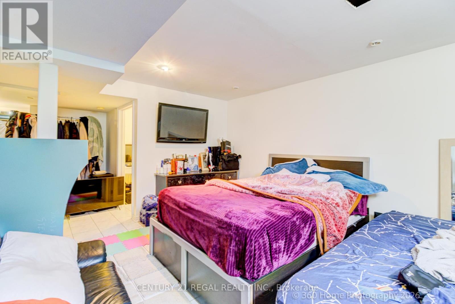
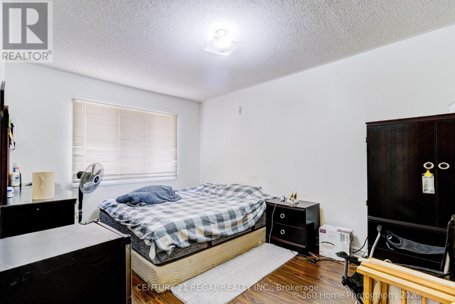
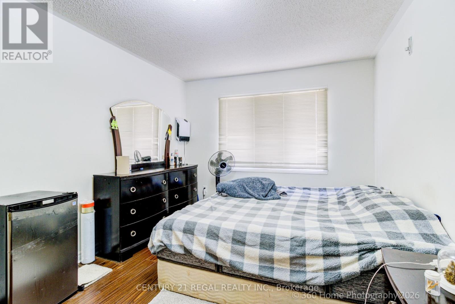
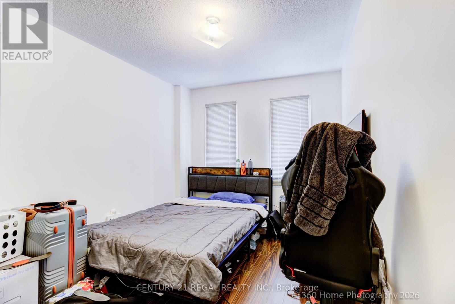
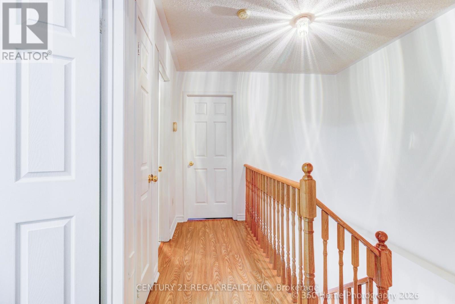
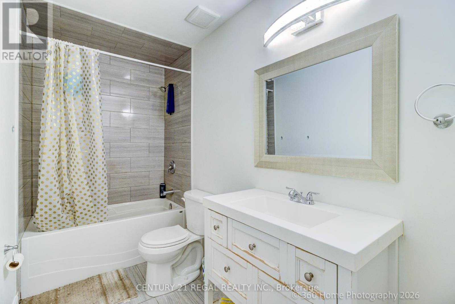
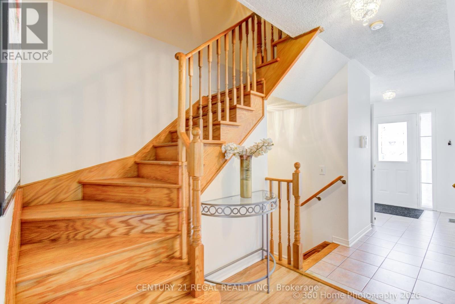
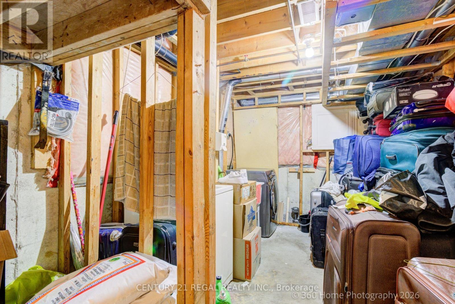
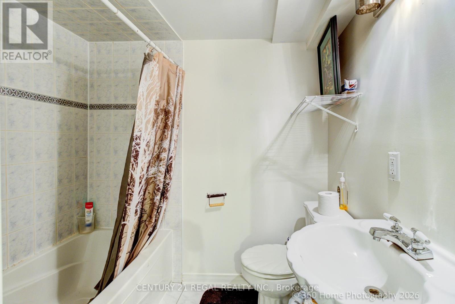
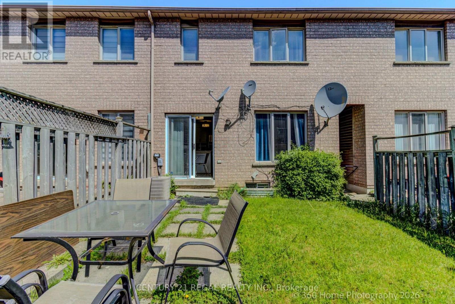
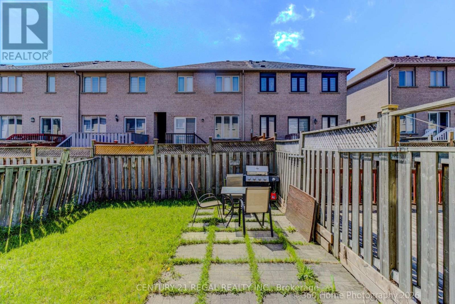
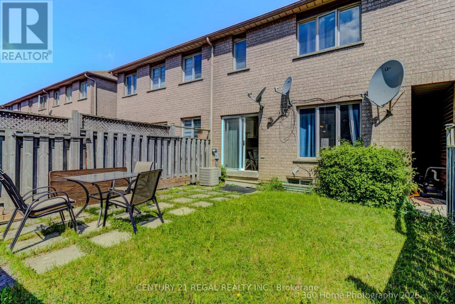
This well-maintained three-bedroom freehold home offers great potential in a prime location for buyers looking to add their own personal touch. Featuring a functional layout and an updated kitchen, the home provides plenty of space for comfortable everyday living. The kitchen includes stainless steel appliances, including a fridge, stove, and dishwasher. Upstairs, an oak staircase leads to a spacious primary bedroom complete with a walk-in closet and private ensuite. The second level also features laminate flooring, adding a refreshed feel throughout the home.The finished basement offers additional living and storage space, complete with a closet and three-piece bathroom, providing flexible options for extended family, recreation, or potential in-law use. Conveniently located close to Humber College, public transit, hospitals, major highways, and everyday amenities, this property is an excellent opportunity for first-time buyers, investors, or anyone looking to add value in a desirable area. (id:43681)
房源概要
| MLS® Number | W13153064 |
| 房源类型 | 民宅 |
| 社区名字 | West Humber-Clairville |
| 设备类型 | Air Conditioner, 热水器 |
| 特征 | 亲戚套间 |
| 总车位 | 3 |
| 租赁设备类型 | Air Conditioner, 热水器 |
详 情
| 浴室 | 4 |
| 地上卧房 | 3 |
| 总卧房 | 3 |
| 家电类 | 洗碗机, 烘干机, 炉子, 洗衣机, 冰箱 |
| 地下室进展 | 已装修 |
| 地下室类型 | N/a (finished) |
| 施工种类 | 附加的 |
| 空调 | 中央空调 |
| 外墙 | 砖 |
| 壁炉 | 有 |
| Flooring Type | Laminate, Ceramic, Tile |
| 地基类型 | Unknown |
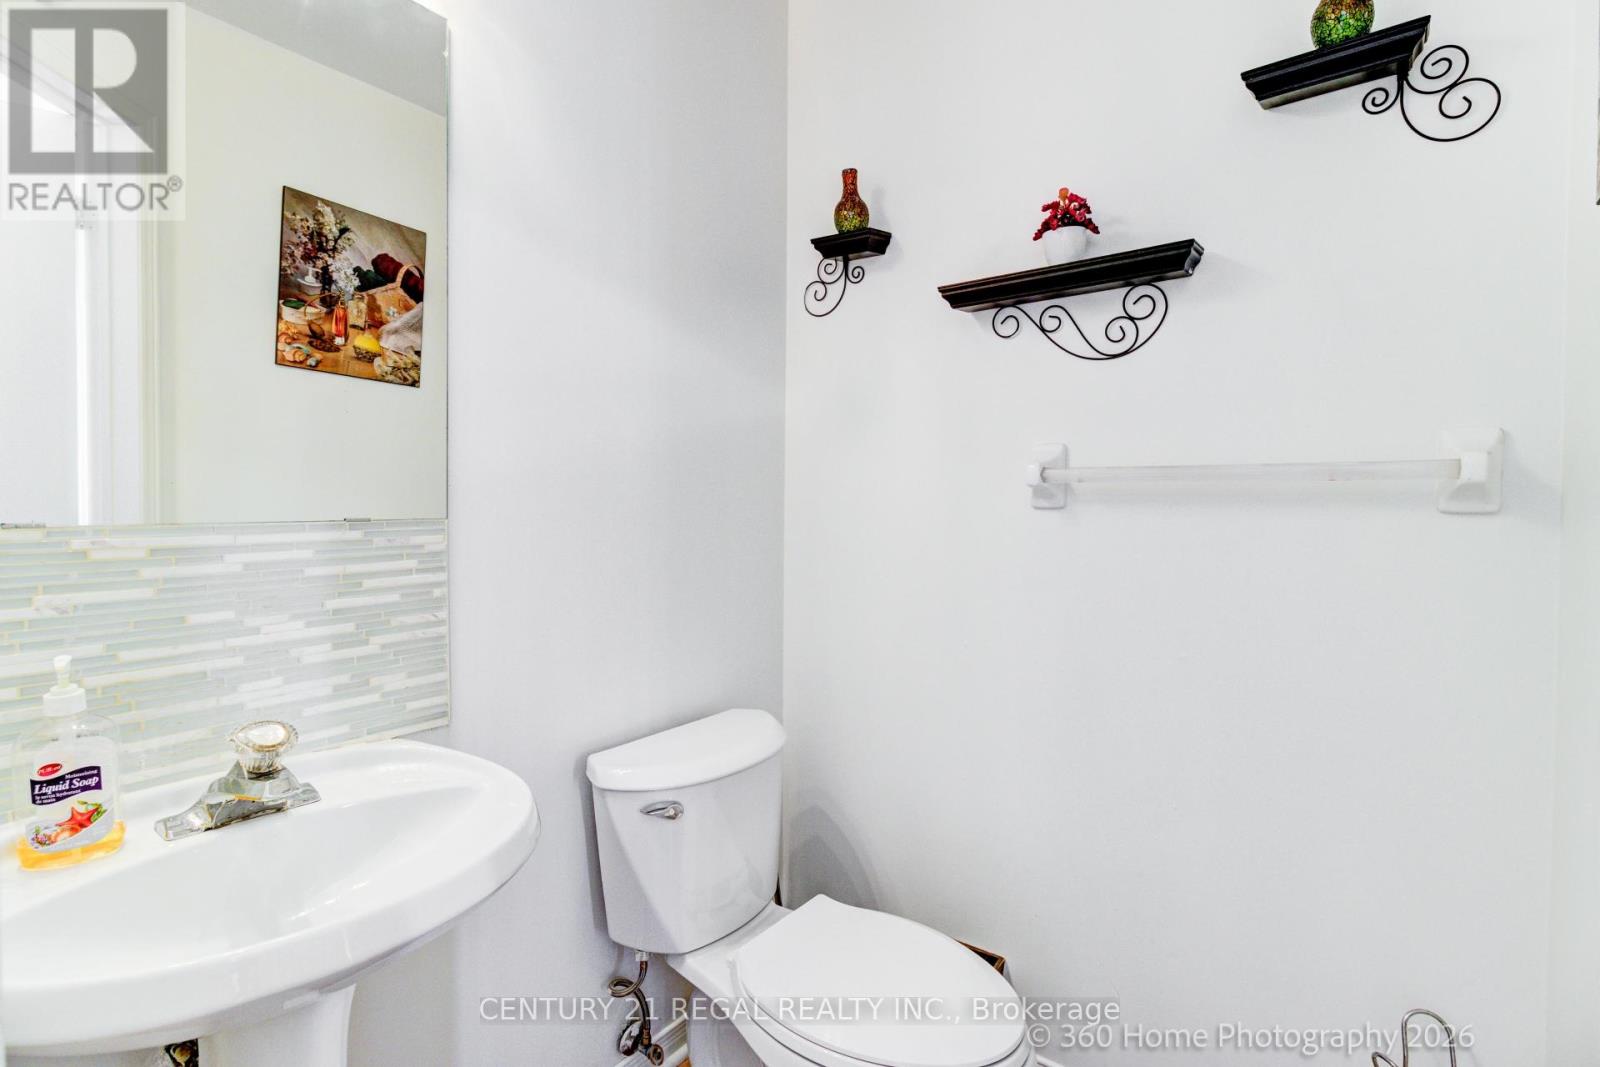
| 客人卫生间(不包含洗浴) | 1 |
| 供暖方式 | 天然气 |
| 供暖类型 | 压力热风 |
| 储存空间 | 2 |
| 内部尺寸 | 1100 - 1500 Sqft |
| 类型 | 联排别墅 |
| 设备间 | 市政供水 |
车 位
| Garage |
土地
| 英亩数 | 无 |
| 污水道 | Sanitary Sewer |
| 土地深度 | 77 Ft ,1 In |
| 土地宽度 | 20 Ft ,3 In |
| 不规则大小 | 20.3 X 77.1 Ft |
| 规划描述 | 住宅 |
房 间
| 楼 层 | 类 型 | 长 度 | 宽 度 | 面 积 |
|---|---|---|---|---|
| 二楼 | 主卧 | 7.9 m | 3.95 m | 7.9 m x 3.95 m |
| 二楼 | 第二卧房 | 3.9 m | 3 m | 3.9 m x 3 m |
| 二楼 | 第三卧房 | 3.95 m | 2.28 m | 3.95 m x 2.28 m |
| 地下室 | 客厅 | 5.6 m | 3.84 m | 5.6 m x 3.84 m |
| 一楼 | 客厅 | 5.6 m | 3.84 m | 5.6 m x 3.84 m |
| 一楼 | 餐厅 | 5.6 m | 3.84 m | 5.6 m x 3.84 m |
| 一楼 | 厨房 | 2.69 m | 2.51 m | 2.69 m x 2.51 m |

The trademarks REALTOR®, REALTORS®, and the REALTOR® logo are controlled by The Canadian Real Estate Association (CREA) and identify real estate professionals who are members of CREA. The trademarks MLS®, Multiple Listing Service® and the associated logos are owned by The Canadian Real Estate Association (CREA) and identify the quality of services provided by real estate professionals who are members of CREA. The trademark DDF® is owned by The Canadian Real Estate Association (CREA) and identifies CREA's Data Distribution Facility (DDF®)
Toronto Real Estate Board
Century 21 Regal Realty Inc.
May 21 2026 04:41:09
