
511 Dansbury Drive Waterloo, Ontario N2K 4K8


$725,000
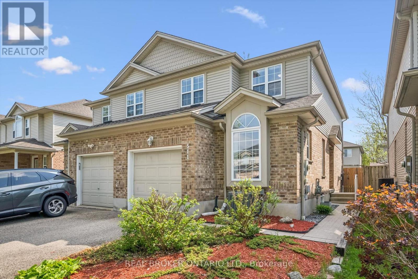
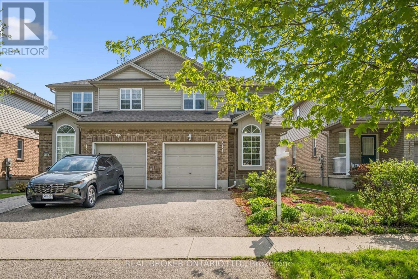
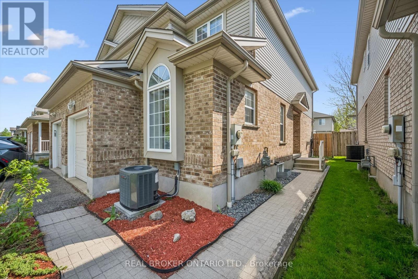
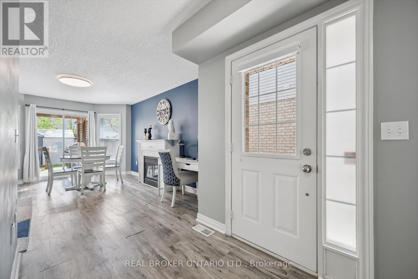
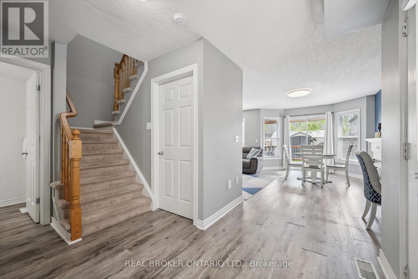
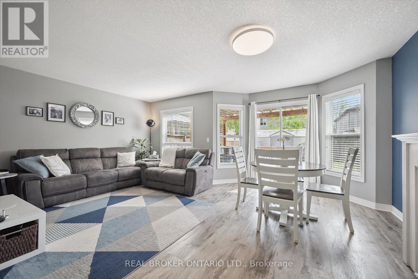
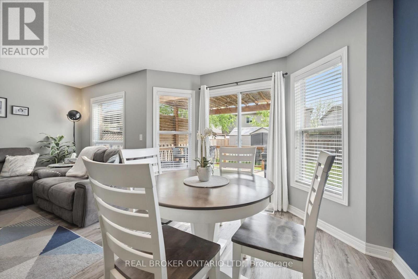
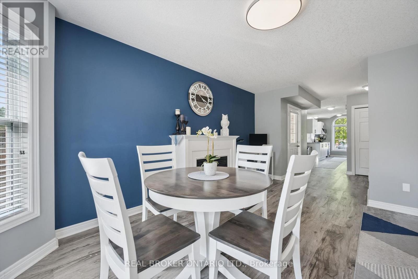
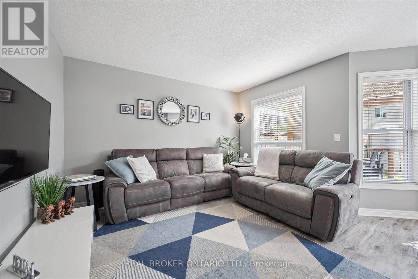
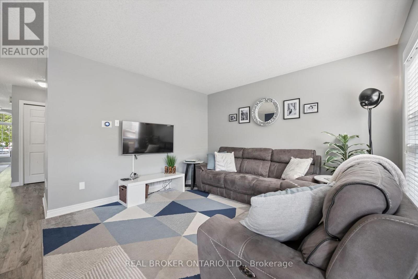
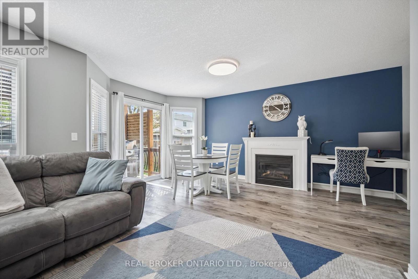
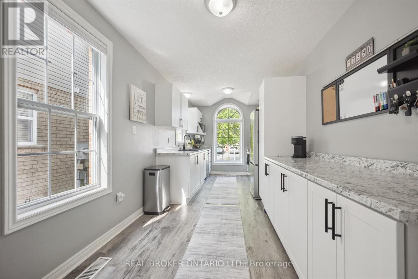
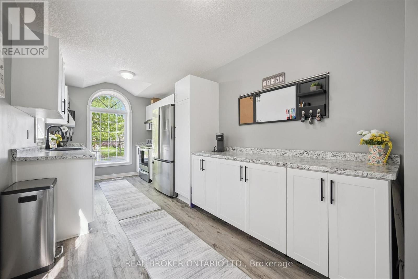
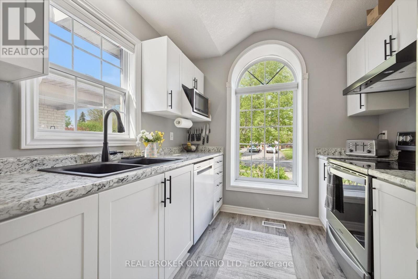
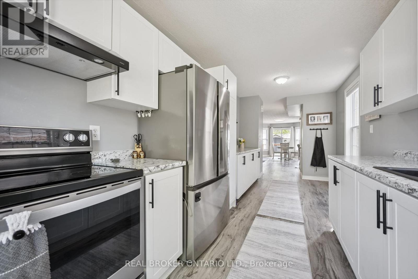
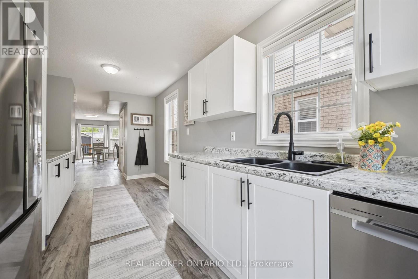
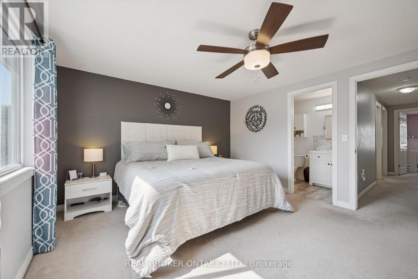
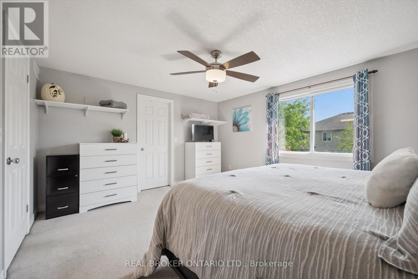
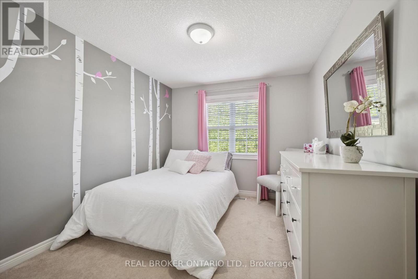
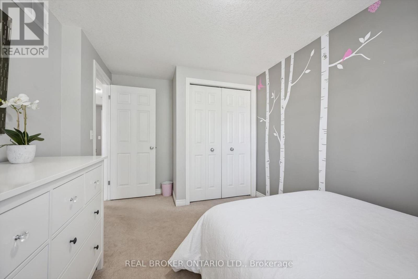
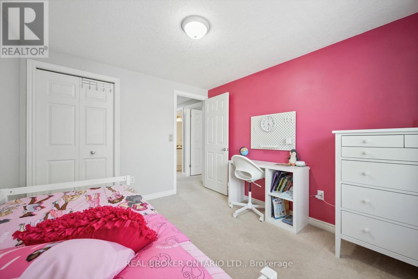
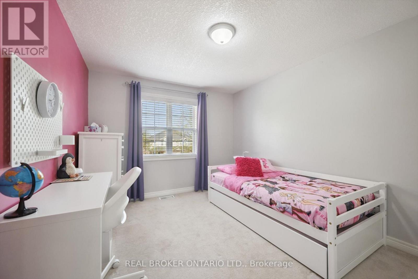
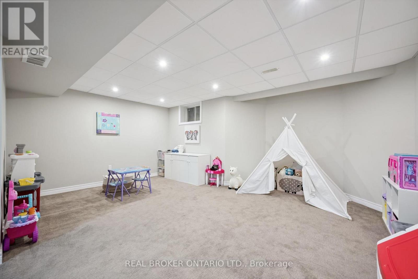
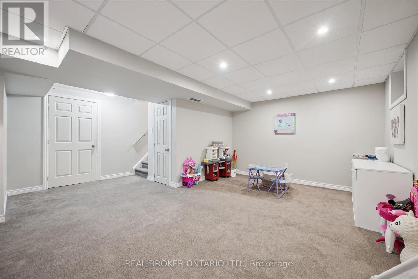
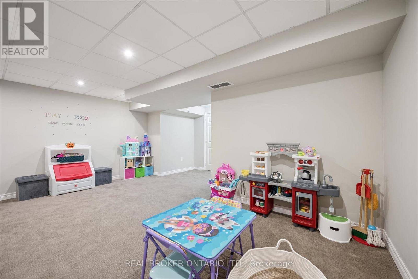
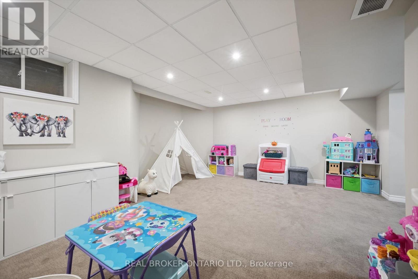
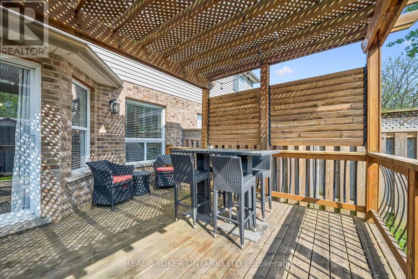
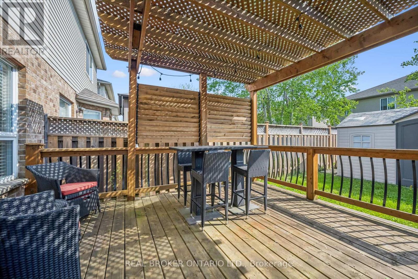
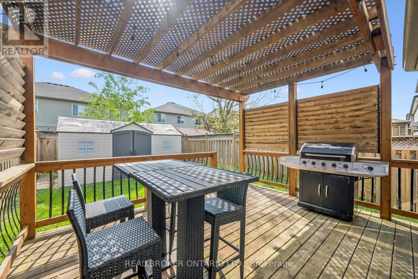
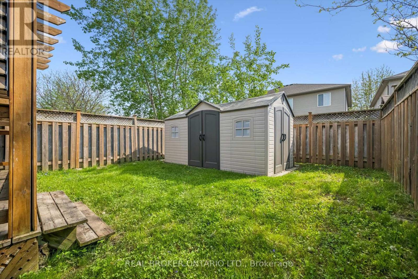
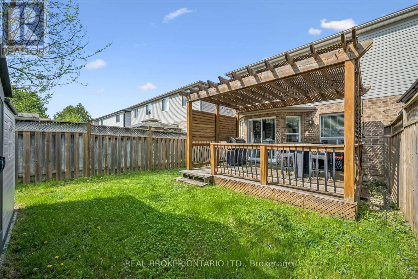
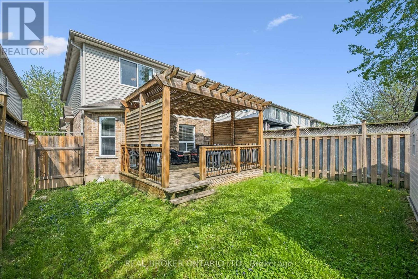
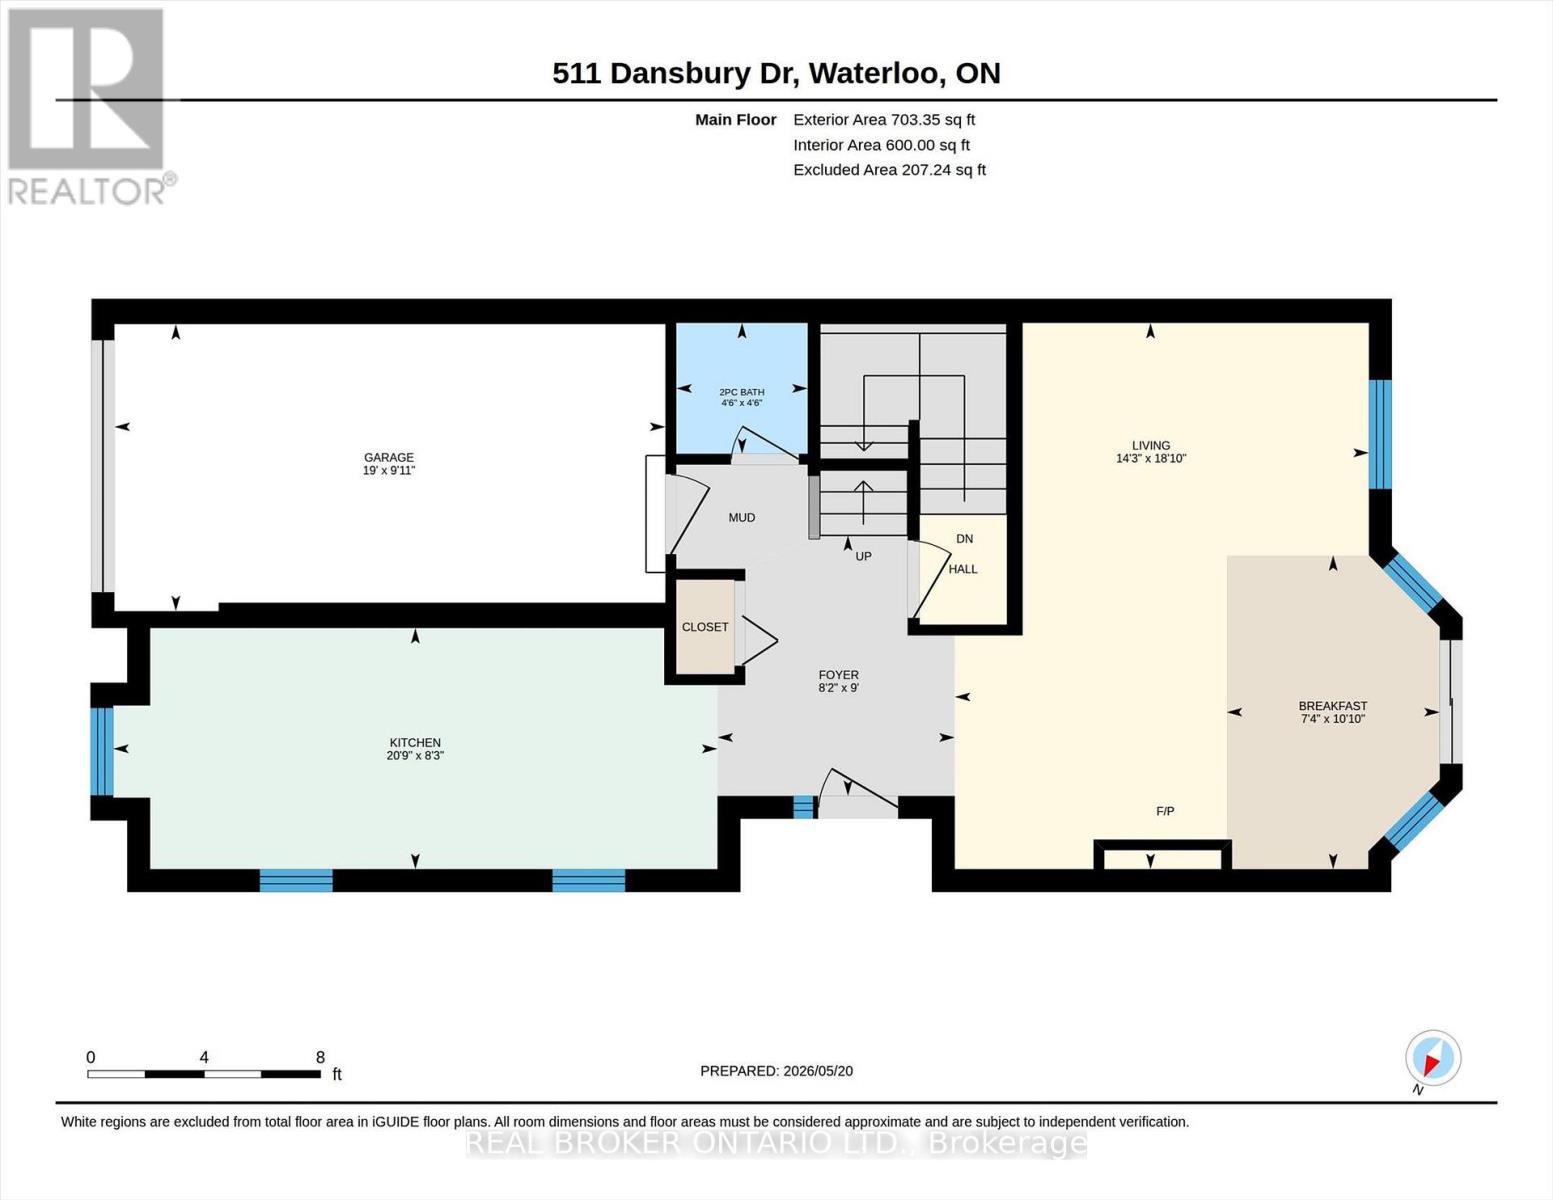
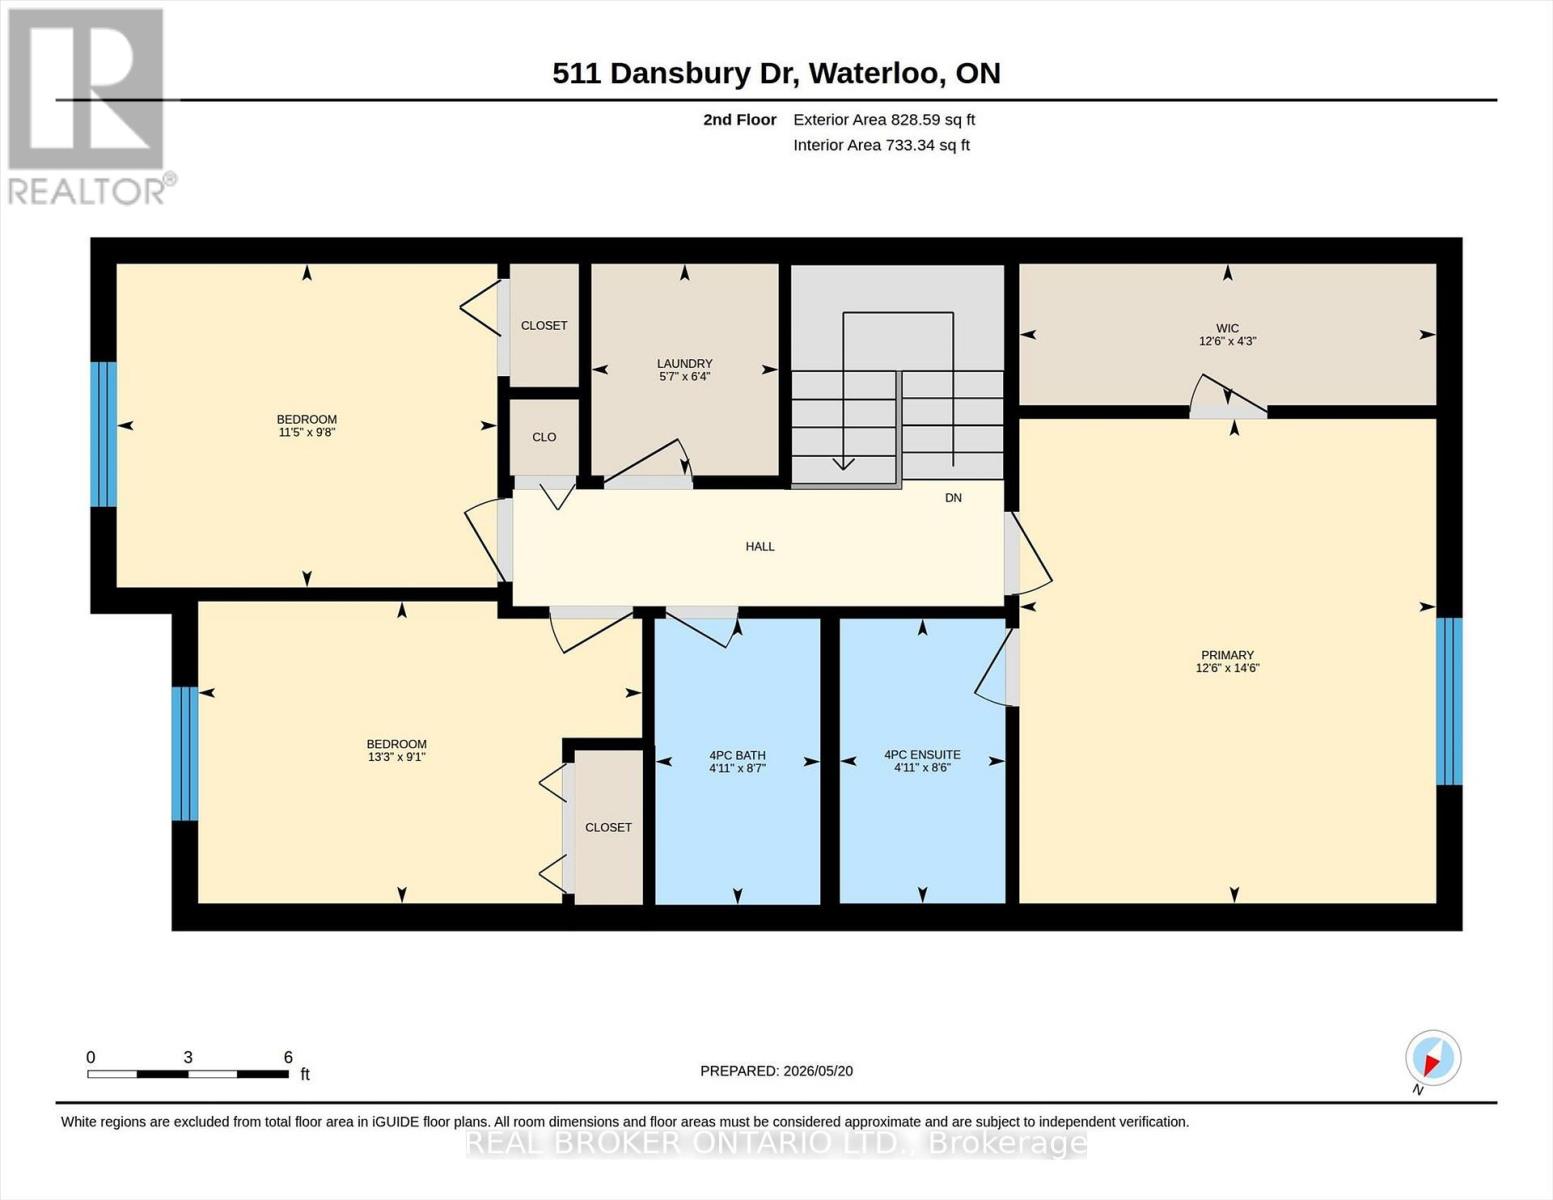
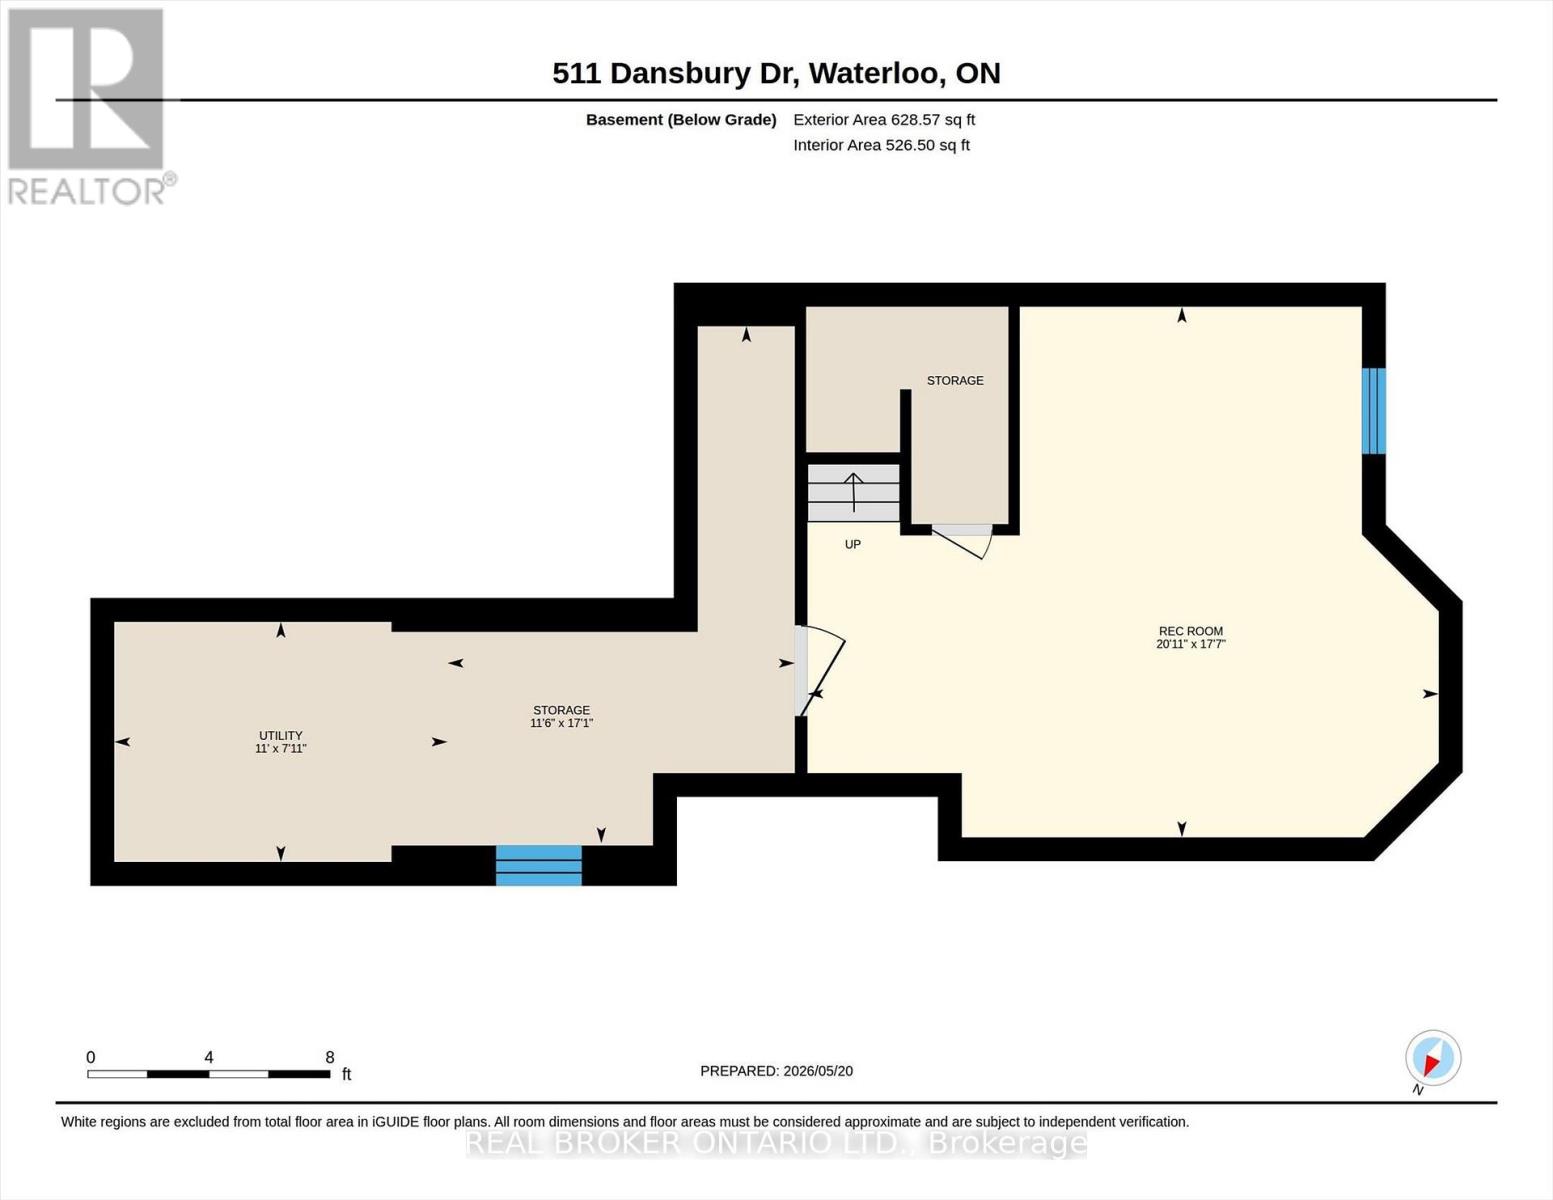
Welcome to 511 Dansbury Drive - a beautifully maintained semi-detached home nestled in one of Waterloo's most family-friendly neighbourhoods. Located in the highly desirable Lexington Village area, this home offers the perfect blend of comfort, convenience, and community living. Imagine morning walks to nearby parks, children playing safely on quiet streets, and easy access to excellent schools, shopping, restaurants, transit, and Highway 85 for effortless commuting. Step inside to discover a bright and inviting interior designed for everyday living and memorable family moments. The spacious open-concept main floor features modern finishes, stylish updated flooring, large windows filled with natural light, and a beautifully refreshed kitchen with ample cabinetry and prep space - perfect for busy mornings, family dinners, and entertaining alike. Upstairs, generous bedrooms provide comfortable retreats for the whole family, while the finished lower level offers additional flexible living space ideal for a playroom, media area, home office, or gym. Outside, enjoy summer evenings on the private backyard deck beneath the pergola, with space for BBQs, outdoor dining, and children or pets to play. Whether you're a first-time buyer, young family, or someone looking to settle into an established Waterloo neighbourhood close to every amenity, 511 Dansbury Drive offers the lifestyle you've been waiting for - a place that truly feels like home. (id:43681)
房源概要
| MLS® Number | X13152982 |
| 房源类型 | 民宅 |
| 附近的便利设施 | 近高尔夫球场, 医院, 公园 |
| 设备类型 | 热水器 |
| 总车位 | 2 |
| 租赁设备类型 | 热水器 |
详 情
| 浴室 | 3 |
| 地上卧房 | 3 |
| 总卧房 | 3 |
| Age | 16 To 30 Years |
| 公寓设施 | Fireplace(s) |
| 家电类 | Garage Door Opener Remote(s), Water Heater, Water Softener, 洗碗机, 烘干机, Garage Door Opener, Hood 电扇, 炉子, 洗衣机, 窗帘, 冰箱 |
| 地下室进展 | 已装修 |
| 地下室类型 | 全完工 |
| 施工种类 | Semi-detached |
| 空调 | 中央空调 |
| 外墙 | 砖, 乙烯基壁板 |
| 壁炉 | 有 |
| 地基类型 | Unknown |
| 客人卫生间(不包含洗浴) | 1 |
| 供暖方式 | 天然气 |
| 供暖类型 | 压力热风 |
| 储存空间 | 2 |
| 内部尺寸 | 1100 - 1500 Sqft |
| 类型 | 独立屋 |
| 设备间 | 市政供水 |
车 位
| 附加车库 | |
| Garage |
土地
| 英亩数 | 无 |
| 围栏类型 | Fenced Yard |
| 土地便利设施 | 近高尔夫球场, 医院, 公园 |
| 污水道 | Sanitary Sewer |
| 土地深度 | 109 Ft ,2 In |
| 土地宽度 | 24 Ft ,7 In |
| 不规则大小 | 24.6 X 109.2 Ft |
| 规划描述 | Sd |
房 间
| 楼 层 | 类 型 | 长 度 | 宽 度 | 面 积 |
|---|---|---|---|---|
| 二楼 | 洗衣房 | 1.7 m | 1.93 m | 1.7 m x 1.93 m |
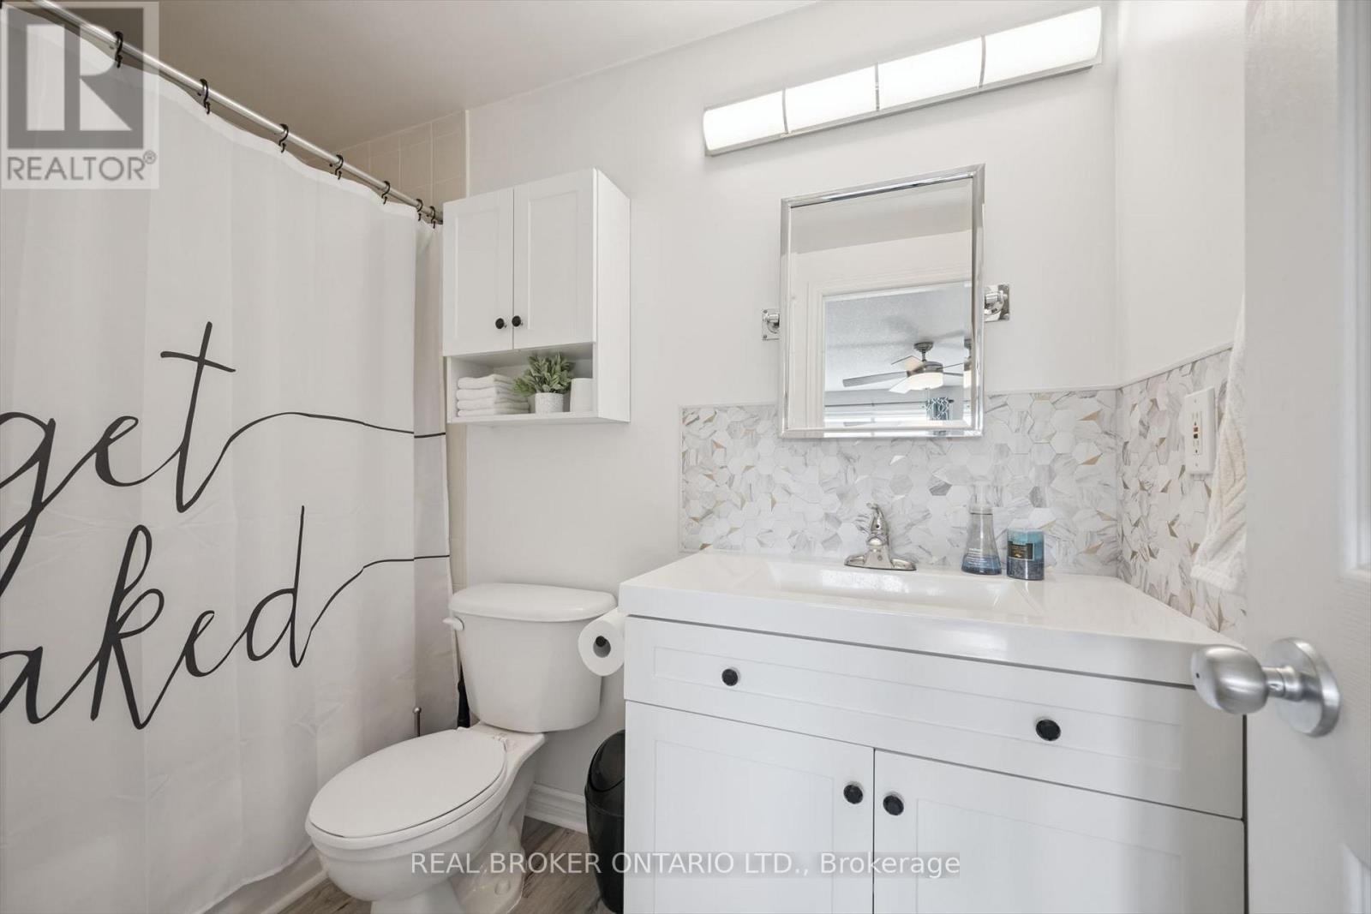
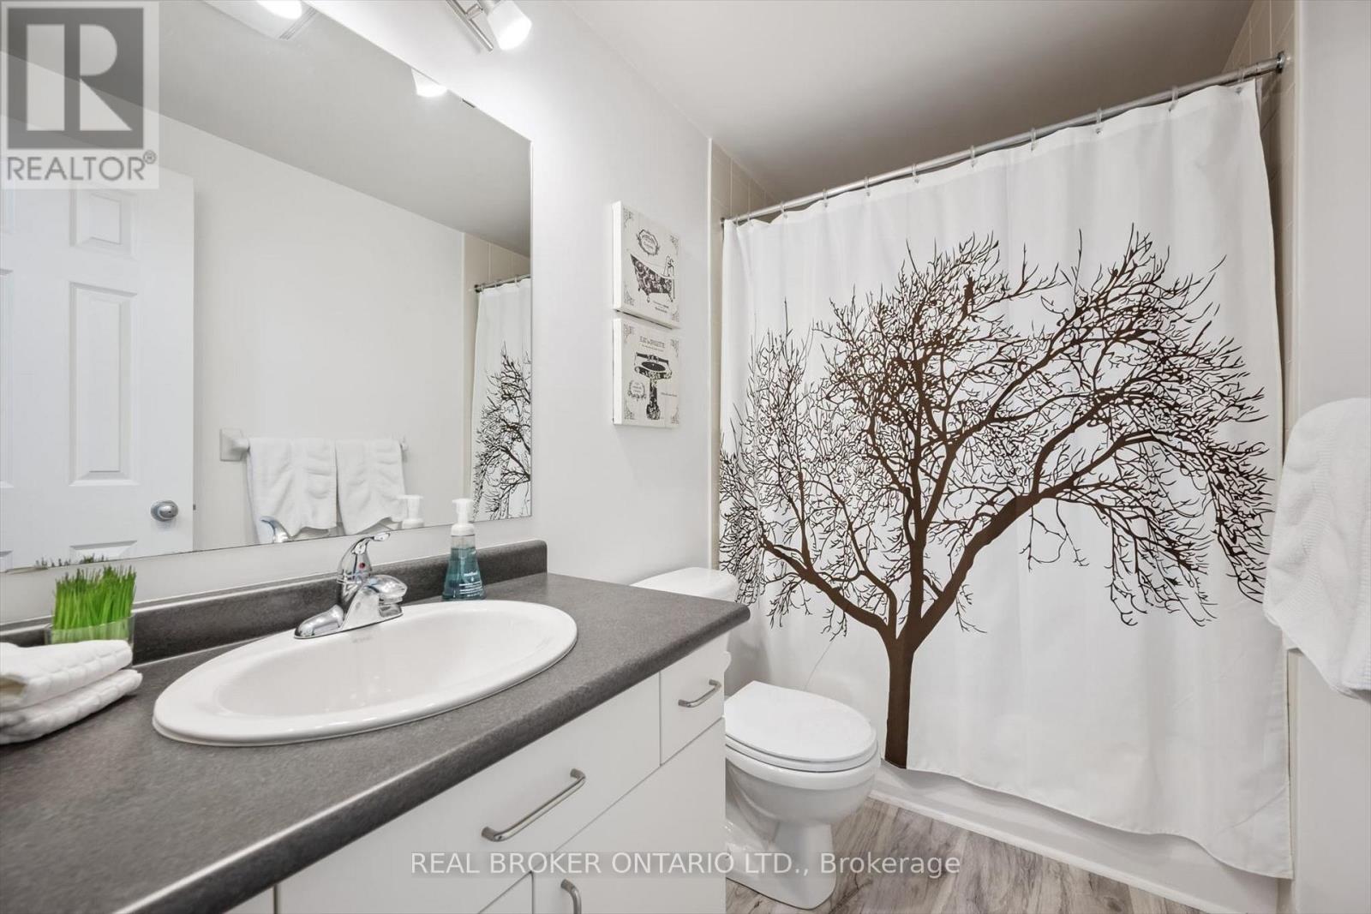
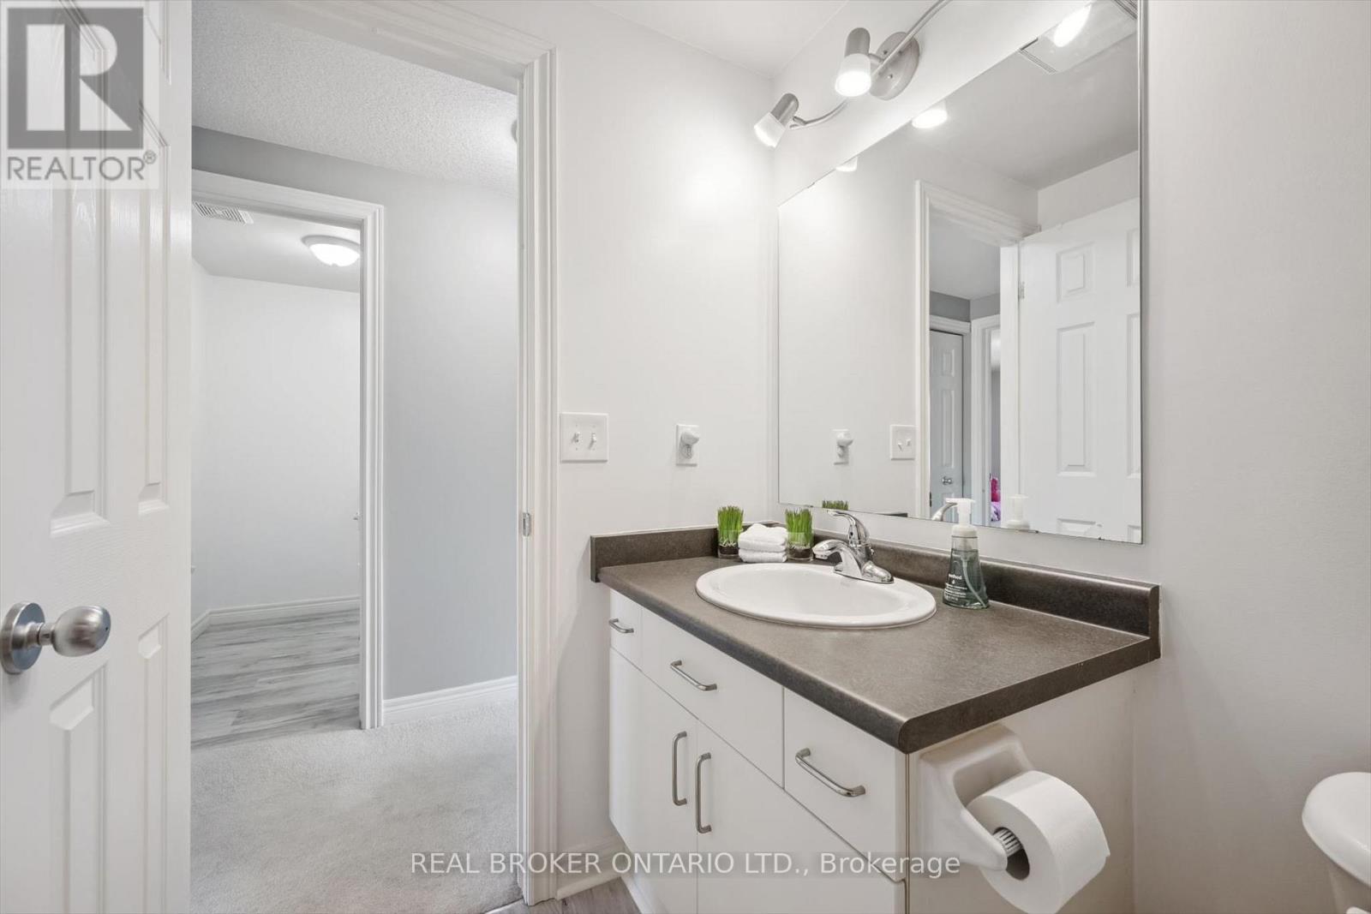
| 二楼 | 浴室 | 2.62 m | 1.5 m | 2.62 m x 1.5 m |
| 二楼 | 浴室 | 2.95 m | 3.48 m | 2.95 m x 3.48 m |
| 二楼 | 第二卧房 | 3.48 m | 2.95 m | 3.48 m x 2.95 m |
| 二楼 | 第三卧房 | 4.04 m | 2.77 m | 4.04 m x 2.77 m |
| 二楼 | 主卧 | 3.81 m | 4.42 m | 3.81 m x 4.42 m |
| 地下室 | 娱乐,游戏房 | 6.38 m | 5.36 m | 6.38 m x 5.36 m |
| 一楼 | 浴室 | 1.37 m | 1.37 m | 1.37 m x 1.37 m |
| 一楼 | 餐厅 | 3.3 m | 2.24 m | 3.3 m x 2.24 m |
| 一楼 | 门厅 | 2.74 m | 2.49 m | 2.74 m x 2.49 m |
| 一楼 | 厨房 | 6.32 m | 2.51 m | 6.32 m x 2.51 m |
| 一楼 | 客厅 | 5.74 m | 4.34 m | 5.74 m x 4.34 m |
设备间
| 有线电视 | 已安装 |
| 配电箱 | 已安装 |
| 污水道 | 已安装 |
https://www.realtor.ca/real-estate/29781397/511-dansbury-drive-waterloo

The trademarks REALTOR®, REALTORS®, and the REALTOR® logo are controlled by The Canadian Real Estate Association (CREA) and identify real estate professionals who are members of CREA. The trademarks MLS®, Multiple Listing Service® and the associated logos are owned by The Canadian Real Estate Association (CREA) and identify the quality of services provided by real estate professionals who are members of CREA. The trademark DDF® is owned by The Canadian Real Estate Association (CREA) and identifies CREA's Data Distribution Facility (DDF®)
Toronto Real Estate Board
Real Broker Ontario Ltd.
June 22 2026 12:22:06
