
340 Perry Road Orangeville, Ontario L9W 4Z1


$849,876
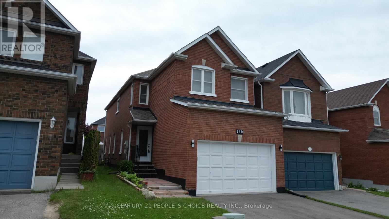
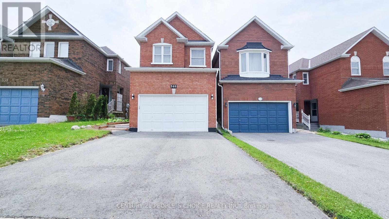
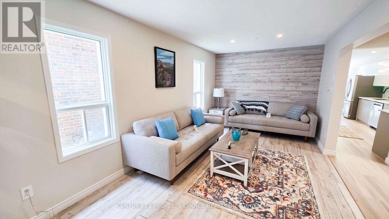
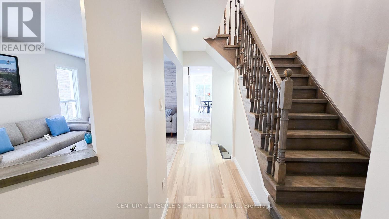
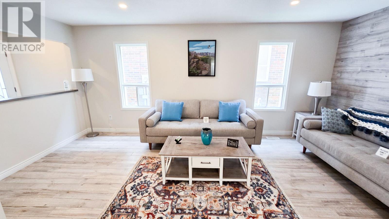
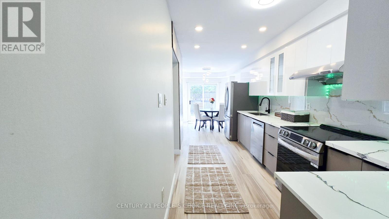
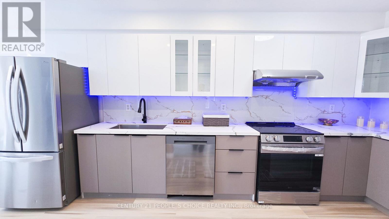
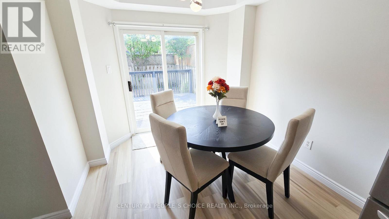
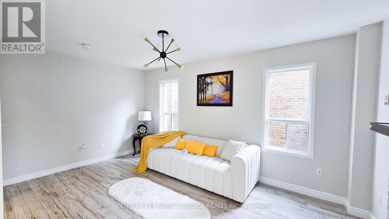
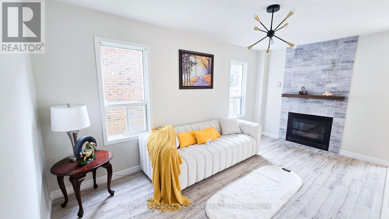
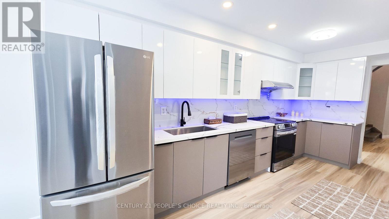
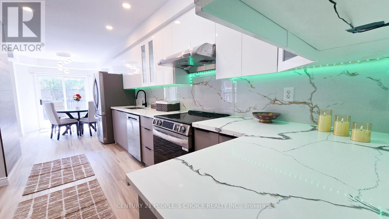
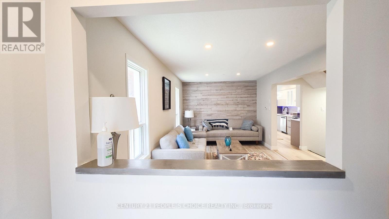
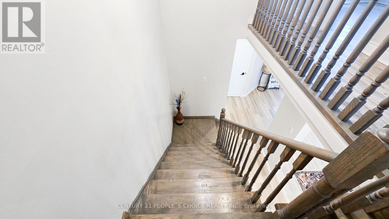
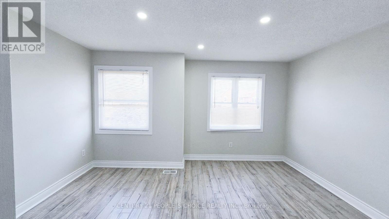
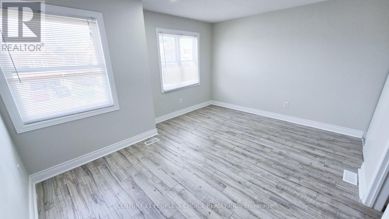
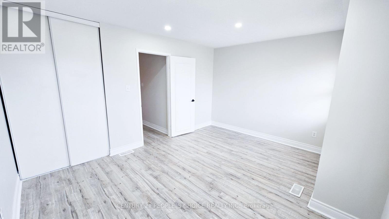
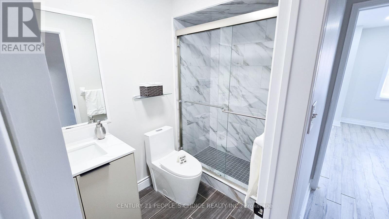
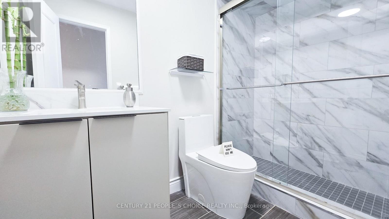
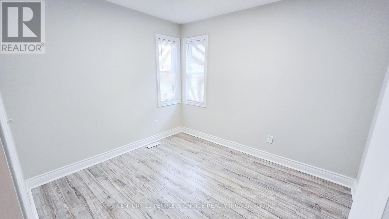
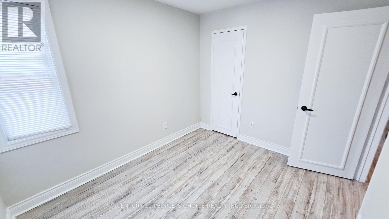
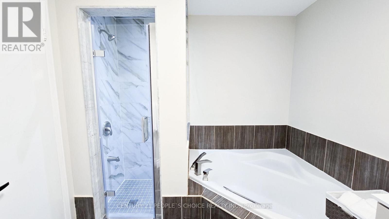
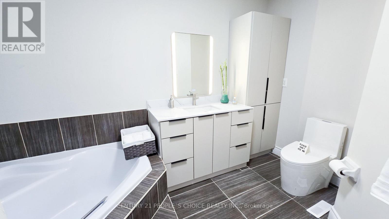
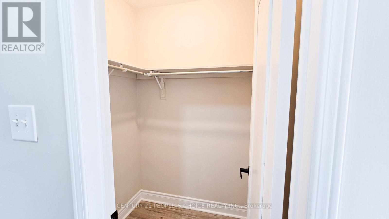
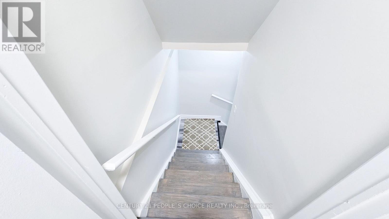
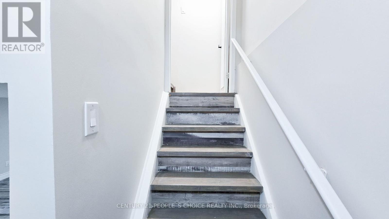
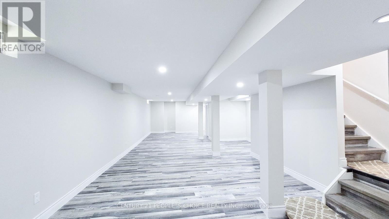
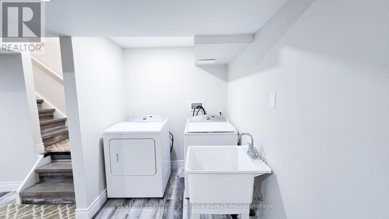
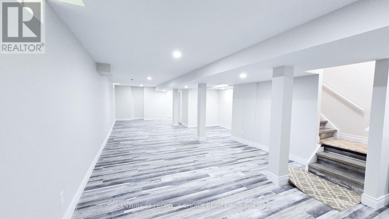
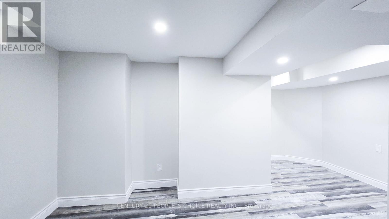
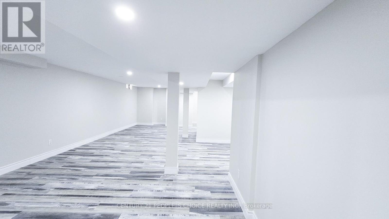
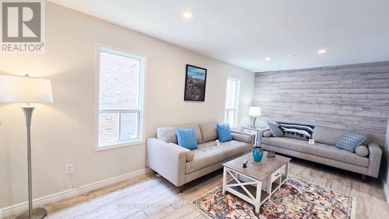
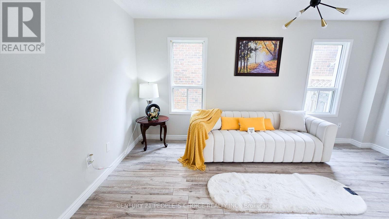
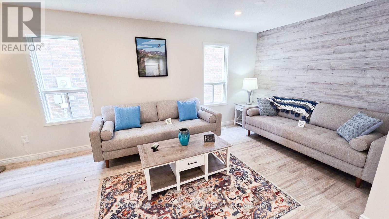
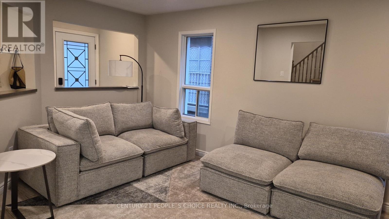
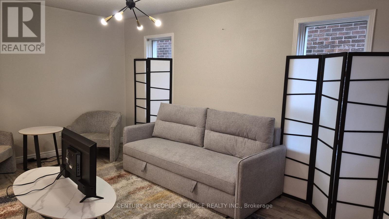
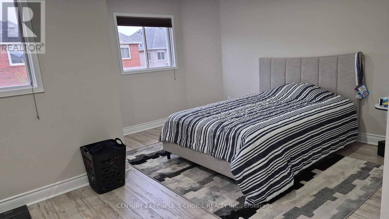
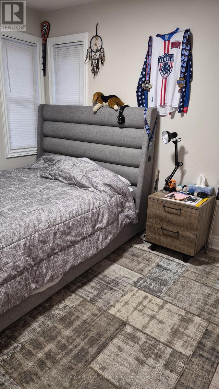
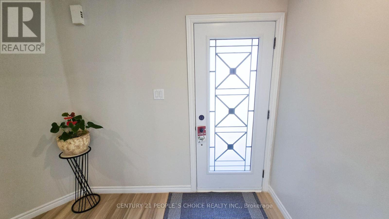
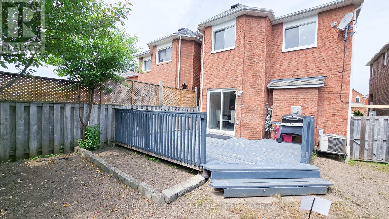
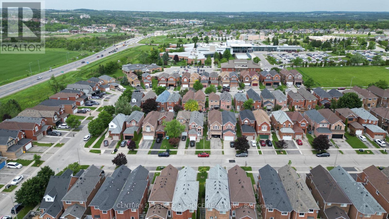
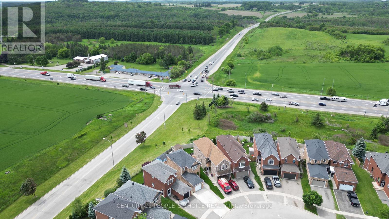
Location Location and Location, Welcome to this beautifully updated family home, perfectly situated in one of Orangeville's most sought-after neighborhoods! Enjoy the convenience of being just minutes from top-rated schools, shopping, dining, the hospital, and multiple parks all while also benefiting from easy access to Highway 10 and Highway 9, effortless commuting. Step inside to discover a spacious with 2750 total living space and inviting layout with thoughtful upgrades throughout . The large primary suite offers a private retreat complete with an Ensuite bathroom and ample closet space. With three additional bedrooms and a total of three bathrooms, there is plenty of room for the entire family. The heart of the home is the modern upgraded kitchen, showcasing stunning quartz countertops, modern new sleek cabinetry, and brand-new stainless steel appliances, - perfect for cooking, entertaining, and everyday living. Separate family and living rooms provide additional comfort and flexibility for growing families. Brand new washer and dryer, Stained OAK Stairs in the entire hone, including going to basement. Need even more space? The fully finished basement offers endless possibilities, whether you envision a home office, playroom, gym, recreation area or media lounge. Enjoy the perfect blend of nature and convenience. This home is within walking distance of Island Lake Public School, Island Lake Conservation Area, local restaurants, hospital, vibrant bars, and the charming downtown core. Conveniently located Close to school, park, hospital, highway 10 , Highway 9, plazas, shopping complex, and movie theatres. ** This is a linked property.** (id:43681)
房源概要
| MLS® Number | W13151634 |
| 房源类型 | 民宅 |
| 社区名字 | Orangeville |
| 附近的便利设施 | 医院, 公园, 公共交通 |
| 设备类型 | 热水器 |
| 特征 | Irregular Lot Size, Conservation/green Belt |
| 总车位 | 4 |
| 租赁设备类型 | 热水器 |
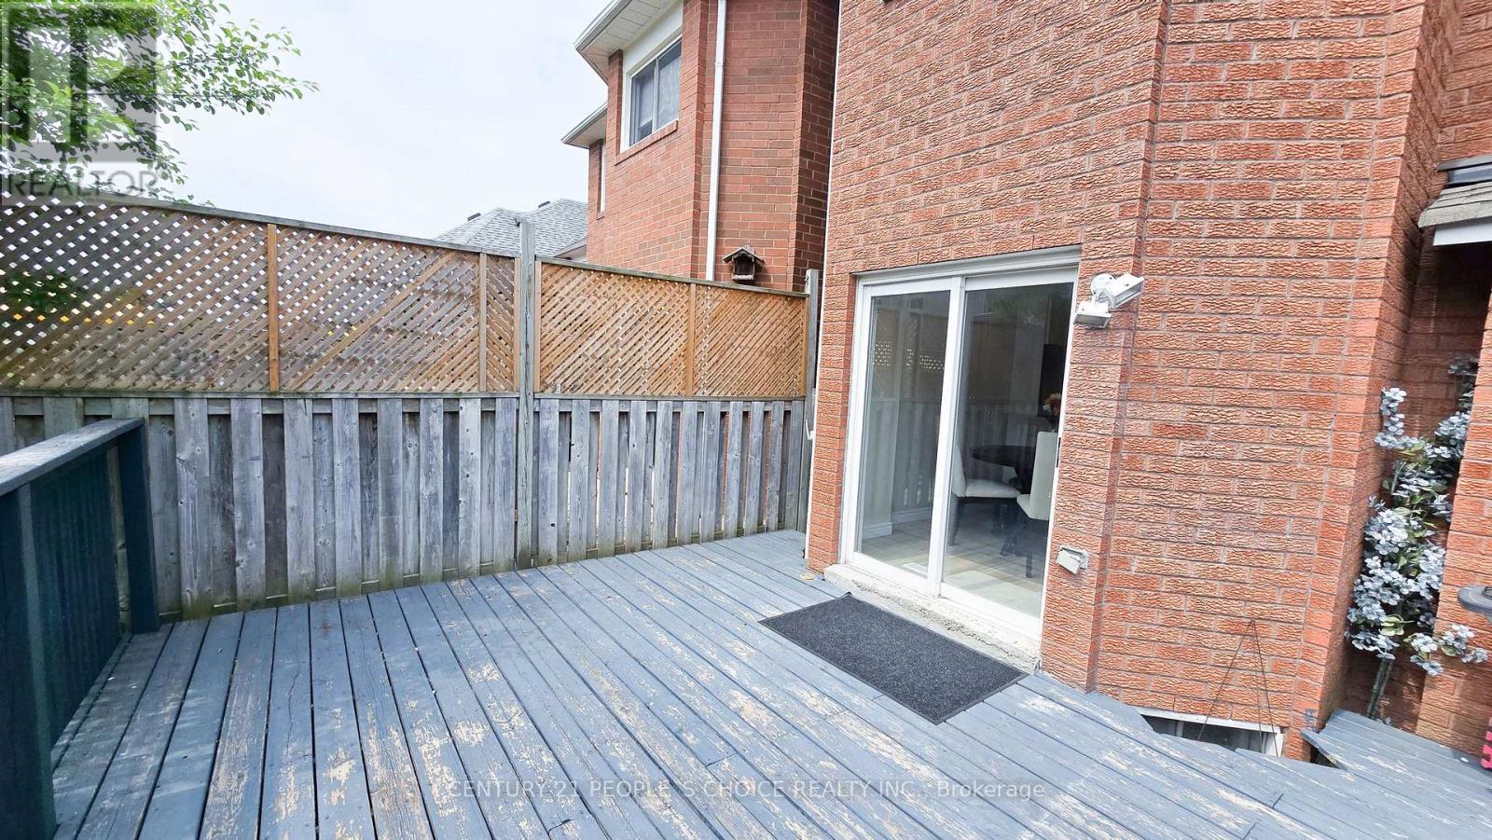
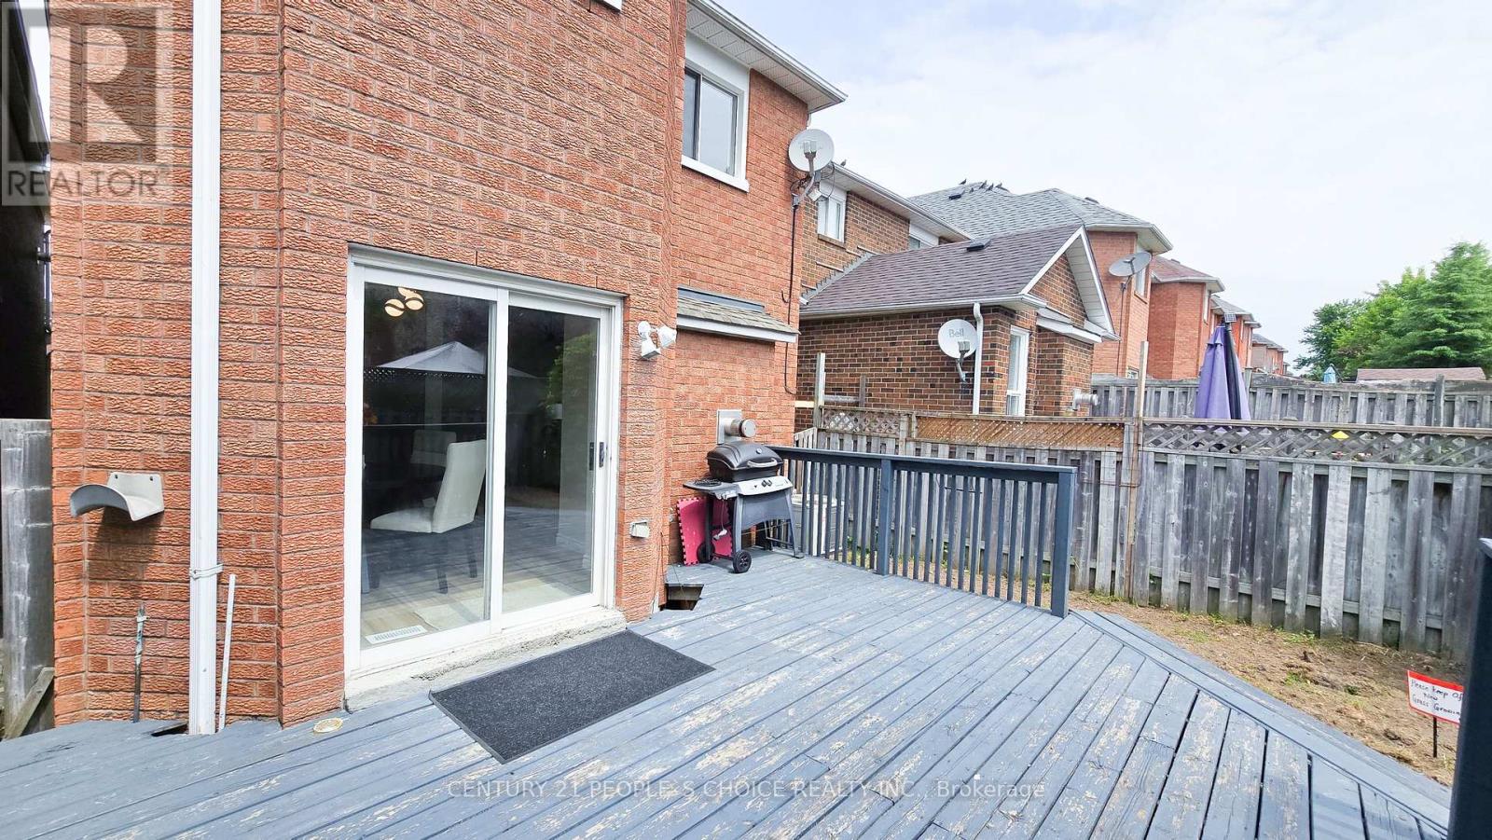
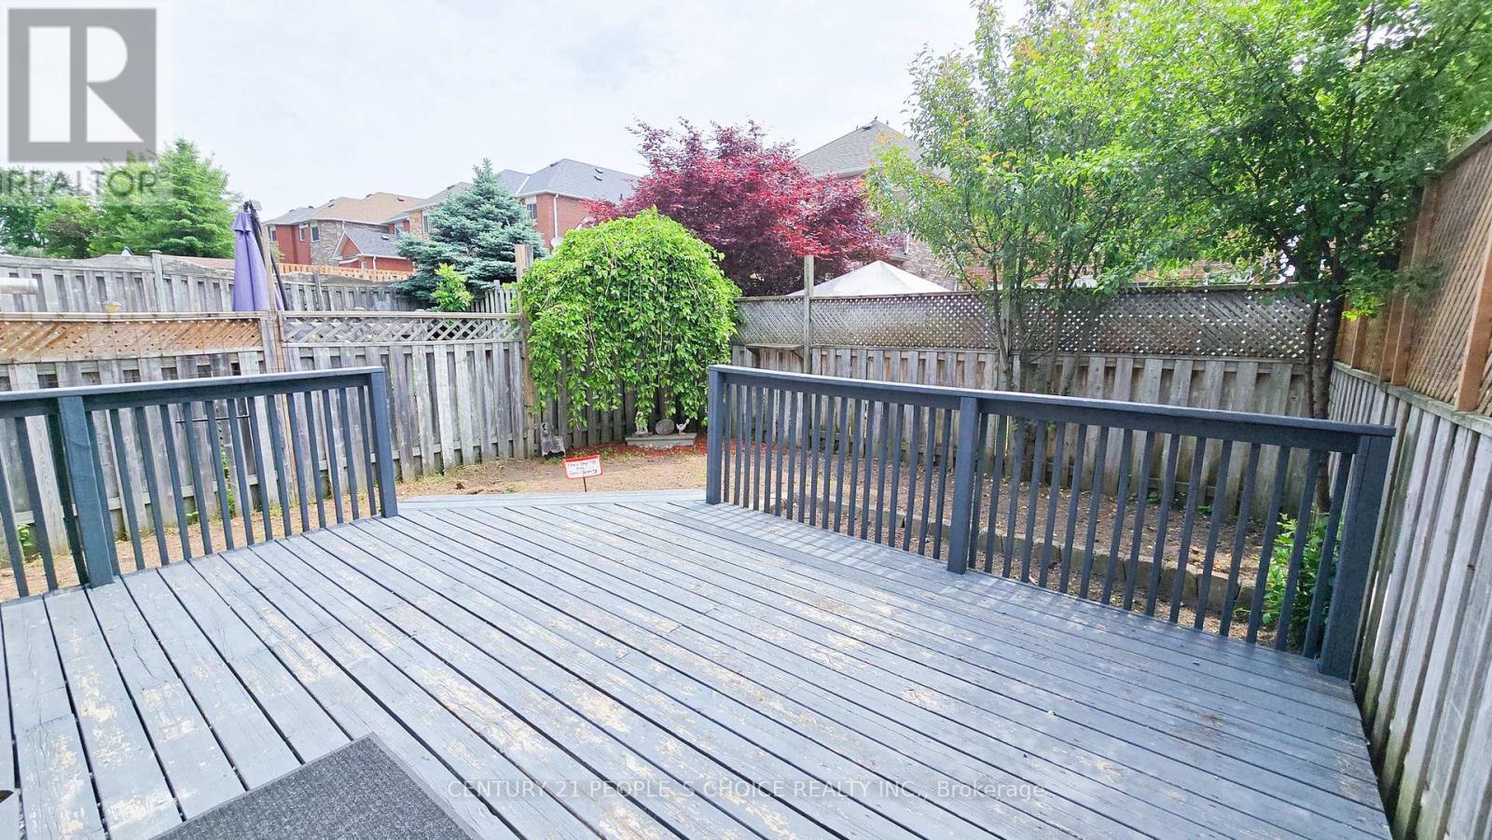
| 结构 | Deck |
详 情
| 浴室 | 3 |
| 地上卧房 | 4 |
| 总卧房 | 4 |
| Age | 16 To 30 Years |
| 公寓设施 | Fireplace(s), Separate Heating Controls, Separate 电ity Meters |
| 家电类 | Water Heater, Water Meter, 洗碗机, 烘干机, 炉子, 洗衣机, 冰箱 |
| 地下室进展 | 已装修 |
| 地下室类型 | 全完工 |
| 施工种类 | 独立屋 |
| 空调 | 中央空调 |
| 外墙 | 砖 |
| Fire Protection | Smoke Detectors |
| 壁炉 | 有 |
| Flooring Type | Laminate, Ceramic, Vinyl |
| 地基类型 | 混凝土 |
| 客人卫生间(不包含洗浴) | 1 |
| 供暖方式 | 天然气 |
| 供暖类型 | 压力热风 |
| 储存空间 | 2 |
| 内部尺寸 | 1500 - 2000 Sqft |
| 类型 | 独立屋 |
| 设备间 | 市政供水 |
车 位
| 附加车库 | |
| Garage |
土地
| 英亩数 | 无 |
| 围栏类型 | Fully Fenced, Fenced Yard |
| 土地便利设施 | 医院, 公园, 公共交通 |
| 污水道 | Sanitary Sewer |
| 土地深度 | 110 Ft |
| 土地宽度 | 25 Ft |
| 不规则大小 | 25 X 110 Ft |
房 间
| 楼 层 | 类 型 | 长 度 | 宽 度 | 面 积 |
|---|---|---|---|---|
| 二楼 | 浴室 | 3.14 m | 2.71 m | 3.14 m x 2.71 m |
| 二楼 | 主卧 | Measurements not available | ||
| 二楼 | 第二卧房 | 4.42 m | 2.77 m | 4.42 m x 2.77 m |
| 二楼 | 第三卧房 | 3.05 m | 2.74 m | 3.05 m x 2.74 m |
| 二楼 | Bedroom 4 | 3.14 m | 2.71 m | 3.14 m x 2.71 m |
| 二楼 | 浴室 | 3.53 m | 2.56 m | 3.53 m x 2.56 m |
| 地下室 | 娱乐,游戏房 | 13.41 m | 5.27 m | 13.41 m x 5.27 m |
| 地下室 | 洗衣房 | Measurements not available | ||
| 一楼 | 客厅 | 5.67 m | 3.05 m | 5.67 m x 3.05 m |
| 一楼 | 家庭房 | 4.85 m | 3.05 m | 4.85 m x 3.05 m |
| 一楼 | Eating Area | 2.74 m | 2.74 m | 2.74 m x 2.74 m |
| 一楼 | 厨房 | 5.09 m | 2.29 m | 5.09 m x 2.29 m |
| 一楼 | Partial Bathroom | 1.98 m | 1.37 m | 1.98 m x 1.37 m |
设备间
| 有线电视 | 已安装 |
| 配电箱 | 已安装 |
| 污水道 | 已安装 |
https://www.realtor.ca/real-estate/29779471/340-perry-road-orangeville-orangeville

The trademarks REALTOR®, REALTORS®, and the REALTOR® logo are controlled by The Canadian Real Estate Association (CREA) and identify real estate professionals who are members of CREA. The trademarks MLS®, Multiple Listing Service® and the associated logos are owned by The Canadian Real Estate Association (CREA) and identify the quality of services provided by real estate professionals who are members of CREA. The trademark DDF® is owned by The Canadian Real Estate Association (CREA) and identifies CREA's Data Distribution Facility (DDF®)
Toronto Real Estate Board
Century 21 People's Choice Realty Inc.
June 15 2026 12:17:29
