
1902 Concession 9 Road Clarington, Ontario L0B 1B0


$2,650,000
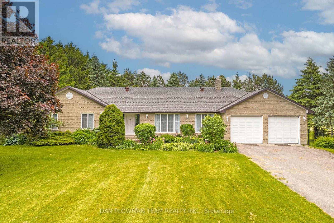
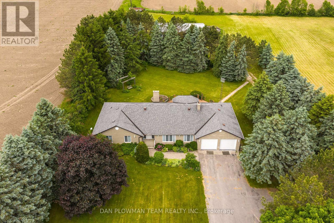
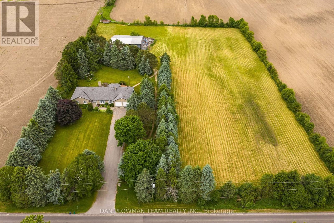
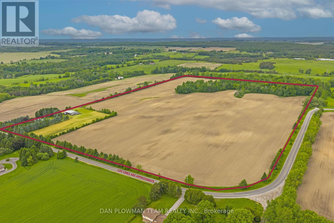
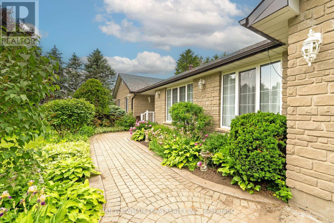
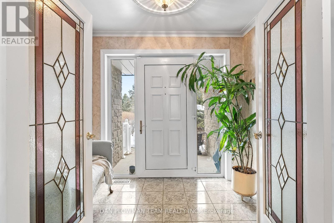
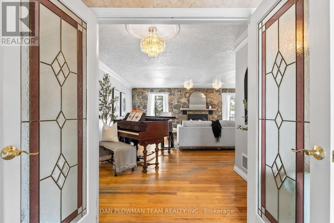
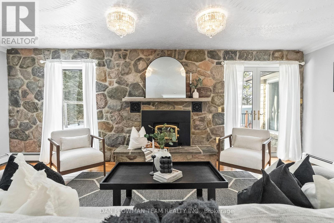
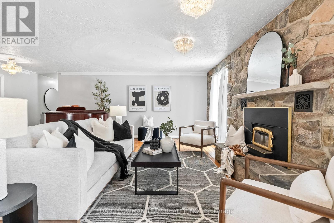
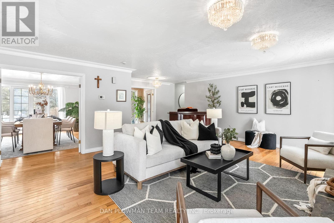
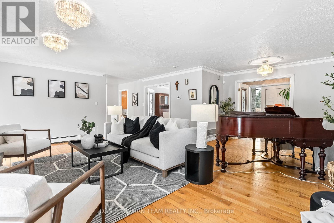
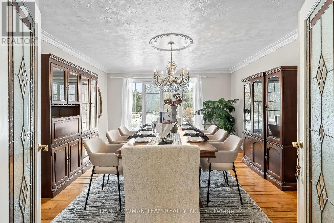
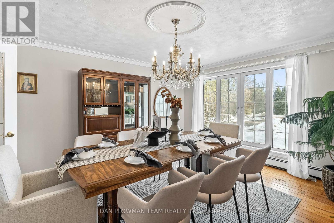
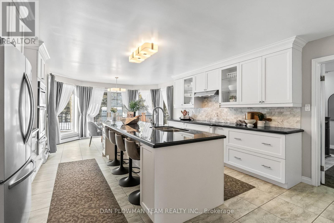
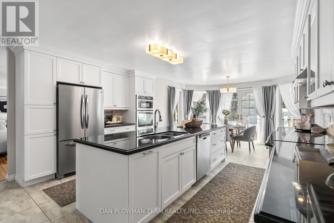
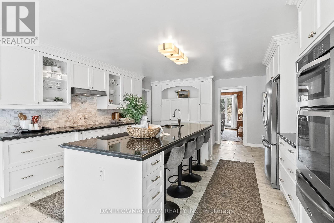
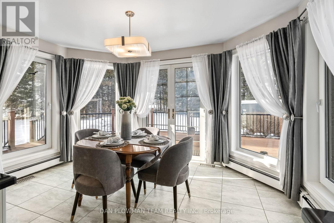
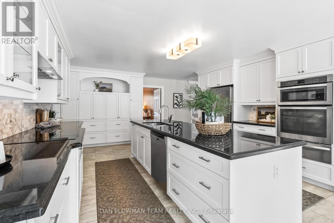
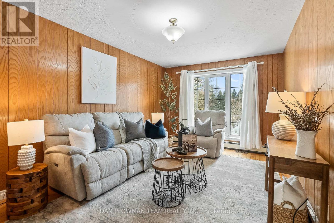
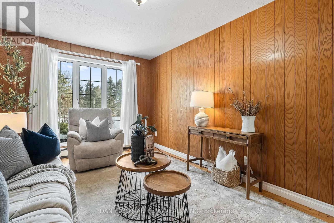
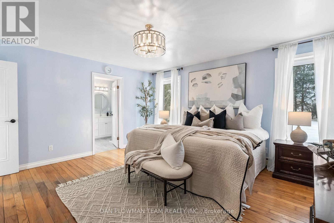
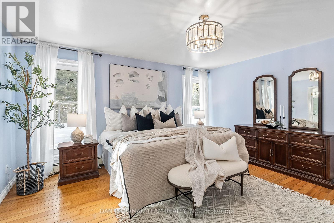
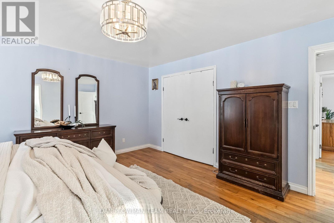
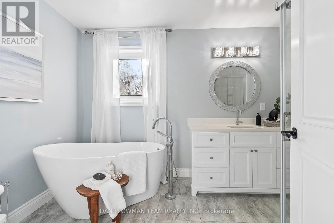
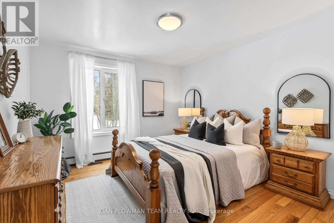
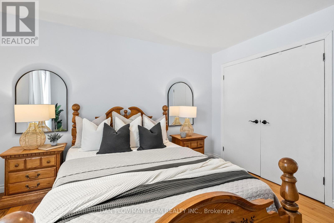
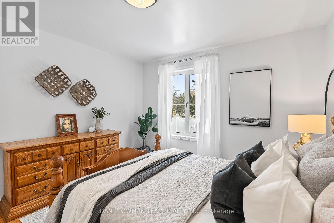
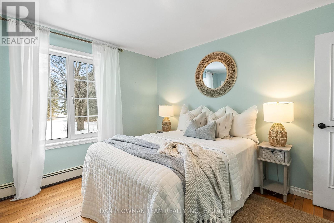
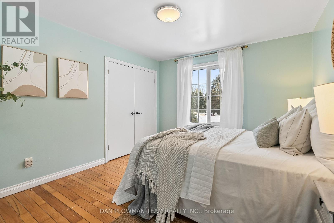
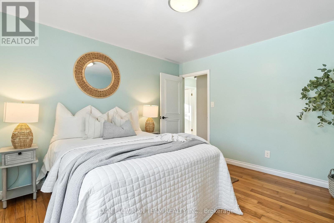
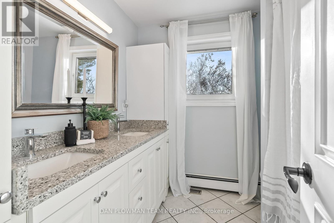
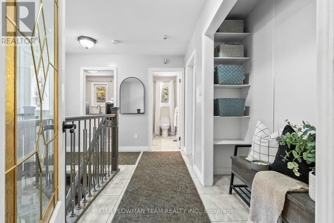
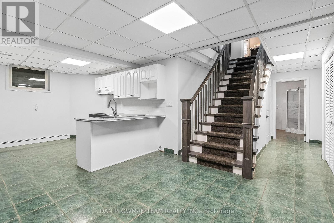
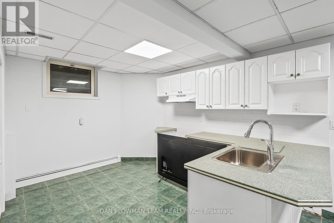
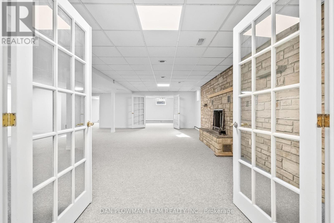
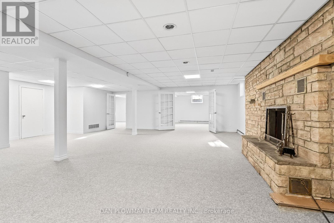
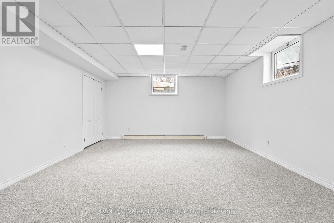
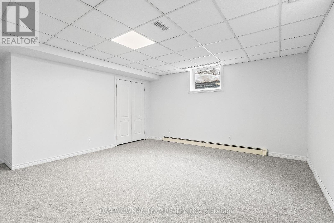
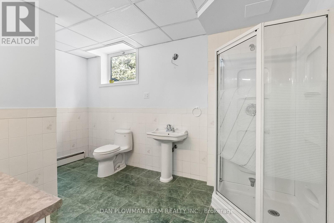
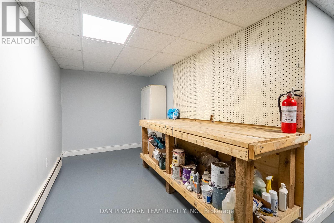
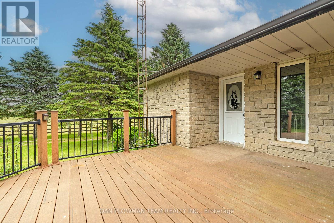
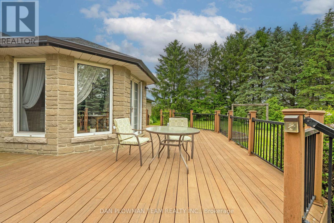
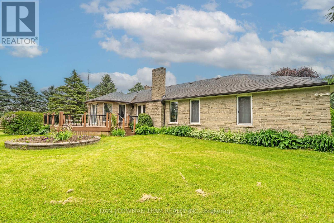
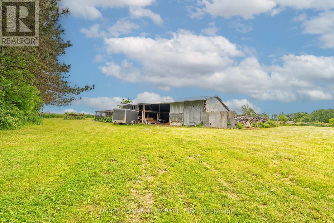
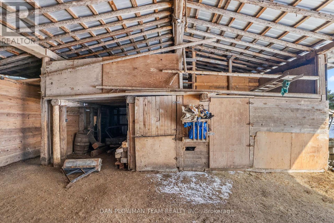
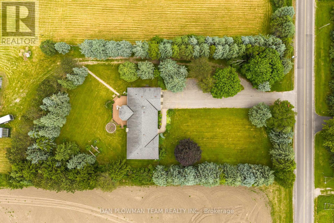
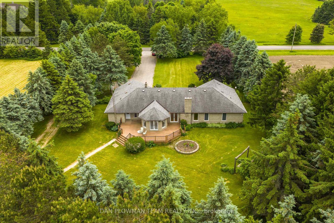
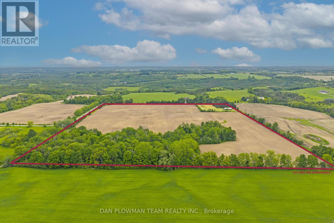
Set On 56 Acres Of Picturesque Land, This Stunning Custom Built Home Features Approximately 5000 Sq Ft Of Living Space. With 3+2 Bedrooms And 4 Bathrooms, It Is Perfect For Entertaining And Embracing Country Living. Spend Sunny Summer Days Exploring The Vast Property, Getting Lost In Nature, And Enjoying The Peace And Privacy This Incredible Setting Offers. Inside, The Main Floor Boasts Beautiful Hardwood Floors Throughout, With A Natural Field Stone Fireplace In The Great Room And A Walkout To The Maintenance Free Deck And Expansive Yard. A Formal Dining Room With French Doors And Large Windows Creates An Elegant Space For Hosting. The Updated Eat-In Kitchen Features Stone Counters, A Built-In Microwave And Oven, A Large Center Island And Breakfast Bar, And A Cooktop, Offering A Perfect Spot To Enjoy Breakfast With Serene Views. A Spacious Family Room Off The Kitchen Is Filled With Natural Light. The Primary Suite Includes A Renovated 4-Piece Ensuite With A Glass-Walled Marble Tile Shower And A Standalone Soaker Tub. Two Additional Generously Sized Bedrooms Complete The Main Level. The Lower Level Has Above Grade Windows And Features A Large Living Room With A Natural Field Stone Fireplace, Two Additional Bedrooms, A Second Kitchen, A Workshop, A 3-Piece Bathroom, Cold Cellar, And Separate Entrance. A Two-Car Garage Offers Direct Access To The Main Floor And A Separate Entrance To The Basement. Additionally, A Detached Barn/Workshop With Water And Hydro Provides Ample Space For Hobbies, Projects, Or Storage. Whether You're Entertaining Guests, Unwinding By The Fireplace, Or Simply Wandering The Rolling Landscape, This Is A True Country Retreat Where You Can Get Lost In Nature While Staying Close to Home. (id:43681)
房源概要
| MLS® Number | E13151380 |
| 房源类型 | 民宅 |
| 社区名字 | Rural Clarington |
| 总车位 | 14 |
| 结构 | Barn, Workshop |
详 情
| 浴室 | 4 |
| 地上卧房 | 3 |
| 地下卧室 | 2 |
| 总卧房 | 5 |
| 家电类 | 烤箱 - Built-in, Range, Water Softener |
| 建筑风格 | 平房 |
| 地下室进展 | 已装修 |
| 地下室功能 | Separate Entrance |
| 地下室类型 | N/a (finished), N/a |
| 施工种类 | 独立屋 |
| 空调 | 中央空调 |
| 外墙 | 砖 |
| 壁炉 | 有 |
| Fireplace Total | 2 |
| Flooring Type | Hardwood, Carpeted, Tile, Ceramic |
| 地基类型 | 混凝土 |
| 客人卫生间(不包含洗浴) | 1 |
| 供暖方式 | Geo Thermal |
| 供暖类型 | 压力热风 |
| 储存空间 | 1 |
| 内部尺寸 | 2000 - 2500 Sqft |
| 类型 | 独立屋 |
| 设备间 | Drilled Well |
车 位
| 附加车库 | |
| Garage |
土地
| 英亩数 | 有 |
| 污水道 | Septic System |
| 土地宽度 | 4046.86 M |
| 不规则大小 | 4046.9 M ; 56.36 Acres |
房 间
| 楼 层 | 类 型 | 长 度 | 宽 度 | 面 积 |
|---|---|---|---|---|
| 地下室 | Bedroom 4 | 5.05 m | 4.44 m | 5.05 m x 4.44 m |
| 地下室 | Bedroom 5 | 5.05 m | 4.77 m | 5.05 m x 4.77 m |
| 地下室 | Workshop | 5.56 m | 7.02 m | 5.56 m x 7.02 m |
| 地下室 | 厨房 | 4.13 m | 3.58 m | 4.13 m x 3.58 m |
| 地下室 | 娱乐,游戏房 | 9.06 m | 6.94 m | 9.06 m x 6.94 m |
| 一楼 | 客厅 | 6.31 m | 6.3 m | 6.31 m x 6.3 m |
| 一楼 | 餐厅 | 4.37 m | 4.02 m | 4.37 m x 4.02 m |
| 一楼 | 厨房 | 8.06 m | 4.47 m | 8.06 m x 4.47 m |
| 一楼 | 家庭房 | 4.64 m | 3.08 m | 4.64 m x 3.08 m |
| 一楼 | 主卧 | 4.49 m | 4.17 m | 4.49 m x 4.17 m |
| 一楼 | 第二卧房 | 3.37 m | 3.66 m | 3.37 m x 3.66 m |
| 一楼 | 第三卧房 | 3.66 m | 3.24 m | 3.66 m x 3.24 m |
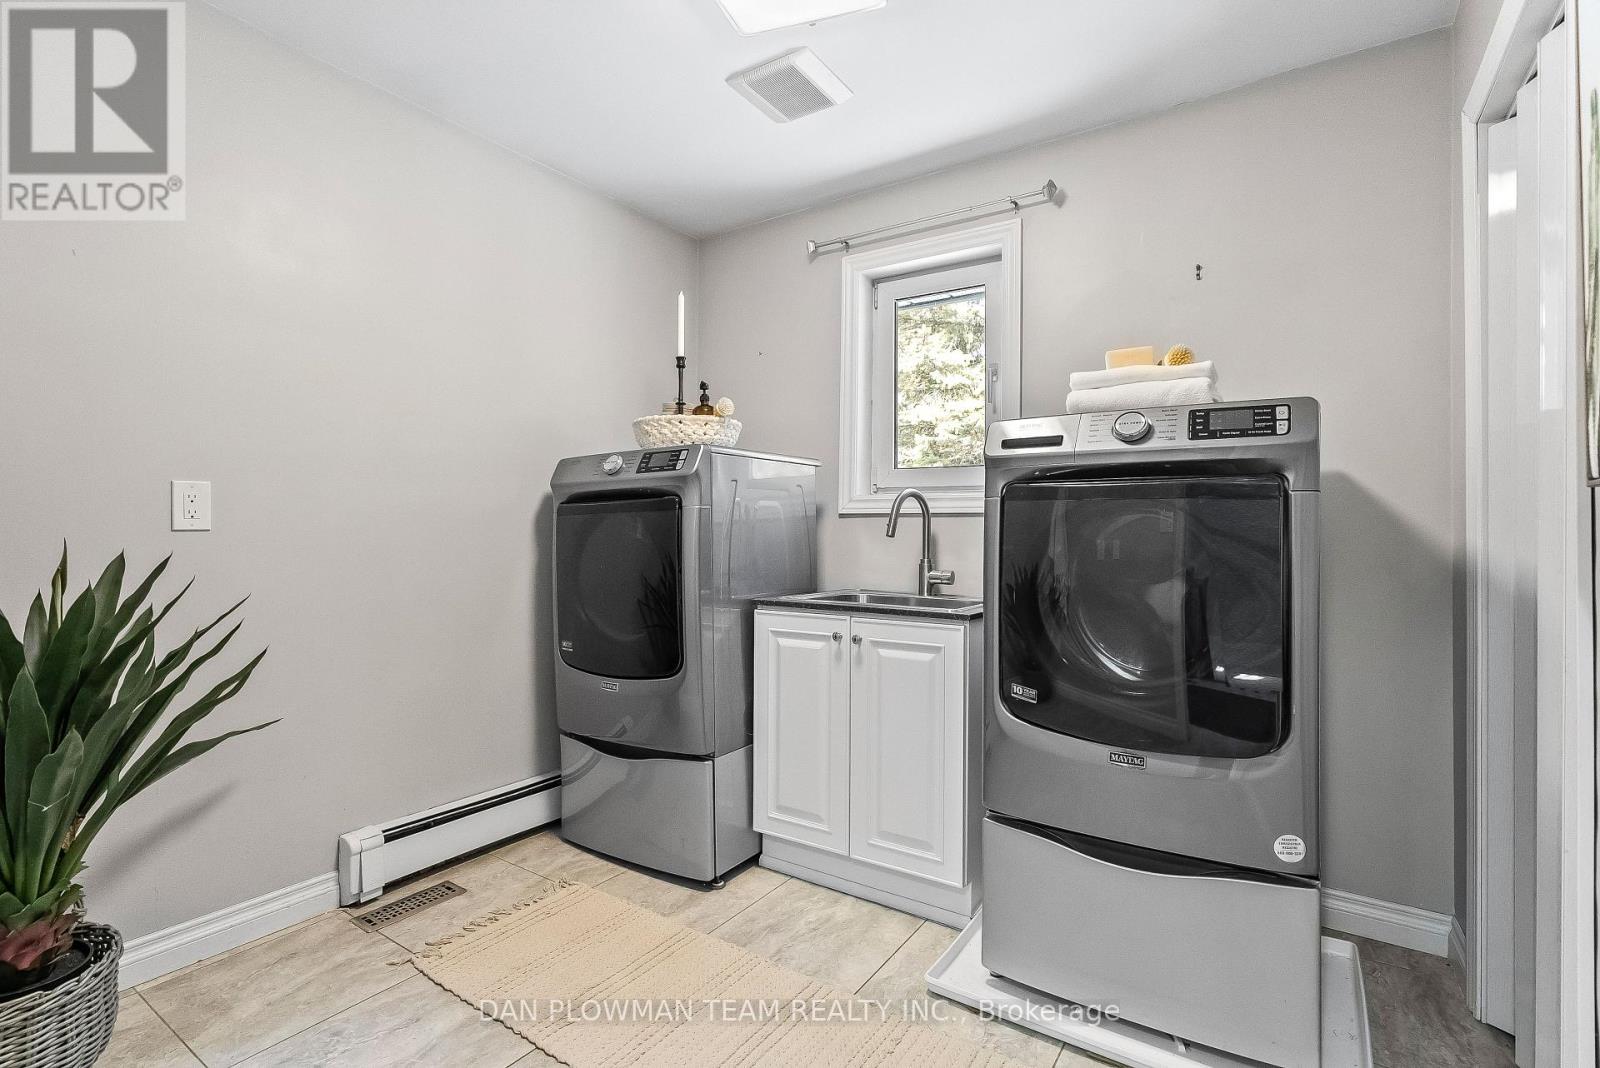
| 一楼 | 洗衣房 | 2.54 m | 2.53 m | 2.54 m x 2.53 m |
https://www.realtor.ca/real-estate/29778956/1902-concession-9-road-clarington-rural-clarington

The trademarks REALTOR®, REALTORS®, and the REALTOR® logo are controlled by The Canadian Real Estate Association (CREA) and identify real estate professionals who are members of CREA. The trademarks MLS®, Multiple Listing Service® and the associated logos are owned by The Canadian Real Estate Association (CREA) and identify the quality of services provided by real estate professionals who are members of CREA. The trademark DDF® is owned by The Canadian Real Estate Association (CREA) and identifies CREA's Data Distribution Facility (DDF®)
Toronto Real Estate Board
Dan Plowman Team Realty Inc.
May 20 2026 09:43:26
