
1034 Melsetter Way London North (North S), Ontario N6G 0S5


$1,299,000
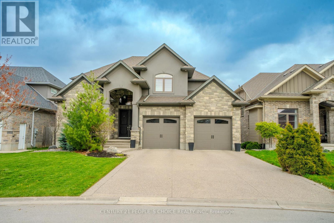
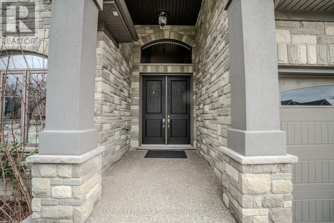
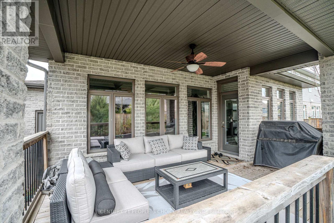
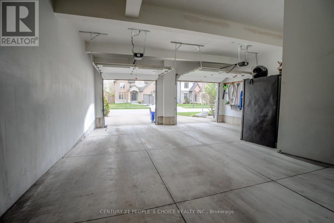
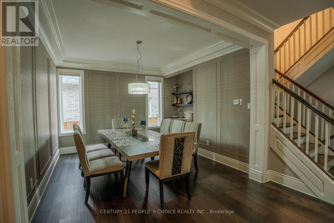
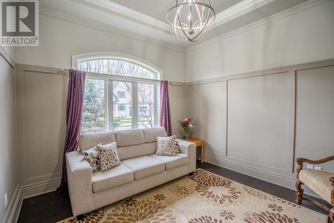
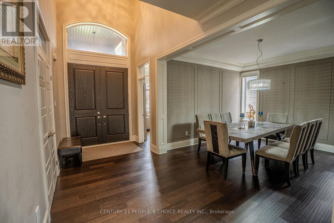
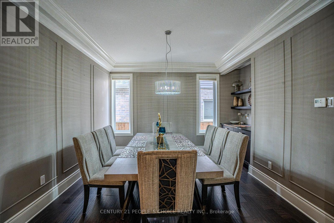
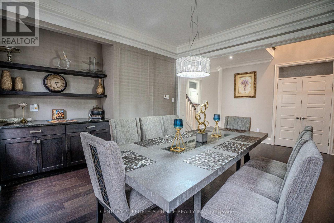
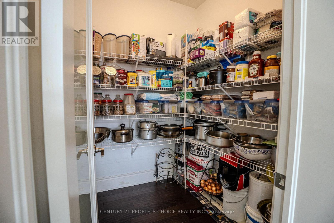
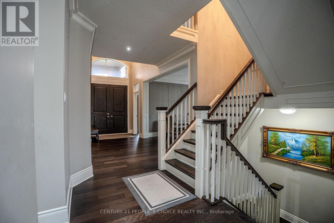
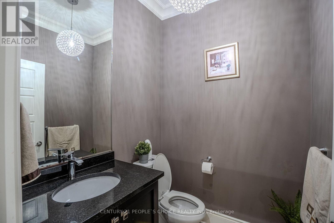
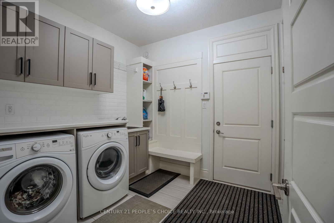
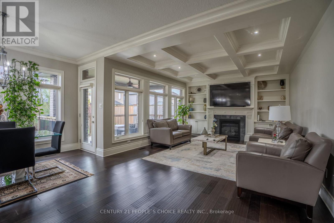
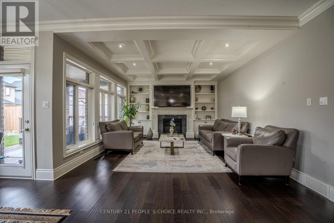
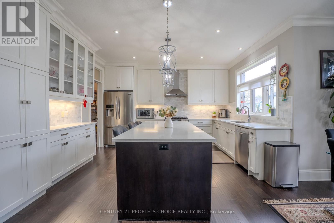
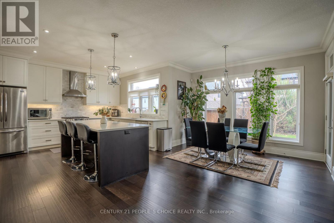
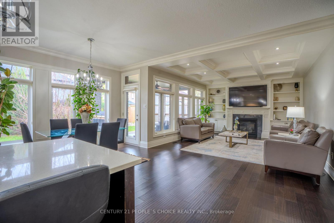
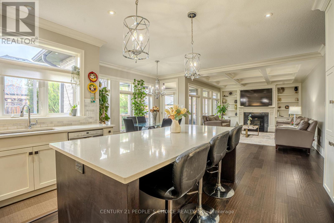
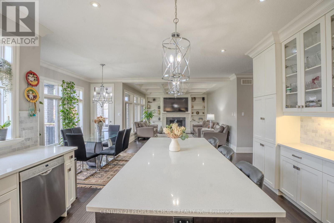
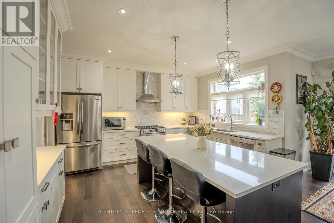
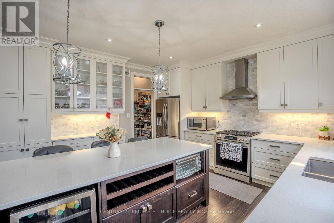
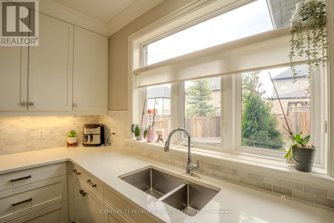
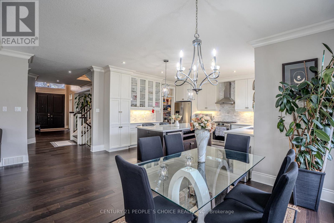
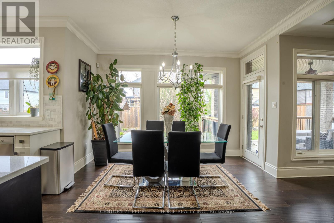
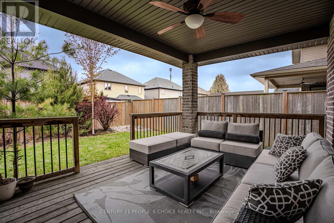
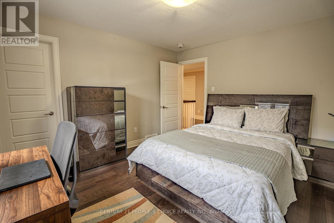
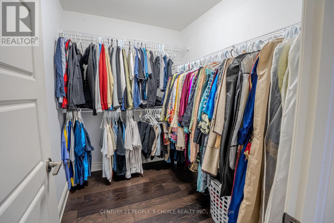
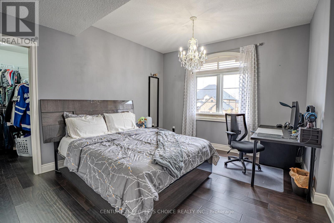
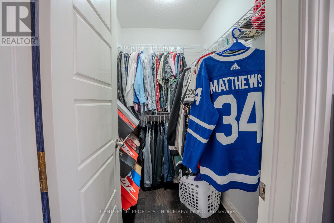
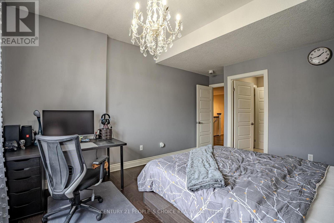
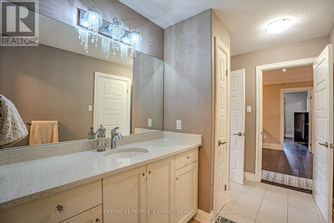
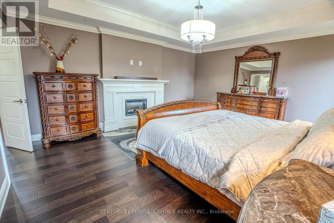
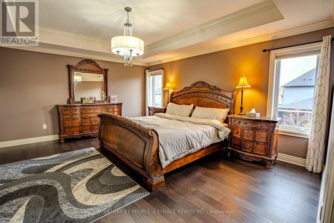
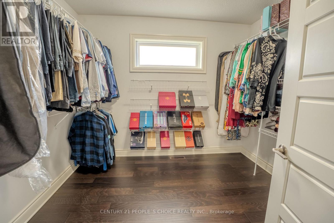
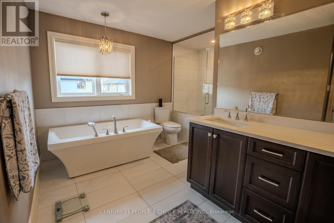
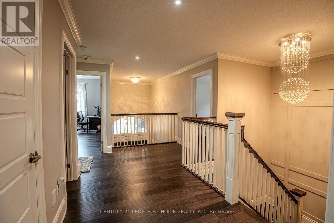
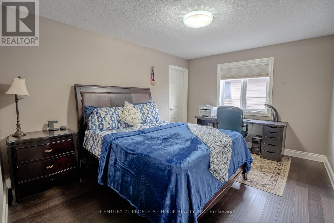
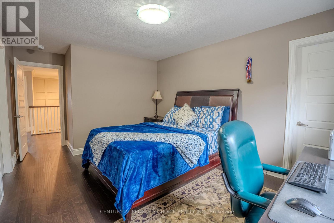
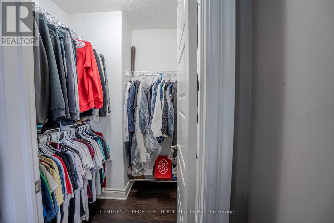
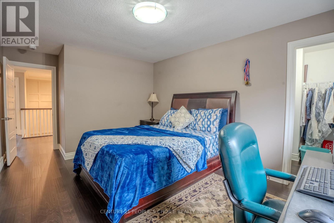
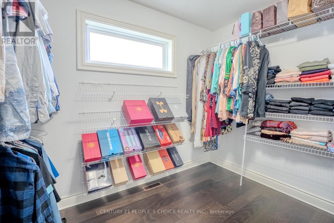
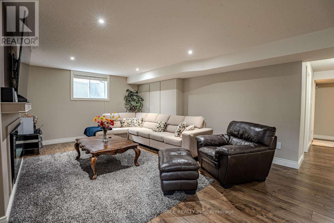
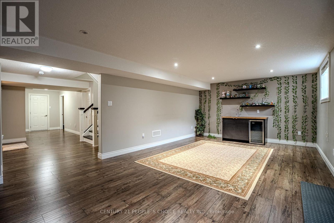
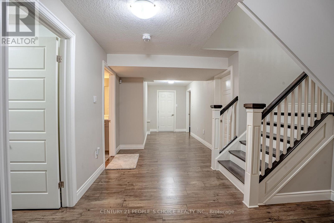
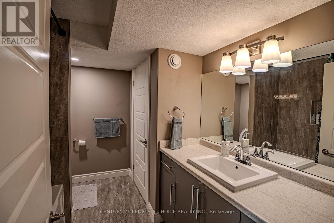
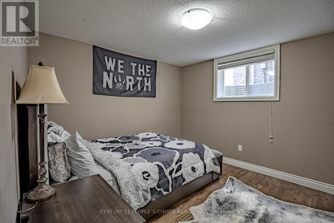
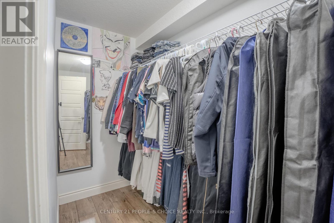
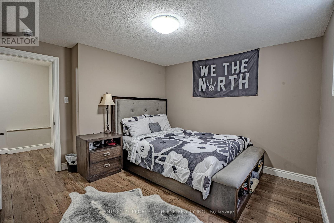
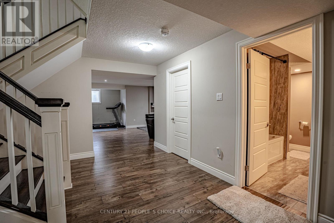
1) Location - Nestled on a quiet crescent in sought-after Sunningdale Commons, this home backs onto a park and playground and is just minutes from shopping, top-rated schools, transit, and top scenic walking trails. 2) Thoughtful Design - This custom-built executive residence offers a grand two-storey foyer and an exceptional layout including each bedroom with its own walk-in closets. The main floor features a private office, formal dining room, spacious mudroom with laundry, and an open concept living area with a chef-inspired kitchen complete with a large island, pantry, and high-end finishes, flowing into a cozy family room with fireplace. The fully finished lower level includes a large recreation room, 5th bedroom, full bath, wet bar, and space for a home gym. Upstairs, you'll find four generously sized bedrooms, including a convenient Jack-and-Jill bath. 3) Primary Retreat - The luxurious primary suite is a true escape, featuring its own open fireplace, an oversized walk-in closet, and a spa-like ensuite with a soaker tub and glass shower. 4) Quality Finishes & Upgrades - From the bright, soaring entryway to the refined details throughout, this home showcases premium craftsmanship. Highlights include a coffered ceiling, custom built-ins, Hunter Douglas window coverings, hardwood flooring, crown moulding, designer lighting, and a gourmet kitchen with quartz countertops, ceiling-height cabinetry, and top tier appliances. Steps away to a covered deck overlooking a beautifully landscaped, fully tier appliances. Steps away to a covered deck overlooking a beautifully landscaped, fully tier fenced backyard. 5) Triple Tandem Garage - A rare and versatile feature offering ample space for parking, storage, or a workshop, with convenient interior access and a rear door to the yard. The exposed aggregate driveway adds impressive curb appeal and leads to a walkway into the backyard. (id:43681)
房源概要
| MLS® Number | X13150700 |
| 房源类型 | 民宅 |
| 社区名字 | North S |
| 附近的便利设施 | 近高尔夫球场, 公园, 礼拜场所, 公共交通 |
| 设备类型 | 热水器 |
| 特征 | Lighting, Sump Pump |
| 总车位 | 7 |
| 租赁设备类型 | 热水器 |
| 结构 | Deck, Patio(s), Porch |
详 情
| 浴室 | 4 |
| 地上卧房 | 4 |
| 地下卧室 | 1 |
| 总卧房 | 5 |
| 公寓设施 | Fireplace(s) |
| 家电类 | Central Vacuum, Garage Door Opener Remote(s), 洗碗机, 烘干机, Garage Door Opener, Gas 炉子(s), 洗衣机, 窗帘, 冰箱 |
| 地下室进展 | 已装修 |
| 地下室类型 | 全完工 |
| 施工种类 | 独立屋 |
| 空调 | 中央空调 |
| 外墙 | 灰泥, 石 |
| Fire Protection | Alarm System, Smoke Detectors |
| 壁炉 | 有 |
| 地基类型 | 混凝土浇筑 |
| 客人卫生间(不包含洗浴) | 1 |
| 供暖方式 | 天然气 |
| 供暖类型 | 压力热风 |
| 储存空间 | 2 |
| 内部尺寸 | 2500 - 3000 Sqft |
| 类型 | 独立屋 |
| 设备间 | 市政供水 |
车 位
| 附加车库 | |
| Garage | |
| 入内式车位 |
土地
| 英亩数 | 无 |
| 土地便利设施 | 近高尔夫球场, 公园, 宗教场所, 公共交通 |
| 污水道 | Sanitary Sewer |
| 土地深度 | 108 Ft ,4 In |
| 土地宽度 | 54 Ft |
| 不规则大小 | 54 X 108.4 Ft |
| 地表水 | 湖泊/池塘 |
| 规划描述 | R1-4 |
房 间
| 楼 层 | 类 型 | 长 度 | 宽 度 | 面 积 |
|---|---|---|---|---|
| 二楼 | 卧室 | 5.08 m | 3.4 m | 5.08 m x 3.4 m |
| 二楼 | 主卧 | 4.6 m | 4.44 m | 4.6 m x 4.44 m |
| 二楼 | 浴室 | Measurements not available | ||
| 二楼 | 卧室 | 3.81 m | 3.73 m | 3.81 m x 3.73 m |
| 二楼 | 卧室 | 3.35 m | 4.27 m | 3.35 m x 4.27 m |
| Lower Level | 卧室 | 3.78 m | 3.35 m | 3.78 m x 3.35 m |
| Lower Level | 浴室 | Measurements not available | ||
| Lower Level | 娱乐,游戏房 | 11.07 m | 5.41 m | 11.07 m x 5.41 m |
| Lower Level | 其它 | 3.25 m | 1.42 m | 3.25 m x 1.42 m |
| 一楼 | Pantry | 1.83 m | 1.24 m | 1.83 m x 1.24 m |
| 一楼 | 门厅 | 7.42 m | 2.24 m | 7.42 m x 2.24 m |
| 一楼 | Office | 3.81 m | 3.45 m | 3.81 m x 3.45 m |
| 一楼 | 餐厅 | 3.94 m | 4.14 m | 3.94 m x 4.14 m |
| 一楼 | Mud Room | 2.74 m | 2.51 m | 2.74 m x 2.51 m |
| 一楼 | 厨房 | 3.15 m | 4.44 m | 3.15 m x 4.44 m |
| 一楼 | 其它 | 5.49 m | 3.66 m | 5.49 m x 3.66 m |
| 一楼 | 家庭房 | 5.11 m | 4.44 m | 5.11 m x 4.44 m |
https://www.realtor.ca/real-estate/29778574/1034-melsetter-way-london-north-north-s-north-s

The trademarks REALTOR®, REALTORS®, and the REALTOR® logo are controlled by The Canadian Real Estate Association (CREA) and identify real estate professionals who are members of CREA. The trademarks MLS®, Multiple Listing Service® and the associated logos are owned by The Canadian Real Estate Association (CREA) and identify the quality of services provided by real estate professionals who are members of CREA. The trademark DDF® is owned by The Canadian Real Estate Association (CREA) and identifies CREA's Data Distribution Facility (DDF®)
Toronto Real Estate Board
Century 21 People's Choice Realty Inc.
May 20 2026 09:27:51
