
3155 Mintwood Circle Oakville (Go Glenorchy), Ontario L6H 0N9


$1,249,000
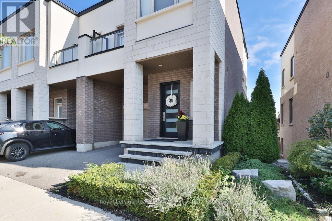
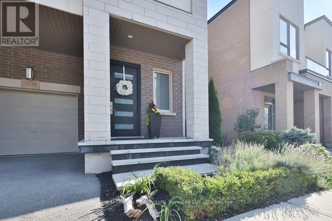
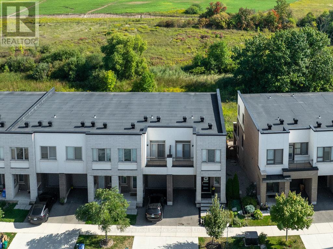
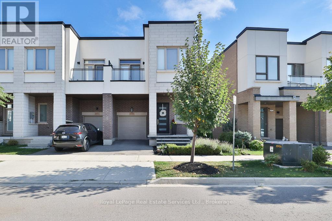
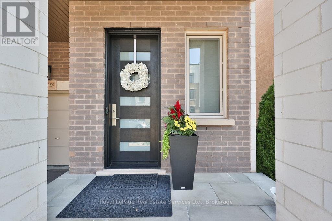
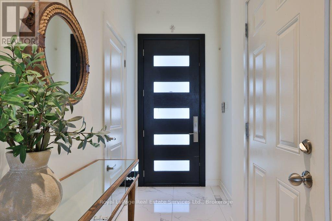
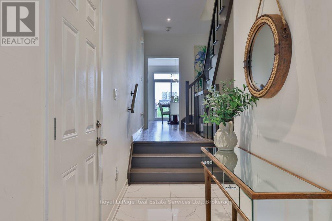
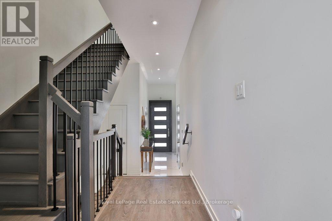
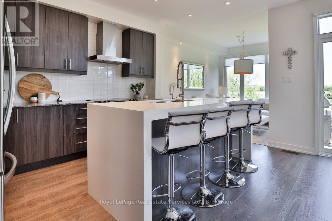
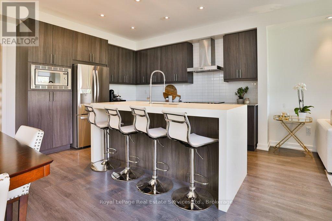
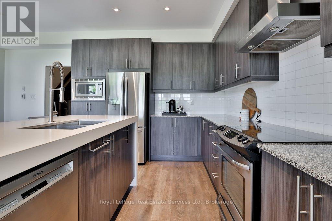
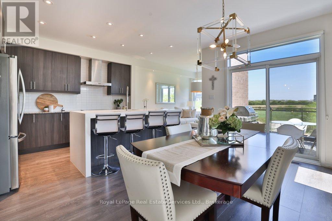
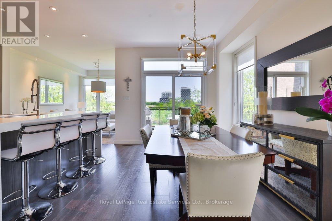
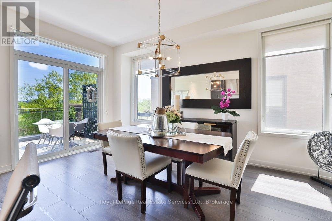
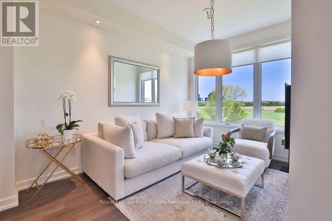
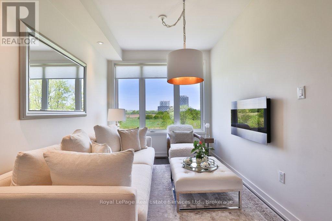
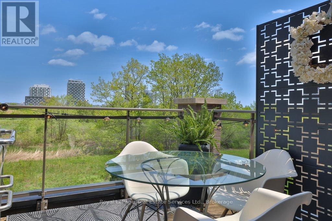
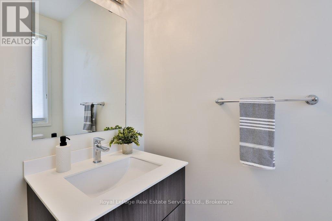
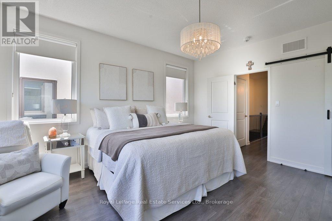
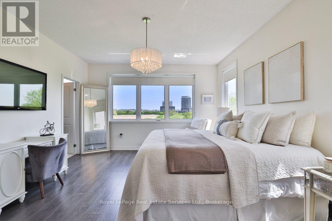
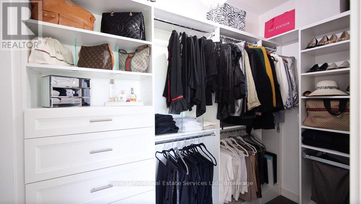
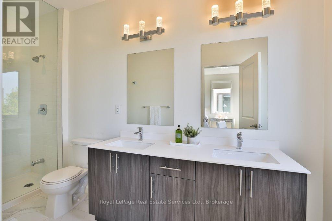
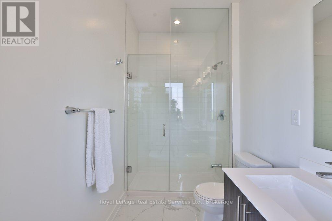
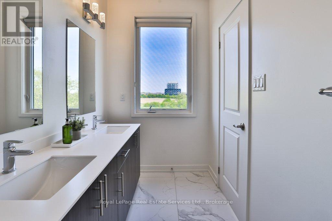
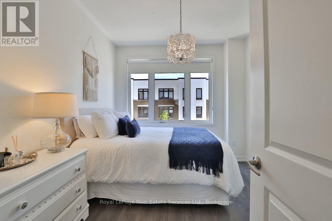
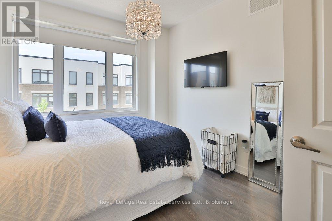
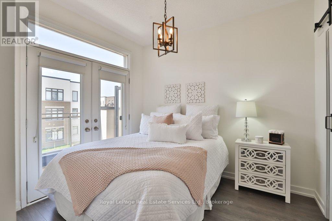
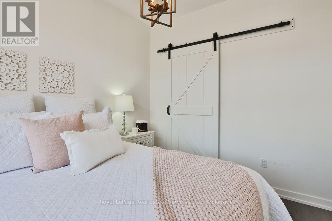
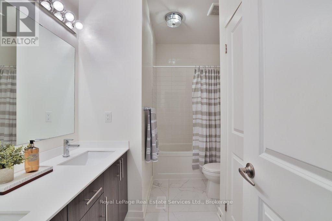
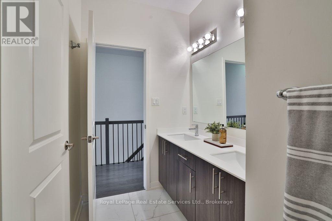
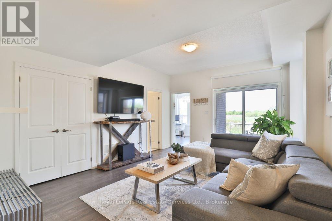
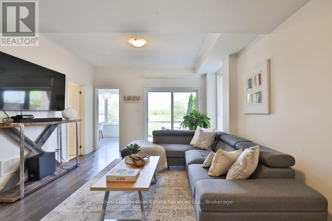
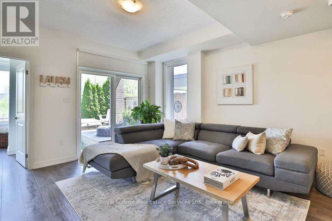
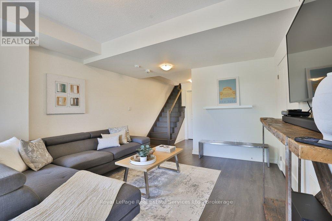
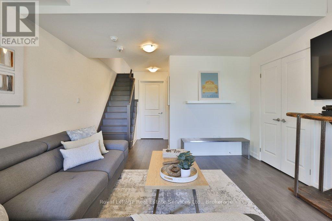
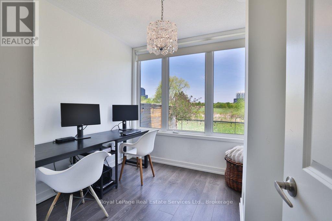
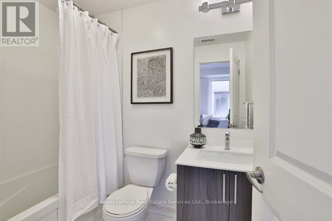
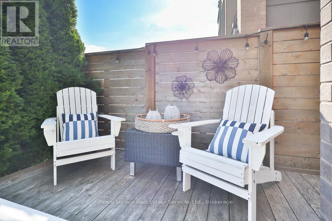
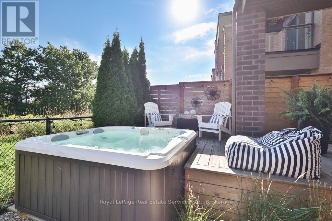
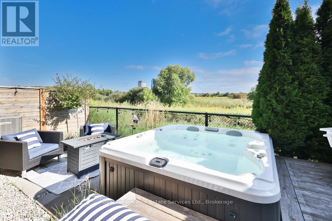
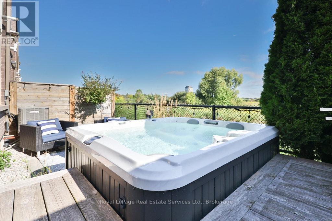
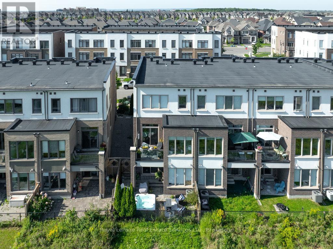
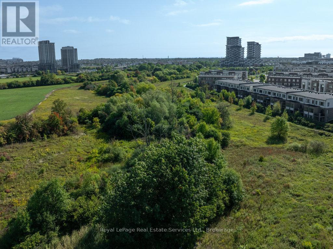
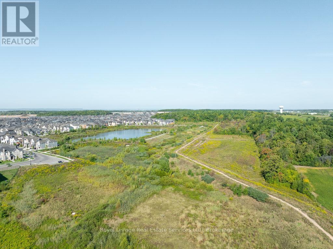
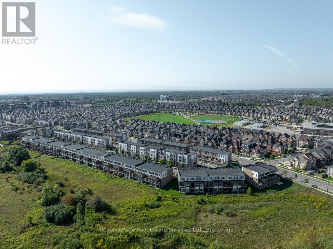
Presenting a contemporary executive freehold (no road fees) end-unit townhome by Great Gulf built in 2018, ideally situated on a premium lot with unobstructed conservation views overlooking East Morrison Creek Trail. With over $130,000 in additional upgrades, this well-appointed home offers a refined blend of style and functionality, featuring 9-foot ceilings throughout, a custom kitchen waterfall island, closet organizers throughout, front and back landscaping, pot lights, upgraded light fixtures, front door and outdoor lighting. The open concept main level is designed for everyday living and entertaining, featuring a sophisticated dining area with walk-out to the balcony, an inviting living space filled with natural light, and a modern gourmet kitchen complete with stainless steel appliances and a breakfast bar. The spacious primary retreat features a custom walk-in closet with built-ins and a beautifully appointed four-piece ensuite with dual sinks and a glass shower. Two additional bedrooms, a five-piece bathroom with ample storage and convenient upper level laundry complete the upper floor. The finished walk-out lower level provides exceptional additional living space with a large recreation room, fourth bedroom, full bathroom and generous storage throughout, with walk-out access to a private yard backing onto greenspace. Enjoy the beautifully landscaped outdoor space featuring custom decking, a hot tub and Muskoka-like sitting area. Ideally located close to great restaurants, scenic trails, schools and golf courses, this home offers an exceptional lifestyle in a sought-after setting. (id:43681)
Open House
现在这个房屋大家可以去Open House参观了!
2:00 pm
结束于:4:00 pm
房源概要
| MLS® Number | W13151318 |
| 房源类型 | 民宅 |
| 社区名字 | 1008 - GO Glenorchy |
| 设备类型 | 热水器 |
| 特征 | Irregular Lot Size |
| 总车位 | 2 |
| 租赁设备类型 | 热水器 |
详 情
| 浴室 | 4 |
| 地上卧房 | 3 |
| 地下卧室 | 1 |
| 总卧房 | 4 |
| Age | 6 To 15 Years |
| 公寓设施 | Fireplace(s) |
| 家电类 | 洗碗机, Garage Door Opener, 微波炉, 炉子, 窗帘, 冰箱 |
| 地下室进展 | 已装修 |
| 地下室类型 | N/a (finished) |
| 施工种类 | 附加的 |
| 空调 | 中央空调 |
| 外墙 | 砖 |
| 壁炉 | 有 |
| Fireplace Total | 1 |
| 地基类型 | 混凝土浇筑 |
| 客人卫生间(不包含洗浴) | 1 |
| 供暖方式 | 天然气 |
| 供暖类型 | 压力热风 |
| 储存空间 | 2 |
| 内部尺寸 | 2000 - 2500 Sqft |
| 类型 | 联排别墅 |
| 设备间 | 市政供水 |
车 位
| 附加车库 | |
| Garage |
土地
| 英亩数 | 无 |
| 污水道 | Sanitary Sewer |
| 土地深度 | 75 Ft ,8 In |
| 土地宽度 | 27 Ft ,10 In |
| 不规则大小 | 27.9 X 75.7 Ft ; 24.23 X 75.68 X 27.86 X 75.47 |
| 规划描述 | Tuc Sp:18 |
房 间
| 楼 层 | 类 型 | 长 度 | 宽 度 | 面 积 |
|---|---|---|---|---|
| 二楼 | 主卧 | 4.11 m | 4.72 m | 4.11 m x 4.72 m |
| 二楼 | 卧室 | 2.69 m | 3.04 m | 2.69 m x 3.04 m |
| 二楼 | 卧室 | 3.04 m | 3.75 m | 3.04 m x 3.75 m |
| 地下室 | 家庭房 | 3.98 m | 4.82 m | 3.98 m x 4.82 m |
| 地下室 | 卧室 | 2.61 m | 2.59 m | 2.61 m x 2.59 m |
| 一楼 | 厨房 | 2.59 m | 3.81 m | 2.59 m x 3.81 m |
| 一楼 | 客厅 | 3.25 m | 4.77 m | 3.25 m x 4.77 m |
| 一楼 | 餐厅 | 2.64 m | 3.91 m | 2.64 m x 3.91 m |

The trademarks REALTOR®, REALTORS®, and the REALTOR® logo are controlled by The Canadian Real Estate Association (CREA) and identify real estate professionals who are members of CREA. The trademarks MLS®, Multiple Listing Service® and the associated logos are owned by The Canadian Real Estate Association (CREA) and identify the quality of services provided by real estate professionals who are members of CREA. The trademark DDF® is owned by The Canadian Real Estate Association (CREA) and identifies CREA's Data Distribution Facility (DDF®)
Oakville, Milton & District Real Estate Board
Royal LePage Real Estate Services Ltd., Brokerage, Royal LePage Real Estate Services Ltd.
July 10 2026 06:25:19
