
316 River Side Drive Oakville (Co Central), Ontario L6K 3N4


$2,399,000
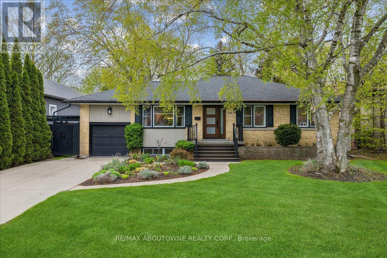
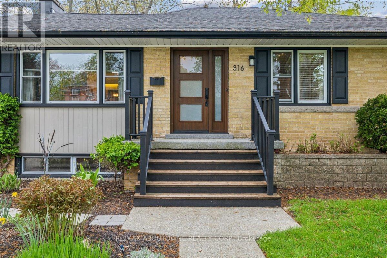
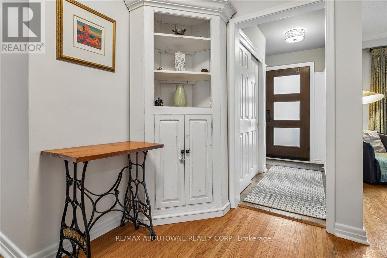
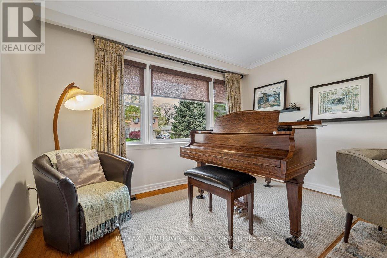
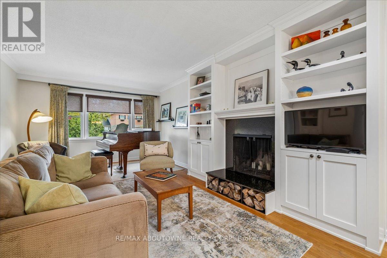
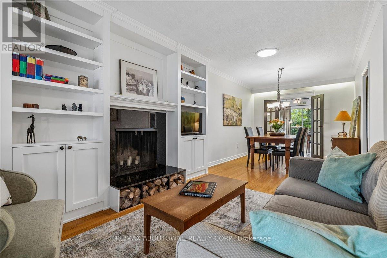
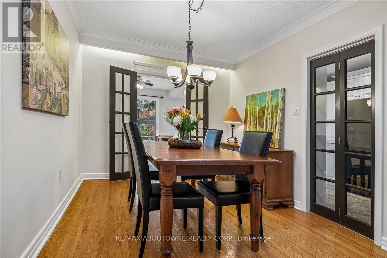
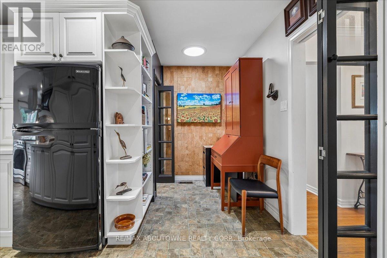
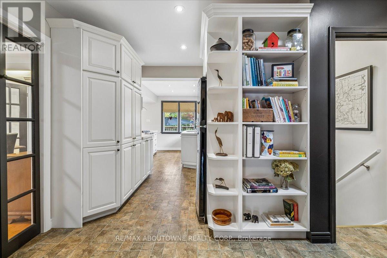
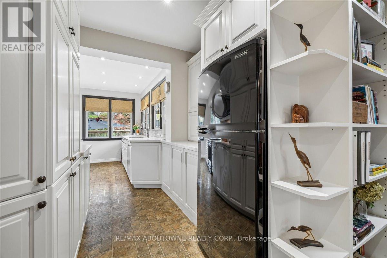
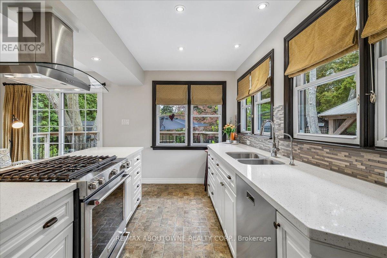
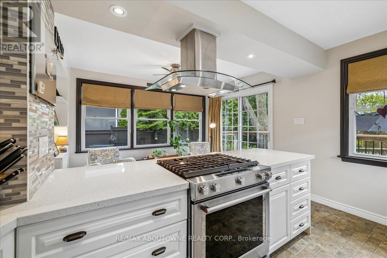
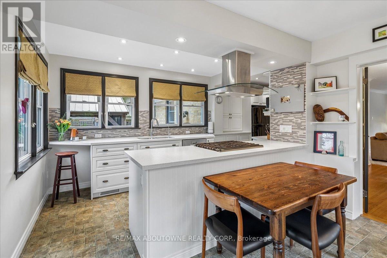
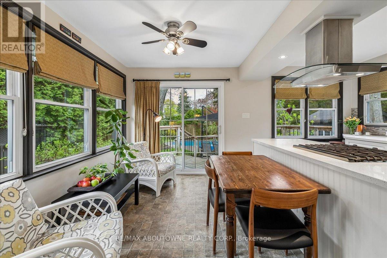
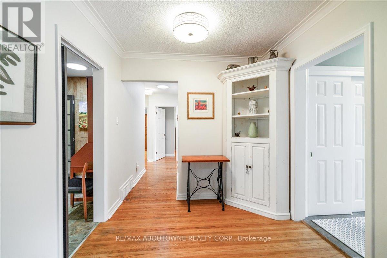
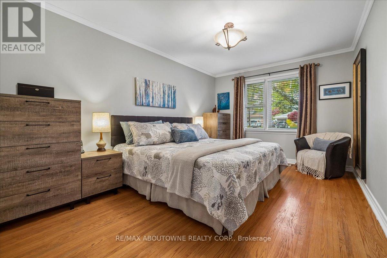
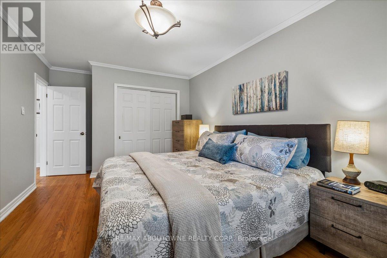
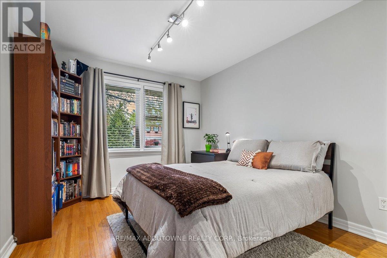
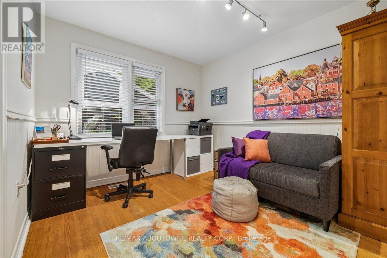
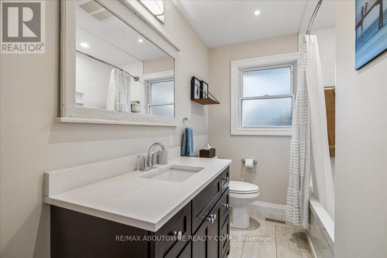
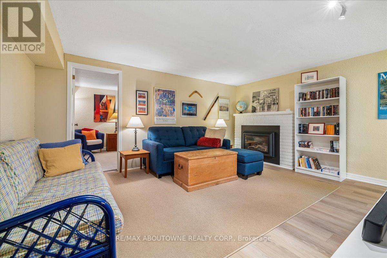
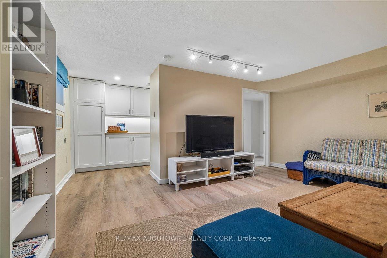
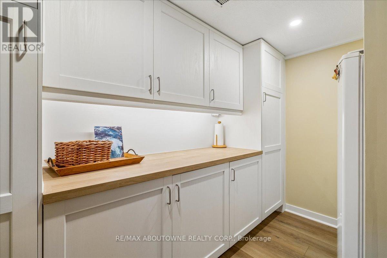
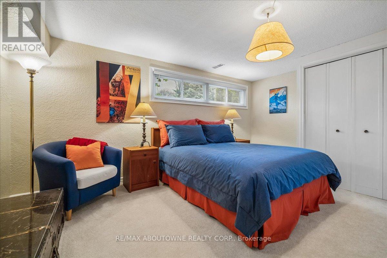
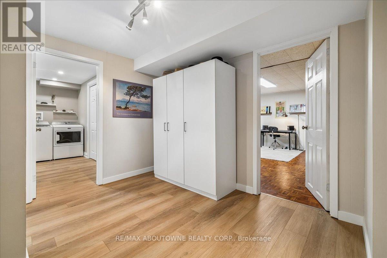
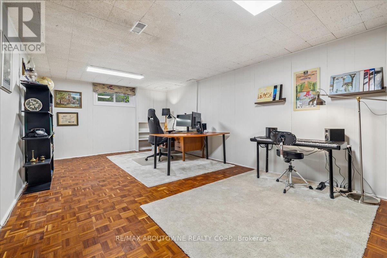
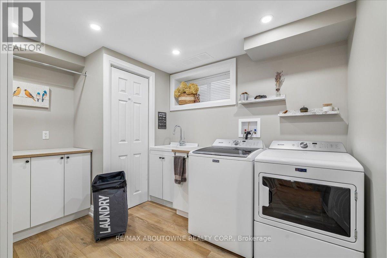
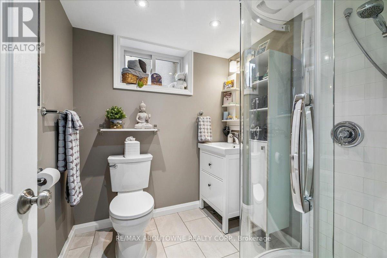
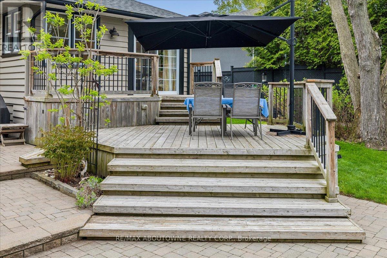
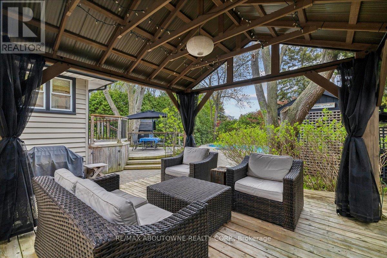
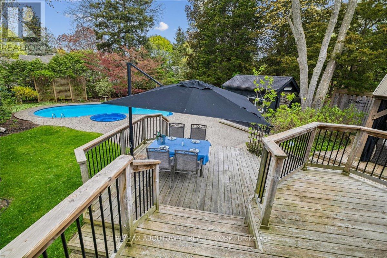
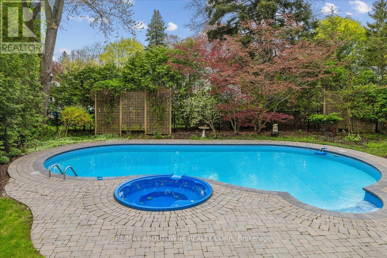
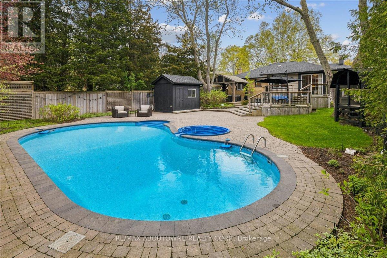
Bright, well maintained raised bungalow with a stunning backyard oasis available in the well sought out area of the West River neighbourhood. The eat-in sunroom kitchen is infused with natural light, with wraparound windows with views of the private backyard, a long peninsula quartz counter, pantry space, gas stove, reverse osmosis water system under kitchen sink, and patio doors out to decks, patios and an inground pool with spillover hot tub. Combination living room and dining room with built in bookcases is perfect for entertaining family and friends. Large primary bedroom with two other good size bedrooms with the 3rd bedroom currently being used as an office. 4 pc bathroom completes this floor. The finished basement features a den with gas fireplace, large sunlit bedroom, 3 pc bathroom, large rec room currently used as an office and laundry room with counter space and extra cupboards. The backyard gives you lots of options for entertaining or just hanging out. Decks, gazebo, raised reading nook, shed with thoughtfully landscaped mature gardens and trees offer a space to unwind, breath and relax. Walking distance to downtown Oakville, Vibrant Kerr Village, Oakville GO, Forster and Westwood Park and playground with splashpad, Public and school bus routes. (id:43681)
房源概要
| MLS® Number | W13151296 |
| 房源类型 | 民宅 |
| 社区名字 | 1002 - CO Central |
| 附近的便利设施 | 公园, 礼拜场所, 学校 |
| 设备类型 | 没有 |
| 特征 | Level Lot, Gazebo |
| 总车位 | 7 |
| Pool Features | Salt Water Pool |
| 泳池类型 | Inground Pool |
| 租赁设备类型 | 没有 |
| 结构 | 棚 |
详 情
| 浴室 | 2 |
| 地上卧房 | 3 |
| 地下卧室 | 1 |
| 总卧房 | 4 |
| Age | 51 To 99 Years |
| 家电类 | Garage Door Opener Remote(s), 烤箱 - Built-in, Water Heater, Blinds, 洗碗机, 烘干机, 微波炉, 炉子, 洗衣机, 冰箱 |
| 建筑风格 | Raised Bungalow |
| 地下室进展 | 已装修 |
| 地下室类型 | 全完工 |
| 施工种类 | 独立屋 |
| 空调 | 中央空调 |
| 外墙 | 砖, 木头 |
| 壁炉 | 有 |
| 地基类型 | 水泥 |
| 供暖方式 | 天然气 |
| 供暖类型 | 压力热风 |
| 储存空间 | 1 |
| 内部尺寸 | 1500 - 2000 Sqft |
| 类型 | 独立屋 |
| 设备间 | 市政供水 |
车 位
| 附加车库 | |
| Garage |
土地
| 英亩数 | 无 |
| 围栏类型 | Fully Fenced, Fenced Yard |
| 土地便利设施 | 公园, 宗教场所, 学校 |
| 污水道 | Sanitary Sewer |
| 土地深度 | 160 Ft |
| 土地宽度 | 60 Ft |
| 不规则大小 | 60 X 160 Ft |
| 规划描述 | Rl3-0 |
房 间
| 楼 层 | 类 型 | 长 度 | 宽 度 | 面 积 |
|---|---|---|---|---|
| 地下室 | 娱乐,游戏房 | 7.31 m | 4.27 m | 7.31 m x 4.27 m |
| 地下室 | 洗衣房 | 3.68 m | 3.46 m | 3.68 m x 3.46 m |
| 地下室 | 浴室 | Measurements not available | ||
| 地下室 | 家庭房 | 4.68 m | 3.84 m | 4.68 m x 3.84 m |
| 地下室 | Pantry | 3.31 m | 2.47 m | 3.31 m x 2.47 m |
| 地下室 | Bedroom 4 | 4.21 m | 2.89 m | 4.21 m x 2.89 m |
| 一楼 | 厨房 | 7.51 m | 4.95 m | 7.51 m x 4.95 m |
| 一楼 | 餐厅 | 2.95 m | 3.82 m | 2.95 m x 3.82 m |
| 一楼 | 客厅 | 5.71 m | 5.23 m | 5.71 m x 5.23 m |
| 一楼 | 卧室 | 3.19 m | 5.31 m | 3.19 m x 5.31 m |
| 一楼 | 第二卧房 | 2.98 m | 4.27 m | 2.98 m x 4.27 m |
| 一楼 | 第三卧房 | 2.81 m | 3.9 m | 2.81 m x 3.9 m |
| 一楼 | 浴室 | Measurements not available |
设备间
| 有线电视 | 已安装 |
| 配电箱 | 已安装 |
| 污水道 | 已安装 |
https://www.realtor.ca/real-estate/29779042/316-river-side-drive-oakville-co-central-1002-co-central

The trademarks REALTOR®, REALTORS®, and the REALTOR® logo are controlled by The Canadian Real Estate Association (CREA) and identify real estate professionals who are members of CREA. The trademarks MLS®, Multiple Listing Service® and the associated logos are owned by The Canadian Real Estate Association (CREA) and identify the quality of services provided by real estate professionals who are members of CREA. The trademark DDF® is owned by The Canadian Real Estate Association (CREA) and identifies CREA's Data Distribution Facility (DDF®)
Toronto Real Estate Board
RE/MAX Aboutowne Realty Corp.
June 20 2026 04:42:13
