
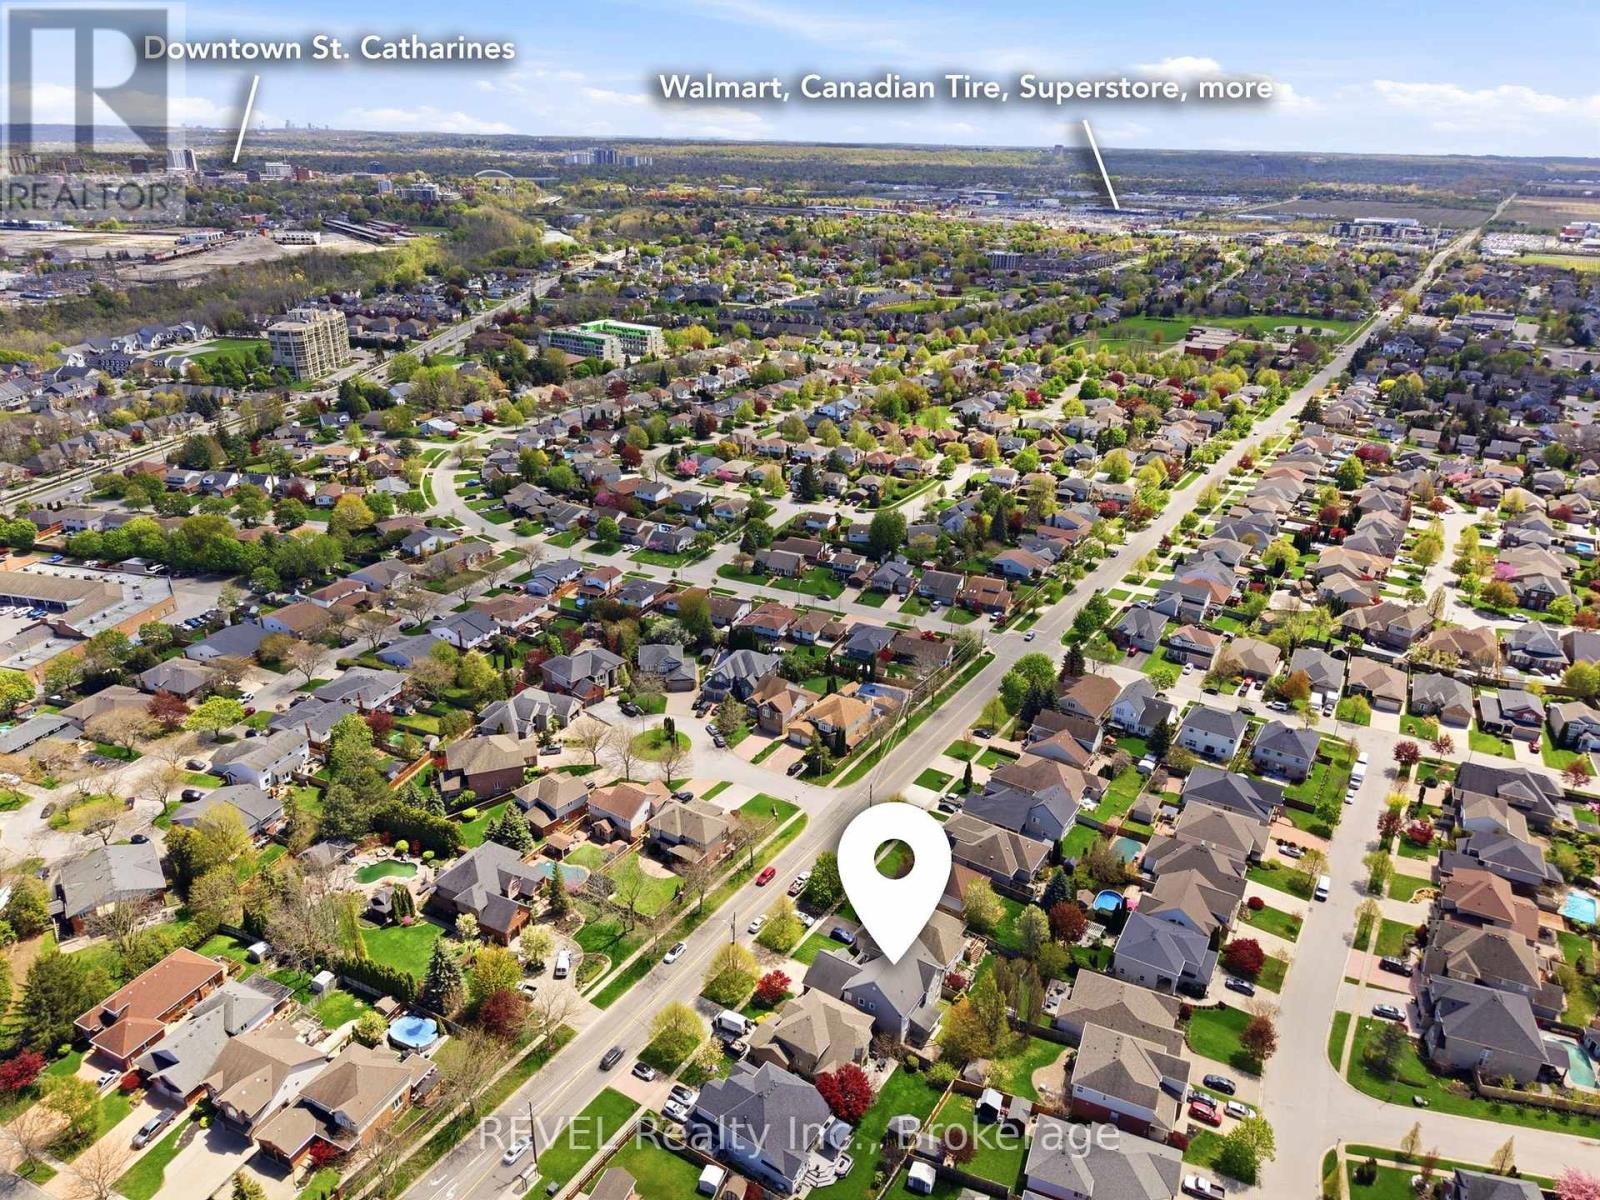
9 First Street Louth Street St. Catharines (Grapeview), Ontario L2W 1C7


$1,099,900
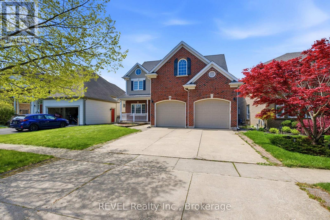
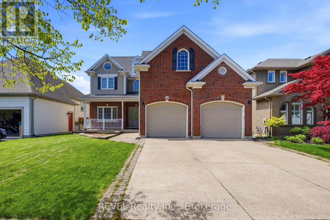
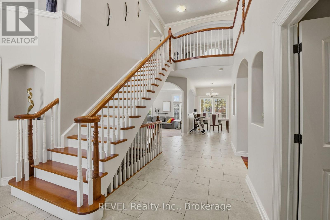
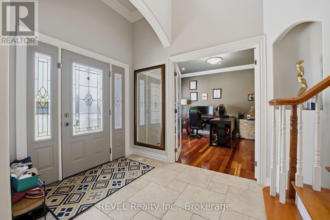
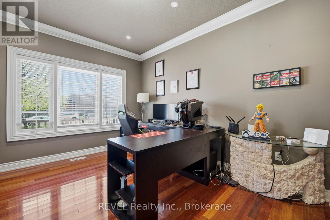
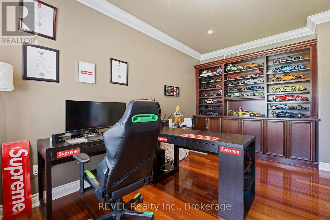
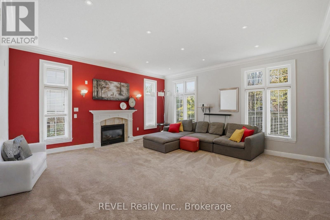
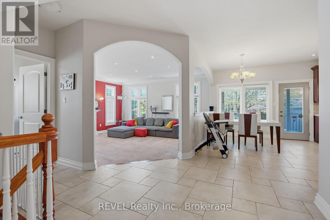
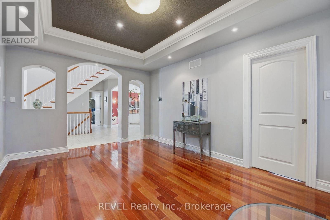
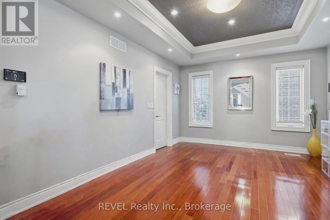
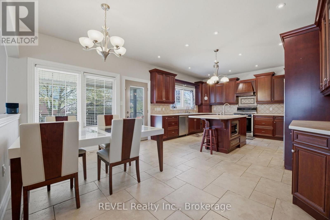
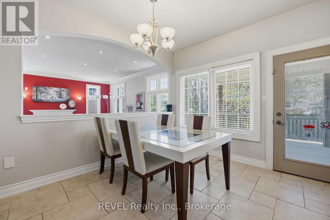
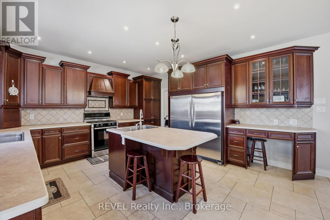
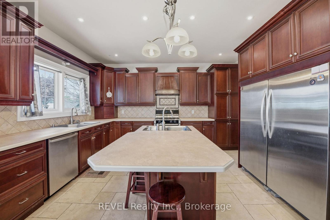
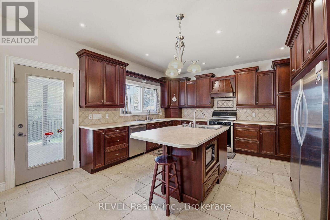
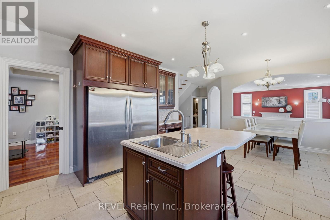
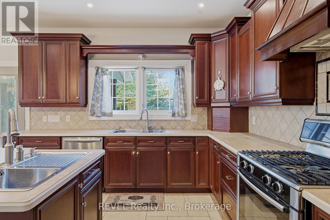
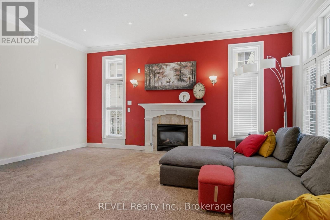
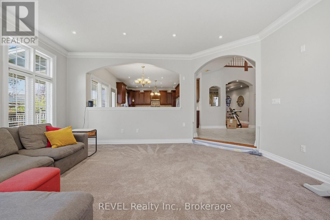
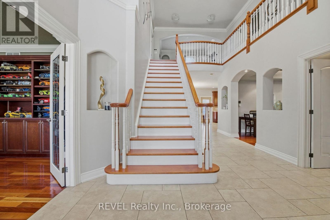
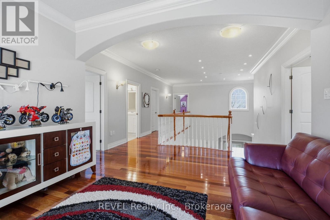
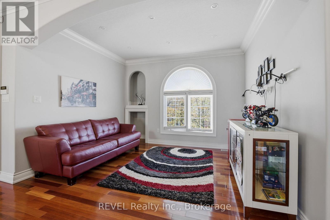
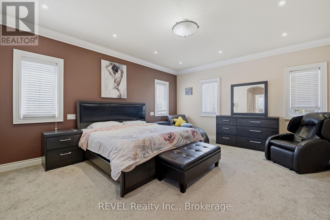
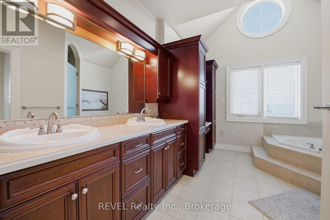
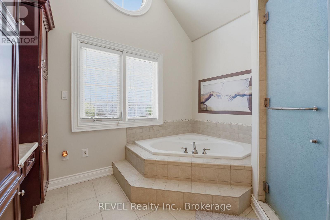
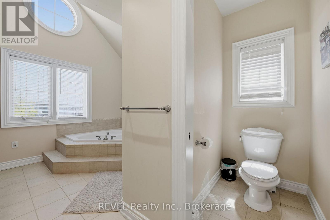
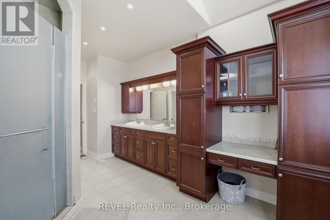
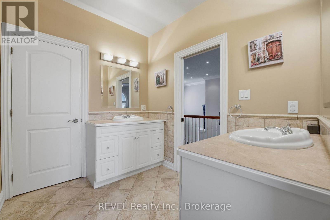
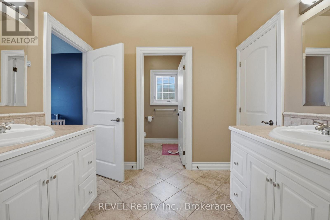
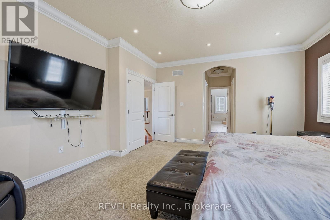
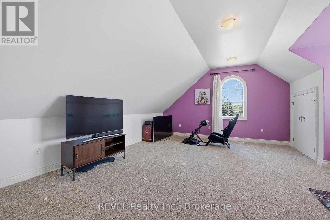
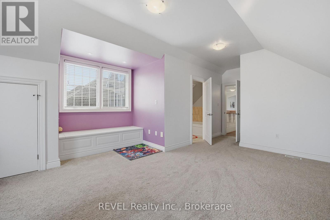
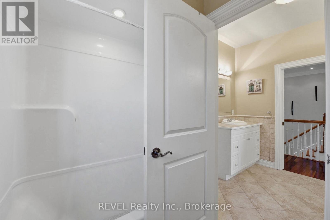
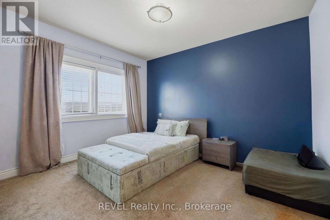
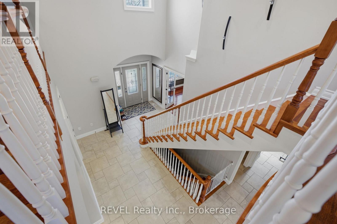
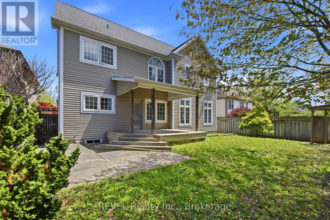
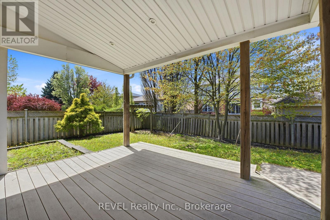
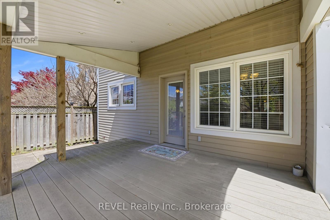
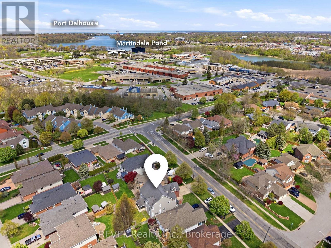
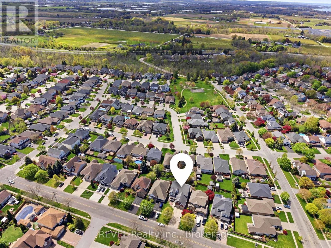
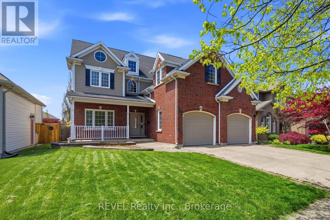
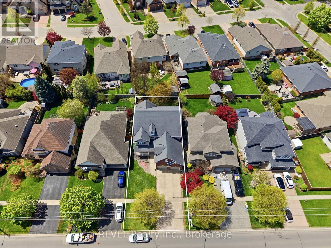
Welcome to luxury living in the highly sought-after Martindale community. Built in 2005, this exceptional custom home showcases striking architectural design and premium finishes, offering nearly 3,500 sqft of bright, above-grade living space. Step through the front door into a soaring 2-storey foyer featuring a grand open staircase and a panoramic upper gallery. The home's sophisticated layout boasts minimum 9' ceilings across both levels. The main floor is designed with both functionality and grandeur in mind, featuring a spacious dining room with coffered ceiling, main floor laundry, and a private office with custom built-in cabinetry. A large chef's eat-in kitchen outfitted with rich cherrywood cabinets, dual sinks, and a butler's pantry area. This culinary space flows through beautiful arched openings into a large sunken living room anchored by a gas fireplace, creating the ultimate connected layout for family gatherings.The architectural brilliance continues on the second level, where an open loft area offers the perfect flexible space for a media room or secondary living room. The upper level hosts 4 oversized bdrms. 2 bedrooms feature full ensuites while the remaining 2 large bedrooms share a Jack-and-Jill bath. The primary retreat boasts his and hers walk-in closets and a 5-pc ensuite complete with a luxurious corner soaking tub and a separate shower.This premier property is rounded out by exceptional mechanical and exterior features, including 2 separate staircases leading down to a massive, unspoiled basement with bathroom rough-in, providing incredible potential for a future in-law suite or recreation center. The exterior offers a fully fenced, low-maintenance backyard alongside an attached double garage and an extra-wide concrete driveway. Situated in an unbeatable, family-friendly location, this spectacular home is just minutes away from the new hospital, major shopping centers, Ridley College, and the GO Station. (id:43681)
房源概要
| MLS® Number | X13150956 |
| 房源类型 | 民宅 |
| 社区名字 | 453 - Grapeview |
| 附近的便利设施 | 医院 |
| 设备类型 | 热水器 |
| 总车位 | 6 |
| 租赁设备类型 | 热水器 |
详 情
| 浴室 | 4 |
| 地上卧房 | 4 |
| 总卧房 | 4 |
| Age | 6 To 15 Years |
| 家电类 | Water Meter, Water Heater, 洗碗机, 烘干机, 炉子, 洗衣机, 冰箱 |
| 地下室进展 | 部分完成 |
| 地下室类型 | Partial (partially Finished) |
| 施工种类 | 独立屋 |
| 空调 | 中央空调 |
| 外墙 | 砖 Facing, 铝壁板 |
| 地基类型 | 混凝土浇筑 |
| 客人卫生间(不包含洗浴) | 1 |
| 供暖方式 | 天然气 |
| 供暖类型 | 压力热风 |
| 储存空间 | 2 |
| 内部尺寸 | 3000 - 3500 Sqft |
| 类型 | 独立屋 |
| 设备间 | 市政供水 |
车 位
| 附加车库 | |
| Garage |
土地
| 英亩数 | 无 |
| 围栏类型 | Fenced Yard |
| 土地便利设施 | 医院 |
| 污水道 | Sanitary Sewer |
| 土地深度 | 114 Ft ,9 In |
| 土地宽度 | 50 Ft ,10 In |
| 不规则大小 | 50.9 X 114.8 Ft |
| 规划描述 | R1 |
房 间
| 楼 层 | 类 型 | 长 度 | 宽 度 | 面 积 |
|---|---|---|---|---|
| 二楼 | 主卧 | 4.57 m | 5.46 m | 4.57 m x 5.46 m |
| 二楼 | 卧室 | 5.96 m | 3.83 m | 5.96 m x 3.83 m |
| 二楼 | 卧室 | 3.88 m | 3.65 m | 3.88 m x 3.65 m |
| 二楼 | 卧室 | 3.86 m | 4.01 m | 3.86 m x 4.01 m |
| 二楼 | 衣帽间 | 3.35 m | 3.7 m | 3.35 m x 3.7 m |
| 一楼 | 大型活动室 | 5.53 m | 5.43 m | 5.53 m x 5.43 m |
| 一楼 | 厨房 | 7.16 m | 3.7 m | 7.16 m x 3.7 m |
| 一楼 | 餐厅 | 4.77 m | 3.5 m | 4.77 m x 3.5 m |

The trademarks REALTOR®, REALTORS®, and the REALTOR® logo are controlled by The Canadian Real Estate Association (CREA) and identify real estate professionals who are members of CREA. The trademarks MLS®, Multiple Listing Service® and the associated logos are owned by The Canadian Real Estate Association (CREA) and identify the quality of services provided by real estate professionals who are members of CREA. The trademark DDF® is owned by The Canadian Real Estate Association (CREA) and identifies CREA's Data Distribution Facility (DDF®)
Niagara Association of REALTORS®
Revel Realty Inc., Brokerage
May 20 2026 06:56:17
