
109 Pheasant Run Blue Mountains, Ontario N0H 2P0


$3,995,000
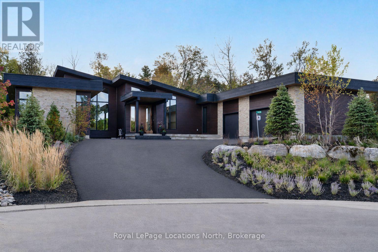
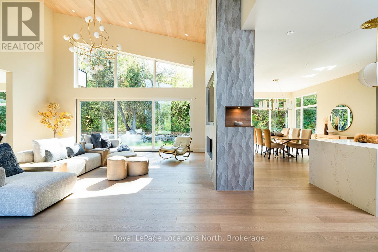
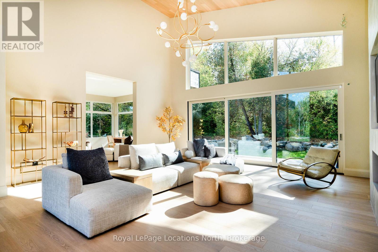
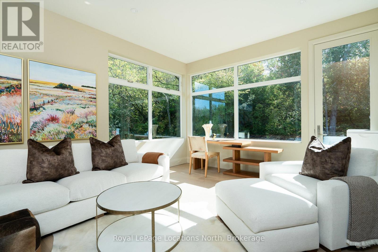
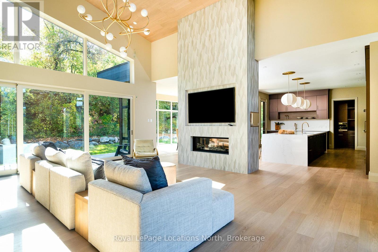
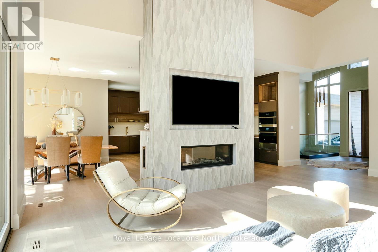
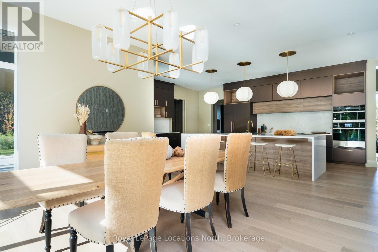
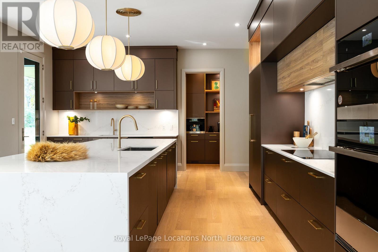
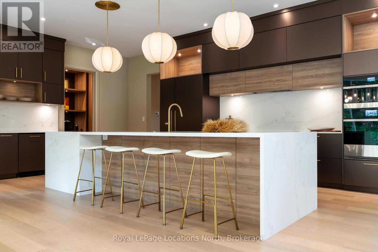
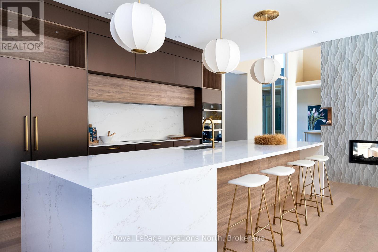
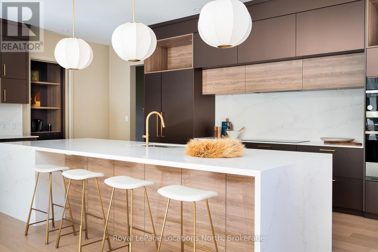
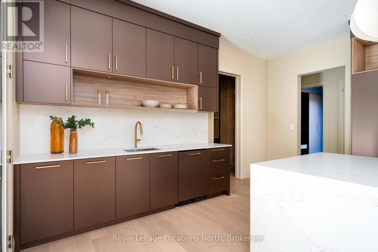
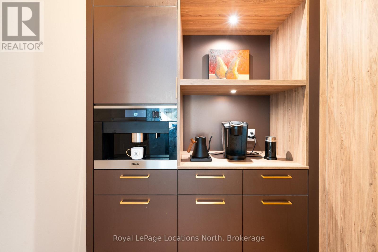
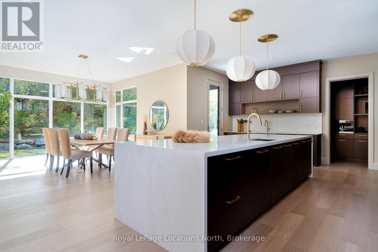
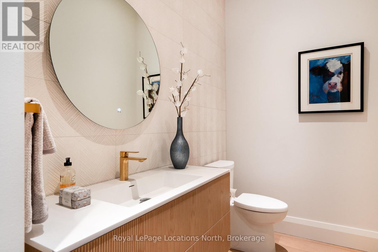
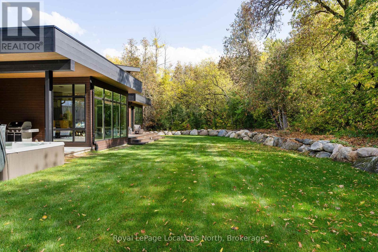
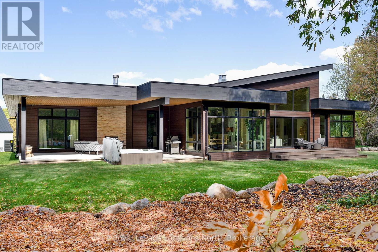
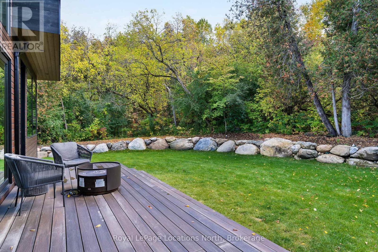
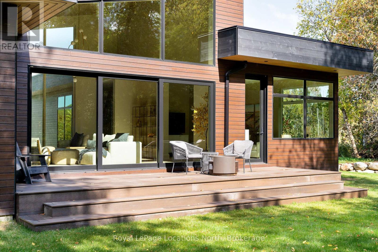
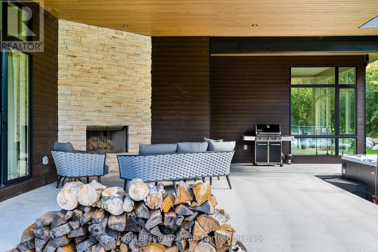
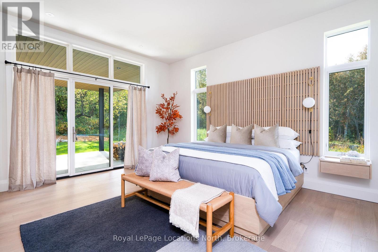
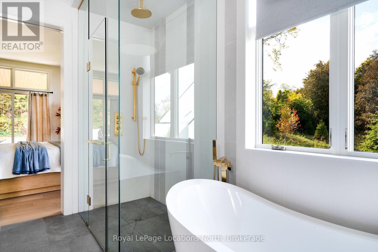
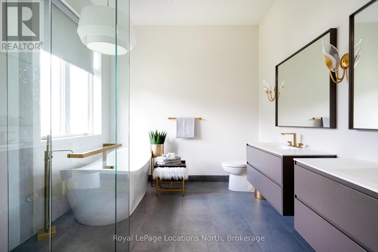
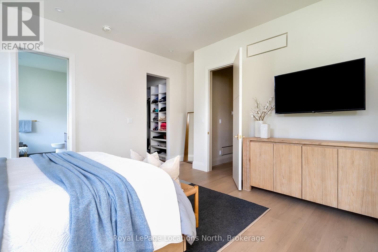
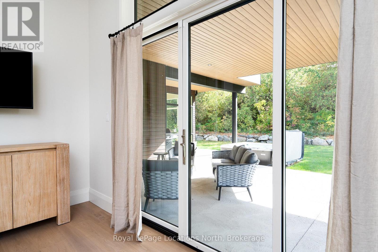
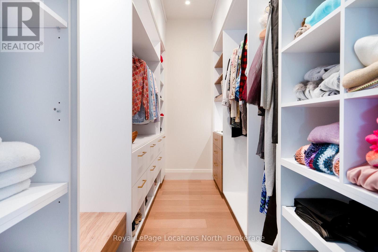
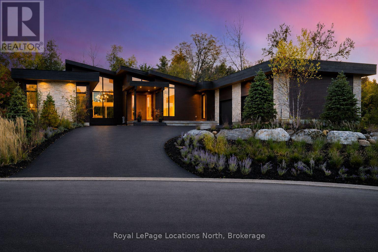
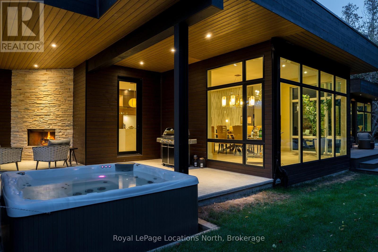
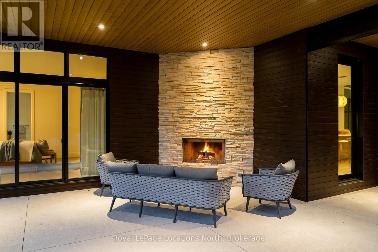
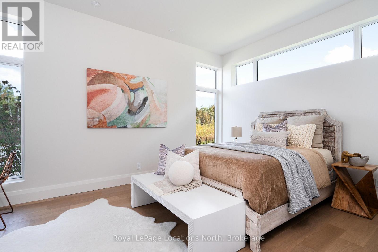
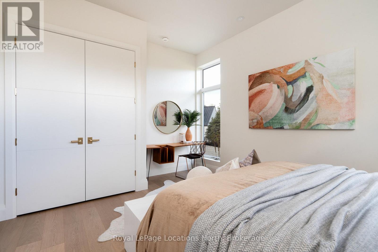
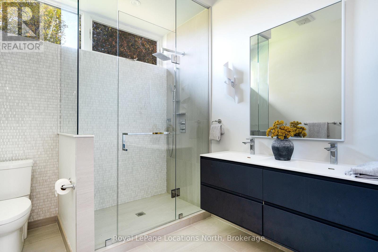
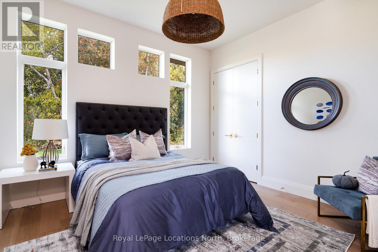
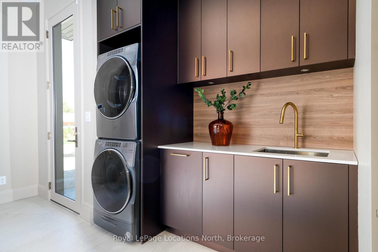
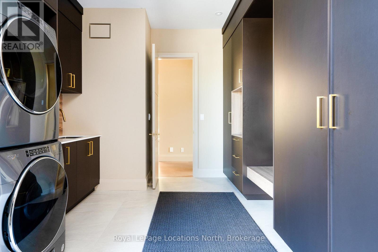
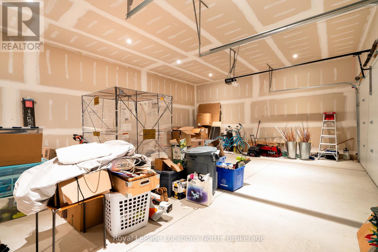
Luxurious custom home available in the Pheasant Run enclave. This exceptional property is located on a private cul-de-sac, moments from both the water and town, with the street ending at a 10-acre park.Situated on a 0.6-acre lot, this showcase home features 22ft ceilings in the Great Room with Marvin Lift & Slide doors leading to the rear yard, backing onto a protected green space. The incredible windows ensure abundant light and warmth throughout this gracious home. A gorgeous 2-sided gas fireplace with full-height stonework and unique display details holds a 75" Art TV, providing ambiance throughout the main entertaining space. The grand kitchen is anchored by an incredible 13' island and includes two dishwashers, a second sink/prep area with a beverage fridge, an induction cooktop, built-in appliances including a Miele Cappuccino maker, and a walk-in pantry. The Guest Wing features a unique glass hallway leading to two bedrooms and a full bath with unusual window configurations, creating indulgent personal spaces. A large, comfy den offers a plush away space with a walk-out to the deck. The deluxe mudroom and laundry area provides beautifully designed storage and cabinetry with a luxurious heated stone floor, conveniently located off the 3-car heated garage. There is also an exterior door for a front porch alternative. The Primary Ensuite offers a serene oasis with a walk-in closet, an opulent bath including a sumptuous soaking tub, and a sliding door to the covered patio where a hot tub and outdoor wood-burning fireplace await.The finished lower level offers an additional 2,000 sq ft of finished space with two more bedrooms, each with large daylight window wells, full bath, a media room with a 48" horizontal gas fireplace, a games area, and the opportunity to add another bathroom/steam/sauna.This beautifully appointed home is available with custom-curated furnishings. The private rear yard has ample room for both a swimming pool and a sport court! (id:43681)
房源概要
| MLS® Number | X13150944 |
| 房源类型 | 民宅 |
| 社区名字 | Blue Mountains |
| 附近的便利设施 | 近高尔夫球场 |
| 特征 | Irregular Lot Size, Lighting, Sump Pump |
| 总车位 | 9 |
| 结构 | Deck, Porch |
详 情
| 浴室 | 4 |
| 地上卧房 | 5 |
| 总卧房 | 5 |
| Age | 0 To 5 Years |
| 公寓设施 | Fireplace(s) |
| 家电类 | Hot Tub, Range, Water Heater, Garage Door Opener Remote(s), 烤箱 - Built-in, Water Heater - Tankless, Water Meter |
| 地下室进展 | 已装修 |
| 地下室类型 | N/a (finished) |
| 施工种类 | 独立屋 |
| 空调 | 中央空调 |
| 外墙 | 木头, 石 |
| Fire Protection | Alarm System, Smoke Detectors |
| 壁炉 | 有 |
| Fireplace Total | 3 |
| 地基类型 | 混凝土, 混凝土浇筑 |
| 客人卫生间(不包含洗浴) | 1 |
| 供暖方式 | 天然气 |
| 供暖类型 | 压力热风 |
| 储存空间 | 2 |
| 内部尺寸 | 3000 - 3500 Sqft |
| 类型 | 独立屋 |
| 设备间 | 市政供水 |
车 位
| 附加车库 | |
| Garage |
土地
| 英亩数 | 无 |
| 土地便利设施 | 近高尔夫球场 |
| 污水道 | Sanitary Sewer |
| 土地深度 | 328 Ft |
| 土地宽度 | 69 Ft |
| 不规则大小 | 69 X 328 Ft |
| 规划描述 | R1-1 |
房 间
| 楼 层 | 类 型 | 长 度 | 宽 度 | 面 积 |
|---|---|---|---|---|
| Lower Level | Media | 4.57 m | 5.48 m | 4.57 m x 5.48 m |
| Lower Level | Games Room | 7 m | 6.09 m | 7 m x 6.09 m |
| Lower Level | 娱乐,游戏房 | 9.14 m | 3.96 m | 9.14 m x 3.96 m |
| Lower Level | Bedroom 4 | 3.66 m | 4.42 m | 3.66 m x 4.42 m |
| Lower Level | 浴室 | 3.04 m | 2.13 m | 3.04 m x 2.13 m |
| Lower Level | Bedroom 5 | 3.66 m | 3.05 m | 3.66 m x 3.05 m |
| Lower Level | Exercise Room | 4.57 m | 3.65 m | 4.57 m x 3.65 m |
| 一楼 | 其它 | 3.07 m | 3.78 m | 3.07 m x 3.78 m |
| 一楼 | 主卧 | 4.57 m | 4.88 m | 4.57 m x 4.88 m |
| 一楼 | Mud Room | 4.88 m | 3.56 m | 4.88 m x 3.56 m |
| 一楼 | 门厅 | 3.81 m | 2.36 m | 3.81 m x 2.36 m |
| 一楼 | 客厅 | 7.14 m | 7.57 m | 7.14 m x 7.57 m |
| 一楼 | 餐厅 | 4.72 m | 6.5 m | 4.72 m x 6.5 m |
| 一楼 | 厨房 | 6.71 m | 6.83 m | 6.71 m x 6.83 m |
| 一楼 | 衣帽间 | 4.27 m | 5.79 m | 4.27 m x 5.79 m |
| 一楼 | 浴室 | 1.52 m | 3.25 m | 1.52 m x 3.25 m |
| 一楼 | 第二卧房 | 3.96 m | 3.61 m | 3.96 m x 3.61 m |
| 一楼 | 浴室 | 2.95 m | 2.44 m | 2.95 m x 2.44 m |
| 一楼 | 第三卧房 | 4.88 m | 3.96 m | 4.88 m x 3.96 m |
设备间
| 有线电视 | 已安装 |
| 配电箱 | 已安装 |
| 污水道 | 已安装 |
https://www.realtor.ca/real-estate/29778625/109-pheasant-run-blue-mountains-blue-mountains

The trademarks REALTOR®, REALTORS®, and the REALTOR® logo are controlled by The Canadian Real Estate Association (CREA) and identify real estate professionals who are members of CREA. The trademarks MLS®, Multiple Listing Service® and the associated logos are owned by The Canadian Real Estate Association (CREA) and identify the quality of services provided by real estate professionals who are members of CREA. The trademark DDF® is owned by The Canadian Real Estate Association (CREA) and identifies CREA's Data Distribution Facility (DDF®)
Muskoka Haliburton Orillia – The Lakelands Association of REALTORS®
Royal LePage Locations North
May 21 2026 06:03:15
