
21 John Dallimore Drive Georgina (Keswick South), Ontario L4P 0S6


$1,295,000
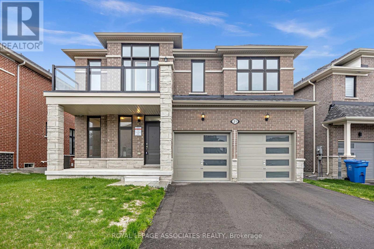
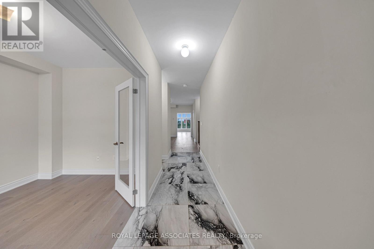
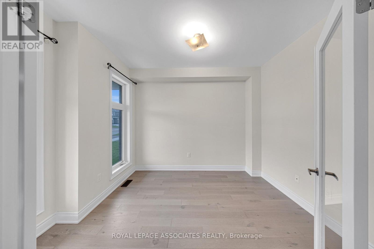
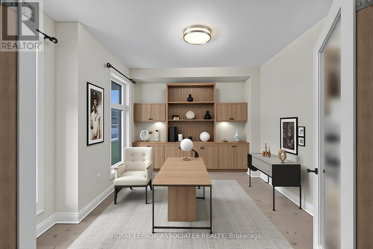
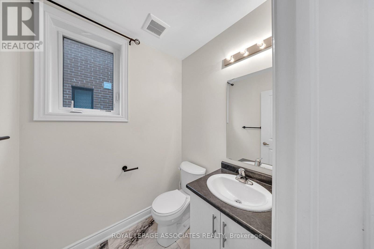
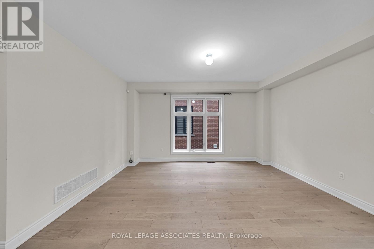
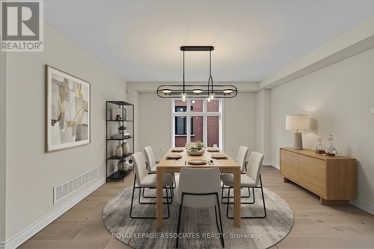
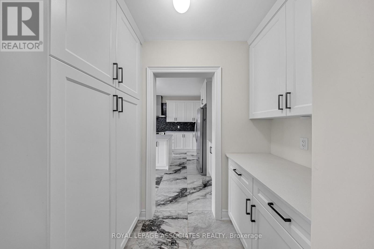
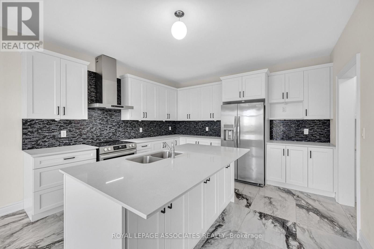
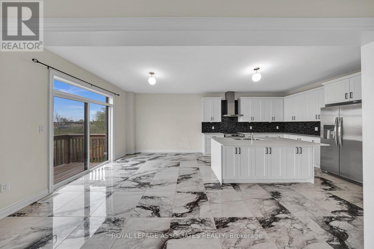
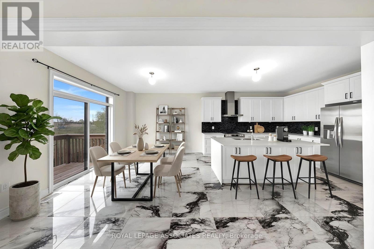
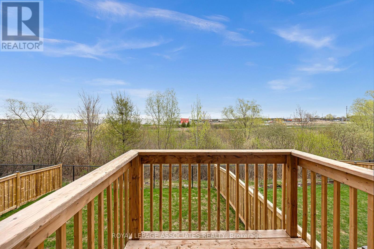
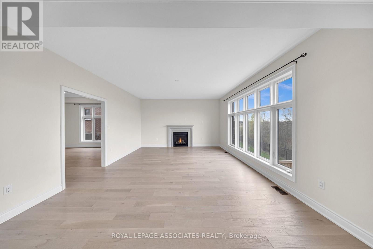
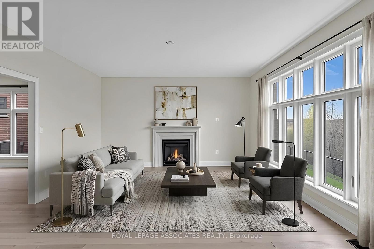
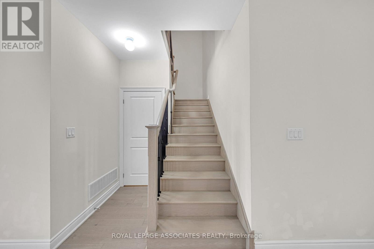
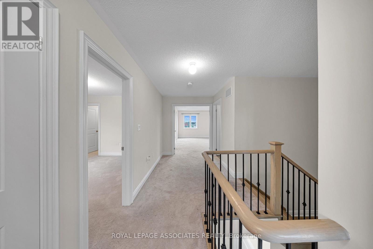
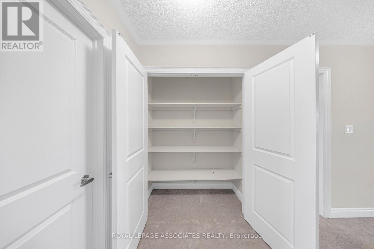
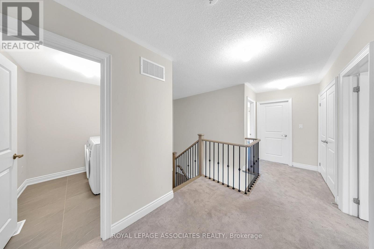
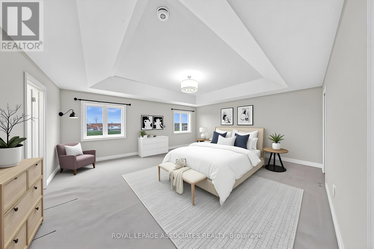
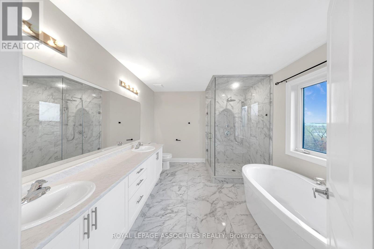
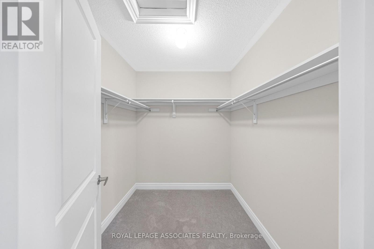
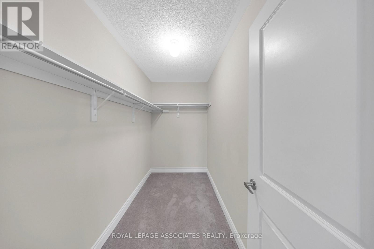
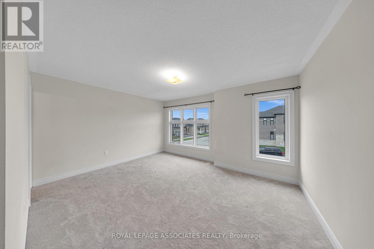
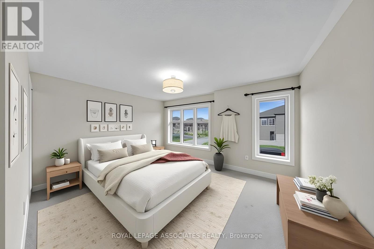
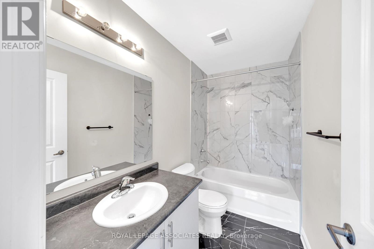
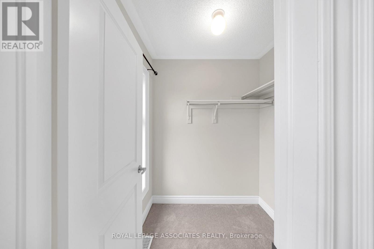
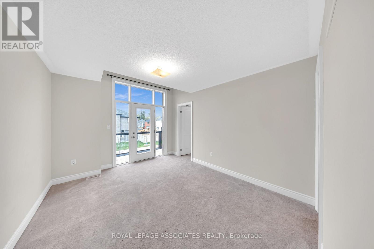
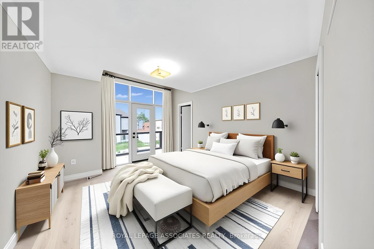
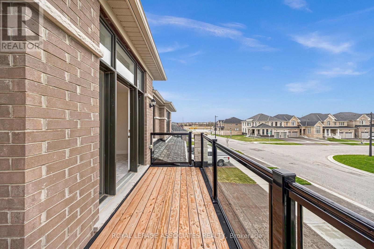
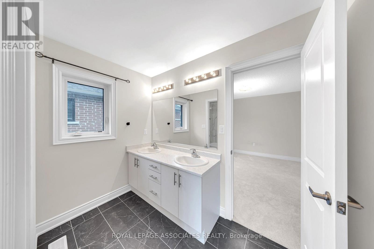
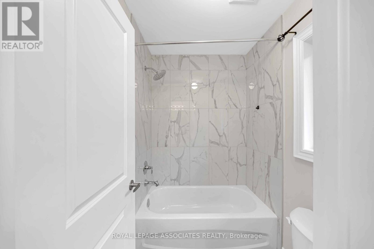
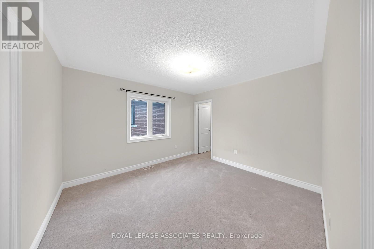
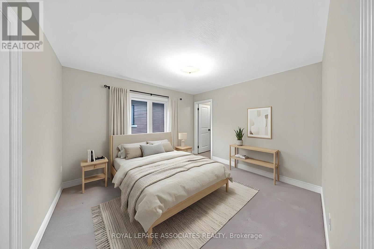
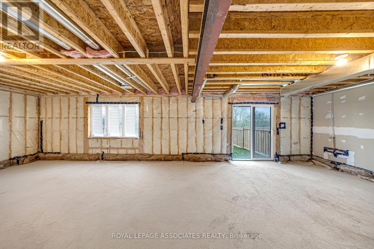
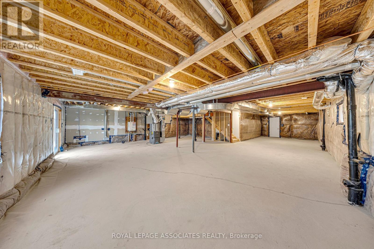
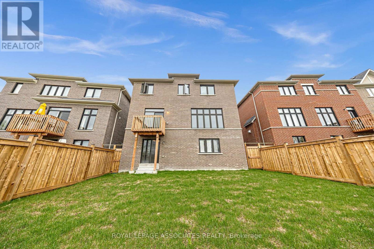
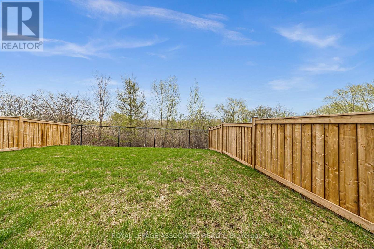
Nestled in the desirable community of Keswick, just minutes from Highway 404, this beautifully designed home offers approximately 3,088 sq. ft. of total living space, complete with awalk-out basement and a premium ravine lot. Thoughtfully finished throughout, the home features elegant hardwood flooring, soaring 9-foot smooth ceilings, and stylish quartz countertops. Expansive floor-to-ceiling windows on the main level, along with large windows throughout the home, fill the space with an abundance ofnatural light, creating a bright and inviting atmosphere. The main floor includes a dedicated office or library-perfect for working from home-as well as stunning great room anchored by a beautiful fireplace. The modern kitchen is equipped with stainless steel appliances and a servery, offering both functionality and contemporary appeal. Upstairs, you'll find four spacious bedrooms and three full bathrooms, providing comfortable living for families of all sizes. The walk-out basement adds valuable living space, with large windows and direct access to the backyard, making it ideal for recreation or future customization.Enjoy outdoor living in the large backyard overlooking a tranquil ravine setting. Conveniently located within walking distance of grocery stores, restaurants, schools, parks, and a community center, this home blends comfort, style, and everyday convenience in a highly sought-after neighborhood. (id:43681)
房源概要
| MLS® Number | N13149862 |
| 房源类型 | 民宅 |
| 社区名字 | Keswick South |
| 附近的便利设施 | 公园, 礼拜场所, 公共交通 |
| 设备类型 | 热水器 |
| 特征 | Ravine |
| 总车位 | 4 |
| 租赁设备类型 | 热水器 |
详 情
| 浴室 | 4 |
| 地上卧房 | 4 |
| 总卧房 | 4 |
| Age | 0 To 5 Years |
| 家电类 | Water Heater, 洗碗机, 烘干机, Hood 电扇, Gas 炉子(s), 洗衣机, 冰箱 |
| 地下室进展 | 已完成 |
| 地下室功能 | Walk Out |
| 地下室类型 | N/a (unfinished), N/a |
| 施工种类 | 独立屋 |
| 空调 | 中央空调 |
| 外墙 | 砖 |
| 壁炉 | 有 |
| Fireplace Total | 1 |
| Flooring Type | Tile, Hardwood |
| 地基类型 | Unknown |
| 客人卫生间(不包含洗浴) | 1 |
| 供暖方式 | 电 |
| 供暖类型 | 压力热风 |
| 储存空间 | 2 |
| 内部尺寸 | 3000 - 3500 Sqft |
| 类型 | 独立屋 |
| 设备间 | 市政供水 |
车 位
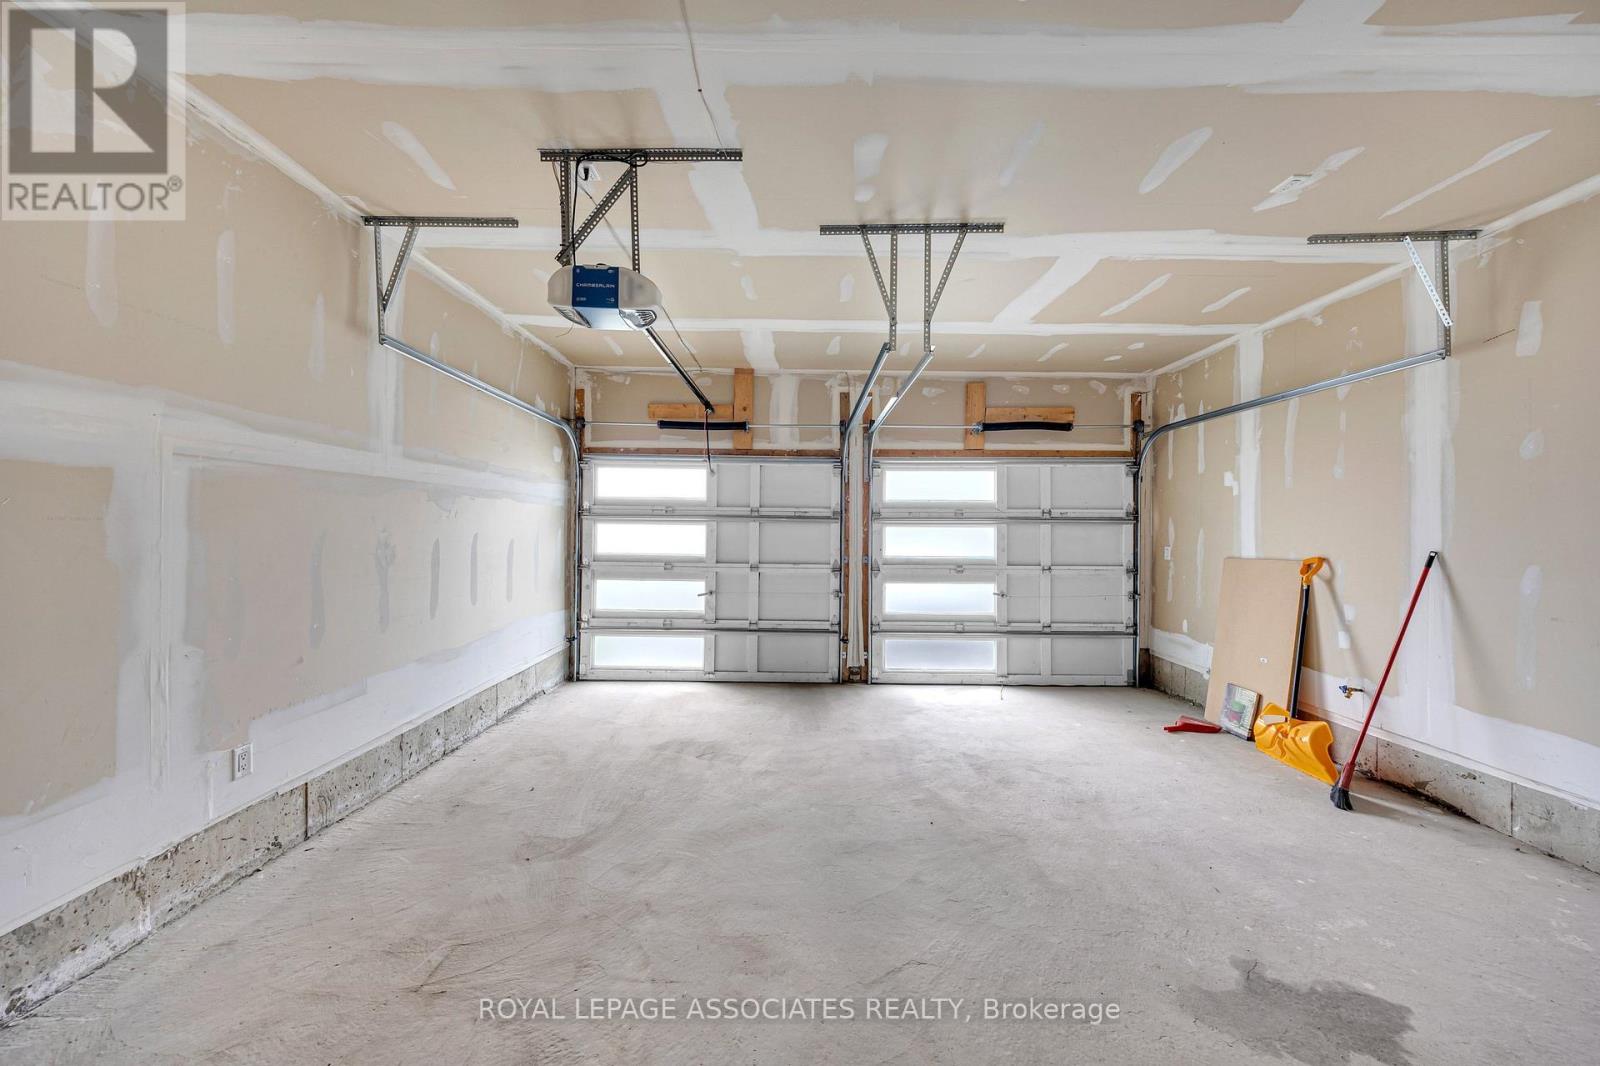
| 附加车库 | |
| Garage |
土地
| 英亩数 | 无 |
| 围栏类型 | Fenced Yard |
| 土地便利设施 | 公园, 宗教场所, 公共交通 |
| 污水道 | Sanitary Sewer |
| 土地深度 | 112 Ft |
| 土地宽度 | 40 Ft |
| 不规则大小 | 40 X 112 Ft |
房 间
| 楼 层 | 类 型 | 长 度 | 宽 度 | 面 积 |
|---|---|---|---|---|
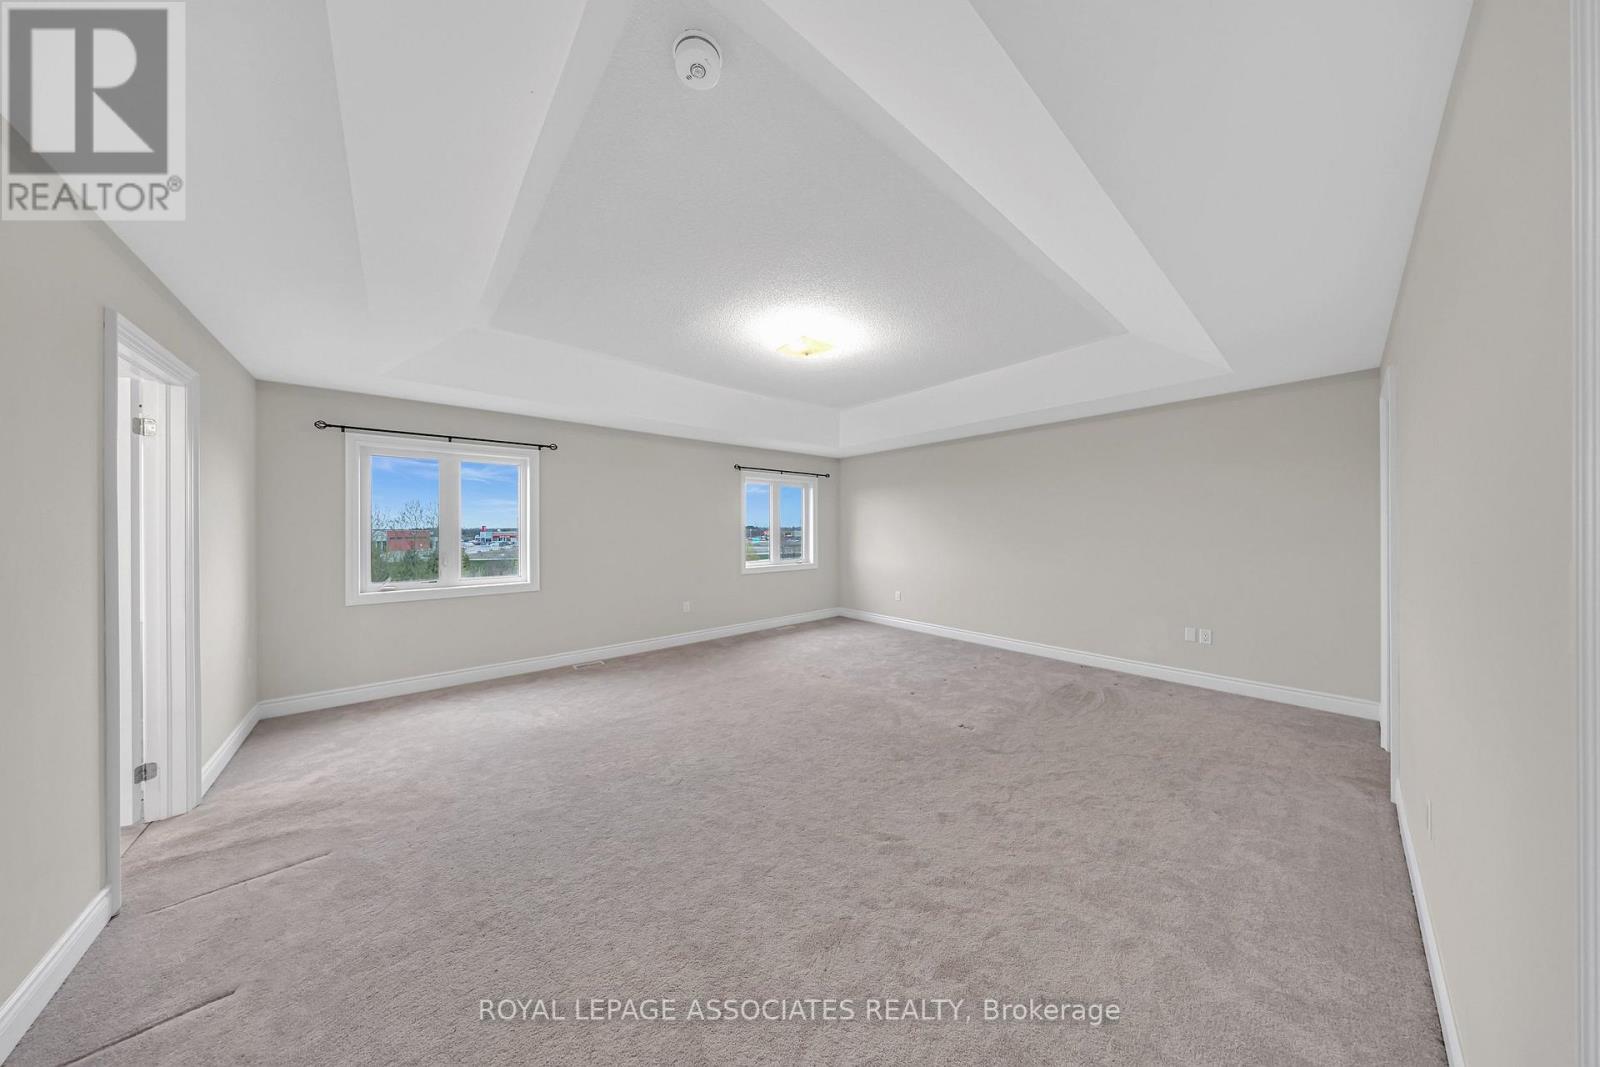
| 二楼 | 主卧 | 5.94 m | 5.18 m | 5.94 m x 5.18 m |
| 二楼 | 第二卧房 | 4.34 m | 3.76 m | 4.34 m x 3.76 m |
| 二楼 | 第三卧房 | 3.66 m | 3.96 m | 3.66 m x 3.96 m |
| 二楼 | Bedroom 4 | 3.35 m | 3.66 m | 3.35 m x 3.66 m |
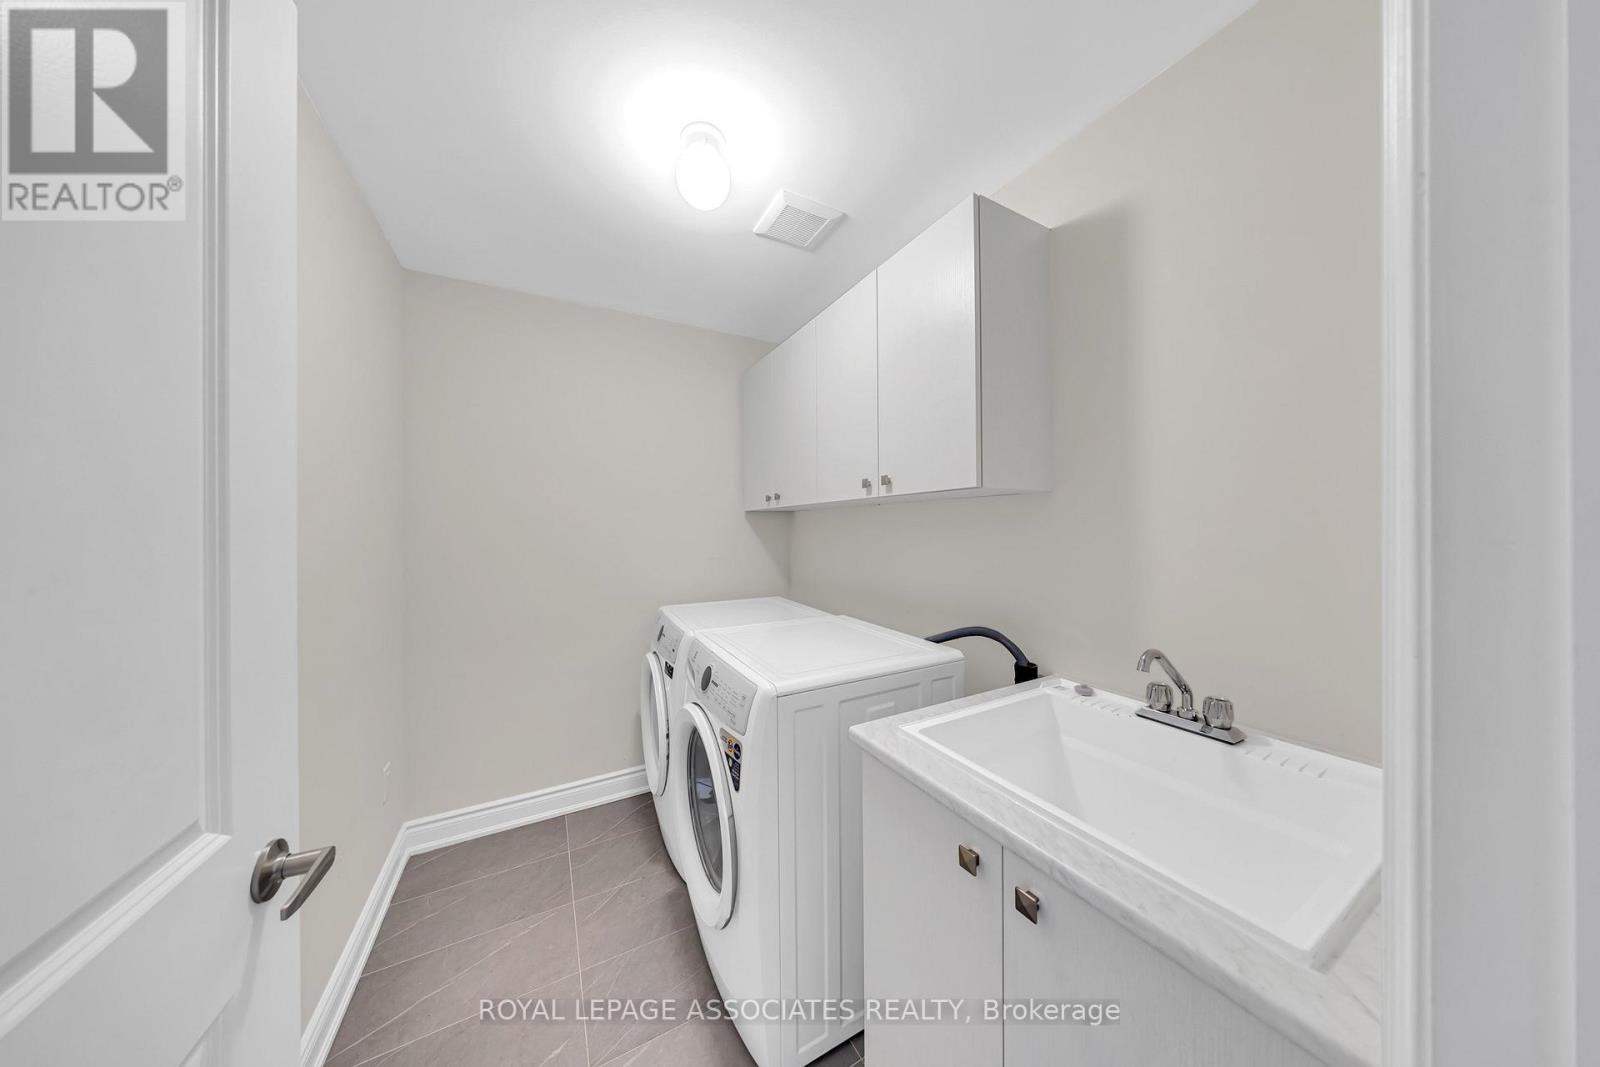
| 二楼 | 洗衣房 | Measurements not available | ||
| 地下室 | 娱乐,游戏房 | Measurements not available | ||
| 一楼 | 厨房 | 4.09 m | 3.81 m | 4.09 m x 3.81 m |
| 一楼 | Eating Area | 4.09 m | 3.35 m | 4.09 m x 3.35 m |
| 一楼 | 餐厅 | 4.14 m | 4.72 m | 4.14 m x 4.72 m |
| 一楼 | 大型活动室 | 5.49 m | 4.57 m | 5.49 m x 4.57 m |
| 一楼 | Office | 2.74 m | 3.65 m | 2.74 m x 3.65 m |

The trademarks REALTOR®, REALTORS®, and the REALTOR® logo are controlled by The Canadian Real Estate Association (CREA) and identify real estate professionals who are members of CREA. The trademarks MLS®, Multiple Listing Service® and the associated logos are owned by The Canadian Real Estate Association (CREA) and identify the quality of services provided by real estate professionals who are members of CREA. The trademark DDF® is owned by The Canadian Real Estate Association (CREA) and identifies CREA's Data Distribution Facility (DDF®)
Toronto Real Estate Board
Royal LePage Associates Realty
May 20 2026 05:28:03
