
102 Stratford Crescent Toronto (Bridle Path-Sunnybrook-York Mills), Ontario M4N 1C6


$8,900 Monthly
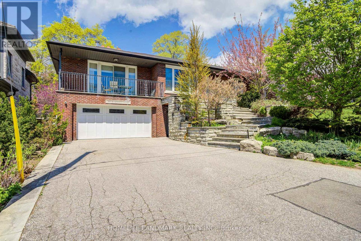
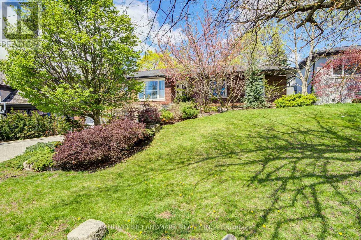
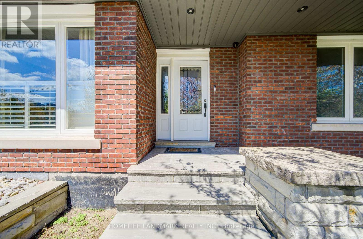
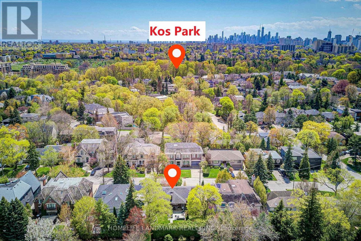
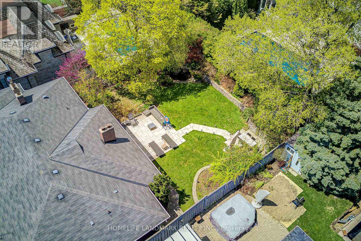
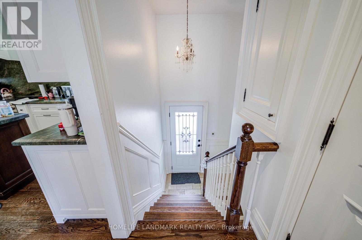
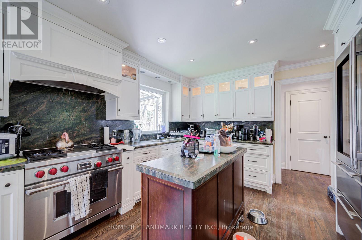
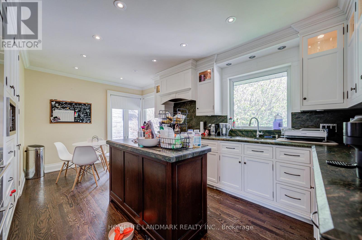
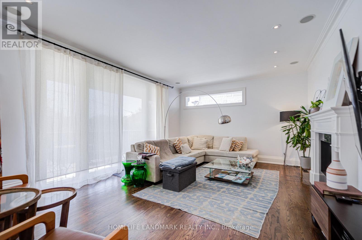
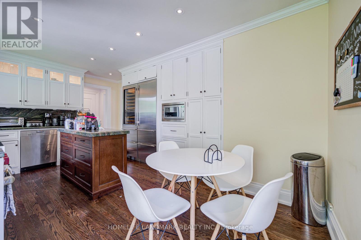
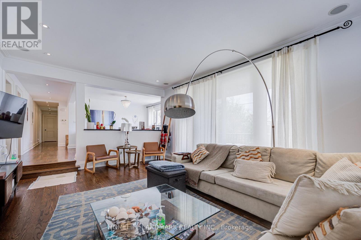
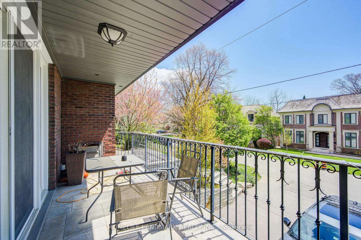
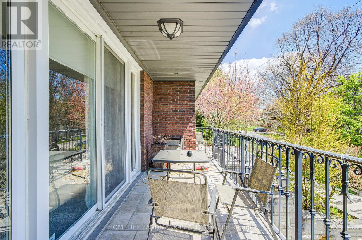
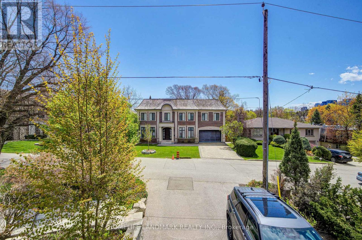
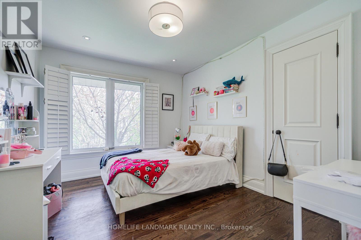
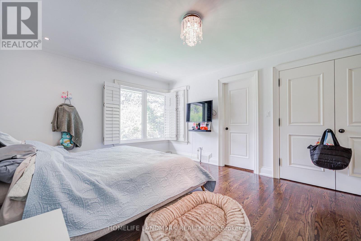
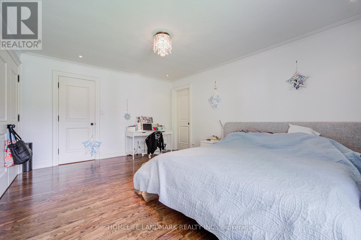
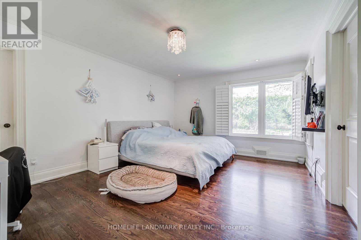
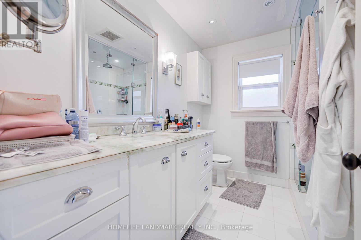
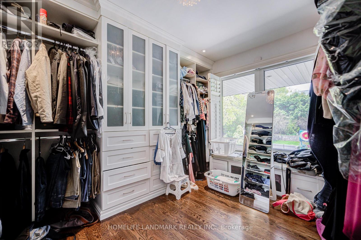
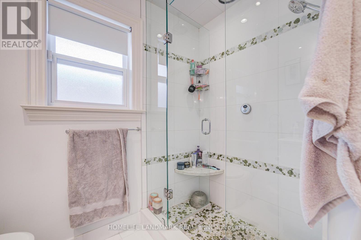
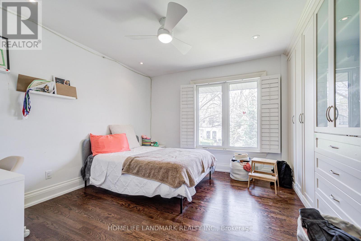
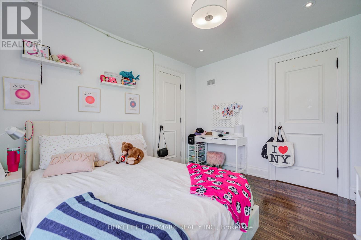
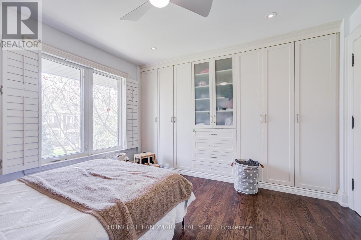
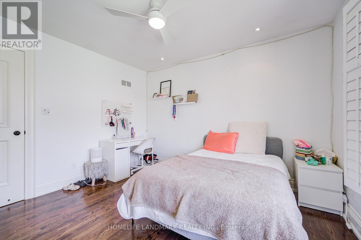
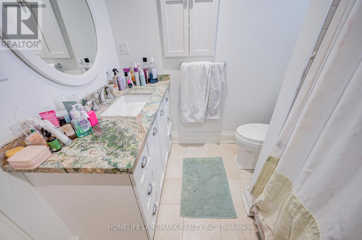
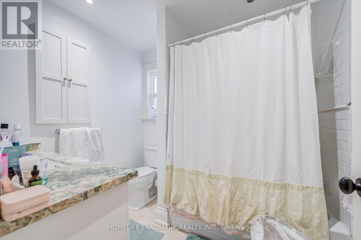
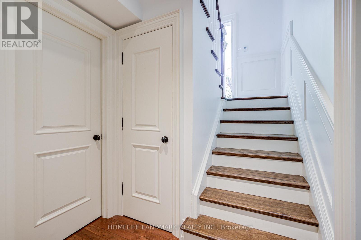
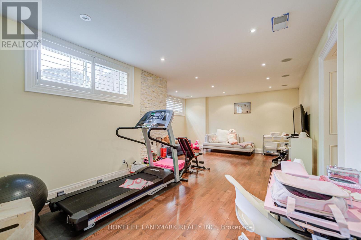
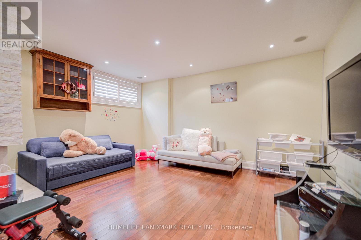
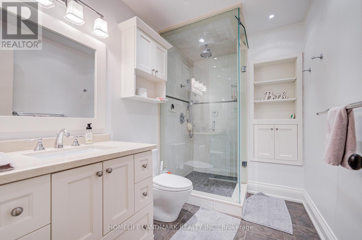
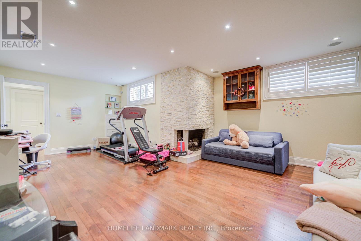
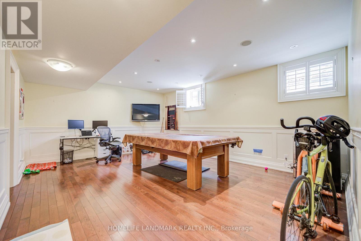
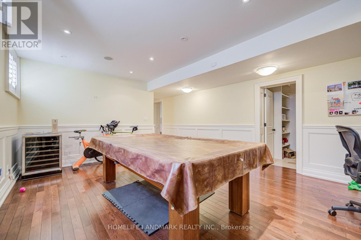
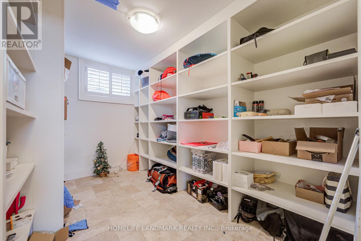
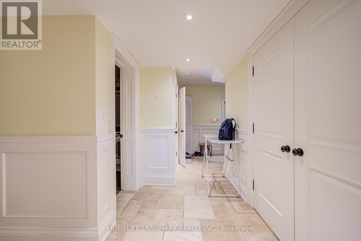
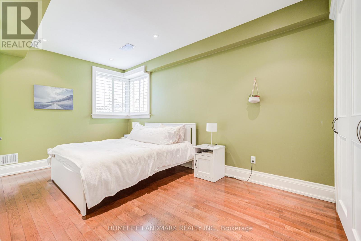
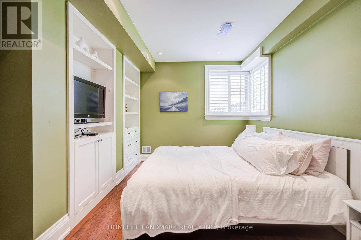
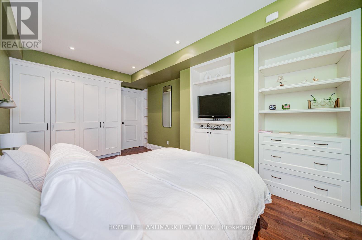
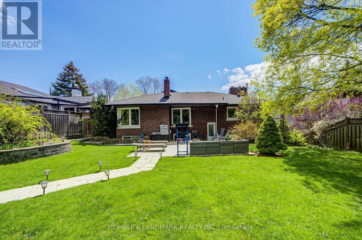
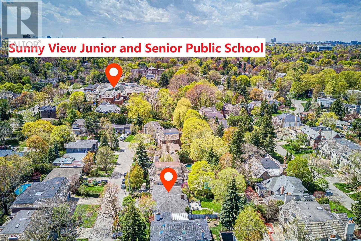
Well maintained Lawrence park detached house, Appx. 2006 Sq Ft + 1706 Sq Ft Lower Level, Gourmet Eat In Kitchen With Granite Counters, Top Of The Line Appliances, Spacious Master With 3Pcs Ensuite & Walk-In Closet, Fabulous Lower Level With Great Natural Light, Br Has Large Above Grade Window. Area surrounded by top-rated schools, including John Ross Robertson, Lawrence Park Collegiate Institute, TFS. This impeccable home is a true gem in the heart of Lawrence Park South. Steps To Sunnybrook Hospital & Park, York Glendon Campus, Close To Many Top Private Schools: Steps To T.F.S. Close To BSS, UCC, Crescent School, Havergal College. Short Drive To Downtown, Golf, Shopping. The serene backyard provides Mature Gardens, Stone Patio, Pond & Water Fall, a tranquil escape, perfect for entertaining, creating your own personal oasis. (id:43681)
房源概要
| MLS® Number | C13149578 |
| 房源类型 | 民宅 |
| 社区名字 | Bridle Path-Sunnybrook-York Mills |
| 总车位 | 6 |
详 情
| 浴室 | 3 |
| 地上卧房 | 3 |
| 地下卧室 | 1 |
| 总卧房 | 4 |
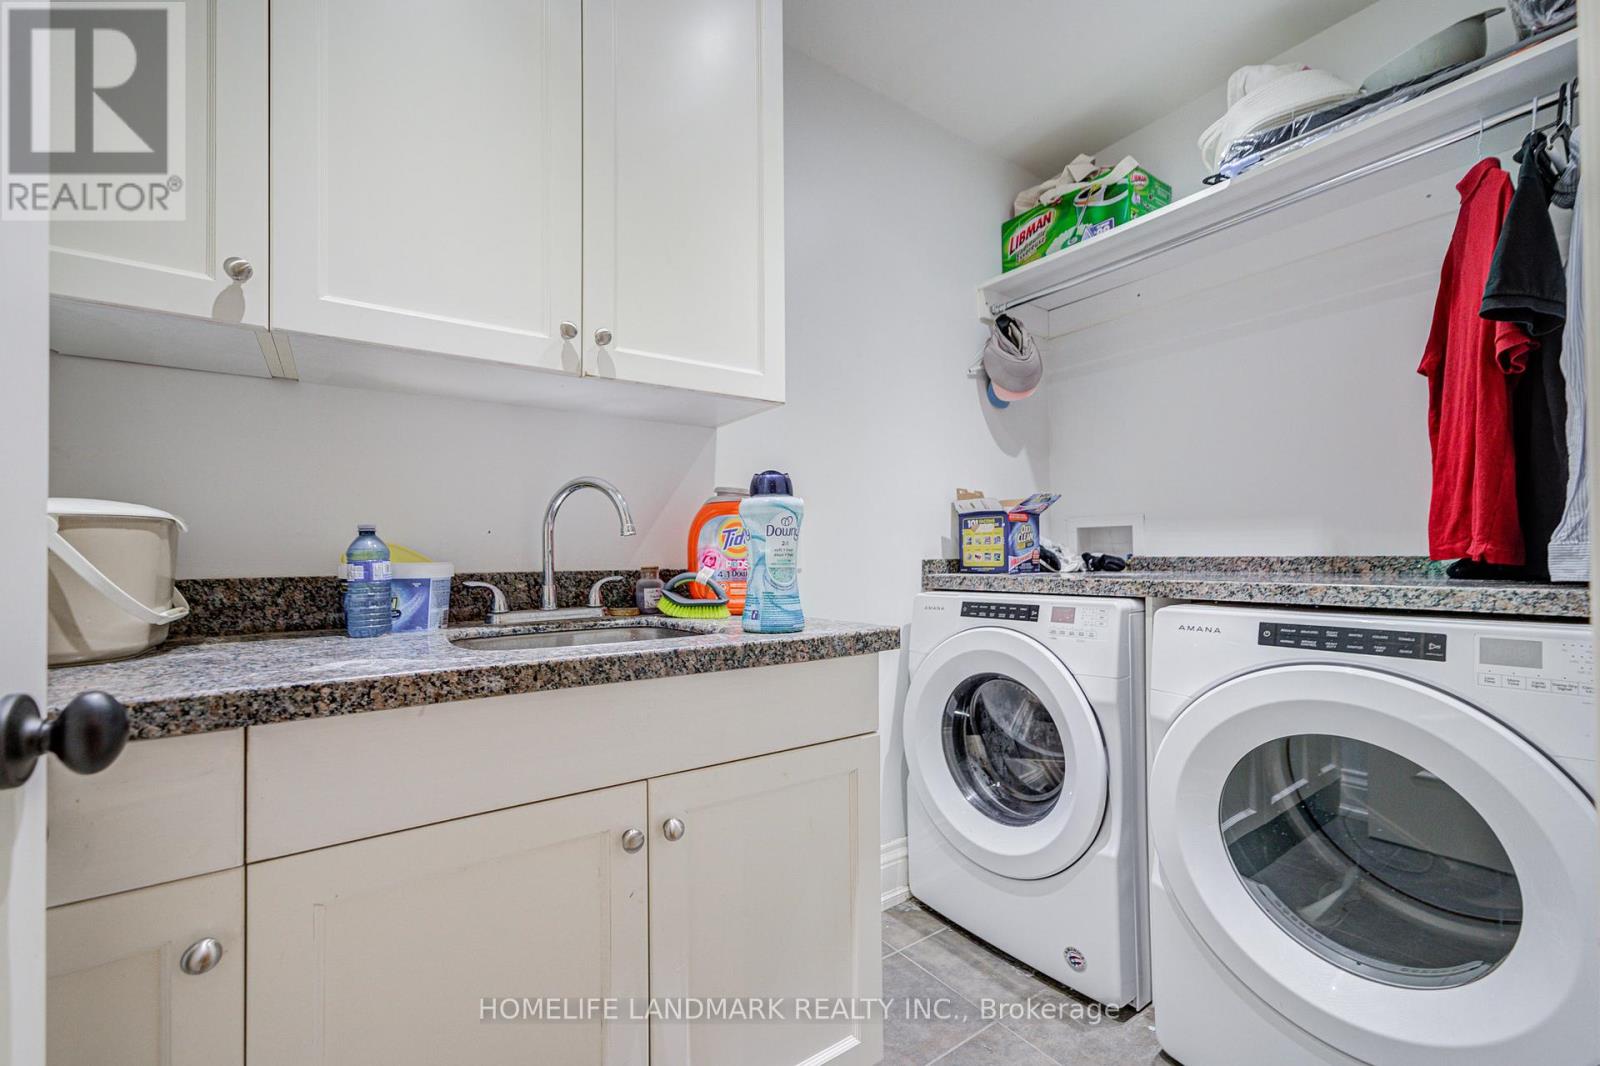
| 家电类 | 烘干机, Freezer, Garage Door Opener, 微波炉, 炉子, 洗衣机, 冰箱 |
| 建筑风格 | 平房 |
| 地下室进展 | 已装修 |
| 地下室功能 | Walk Out |
| 地下室类型 | N/a (finished) |
| 施工种类 | 独立屋 |
| 空调 | 中央空调 |
| 外墙 | 砖 |
| 壁炉 | 有 |
| Flooring Type | Tile, Marble, Hardwood |
| 地基类型 | 混凝土 |
| 供暖方式 | 天然气 |
| 供暖类型 | 压力热风 |
| 储存空间 | 1 |
| 内部尺寸 | 1500 - 2000 Sqft |
| 类型 | 独立屋 |
| 设备间 | 市政供水 |
车 位
| Garage |
土地
| 英亩数 | 无 |
| 污水道 | Sanitary Sewer |
| 土地深度 | 113 Ft ,2 In |
| 土地宽度 | 76 Ft ,2 In |
| 不规则大小 | 76.2 X 113.2 Ft |
房 间
| 楼 层 | 类 型 | 长 度 | 宽 度 | 面 积 |
|---|---|---|---|---|
| Lower Level | Bedroom 4 | 5.2 m | 3.15 m | 5.2 m x 3.15 m |
| Lower Level | 洗衣房 | 2.73 m | 1.54 m | 2.73 m x 1.54 m |
| Lower Level | 其它 | 3.77 m | 3.04 m | 3.77 m x 3.04 m |
| Lower Level | 娱乐,游戏房 | 7.07 m | 4.93 m | 7.07 m x 4.93 m |
| Lower Level | Games Room | 5.78 m | 4.58 m | 5.78 m x 4.58 m |
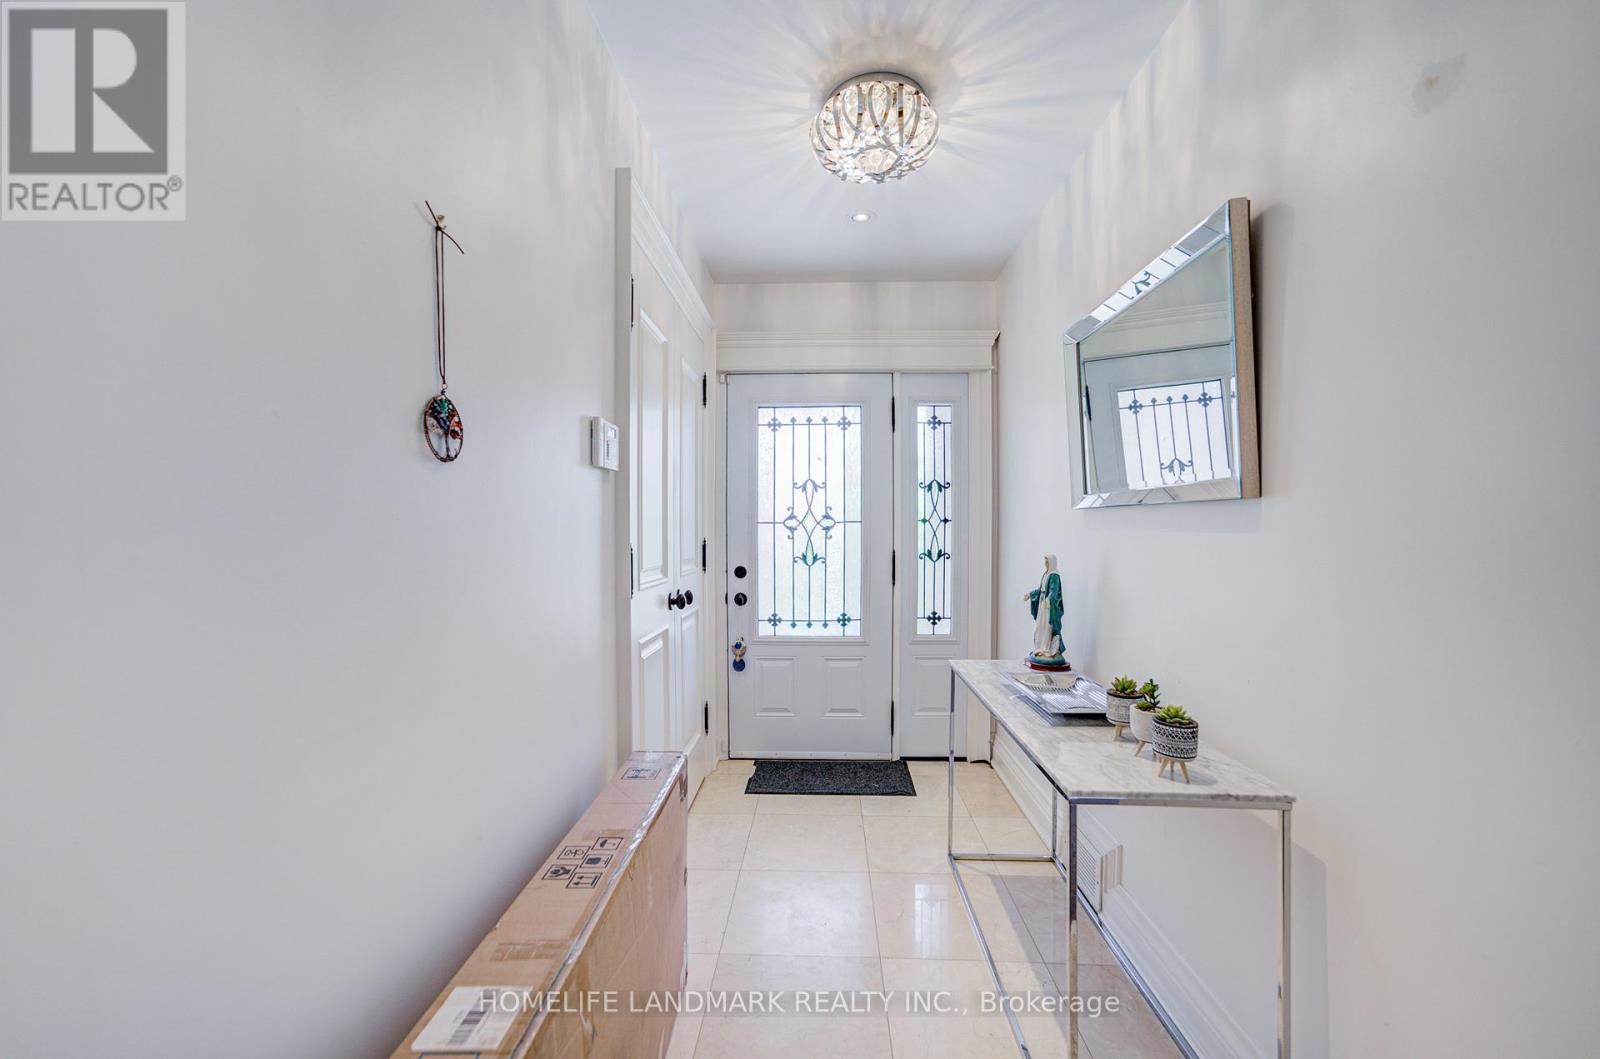
| 一楼 | 门厅 | 4.43 m | 1.47 m | 4.43 m x 1.47 m |
| 一楼 | 大型活动室 | 5.8 m | 4.35 m | 5.8 m x 4.35 m |
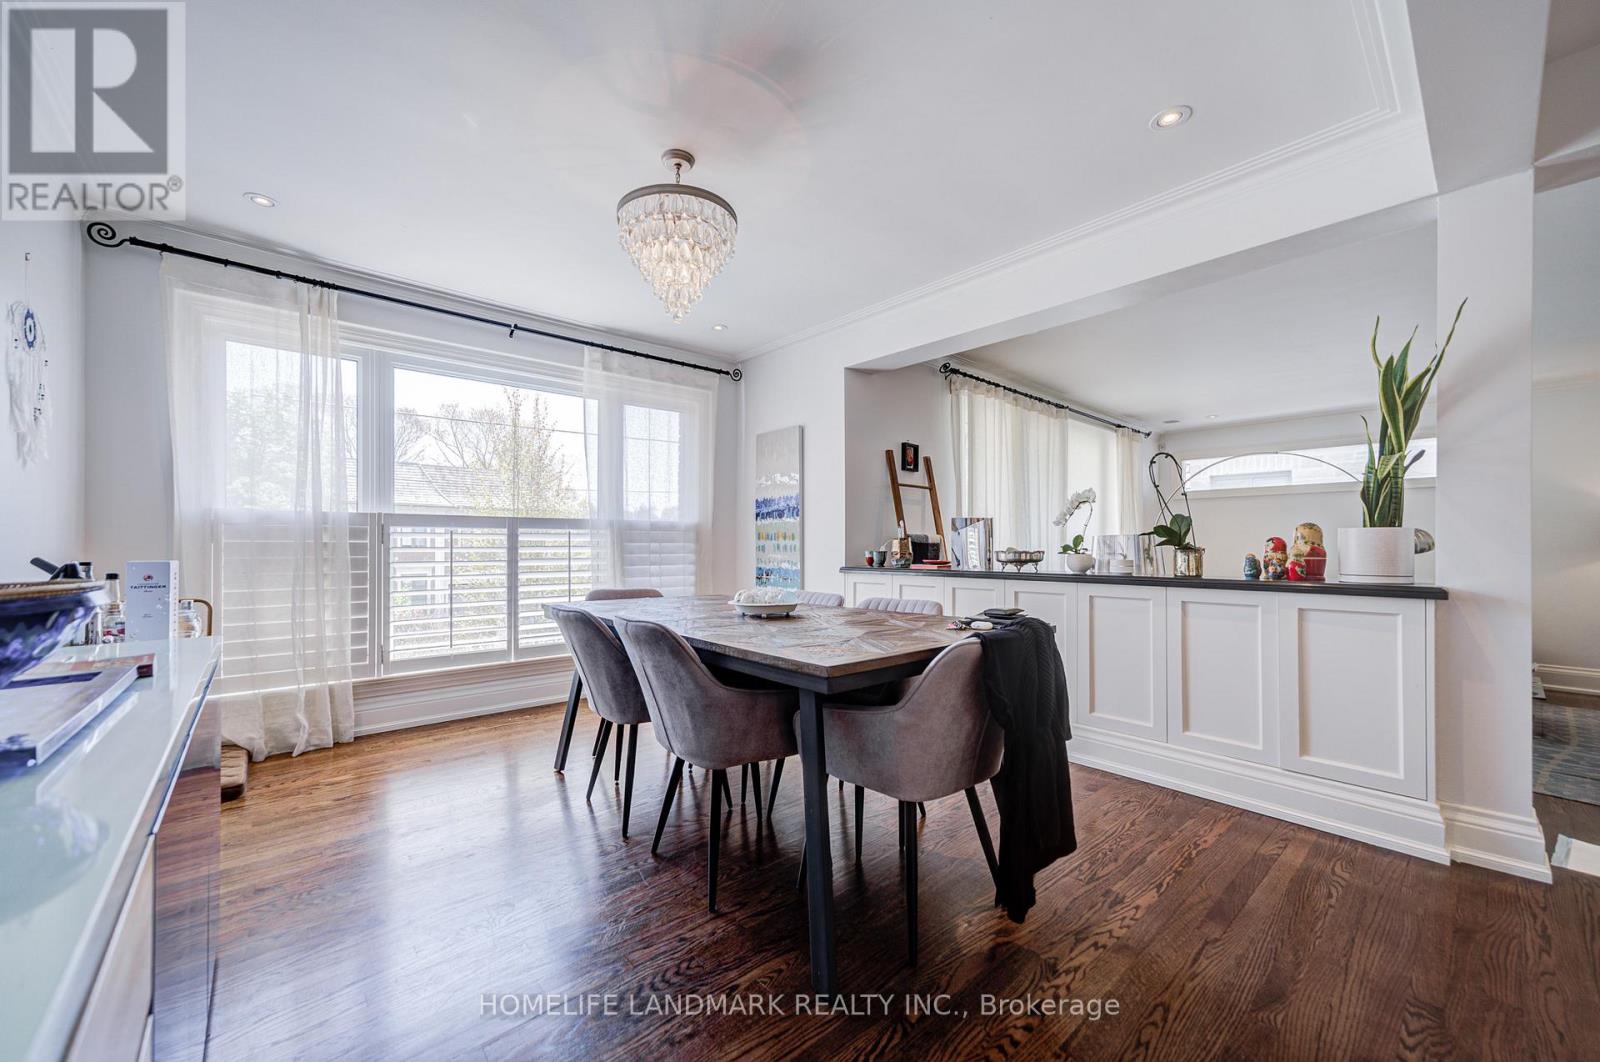
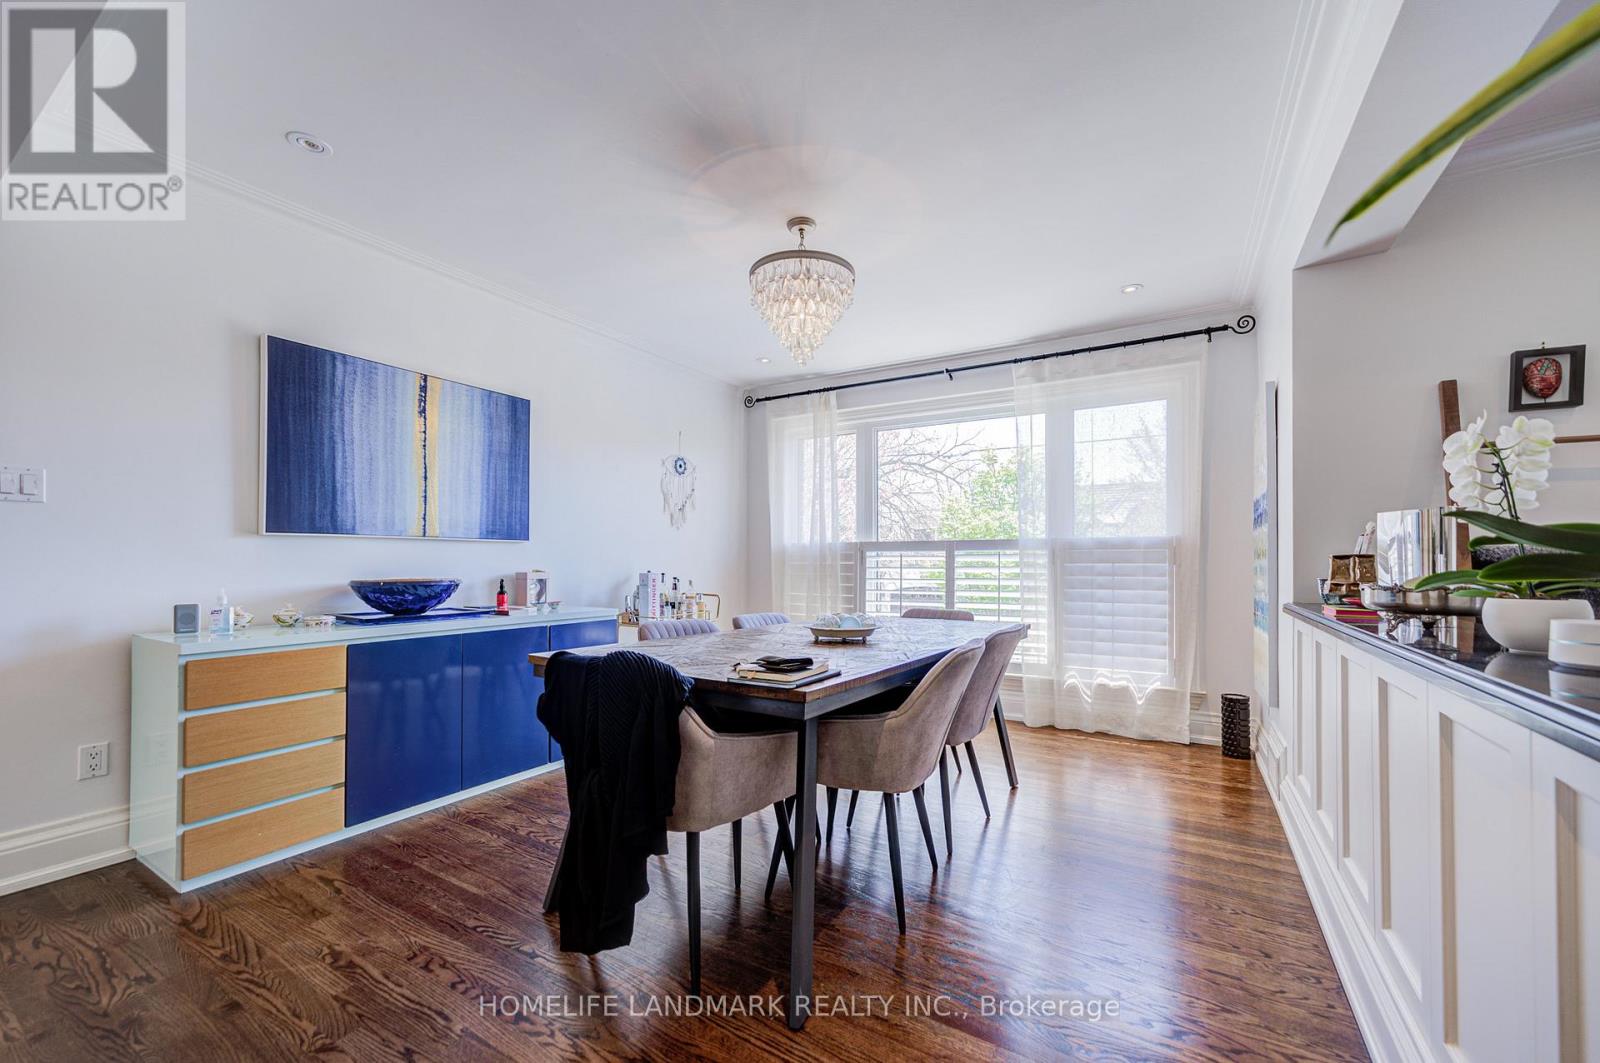
| 一楼 | 餐厅 | 5.65 m | 3.6 m | 5.65 m x 3.6 m |
| 一楼 | 厨房 | 5.35 m | 3.8 m | 5.35 m x 3.8 m |
| 一楼 | 主卧 | 5.13 m | 3.95 m | 5.13 m x 3.95 m |
| 一楼 | 第二卧房 | 3.68 m | 3.4 m | 3.68 m x 3.4 m |
| 一楼 | 第三卧房 | 3.7 m | 3.05 m | 3.7 m x 3.05 m |

The trademarks REALTOR®, REALTORS®, and the REALTOR® logo are controlled by The Canadian Real Estate Association (CREA) and identify real estate professionals who are members of CREA. The trademarks MLS®, Multiple Listing Service® and the associated logos are owned by The Canadian Real Estate Association (CREA) and identify the quality of services provided by real estate professionals who are members of CREA. The trademark DDF® is owned by The Canadian Real Estate Association (CREA) and identifies CREA's Data Distribution Facility (DDF®)
Toronto Real Estate Board
Homelife Landmark Realty Inc.
May 20 2026 04:56:14
