
74 Four Oaks Gate Toronto (East York), Ontario M4J 2X2


$2,849,000
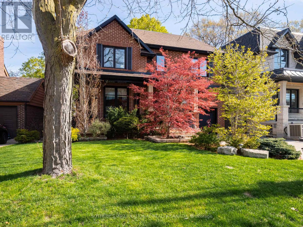
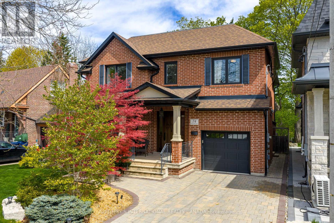
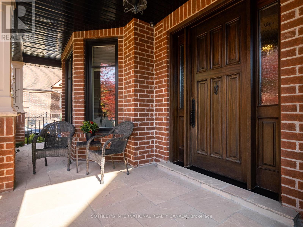
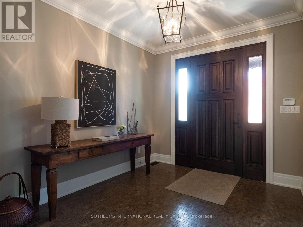
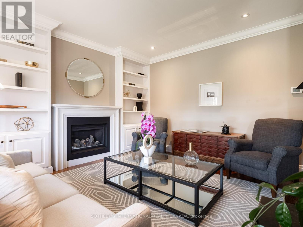
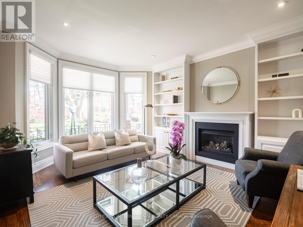
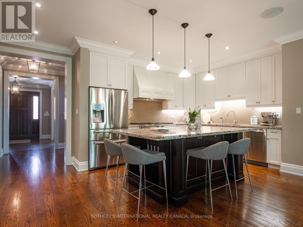
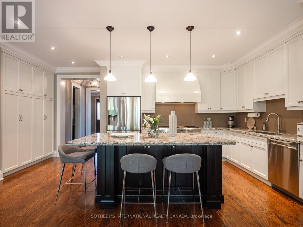
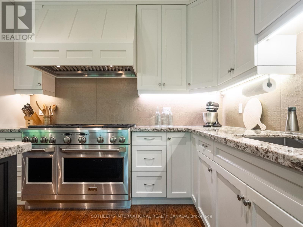
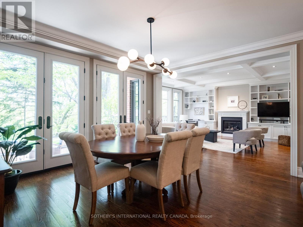
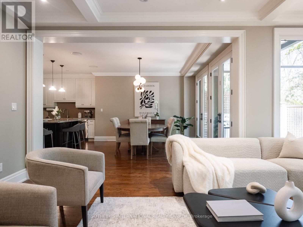
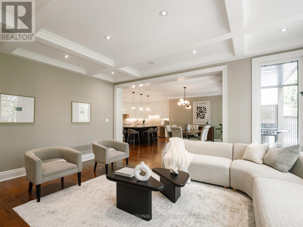
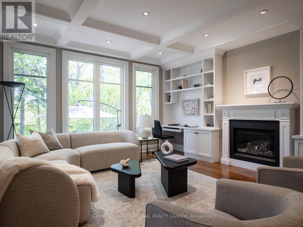
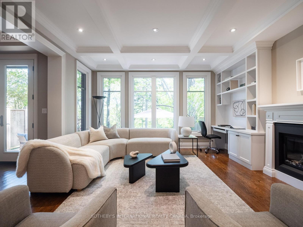
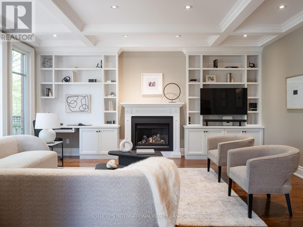
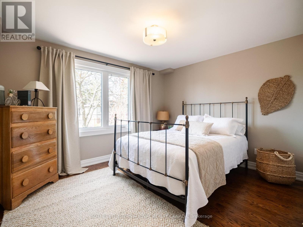
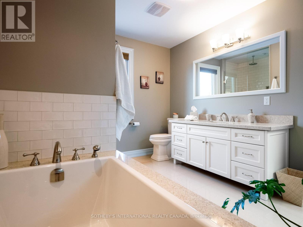
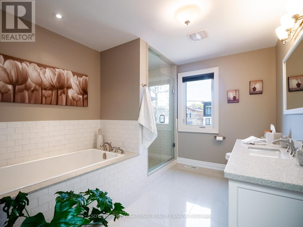
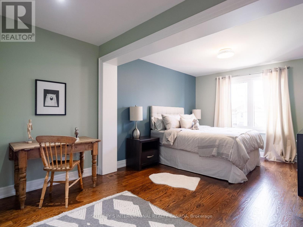
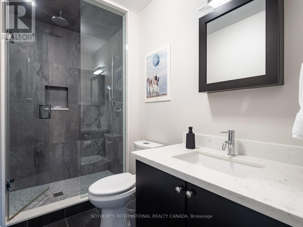
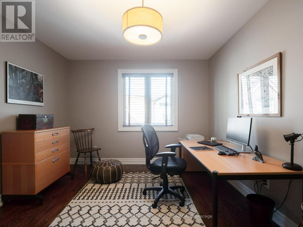
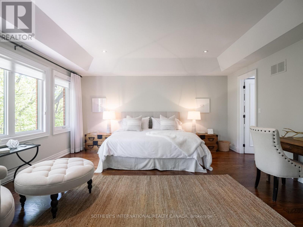
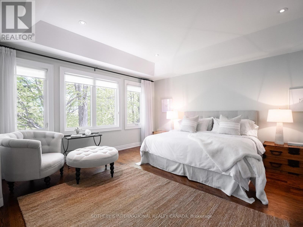
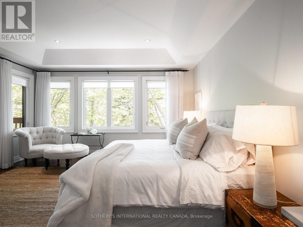
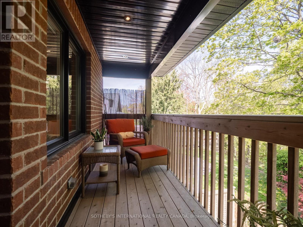
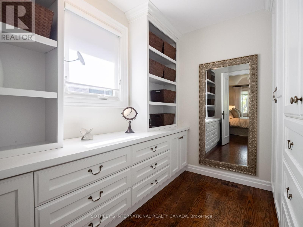
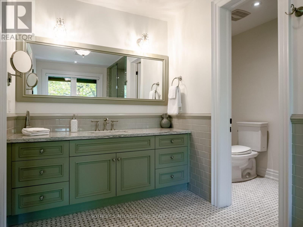
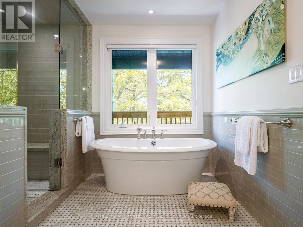
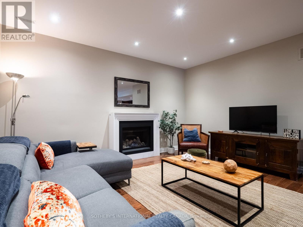
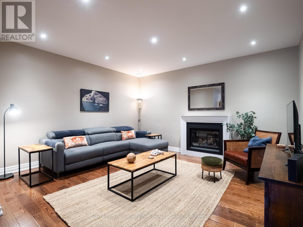
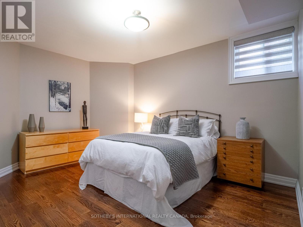
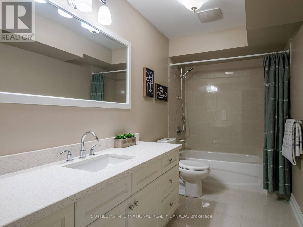
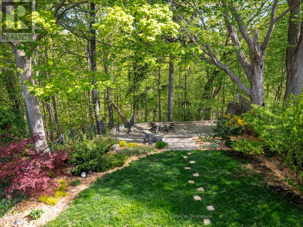
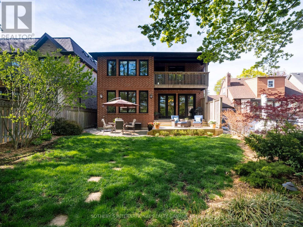
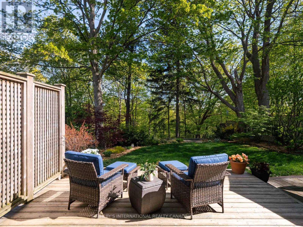
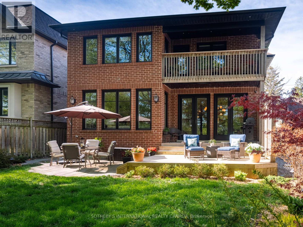
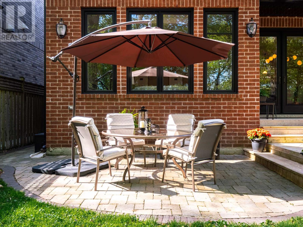
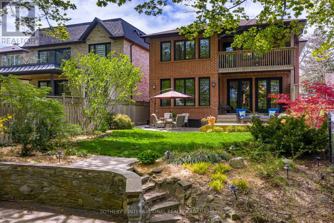
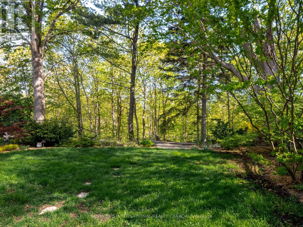
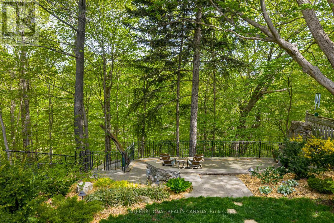
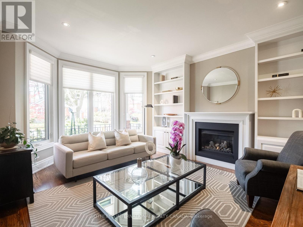
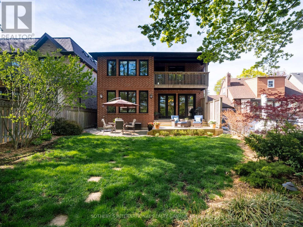
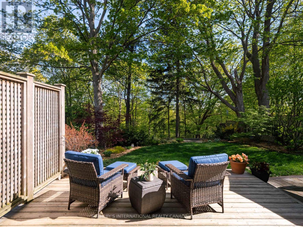
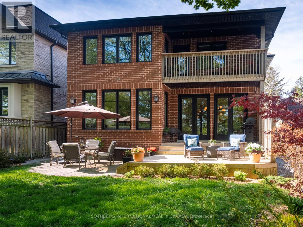
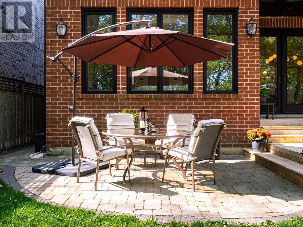
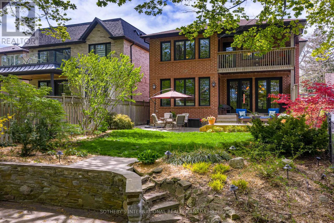
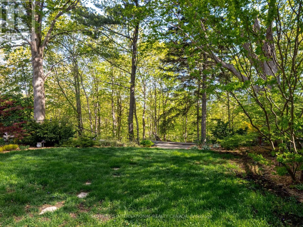
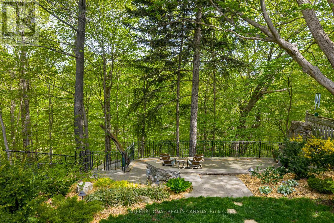
Set on a private, treed ravine lot with a coveted 50-foot frontage, this custom-built family home blends quality craftsmanship with everyday liveability. Behind a professionally landscaped, fully fenced garden-maintained effortlessly by an in-ground sprinkler system-the residence offers four generous bedrooms plus a fifth on the lower level, and four and a half thoughtfully appointed bathrooms. The gourmet kitchen anchors the main floor: stainless steel appliances, polished granite counters, and an oversized centre island designed equally for casual mornings and animated dinner parties. It flows seamlessly into a main floor family room, creating the kind of warm, connected living space families today seek. The primary suite is a private retreat unto itself, opening to a personal terrace overlooking the ravine-an everyday luxury that elevates the ordinary. A rare offering: custom quality, family-scaled spaces, and natural privacy, all within reach of the city. PUBLIC OPEN HOUSES SAT & SUN (id:43681)
Open House
现在这个房屋大家可以去Open House参观了!
2:00 pm
结束于:4:00 pm
2:00 pm
结束于:4:00 pm
房源概要
| MLS® Number | E13150488 |
| 房源类型 | 民宅 |
| 社区名字 | East York |
| 附近的便利设施 | 公园, 公共交通, 学校 |
| 特征 | Irregular Lot Size, Ravine, 无地毯, Guest Suite, Sump Pump |
| 总车位 | 3 |
| 结构 | Deck |
| View Type | Valley View |
详 情
| 浴室 | 5 |
| 地上卧房 | 4 |
| 地下卧室 | 1 |
| 总卧房 | 5 |
| 公寓设施 | Fireplace(s) |
| 家电类 | Central Vacuum |
| 地下室进展 | 已装修 |
| 地下室类型 | N/a (finished) |
| 施工种类 | 独立屋 |
| 空调 | 中央空调 |
| 外墙 | 砖 |
| Fire Protection | Alarm System, Security System, Smoke Detectors |
| 壁炉 | 有 |
| Fireplace Total | 4 |
| Flooring Type | Hardwood |
| 地基类型 | 混凝土 |
| 客人卫生间(不包含洗浴) | 1 |
| 供暖方式 | 天然气 |
| 供暖类型 | 压力热风 |
| 储存空间 | 2 |
| 内部尺寸 | 3000 - 3500 Sqft |
| 类型 | 独立屋 |
| 设备间 | 市政供水 |
车 位
| Garage |
土地
| 英亩数 | 无 |
| 围栏类型 | Fenced Yard |
| 土地便利设施 | 公园, 公共交通, 学校 |
| Landscape Features | Landscaped |
| 污水道 | Sanitary Sewer |
| 土地深度 | 199 Ft ,9 In |
| 土地宽度 | 50 Ft |
| 不规则大小 | 50 X 199.8 Ft |
房 间
| 楼 层 | 类 型 | 长 度 | 宽 度 | 面 积 |
|---|---|---|---|---|
| 二楼 | 主卧 | 5 m | 4.47 m | 5 m x 4.47 m |
| 二楼 | 第二卧房 | 4.04 m | 3.23 m | 4.04 m x 3.23 m |
| 二楼 | 第三卧房 | 3.99 m | 3.89 m | 3.99 m x 3.89 m |
| 二楼 | Bedroom 4 | 3.33 m | 3.33 m | 3.33 m x 3.33 m |
| 二楼 | 起居室 | 4.78 m | 2.79 m | 4.78 m x 2.79 m |
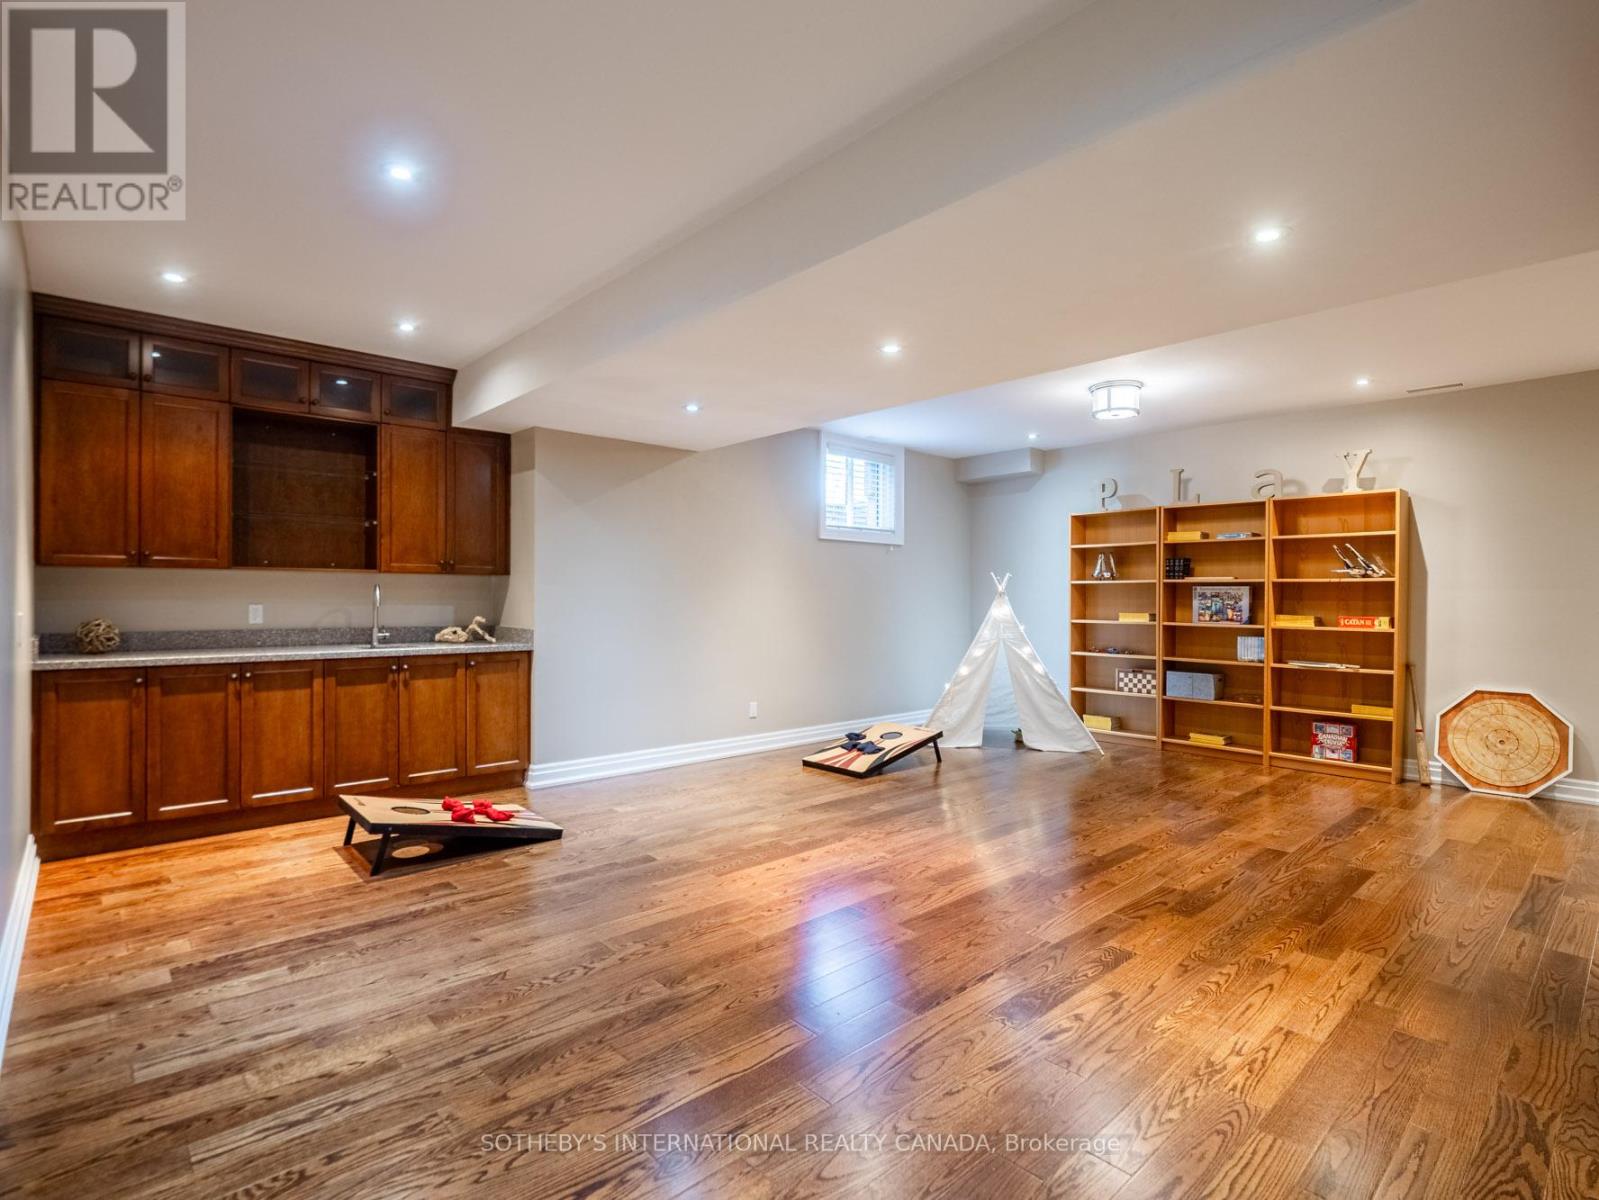
| 地下室 | 娱乐,游戏房 | 4.6 m | 4.24 m | 4.6 m x 4.24 m |
| 地下室 | Bedroom 5 | 4.62 m | 4.22 m | 4.62 m x 4.22 m |
| 地下室 | 设备间 | 3.66 m | 2.29 m | 3.66 m x 2.29 m |
| 地下室 | Games Room | 7.11 m | 5.97 m | 7.11 m x 5.97 m |
| 地下室 | 其它 | 3.33 m | 2.41 m | 3.33 m x 2.41 m |
| 地下室 | Cold Room | 8.08 m | 2.34 m | 8.08 m x 2.34 m |
| 一楼 | 客厅 | 4.72 m | 3.91 m | 4.72 m x 3.91 m |
| 一楼 | 厨房 | 5.69 m | 3.2 m | 5.69 m x 3.2 m |
| 一楼 | 家庭房 | 5.36 m | 4.47 m | 5.36 m x 4.47 m |
| 一楼 | 餐厅 | 4.62 m | 3.99 m | 4.62 m x 3.99 m |
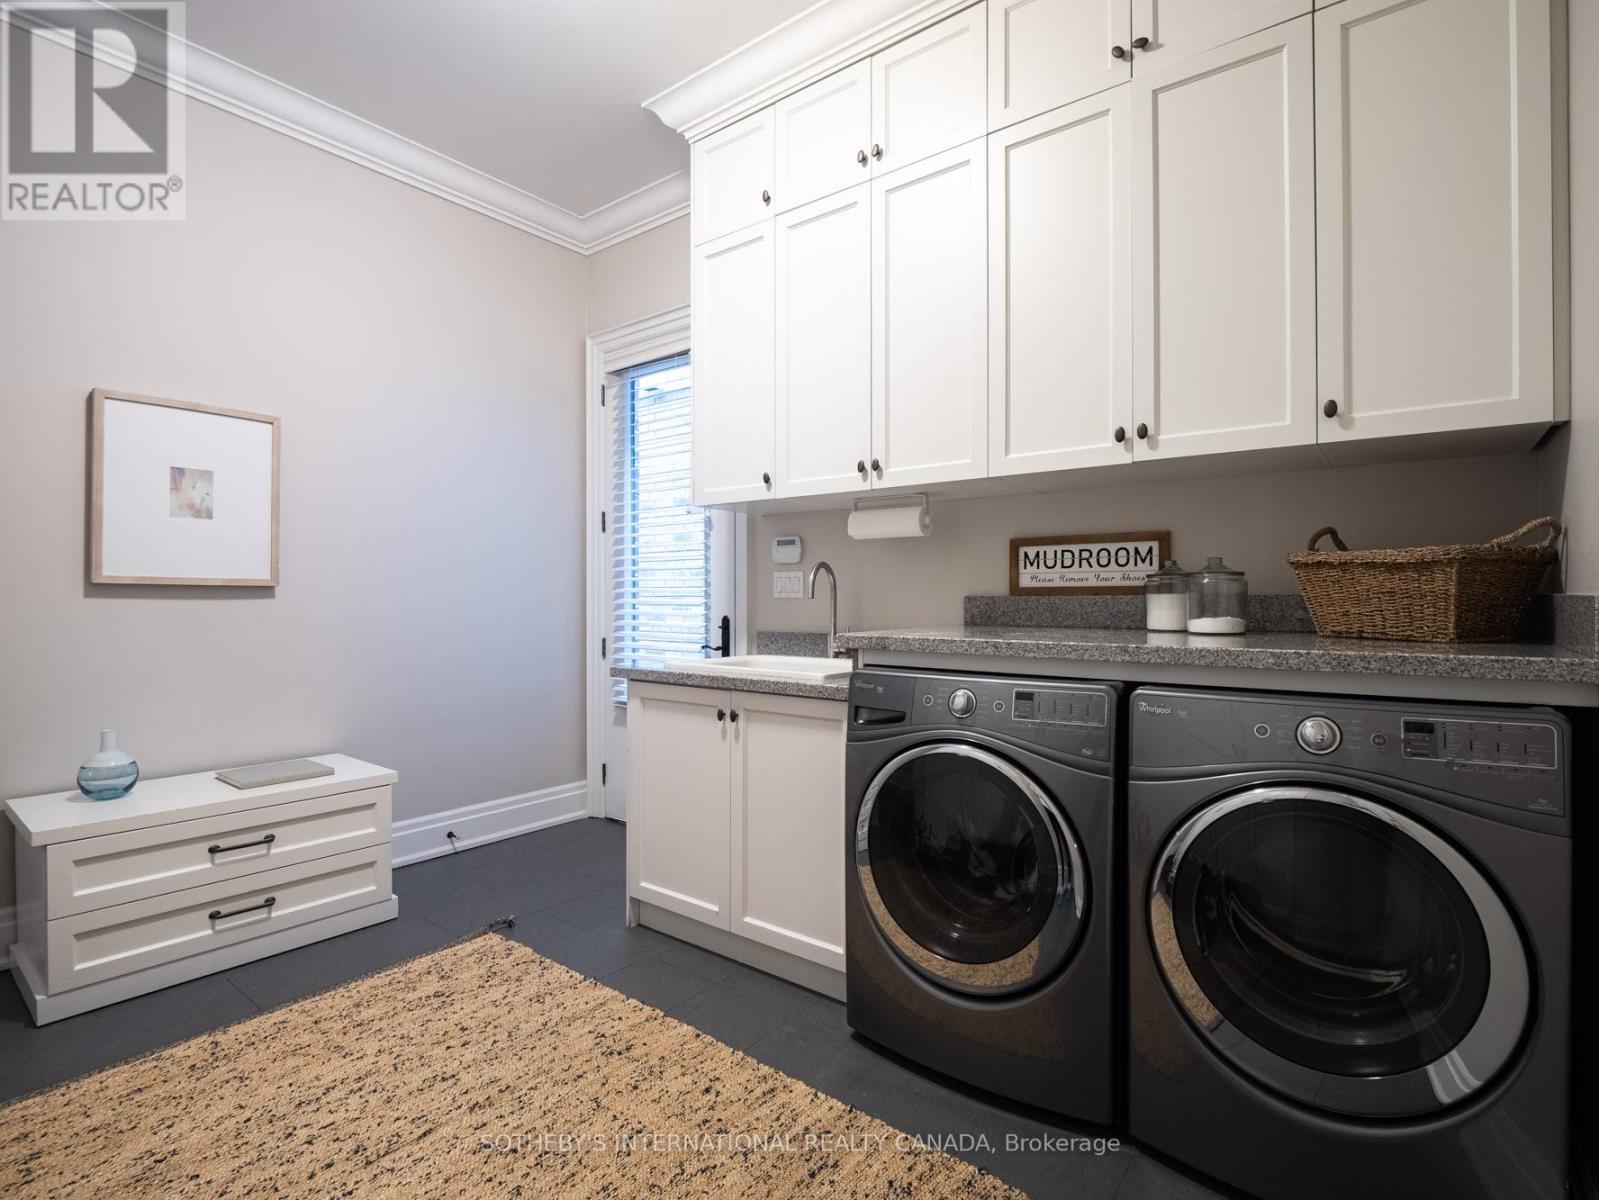
| 一楼 | 洗衣房 | 3.73 m | 3 m | 3.73 m x 3 m |
https://www.realtor.ca/real-estate/29778008/74-four-oaks-gate-toronto-east-york-east-york

The trademarks REALTOR®, REALTORS®, and the REALTOR® logo are controlled by The Canadian Real Estate Association (CREA) and identify real estate professionals who are members of CREA. The trademarks MLS®, Multiple Listing Service® and the associated logos are owned by The Canadian Real Estate Association (CREA) and identify the quality of services provided by real estate professionals who are members of CREA. The trademark DDF® is owned by The Canadian Real Estate Association (CREA) and identifies CREA's Data Distribution Facility (DDF®)
Toronto Real Estate Board
Sotheby's International Realty Canada
July 08 2026 10:30:28
