
312 Cumberland Court Oshawa (Donevan), Ontario L1H 8E7


$1,249,999
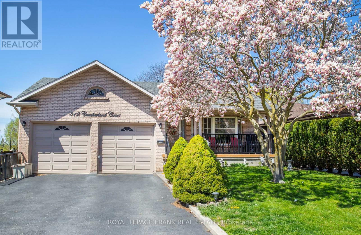
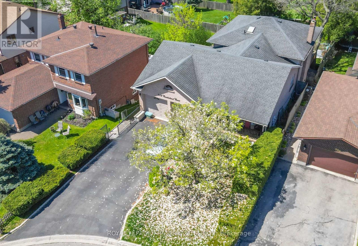
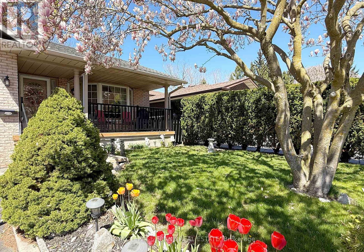
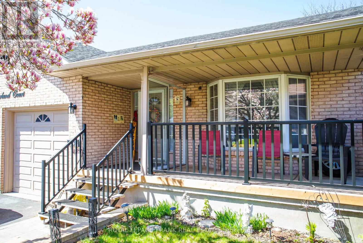
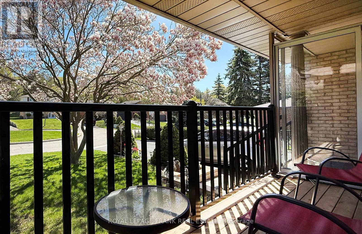
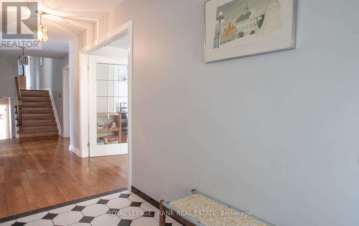
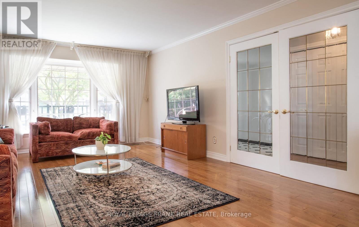
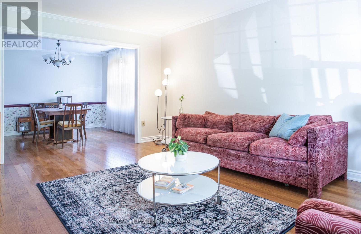
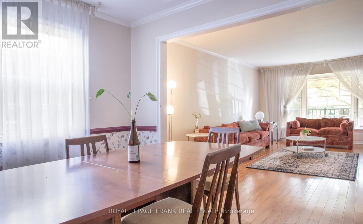
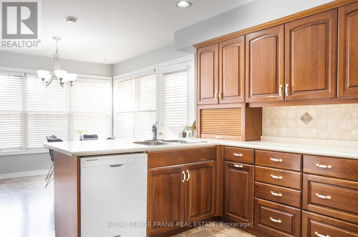
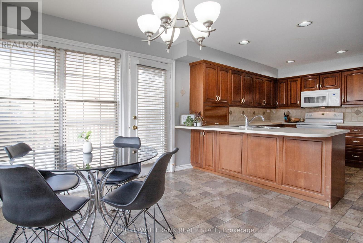
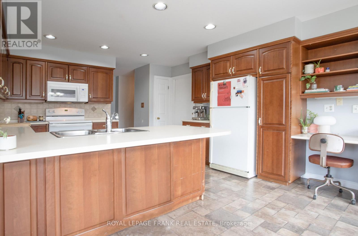
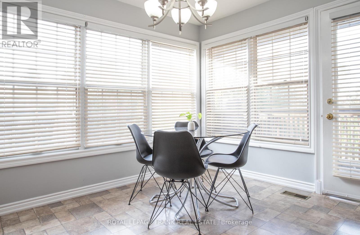
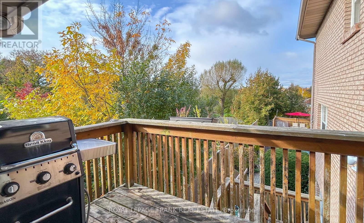
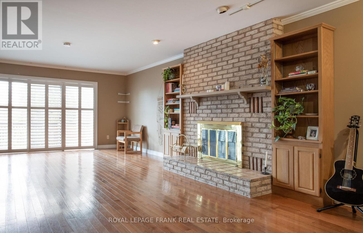
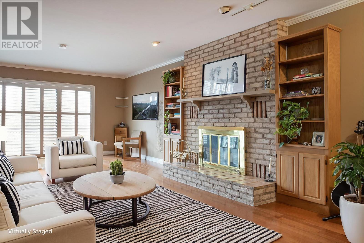
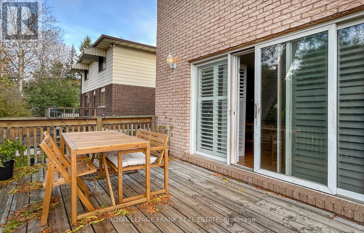
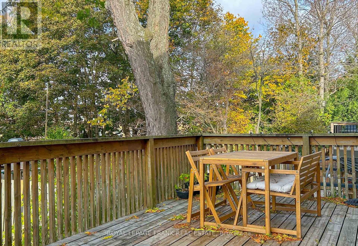
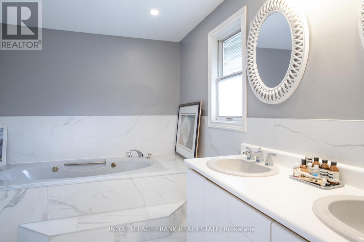
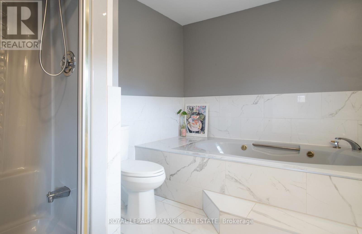
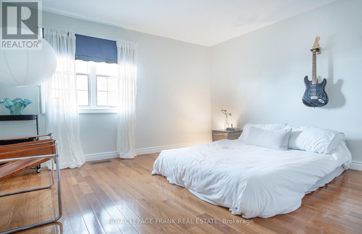
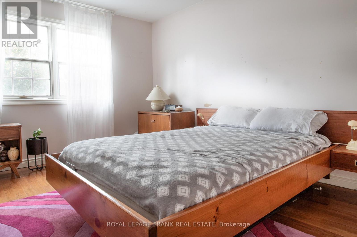
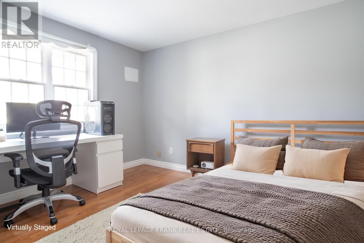
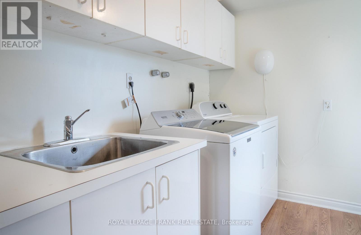
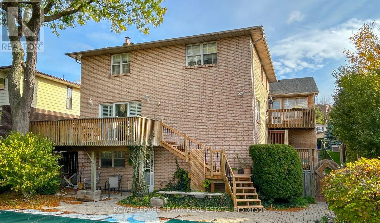
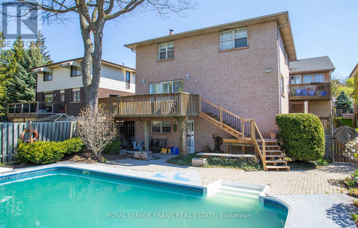
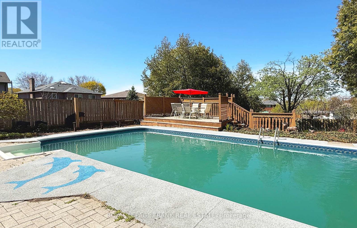
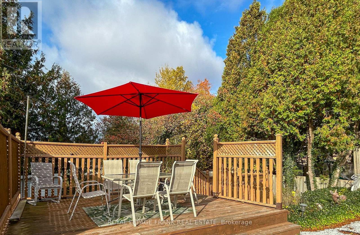
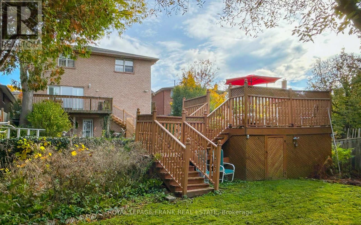
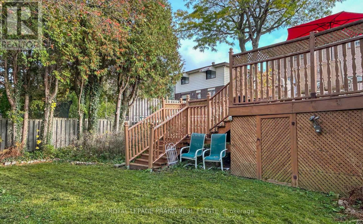
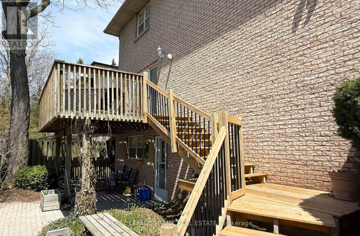
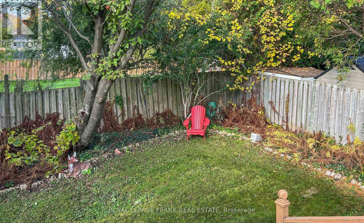
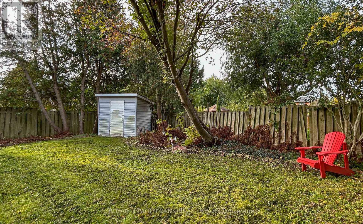
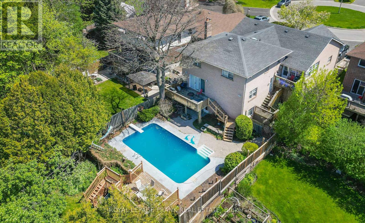
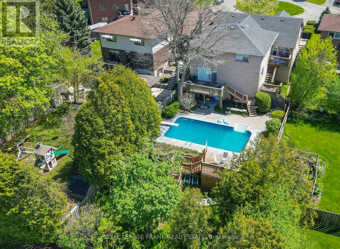
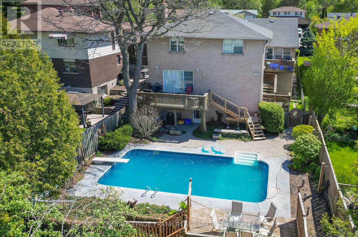
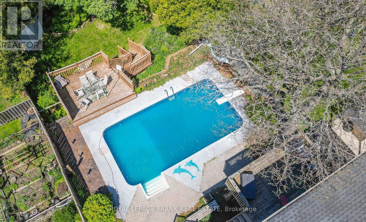
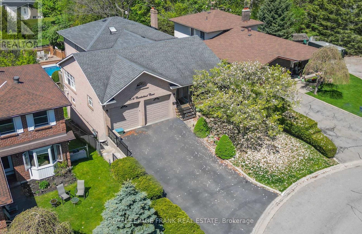
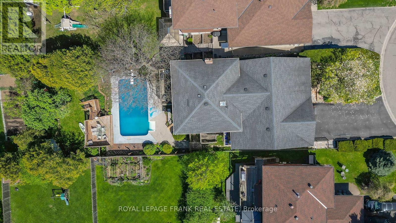
Not every family fits into a traditional floor plan.Some families need room for aging parents.Some need space for teenagers.Some want separate living quarters for extended family.Others simply want room to spread out.Welcome to 312 Cumberland Court.This incredible multi-level home offers almost 5,000 square feet of living space with four levels designed for flexibility and privacy.With two kitchens, four bathrooms, multiple walkouts, a stunning family room with fireplace, and a backyard oasis complete with pool, patios, and gardens, this home adapts to whatever your family needs today-and tomorrow.The level just four steps from the main floor creates an ideal retreat for a parent, teenager, or guest suite.The lower level offers additional in-law potential with a full kitchen and walkout to the backyard.Set on a private 0.2-acre lot in a quiet court, this is a rare opportunity to own a home that truly grows with your family.312 Cumberland Court isn't just a house.It's a solution. (id:43681)
房源概要
| MLS® Number | E13148958 |
| 房源类型 | 民宅 |
| 社区名字 | Donevan |
| 特征 | Cul-de-sac, Irregular Lot Size, 无地毯 |
| 总车位 | 6 |
| 泳池类型 | Inground Pool |
| 结构 | Deck, Patio(s), Porch |
详 情
| 浴室 | 4 |
| 地上卧房 | 6 |
| 总卧房 | 6 |
| Age | 31 To 50 Years |
| 公寓设施 | Fireplace(s) |
| 家电类 | 洗碗机, 烘干机, Hood 电扇, 烤箱, 洗衣机, 冰箱 |
| 地下室进展 | 已装修 |
| 地下室功能 | Walk Out, Separate Entrance |
| 地下室类型 | N/a (finished), N/a |
| 施工种类 | 独立屋 |
| Construction Style Split Level | Backsplit |
| 空调 | 中央空调 |
| 外墙 | 砖 |
| 壁炉 | 有 |
| Fireplace Total | 2 |
| Flooring Type | Hardwood |
| 地基类型 | 混凝土 |
| 供暖方式 | 天然气 |
| 供暖类型 | 压力热风 |
| 内部尺寸 | 3000 - 3500 Sqft |
| 类型 | 独立屋 |
| 设备间 | 市政供水 |
车 位
| 附加车库 | |
| Garage |
土地
| 英亩数 | 无 |
| 围栏类型 | Fenced Yard |
| 污水道 | Sanitary Sewer |
| 土地深度 | 191 Ft ,7 In |
| 土地宽度 | 52 Ft ,9 In |
| 不规则大小 | 52.8 X 191.6 Ft |
房 间
| 楼 层 | 类 型 | 长 度 | 宽 度 | 面 积 |
|---|---|---|---|---|
| 地下室 | 娱乐,游戏房 | 4.52 m | 6.71 m | 4.52 m x 6.71 m |
| 地下室 | 卧室 | 4.55 m | 3.93 m | 4.55 m x 3.93 m |
| 地下室 | 厨房 | 4.55 m | 4.38 m | 4.55 m x 4.38 m |
| Lower Level | 家庭房 | 4.8 m | 8.62 m | 4.8 m x 8.62 m |
| Lower Level | 卧室 | 4.6 m | 4.3 m | 4.6 m x 4.3 m |
| 一楼 | 门厅 | 1.99 m | 7.61 m | 1.99 m x 7.61 m |
| 一楼 | 厨房 | 3.67 m | 4.04 m | 3.67 m x 4.04 m |
| 一楼 | Eating Area | 2.78 m | 4.04 m | 2.78 m x 4.04 m |
| 一楼 | 客厅 | 4 m | 5.42 m | 4 m x 5.42 m |
| 一楼 | 餐厅 | 3.72 m | 3.48 m | 3.72 m x 3.48 m |
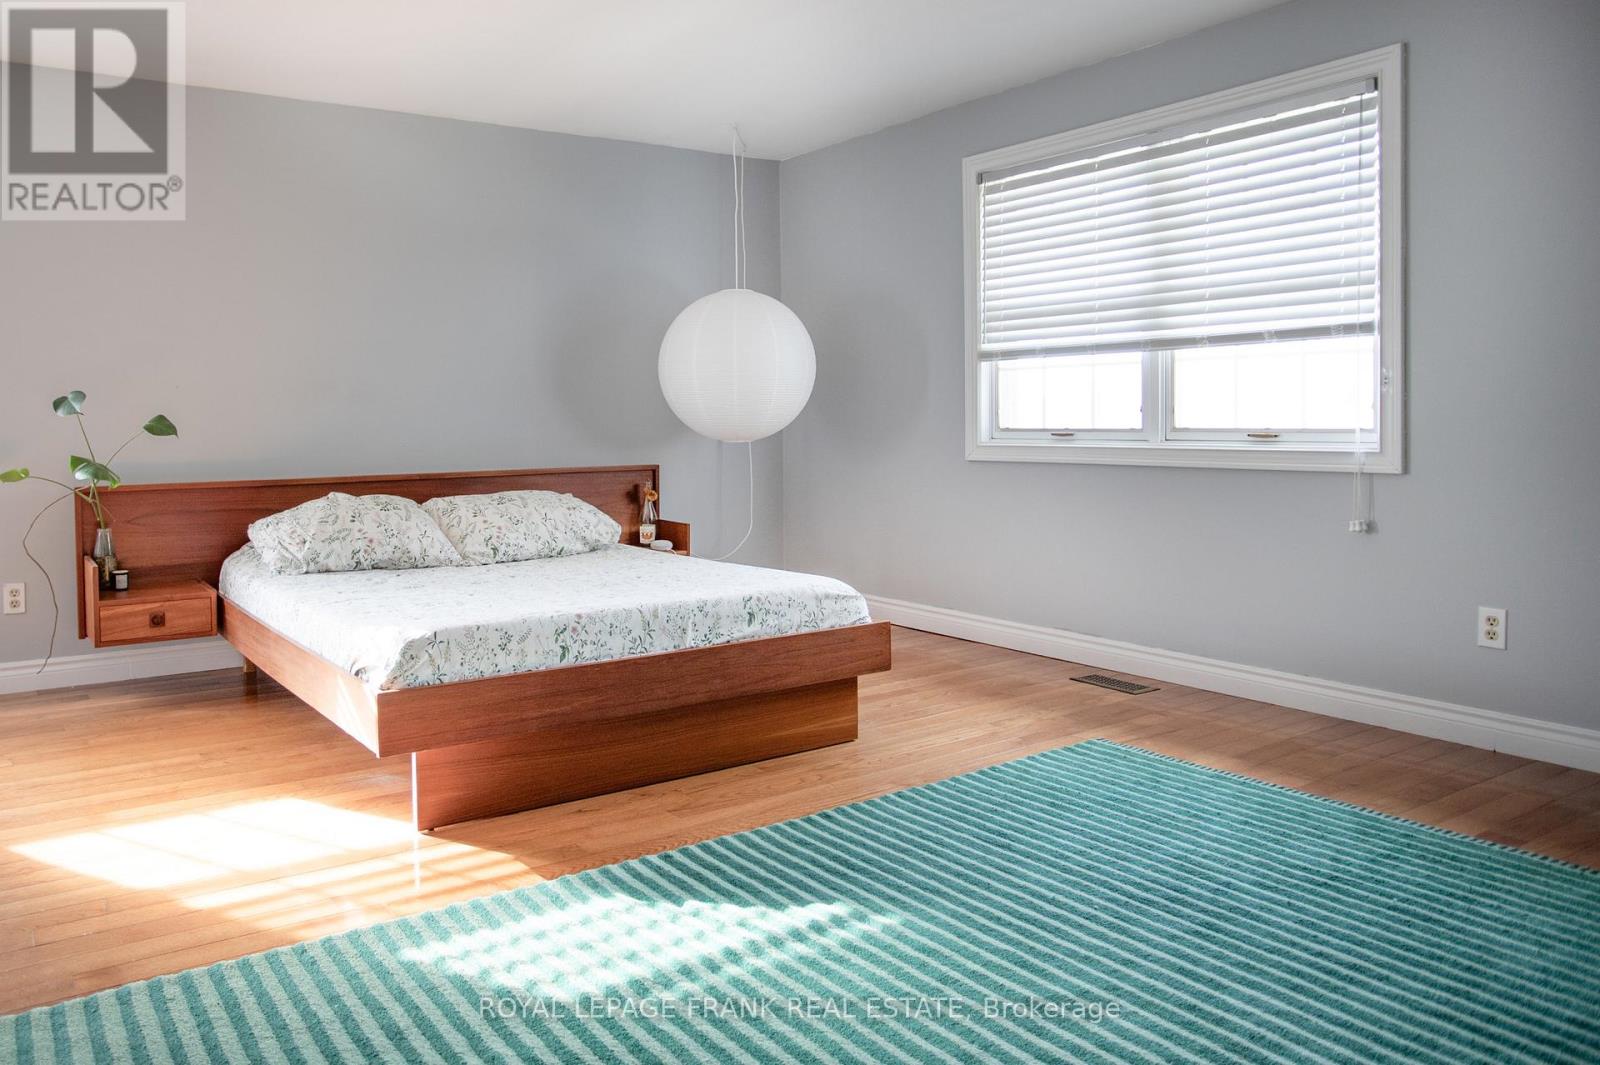
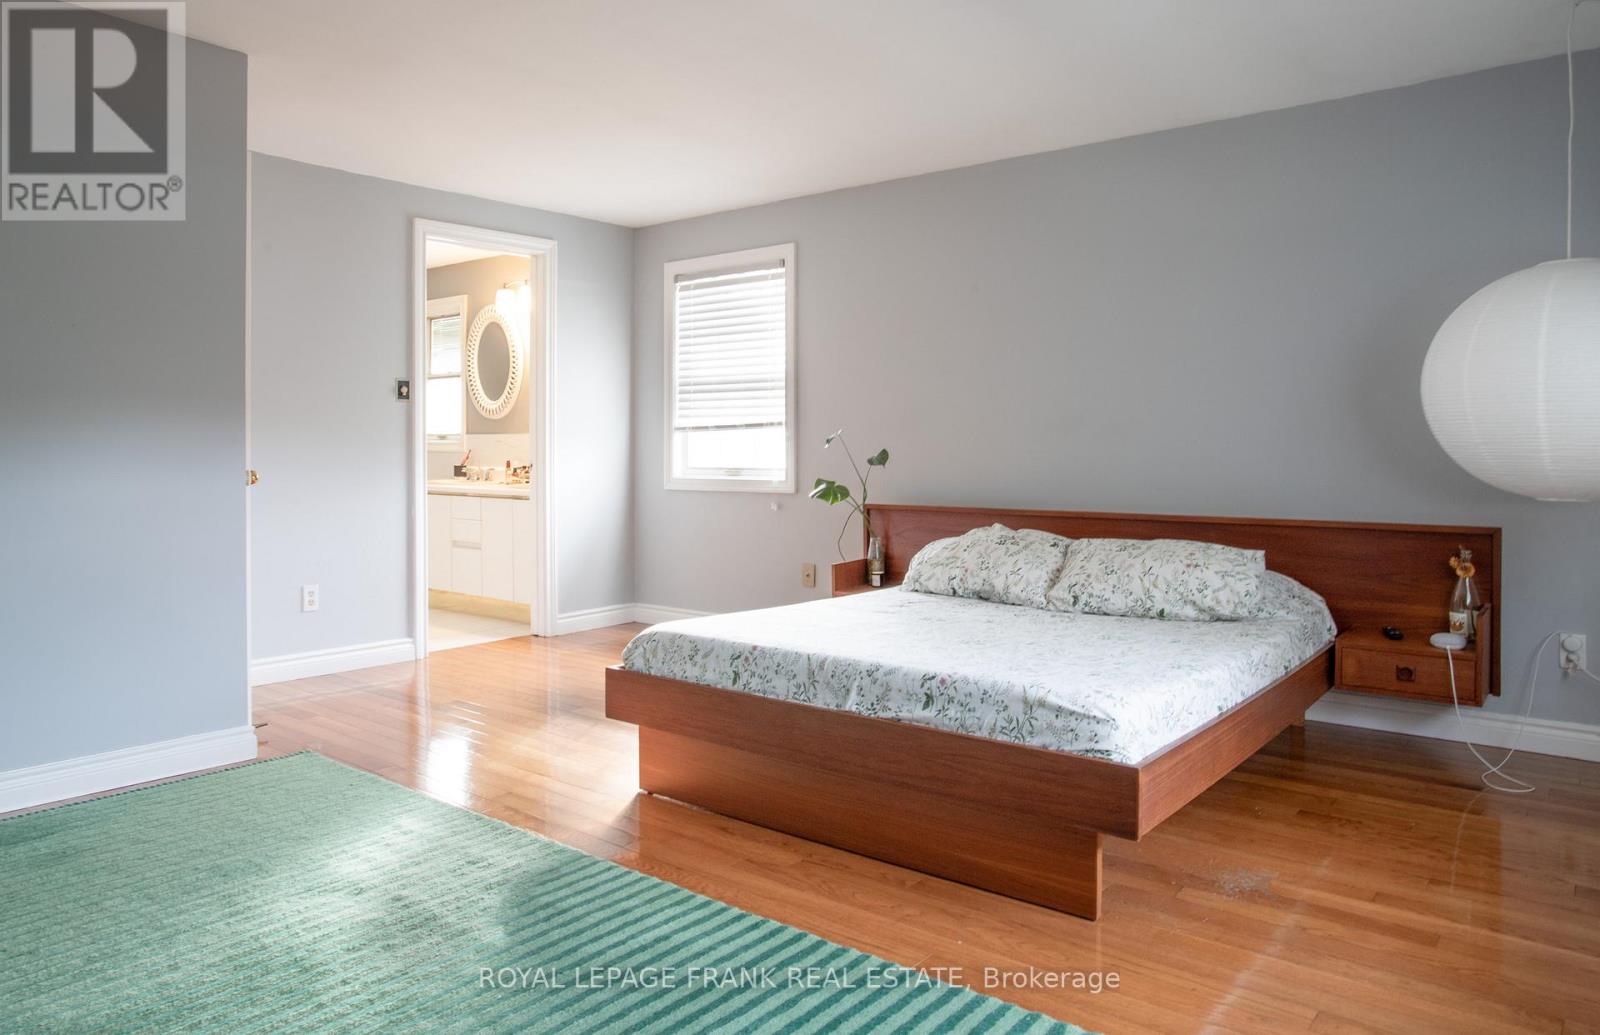
| Upper Level | 主卧 | 5.51 m | 5.09 m | 5.51 m x 5.09 m |
| Upper Level | 卧室 | 3.71 m | 3.99 m | 3.71 m x 3.99 m |
| Upper Level | 卧室 | 3.71 m | 3.4 m | 3.71 m x 3.4 m |
| In Between | 卧室 | 3.62 m | 6.3 m | 3.62 m x 6.3 m |
https://www.realtor.ca/real-estate/29776294/312-cumberland-court-oshawa-donevan-donevan

The trademarks REALTOR®, REALTORS®, and the REALTOR® logo are controlled by The Canadian Real Estate Association (CREA) and identify real estate professionals who are members of CREA. The trademarks MLS®, Multiple Listing Service® and the associated logos are owned by The Canadian Real Estate Association (CREA) and identify the quality of services provided by real estate professionals who are members of CREA. The trademark DDF® is owned by The Canadian Real Estate Association (CREA) and identifies CREA's Data Distribution Facility (DDF®)
Durham Region Association of REALTORS®
Royal LePage Frank Real Estate
June 23 2026 04:50:46
