
1031 Lodge Lane Minden Hills (Lutterworth), Ontario K0M 2K0


$949,999
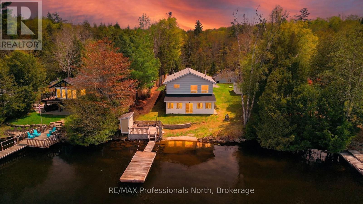
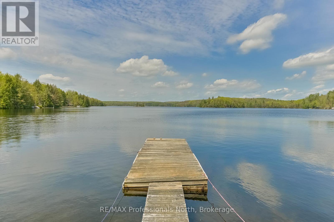
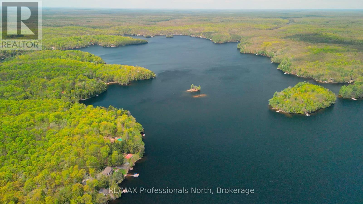
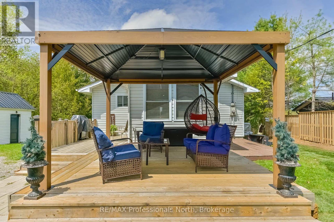
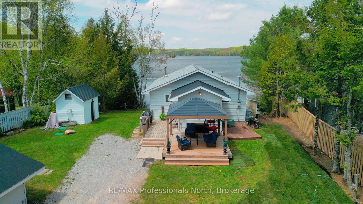
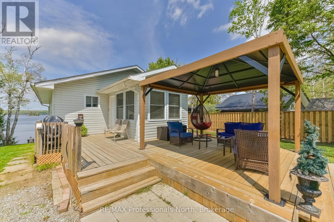
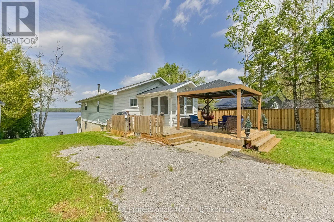
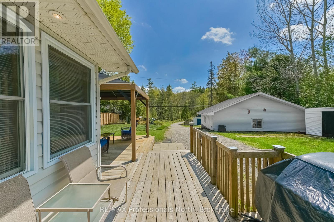
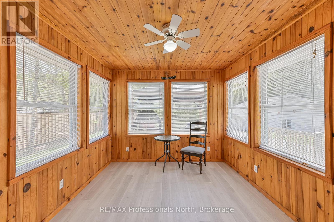
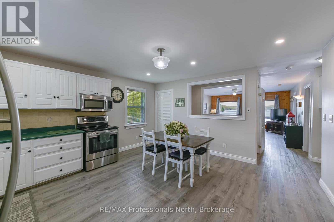
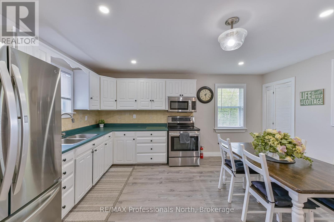
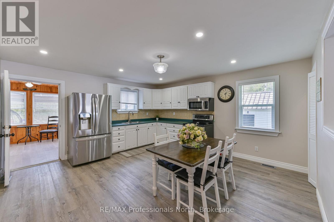
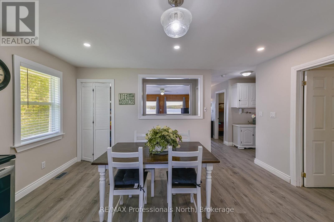
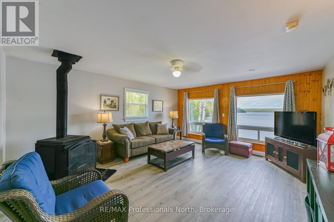
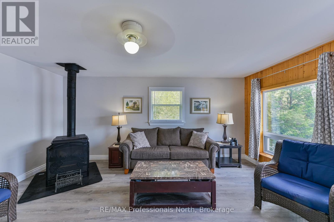
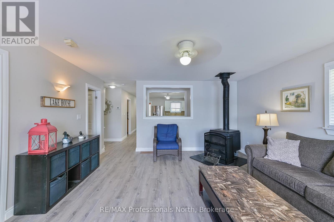
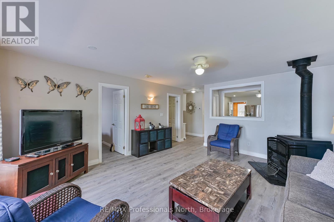
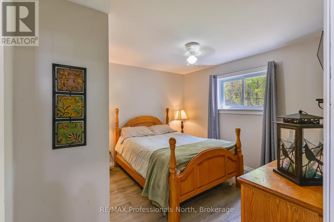
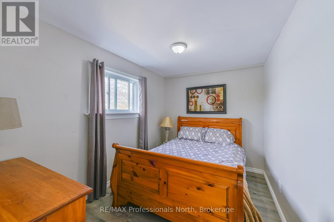
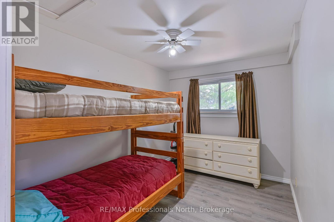
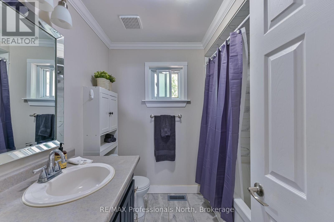
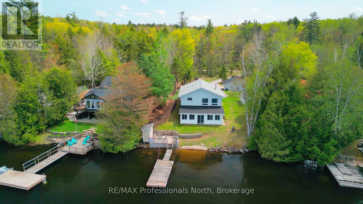
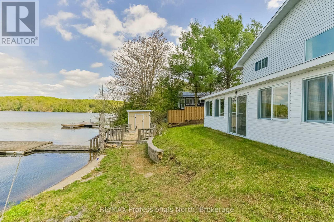
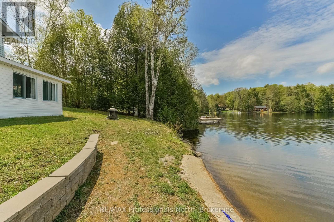
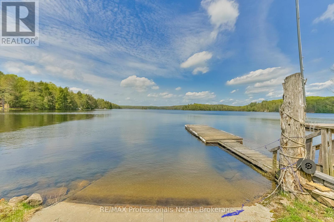
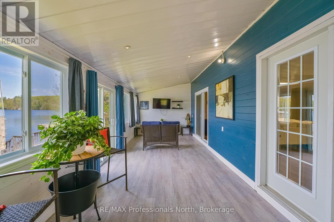
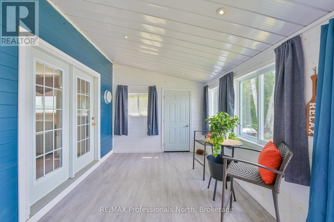
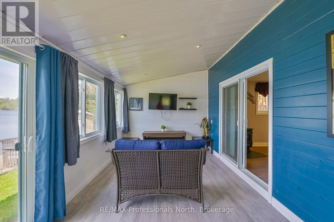
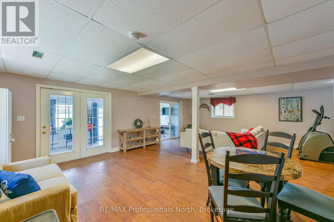
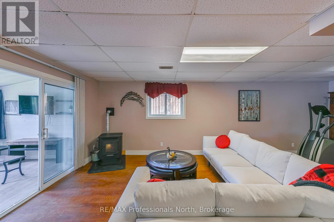
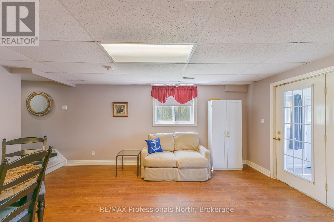
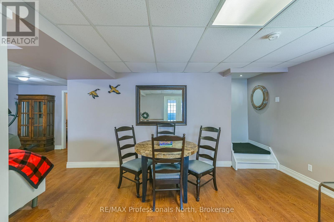
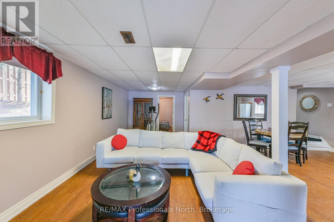
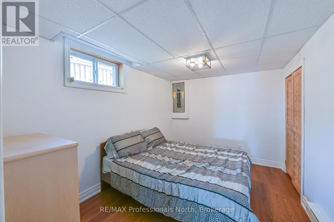
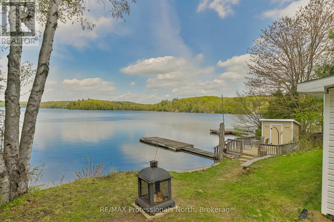
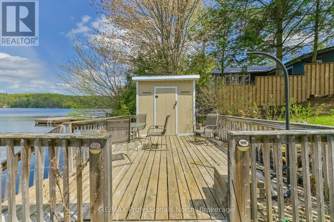
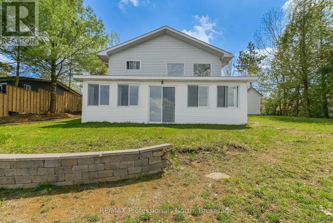
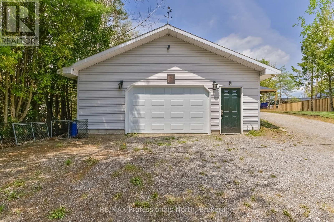
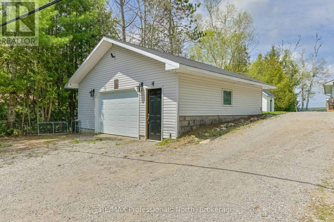
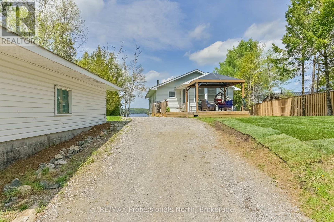
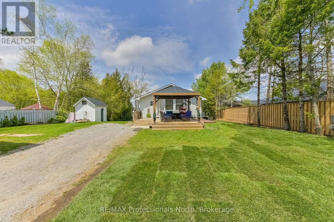
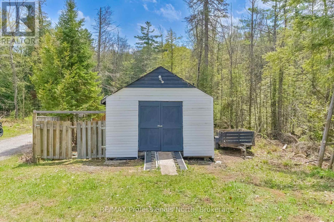
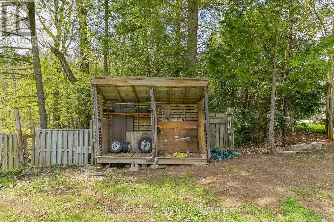
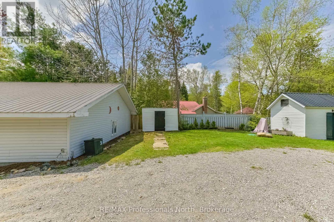
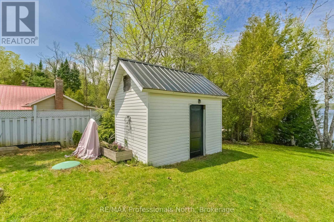
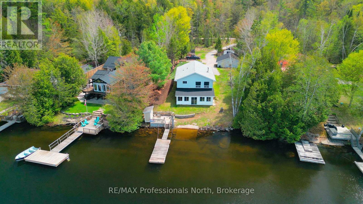
Bob Lake Year Round! This fabulous four bedroom cottage or year round home is ready for a new family to enjoy. Enjoy the great view of the lake from the living room or sunroom. Watch the sunset, enjoy the family having fun in the lake, go fishing or just float and enjoy the sounds of nature all around you. The lake side deck has storage for the water toys. The sunroom is a great place for raining days. Spacious family room on the lower level has a pellet stove for the cool days. The living room has a wood stove for the lovely dry warmth. Year round furnace and air conditioning for year round comfort. Eat in kitchen with a pantry. Three bedrooms plus a den. Mudroom entry off the driveway. Gazebo on the back deck to welcome you. Double car garage with a work bench, Three storage buildings, Two Woodshed storage, Lots of play area with a creek at the back of the property to look for frogs! Bob Lake is minutes to Minden, easy to commute to and enjoyed by seasonal cottagers and year round residents. (id:43681)
房源概要
| MLS® Number | X13148378 |
| 房源类型 | 民宅 |
| 社区名字 | Lutterworth |
| 附近的便利设施 | 近高尔夫球场, 学校 |
| 社区特征 | Fishing, 社区活动中心 |
| Easement | Easement, Encroachment, None |
| 设备类型 | Propane Tank |
| 特征 | Irregular Lot Size, Rolling, Flat Site, 无地毯, Gazebo |
| 总车位 | 8 |
| 租赁设备类型 | Propane Tank |
| 结构 | Deck, Patio(s), Porch, Outbuilding, 棚, Dock |
| View Type | Lake View, Unobstructed Water View |
| Water Front Name | Bob Lake |
| 湖景类型 | Waterfront On Lake |
详 情
| 浴室 | 1 |
| 地上卧房 | 3 |
| 总卧房 | 3 |
| 家电类 | Water Heater, Water Softener, 烘干机, 炉子, 窗帘, 冰箱 |
| 建筑风格 | 平房 |
| 地下室进展 | Finished,partially Finished |
| 地下室功能 | Walk Out |
| 地下室类型 | N/a (finished), Full, N/a (partially Finished) |
| 施工种类 | 独立屋 |
| 空调 | 中央空调 |
| 外墙 | 乙烯基壁板 |
| 壁炉燃料 | Pellet |
| 壁炉 | 有 |
| 壁炉类型 | 炉子,woodstove |
| Flooring Type | Laminate |
| 地基类型 | 混凝土 |
| 供暖方式 | Propane |
| 供暖类型 | Baseboard Heaters, Forced Air |
| 储存空间 | 1 |
| 内部尺寸 | 1100 - 1500 Sqft |
| 类型 | 独立屋 |
| 设备间 | Drilled Well |
车 位
| Detached Garage | |
| Garage |
土地
| 入口类型 | Public Road, Private Road |
| 英亩数 | 无 |
| 土地便利设施 | 近高尔夫球场, 学校 |
| 污水道 | Septic System |
| 土地深度 | 304 Ft |
| 土地宽度 | 101 Ft |
| 不规则大小 | 101 X 304 Ft |
| 规划描述 | Sr |
房 间
| 楼 层 | 类 型 | 长 度 | 宽 度 | 面 积 |
|---|---|---|---|---|
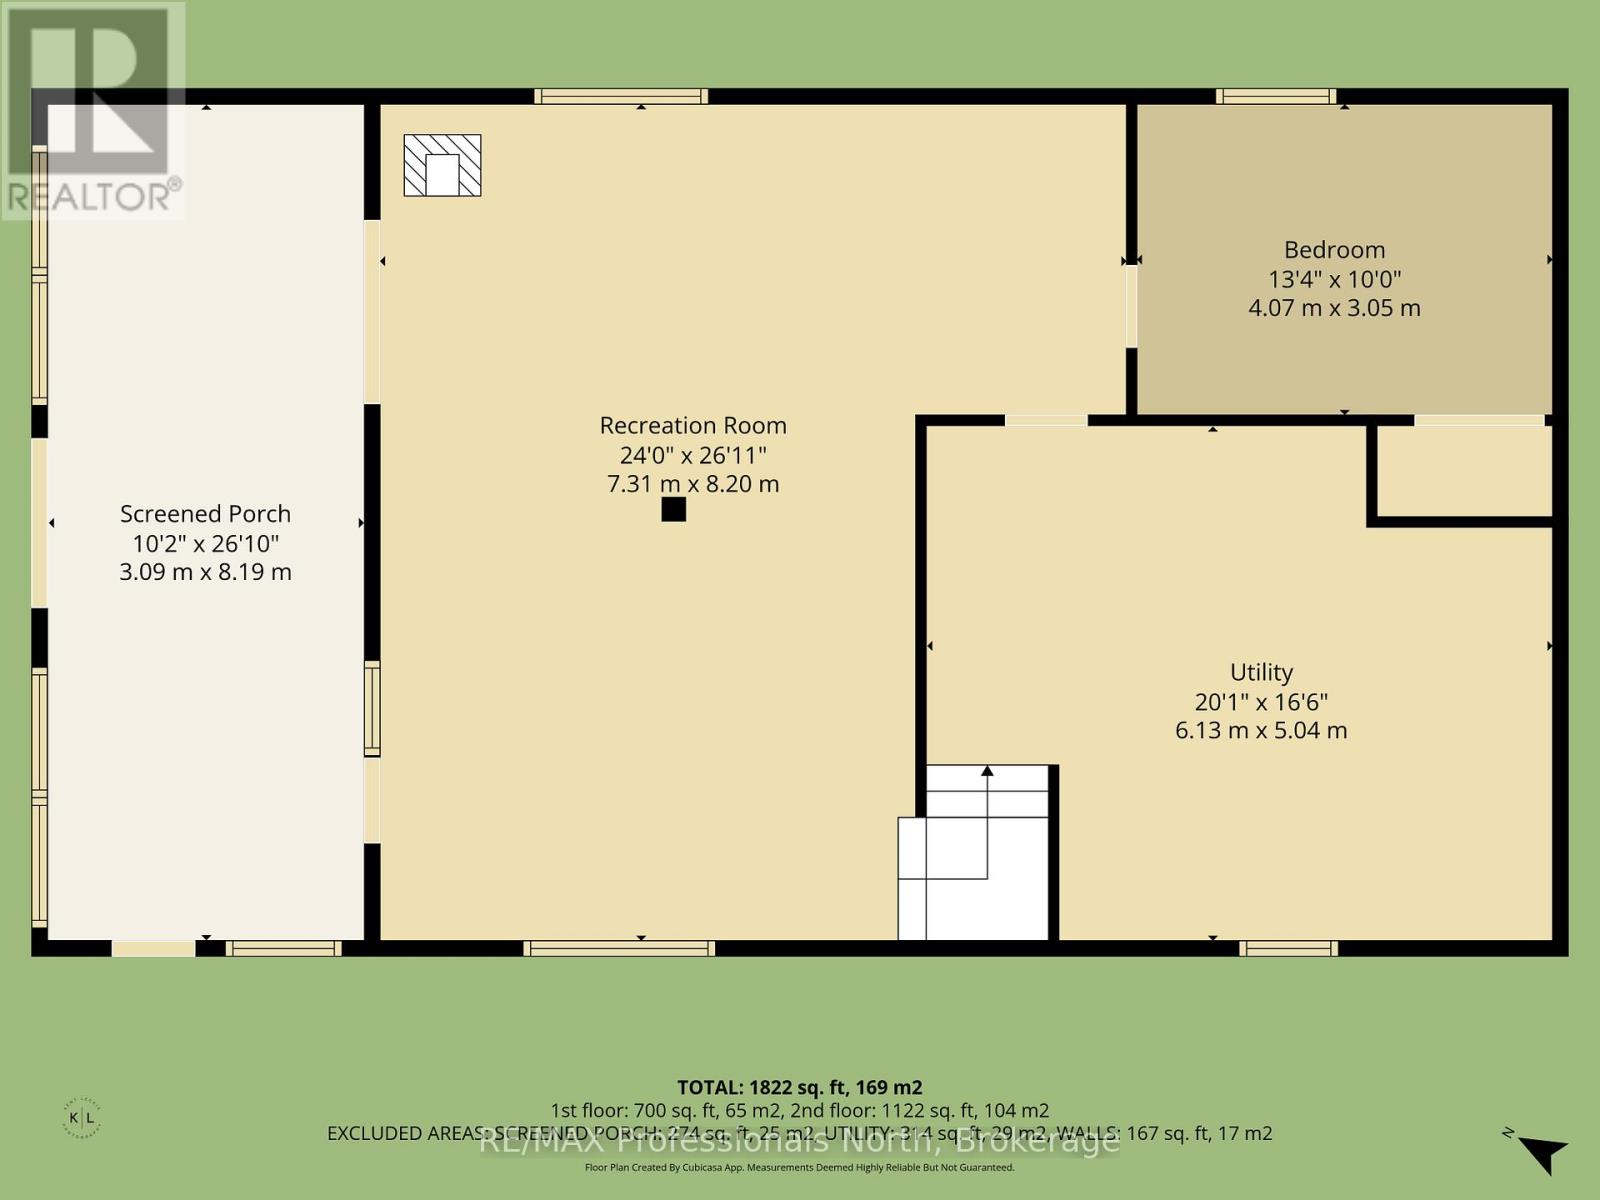
| Lower Level | 衣帽间 | 4.07 m | 3.05 m | 4.07 m x 3.05 m |
| Lower Level | 设备间 | 6.13 m | 5.04 m | 6.13 m x 5.04 m |
| Lower Level | 家庭房 | 8.2 m | 7.31 m | 8.2 m x 7.31 m |
| Lower Level | Sunroom | 8.19 m | 3.09 m | 8.19 m x 3.09 m |
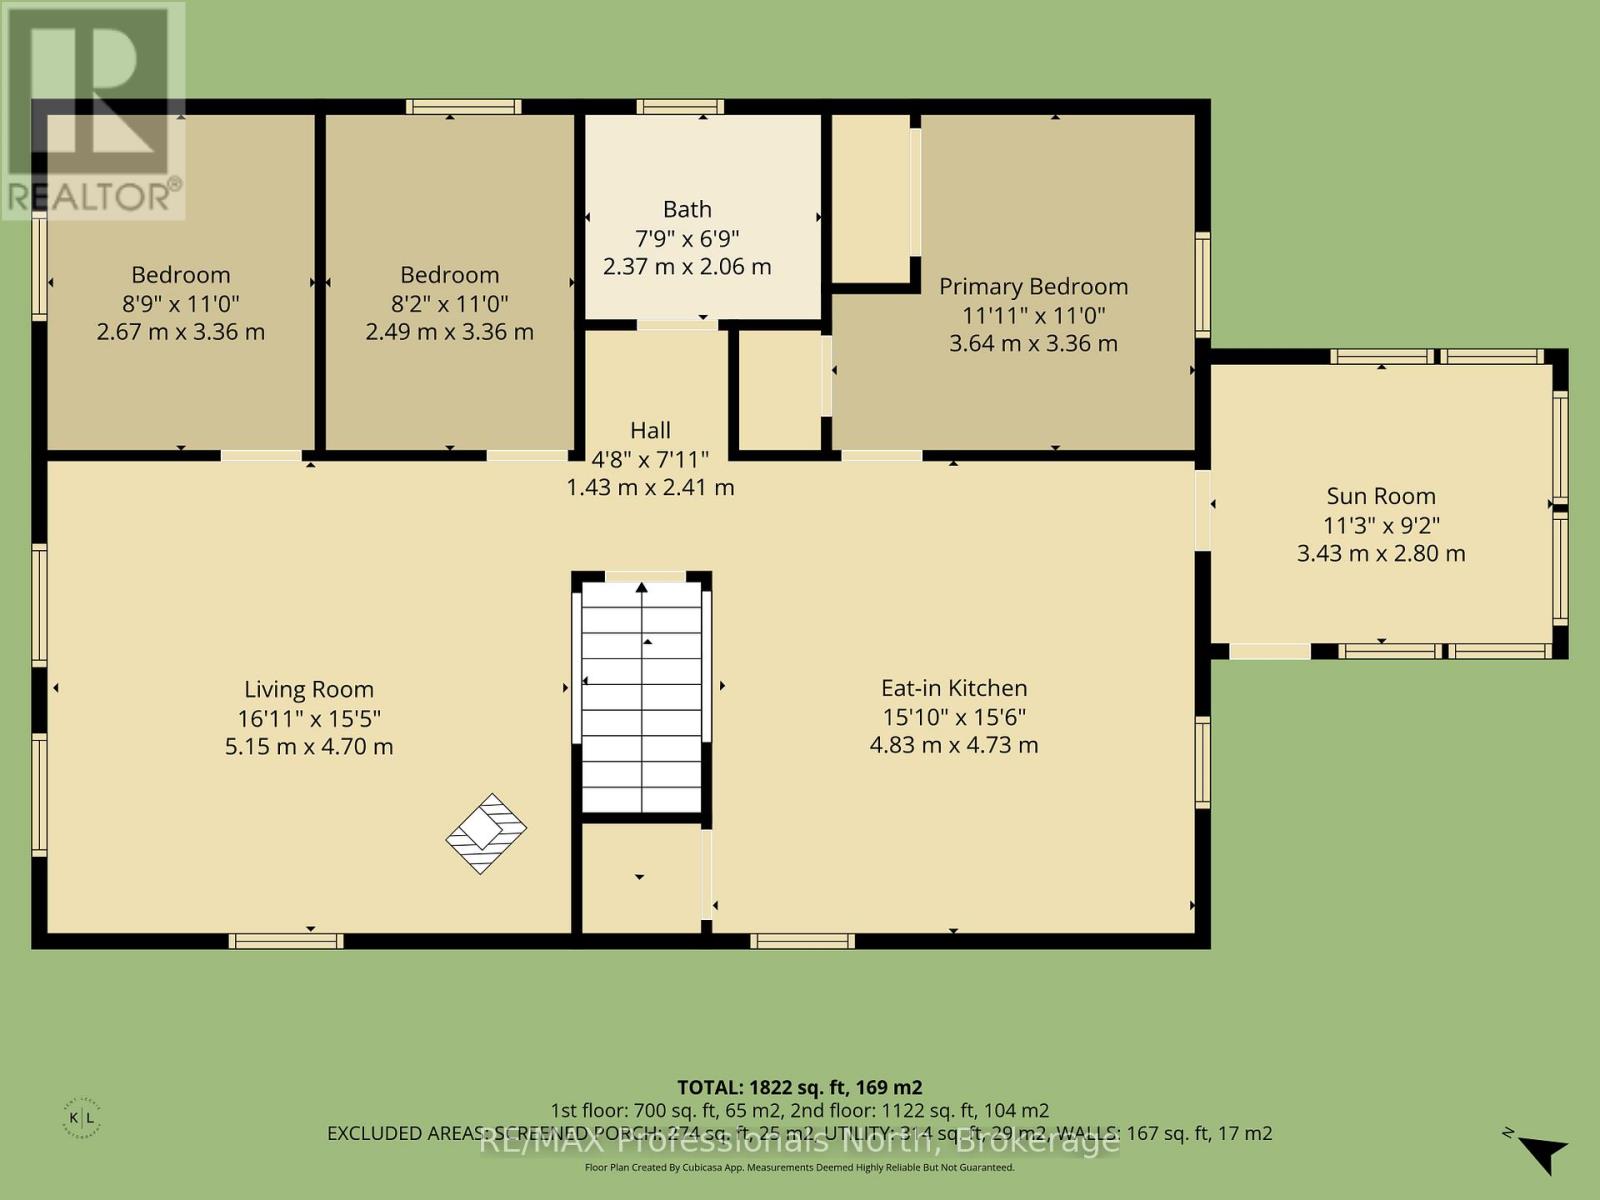
| 一楼 | 客厅 | 5.15 m | 4.7 m | 5.15 m x 4.7 m |
| 一楼 | 厨房 | 4.83 m | 4.73 m | 4.83 m x 4.73 m |
| 一楼 | Sunroom | 3.43 m | 2.8 m | 3.43 m x 2.8 m |
| 一楼 | 主卧 | 3.64 m | 3.36 m | 3.64 m x 3.36 m |
| 一楼 | 第二卧房 | 2.49 m | 3.36 m | 2.49 m x 3.36 m |
| 一楼 | 第三卧房 | 2.67 m | 3.36 m | 2.67 m x 3.36 m |
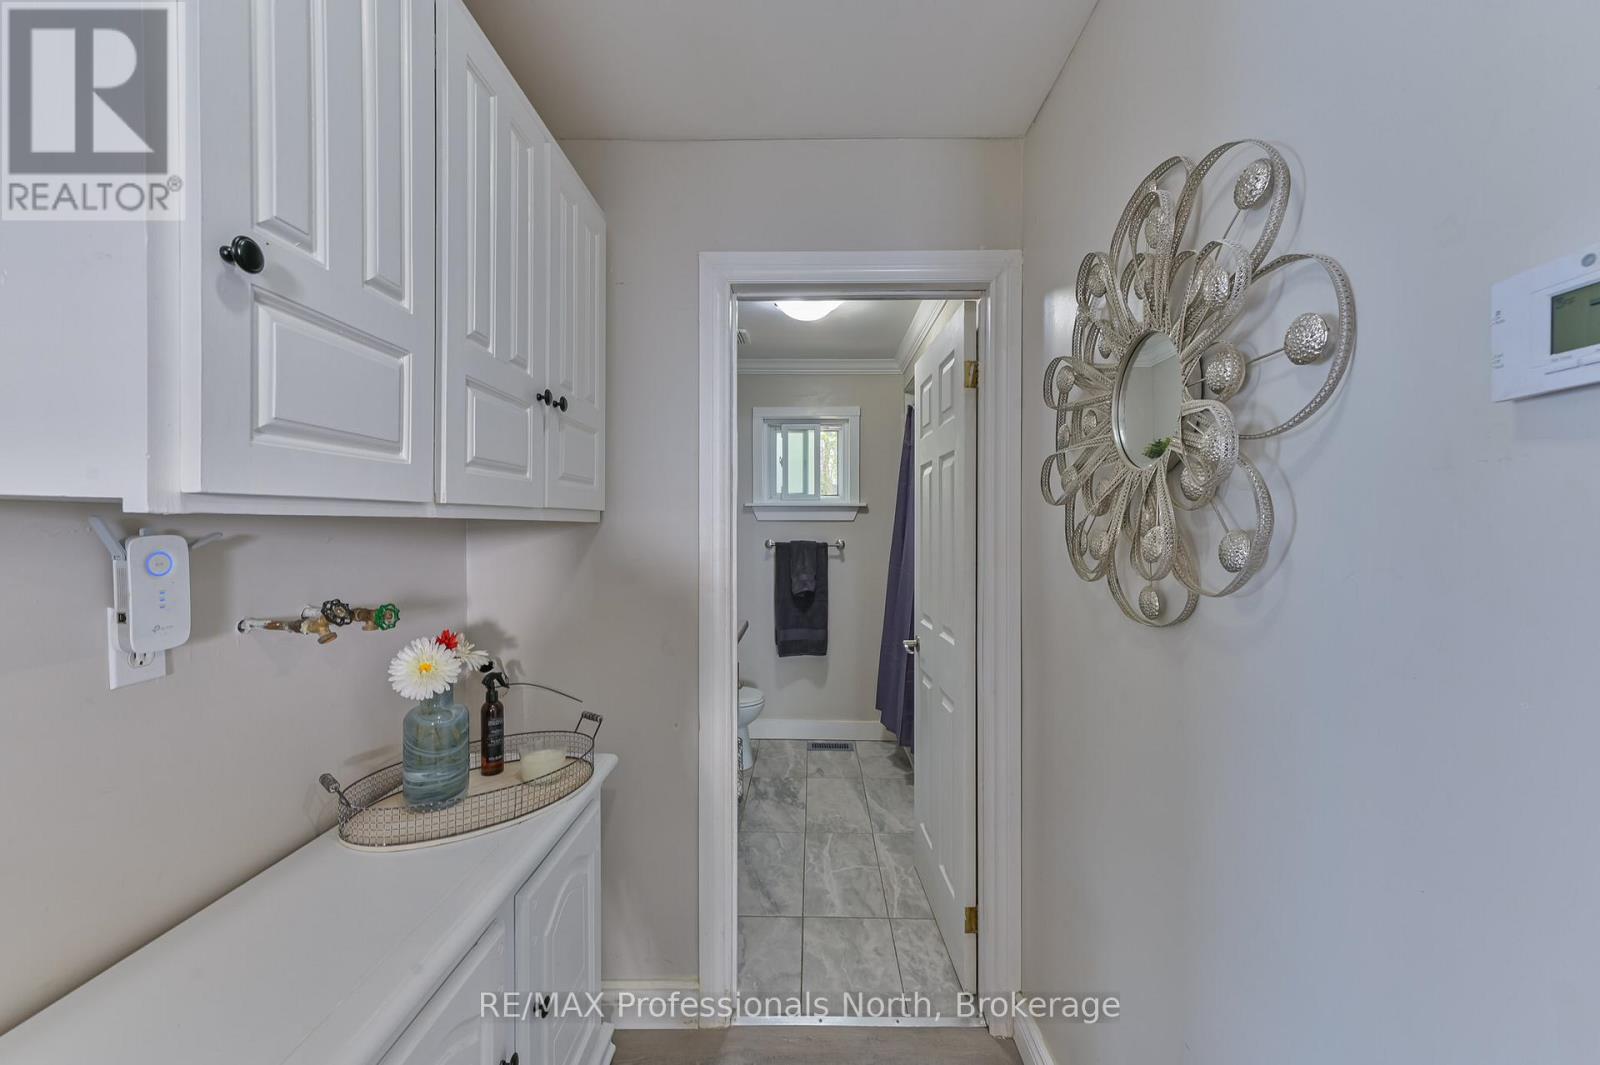
| 一楼 | 浴室 | 2.37 m | 2.06 m | 2.37 m x 2.06 m |
设备间
| 配电箱 | 已安装 |
| Wireless | 可用 |
https://www.realtor.ca/real-estate/29775582/1031-lodge-lane-minden-hills-lutterworth-lutterworth

The trademarks REALTOR®, REALTORS®, and the REALTOR® logo are controlled by The Canadian Real Estate Association (CREA) and identify real estate professionals who are members of CREA. The trademarks MLS®, Multiple Listing Service® and the associated logos are owned by The Canadian Real Estate Association (CREA) and identify the quality of services provided by real estate professionals who are members of CREA. The trademark DDF® is owned by The Canadian Real Estate Association (CREA) and identifies CREA's Data Distribution Facility (DDF®)
Muskoka Haliburton Orillia – The Lakelands Association of REALTORS®
RE/MAX Professionals North
June 29 2026 11:41:09
