
56 Redmond Crescent Springwater (Centre Vespra), Ontario L9X 2A2


$1,560,000
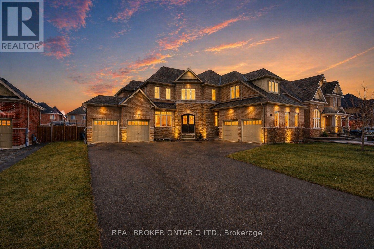
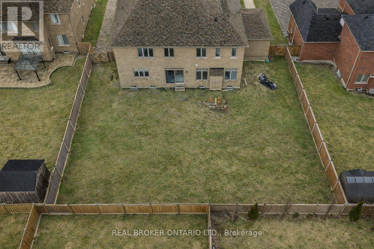
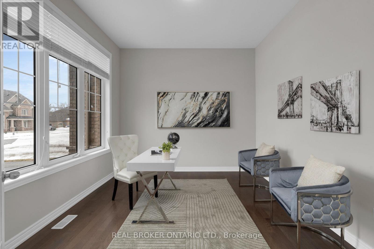
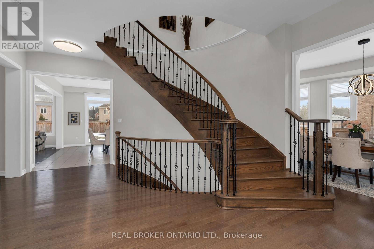
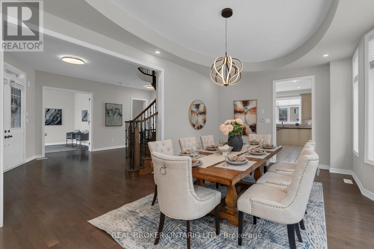
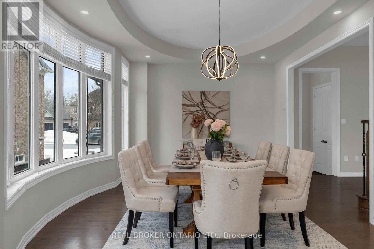
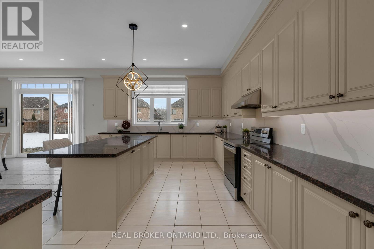
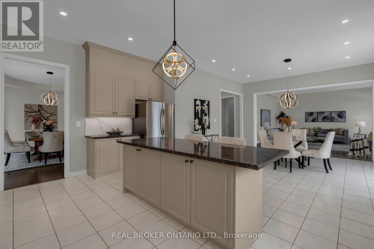
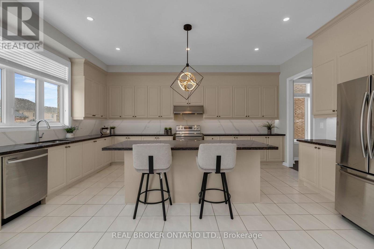
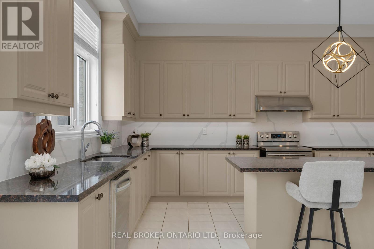
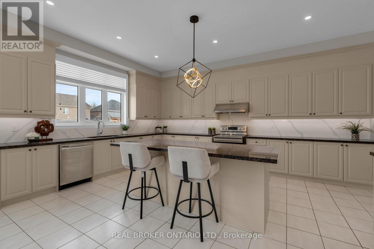
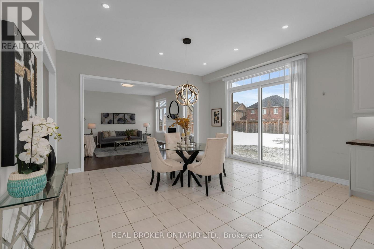
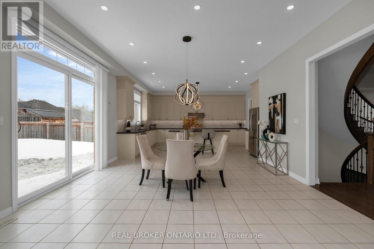
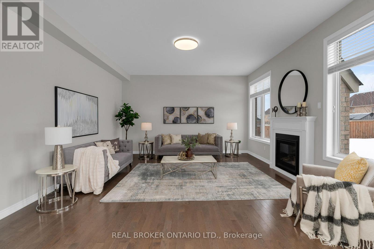
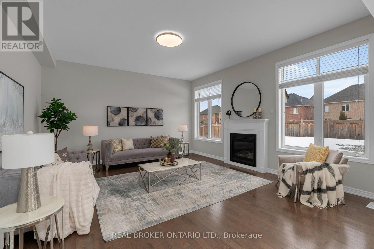
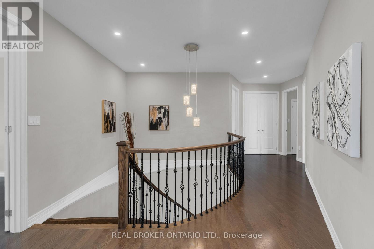
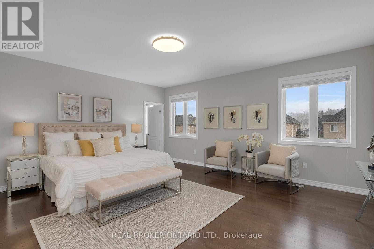
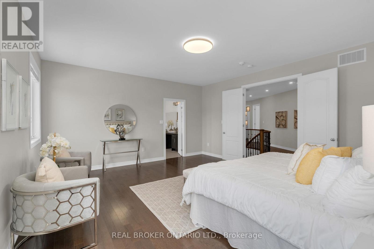
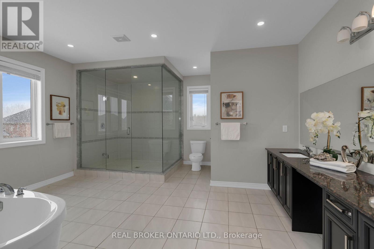
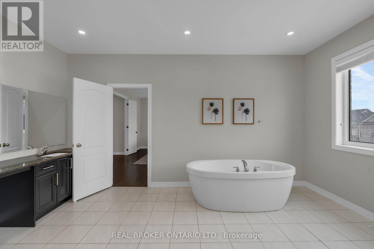
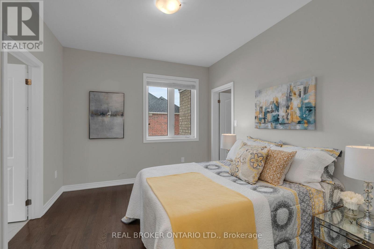
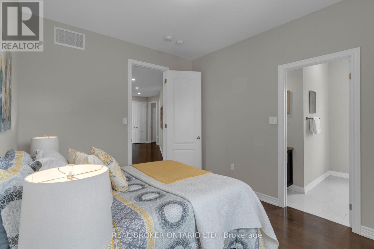
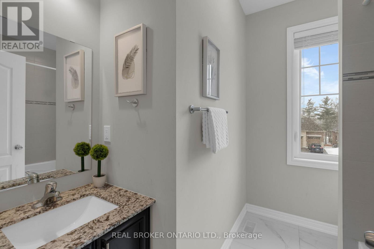
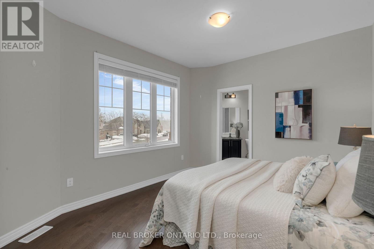
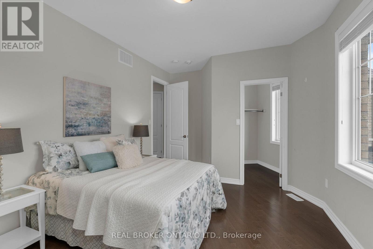
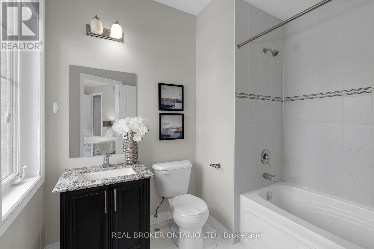
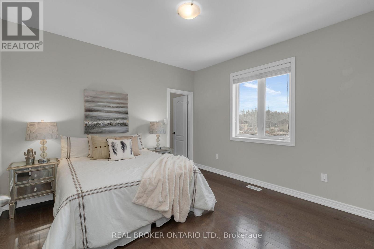
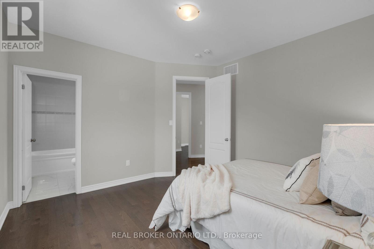
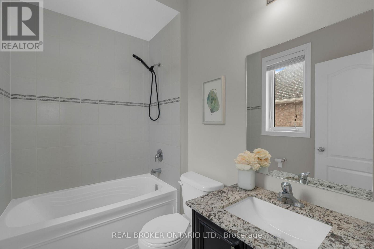
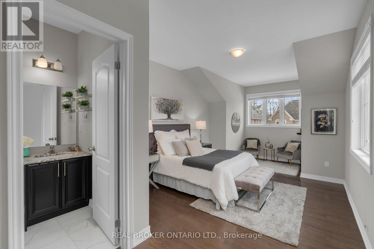
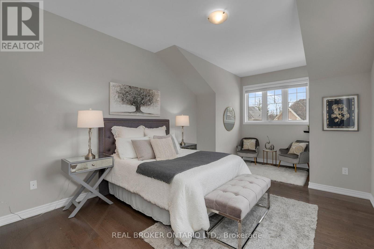
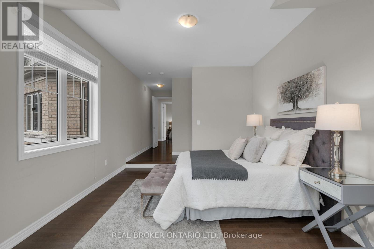
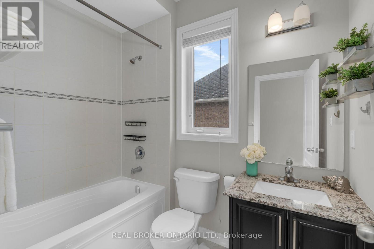
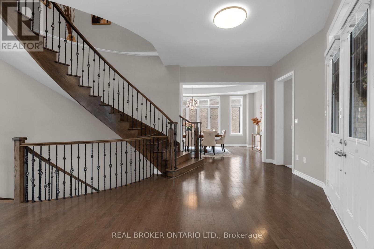
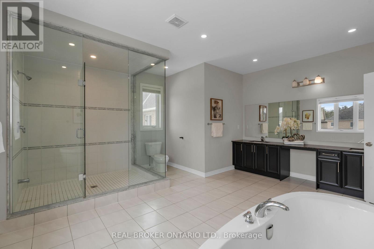
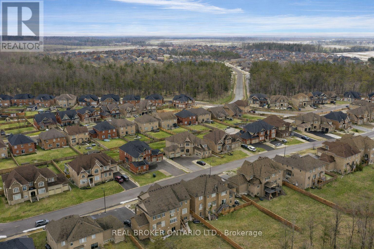
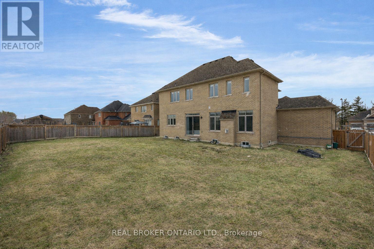
Set within the prestigious Stonemanor Woods community, this home stands out for its scale, layout, and level of finish. 5 bedrooms, 4 car garage and offering over *4,100 square feet, the design is both expansive and intentional, with a rare layout where each bedroom features its own ensuite, creating a level of privacy and comfort that's hard to find. Larger lots in the neighbourhood at *85 ft wide! The 10ft ceiling main floor offers a natural flow between principal rooms, anchored by a well-appointed kitchen with granite countertops, extended cabinetry, and a large island, opening to a bright family room with fireplace. A main floor office with french doors and a functional mudroom add to the everyday convenience. Situated on a wide, pool-sized lot, the property offers space to grow, while the four car garage split into two separate double bays provides flexibility rarely seen. The unfinished basement offers future potential for additional living space or an in-law suite. Ideally located just minutes to Barrie, Snow Valley, trails, parks, and everyday amenities, offering a balance of space, privacy, and accessibility. (id:43681)
房源概要
| MLS® Number | S13148482 |
| 房源类型 | 民宅 |
| 社区名字 | Centre Vespra |
| 设备类型 | 热水器 |
| 总车位 | 12 |
| 租赁设备类型 | 热水器 |
详 情
| 浴室 | 6 |
| 地上卧房 | 5 |
| 总卧房 | 5 |
| Age | 6 To 15 Years |
| 家电类 | 洗碗机, 烘干机, Range, 炉子, 洗衣机, 窗帘, 冰箱 |
| 地下室进展 | 已完成 |
| 地下室类型 | Full (unfinished) |
| 施工种类 | 独立屋 |
| 空调 | 中央空调 |
| 外墙 | 砖, 石 |
| 壁炉 | 有 |
| Flooring Type | Hardwood, Ceramic |
| 地基类型 | 水泥 |
| 客人卫生间(不包含洗浴) | 1 |
| 供暖方式 | 天然气 |
| 供暖类型 | 压力热风 |
| 储存空间 | 2 |
| 内部尺寸 | 3500 - 5000 Sqft |
| 类型 | 独立屋 |
| 设备间 | 市政供水 |
车 位
| 附加车库 | |
| Garage |
土地
| 英亩数 | 无 |
| 污水道 | Sanitary Sewer |
| 土地深度 | 145 Ft |
| 土地宽度 | 85 Ft |
| 不规则大小 | 85 X 145 Ft |
| 规划描述 | 住宅 |
房 间
| 楼 层 | 类 型 | 长 度 | 宽 度 | 面 积 |
|---|---|---|---|---|
| 二楼 | 第三卧房 | 3.66 m | 3.96 m | 3.66 m x 3.96 m |
| 二楼 | Bedroom 4 | 3.66 m | 3.35 m | 3.66 m x 3.35 m |
| 二楼 | Bedroom 5 | 3.66 m | 3.12 m | 3.66 m x 3.12 m |
| 二楼 | 主卧 | 5.43 m | 4.97 m | 5.43 m x 4.97 m |
| 二楼 | 第二卧房 | 3.76 m | 3.66 m | 3.76 m x 3.66 m |
| 一楼 | 客厅 | 3.76 m | 6.32 m | 3.76 m x 6.32 m |
| 一楼 | 餐厅 | 3.76 m | 6.32 m | 3.76 m x 6.32 m |
| 一楼 | 厨房 | 4.27 m | 5.71 m | 4.27 m x 5.71 m |
| 一楼 | Eating Area | 4.27 m | 4.88 m | 4.27 m x 4.88 m |
| 一楼 | 家庭房 | 5.49 m | 4.88 m | 5.49 m x 4.88 m |
| 一楼 | Office | 3.76 m | 3.4 m | 3.76 m x 3.4 m |
| 一楼 | 洗衣房 | 3.46 m | 2.69 m | 3.46 m x 2.69 m |

The trademarks REALTOR®, REALTORS®, and the REALTOR® logo are controlled by The Canadian Real Estate Association (CREA) and identify real estate professionals who are members of CREA. The trademarks MLS®, Multiple Listing Service® and the associated logos are owned by The Canadian Real Estate Association (CREA) and identify the quality of services provided by real estate professionals who are members of CREA. The trademark DDF® is owned by The Canadian Real Estate Association (CREA) and identifies CREA's Data Distribution Facility (DDF®)
Toronto Real Estate Board
Real Broker Ontario Ltd.
June 15 2026 12:14:04
