
15 Lymburner Street Pelham (Fonthill), Ontario L3E 0G7


$619,900
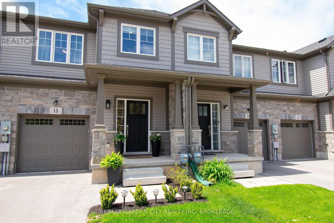
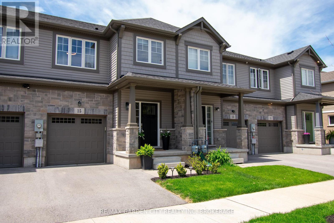
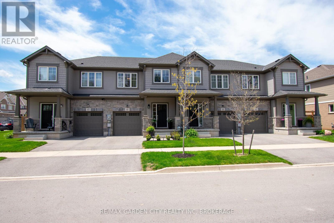
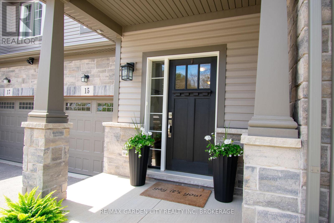
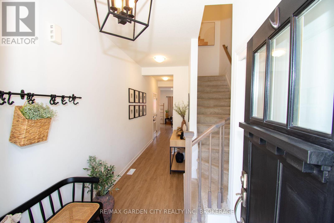
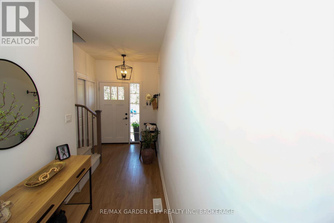
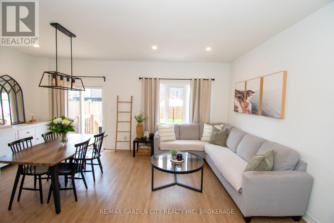
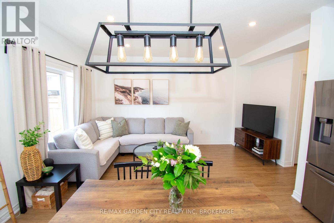
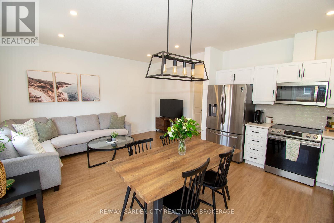
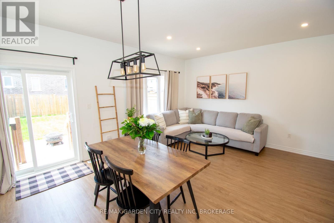
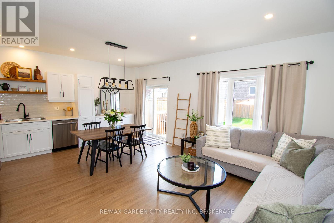
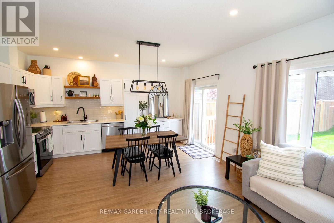
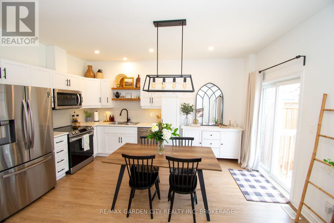
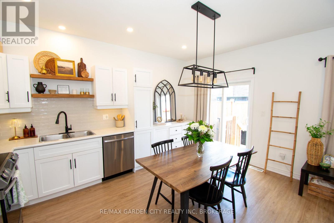
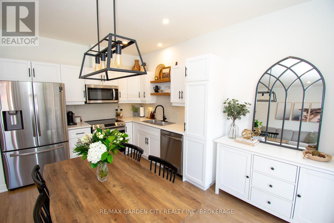
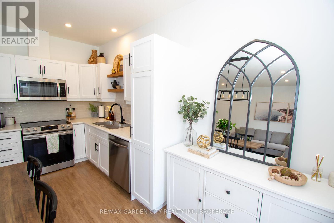
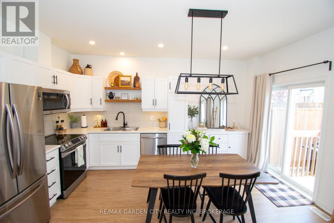
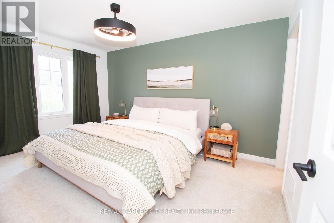
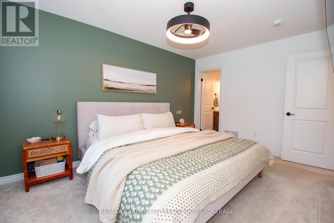
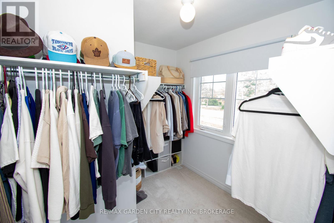
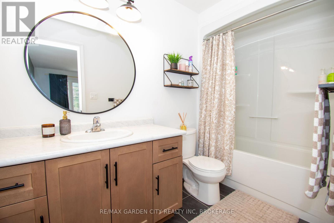
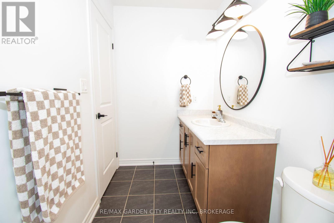
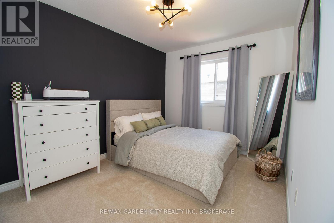
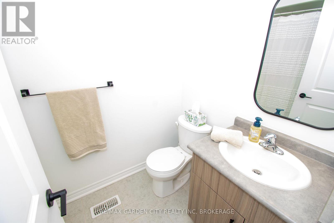
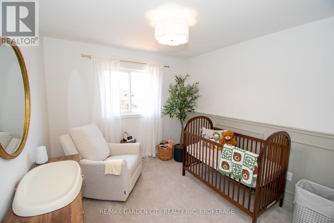
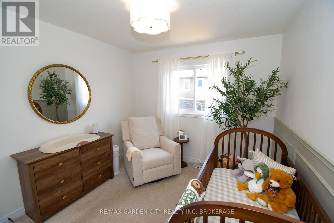
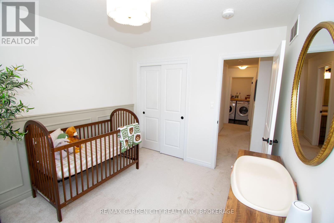
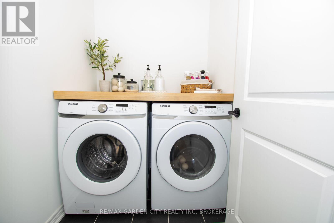
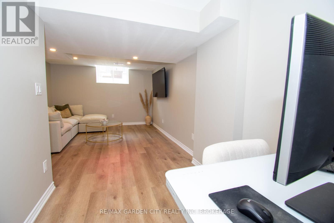
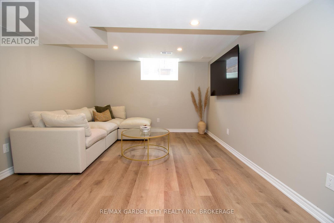
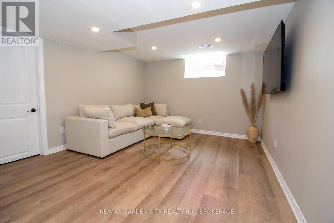
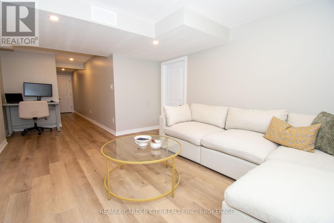
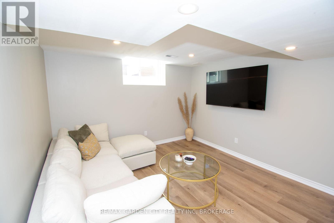
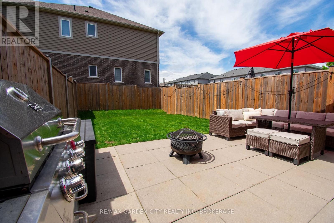
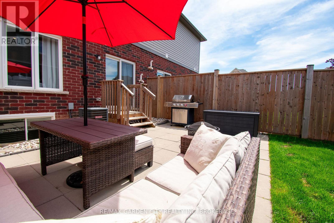
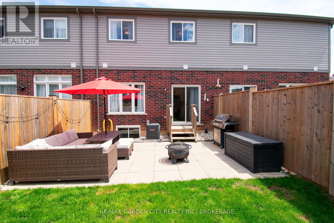
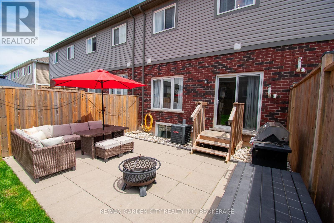
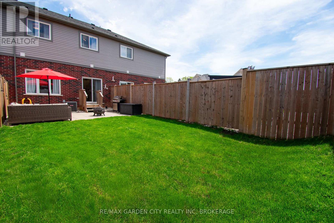
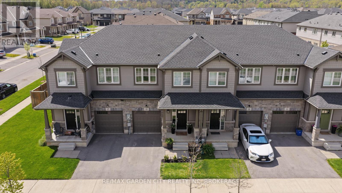
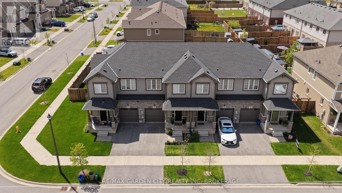
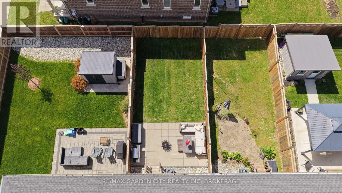
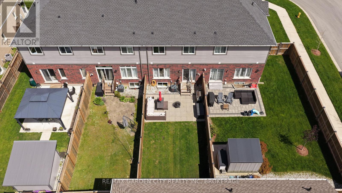
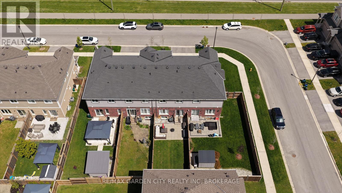
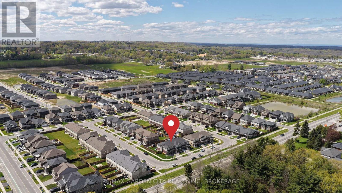
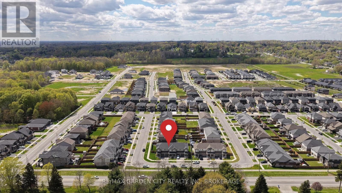
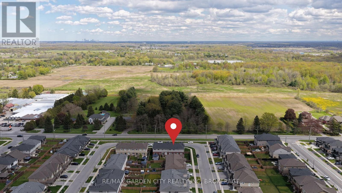
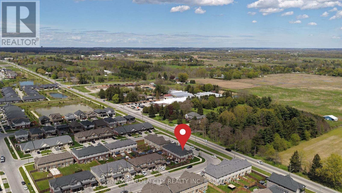
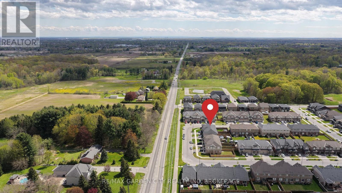
Located in the desirable Mountainview Built "Saffron Estates" one of the great communities of Fonthill. This gorgeous, bright & spacious 3 bedroom, 3 bathroom freehold townhome built in 2021 has tasteful upgrades throughout. Gourmet kitchen with custom cabinets and stainless steel appliances opens onto the cozy living room featuring light wide plank laminate flooring throughout. Off the kitchen you step out to beautiful patio great for entertaining, and a fully fenced backyard, perfect for all your outdoor family needs. Large primary bedroom features a full 4 pcs ensuite bath with an exceptional walk-in-closet. Two additional spacious bedrooms and upper-level laundry room finishes off the upper level. A fully finished recroom for movie night or a quiet space to unwind. Also features a computer nook great for a quiet work space. Surrounded by all amenities, schools, green space, scenic trails, and Meridian Community Center. Only 5 minute drive to Welland (Niagara College), 10 minutes to St. Catharines (Brock University) and the 406 Hwy. Don't let this one pass you by. (id:43681)
房源概要
| MLS® Number | X13148020 |
| 房源类型 | 民宅 |
| 社区名字 | 662 - Fonthill |
| 附近的便利设施 | 近高尔夫球场, 公园, 学校 |
| 社区特征 | School Bus |
| 设备类型 | 热水器, 热水器 - Tankless |
| 特征 | Flat Site, Dry, Sump Pump |
| 总车位 | 2 |
| 租赁设备类型 | 热水器, 热水器 - Tankless |
| 结构 | Porch, Patio(s) |
详 情
| 浴室 | 3 |
| 地上卧房 | 3 |
| 总卧房 | 3 |
| Age | 0 To 5 Years |
| 家电类 | Garage Door Opener Remote(s), Water Heater - Tankless, Water Meter, 洗碗机, 烘干机, 炉子, 洗衣机, 冰箱 |
| 地下室进展 | 已装修 |
| 地下室类型 | 全完工 |
| 施工种类 | 附加的 |
| 空调 | 中央空调 |
| 外墙 | 乙烯基壁板, 砖 |
| Fire Protection | Smoke Detectors |
| 地基类型 | 混凝土浇筑 |
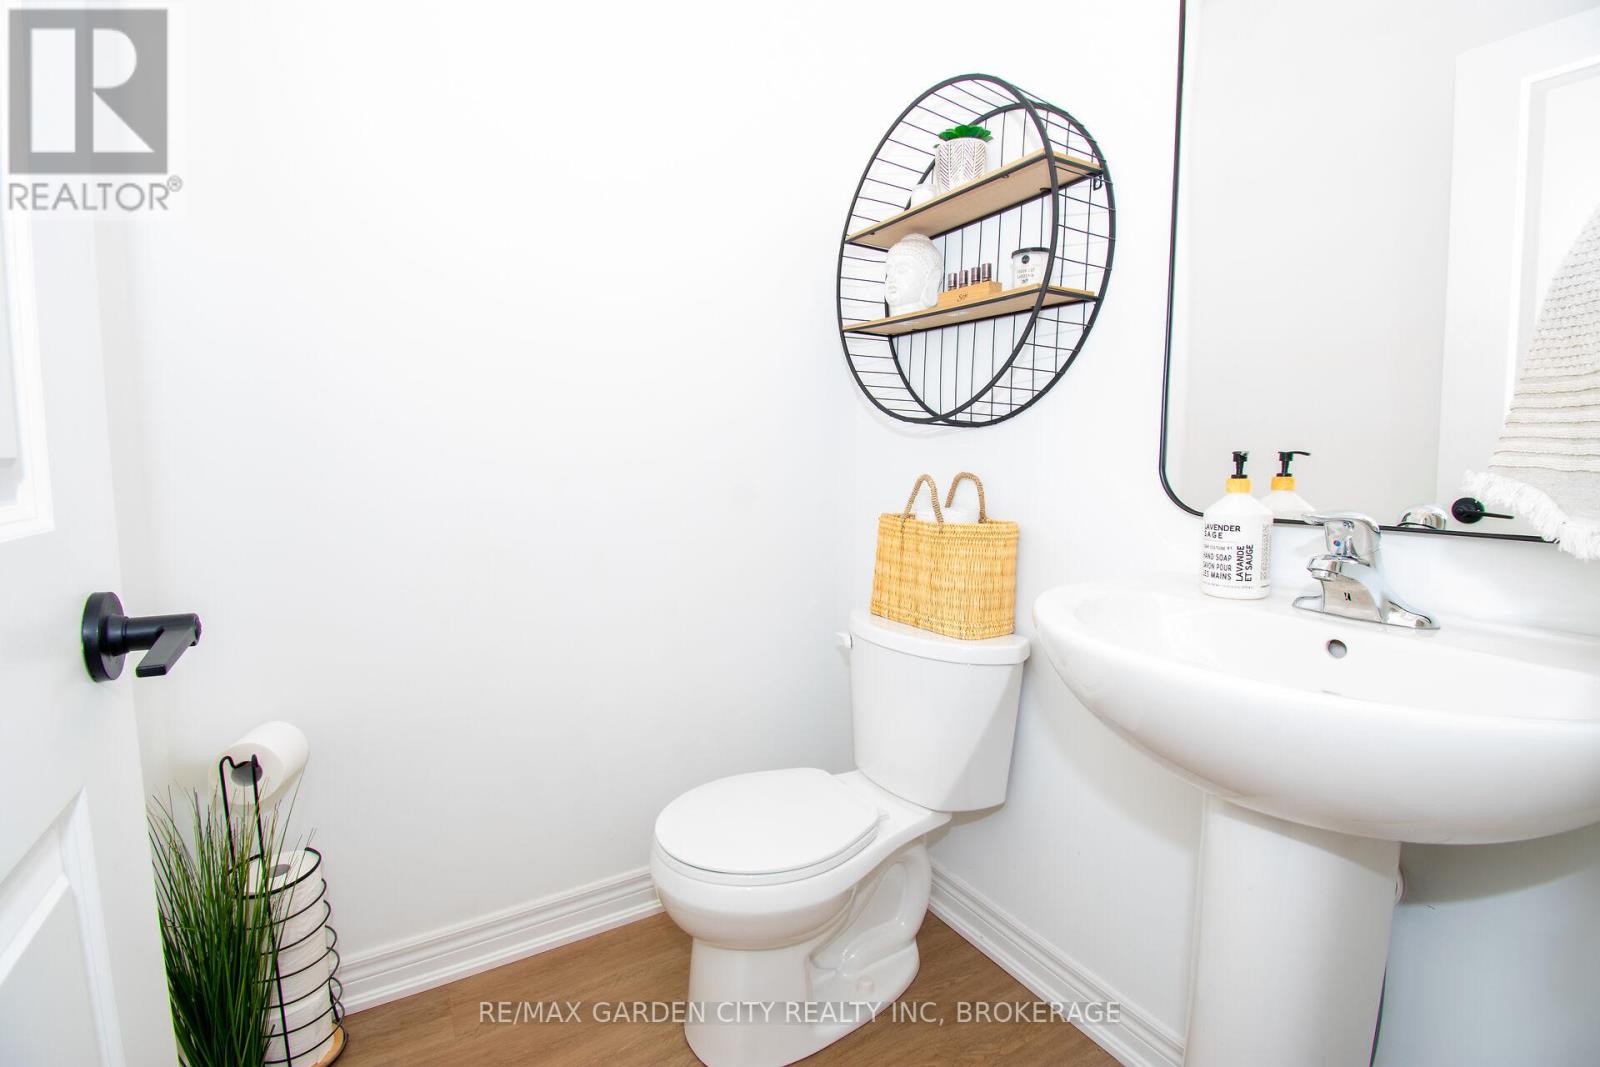
| 客人卫生间(不包含洗浴) | 1 |
| 供暖方式 | 天然气 |
| 供暖类型 | 压力热风 |
| 储存空间 | 2 |
| 内部尺寸 | 1100 - 1500 Sqft |
| 类型 | 联排别墅 |
| 设备间 | 市政供水 |
车 位
| 附加车库 | |
| Garage |
土地
| 英亩数 | 无 |
| 围栏类型 | Fully Fenced, Fenced Yard |
| 土地便利设施 | 近高尔夫球场, 公园, 学校 |
| 污水道 | Sanitary Sewer |
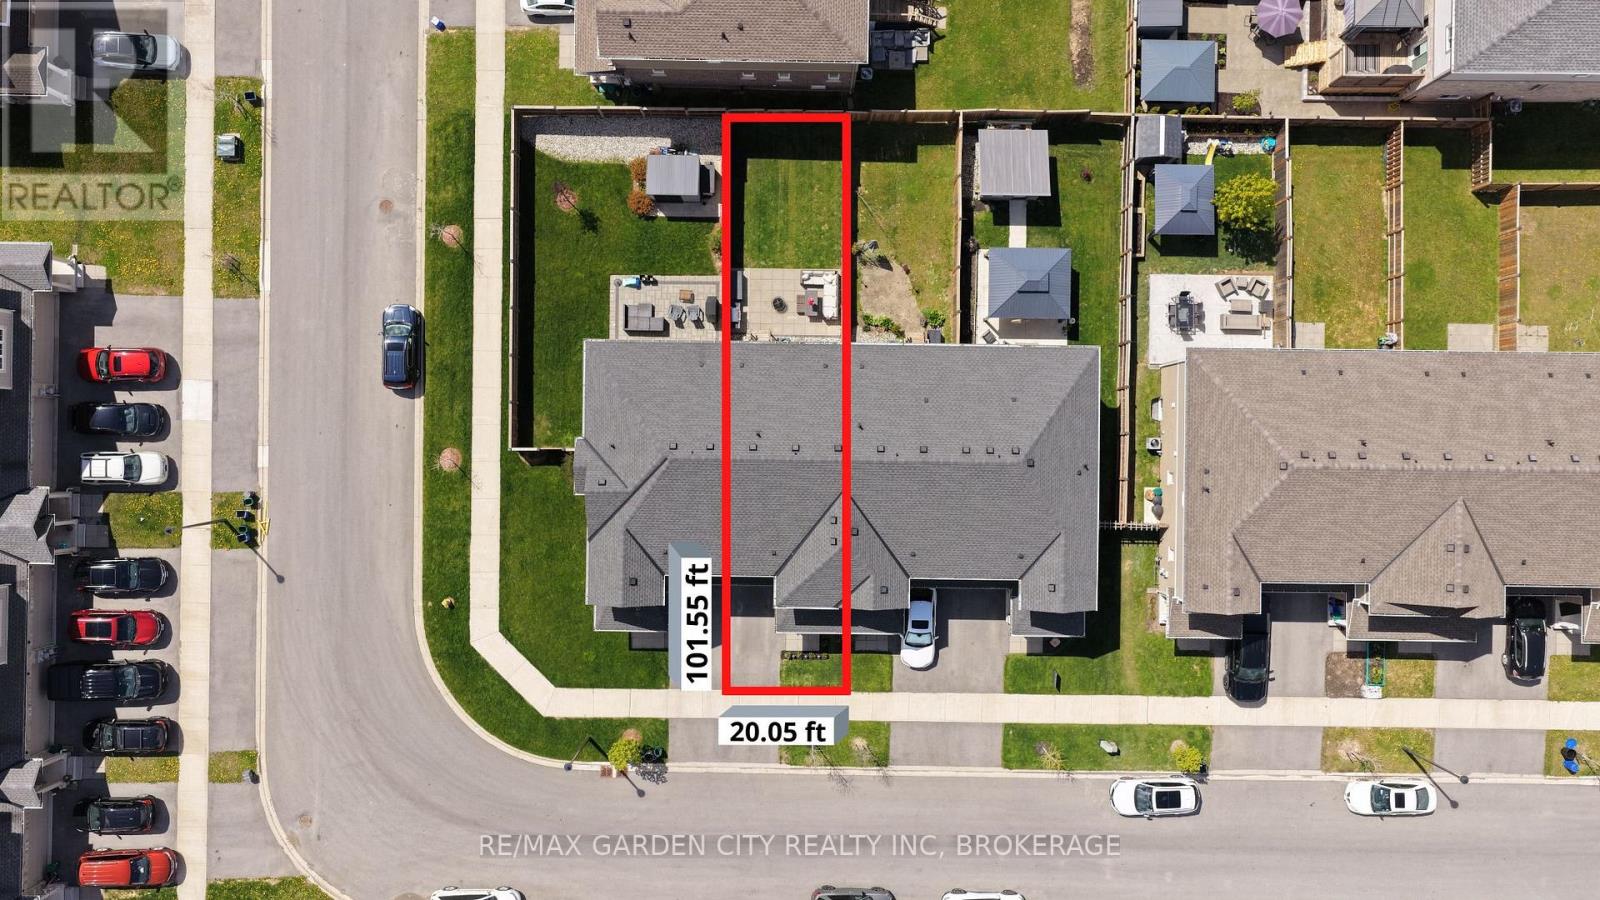
| 土地深度 | 101 Ft ,7 In |
| 土地宽度 | 20 Ft ,1 In |
| 不规则大小 | 20.1 X 101.6 Ft |
| 土壤类型 | 黏土 |
| 规划描述 | R2-266 |
房 间
| 楼 层 | 类 型 | 长 度 | 宽 度 | 面 积 |
|---|---|---|---|---|
| 二楼 | 主卧 | 4.34 m | 3.02 m | 4.34 m x 3.02 m |
| 二楼 | 第二卧房 | 3.58 m | 2.94 m | 3.58 m x 2.94 m |
| 二楼 | 第三卧房 | 3.25 m | 2.94 m | 3.25 m x 2.94 m |
| 地下室 | 娱乐,游戏房 | 4.11 m | 3.59 m | 4.11 m x 3.59 m |
| 地下室 | Office | 2.31 m | 2.22 m | 2.31 m x 2.22 m |
| 地下室 | Furnace | 3.59 m | 2.31 m | 3.59 m x 2.31 m |
| 一楼 | 客厅 | 4.72 m | 3.04 m | 4.72 m x 3.04 m |
| 一楼 | 厨房 | 4.72 m | 3.04 m | 4.72 m x 3.04 m |
设备间
| 有线电视 | 已安装 |
| 配电箱 | 已安装 |
| 污水道 | 已安装 |
https://www.realtor.ca/real-estate/29775430/15-lymburner-street-pelham-fonthill-662-fonthill

The trademarks REALTOR®, REALTORS®, and the REALTOR® logo are controlled by The Canadian Real Estate Association (CREA) and identify real estate professionals who are members of CREA. The trademarks MLS®, Multiple Listing Service® and the associated logos are owned by The Canadian Real Estate Association (CREA) and identify the quality of services provided by real estate professionals who are members of CREA. The trademark DDF® is owned by The Canadian Real Estate Association (CREA) and identifies CREA's Data Distribution Facility (DDF®)
Niagara Association of REALTORS®
RE/MAX Garden City Realty Inc, Brokerage
June 15 2026 11:58:15
