6 卧室
7 浴室
3500 - 5000 sqft
壁炉
中央空调, 换气器
风热取暖
Landscaped, Lawn Sprinkler
$2,990,000
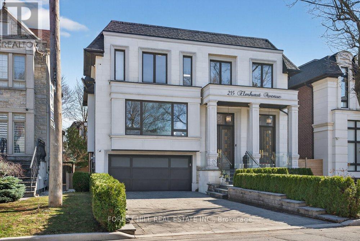
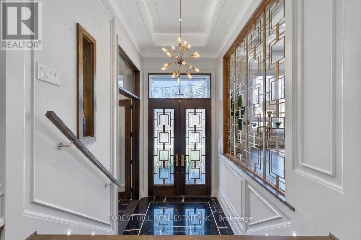
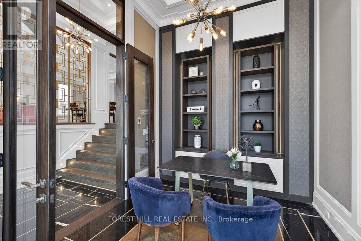
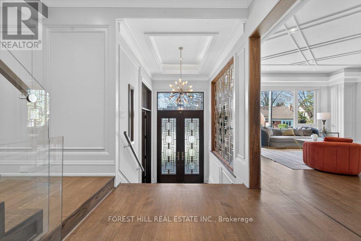
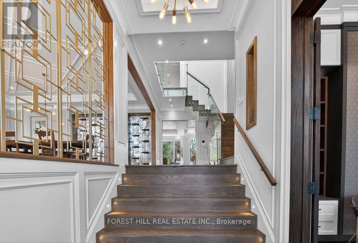
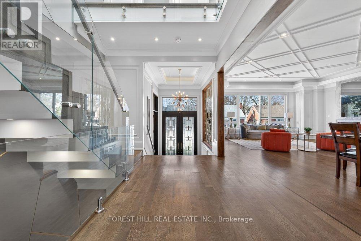
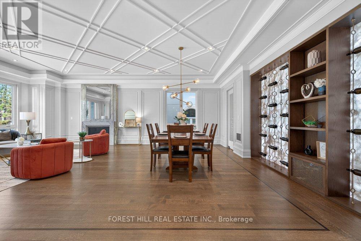
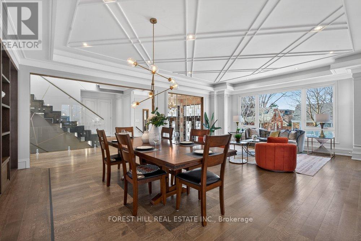
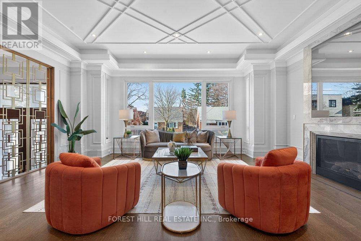
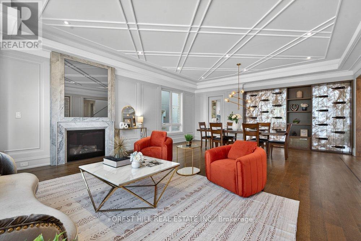
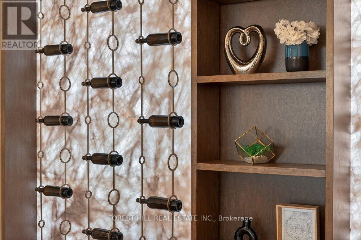
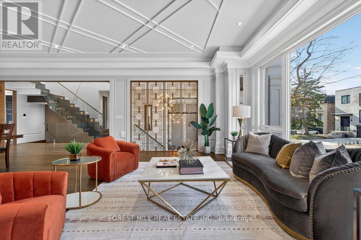
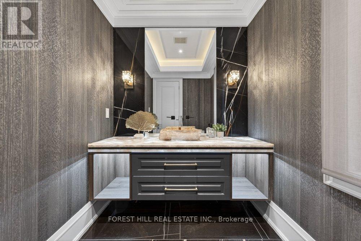
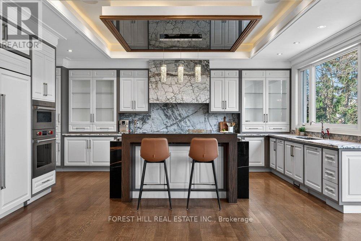
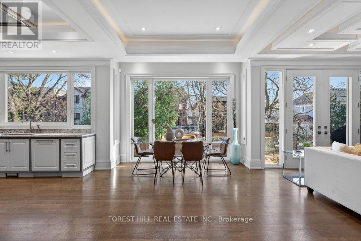
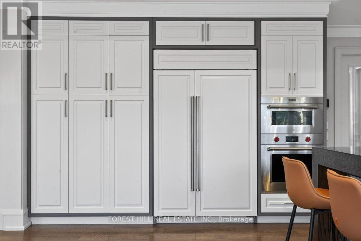
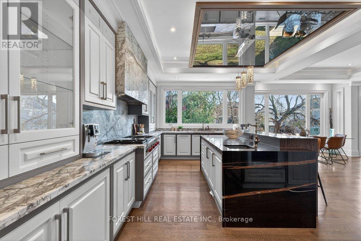
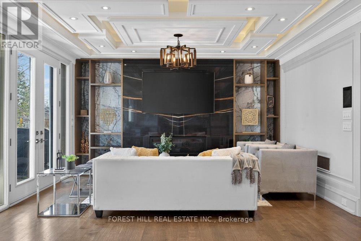
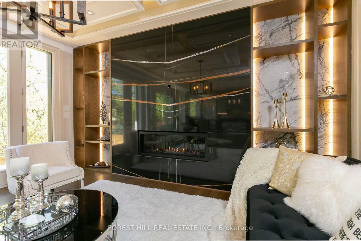
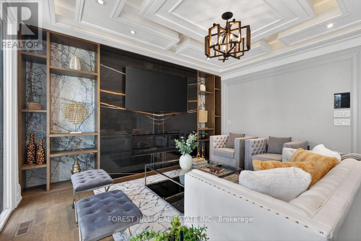
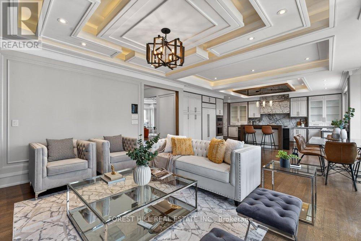
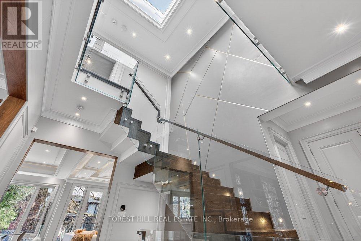
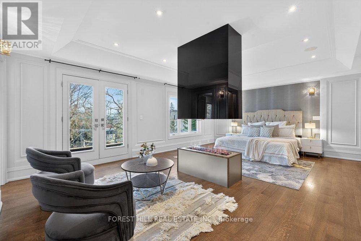
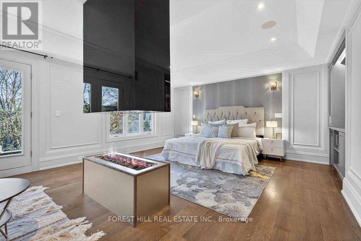
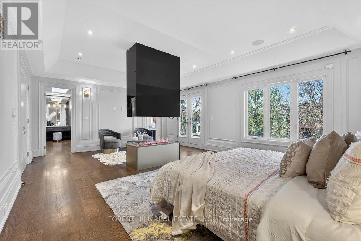
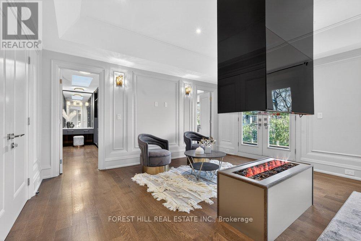
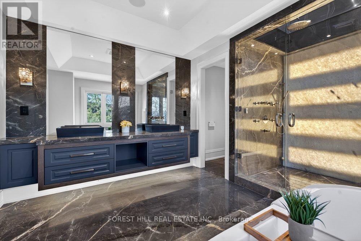
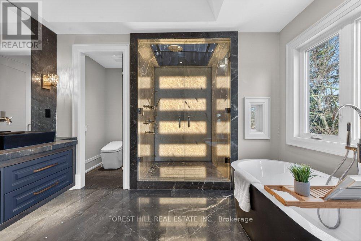
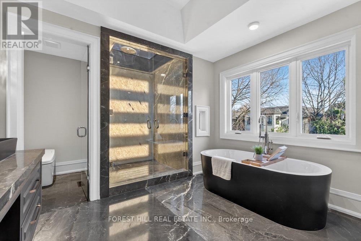
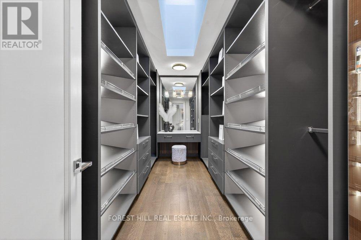
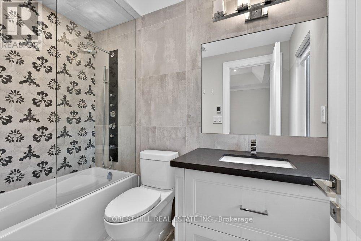
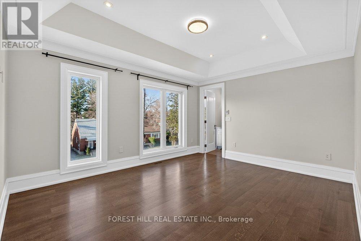
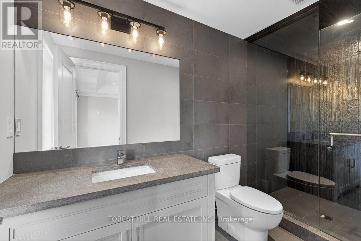
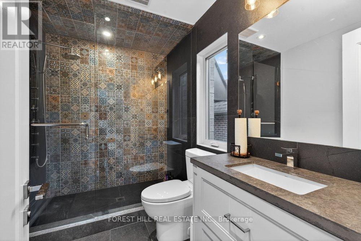
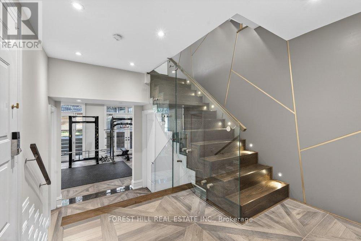
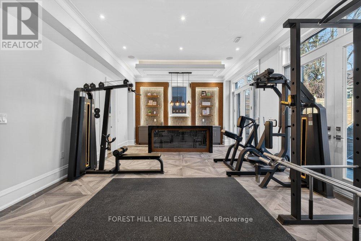
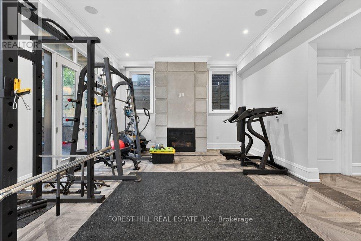
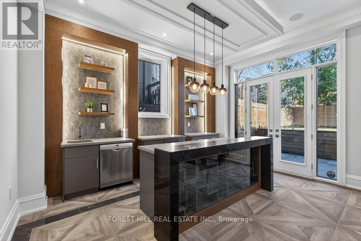
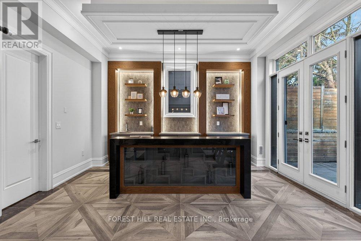
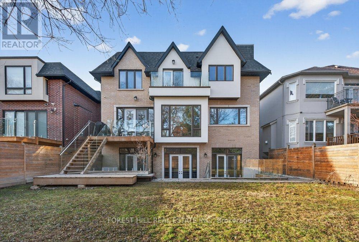
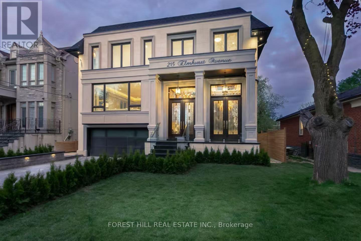
*Impeccably Crafted and South-facing Smart Home. Feels Lived-in and Loved, Yet is Truly Turnkey. About 6,000 Sq Ft, Finished With High-end Materials and Custom Millwork. A Dramatic 14-ft Heated Marble Foyer Welcomes You, and the Open Main Level Soaks Up Southern Light Around a Marble-surround Fireplace. **Soaring Ceiling Height: 14' Library,10 Main, 9' 2nd Flr, 12'bsmt. The Open-plan Main Level is Bathed in Southern Light, Rich Finishes Marble Surranding Fireplace Transforming Living Spaces Into Cozy Retreats W/meticulous Detailing. **Floor-to-ceiling Backlit Onyx Wine Display-an Arresting, Custom Feature That Instantly Captivates.*gourmet Chef's Kitchen, the Home's Refined Centerpiece: A Stylish Marble Island, Elegant Rarity Calacatta Stone Backsplash( Kitchen & Familyrm Shelf), Fully Bespoke Cabinetry With Integrated Storage, and Top-tier Appliances-designed for Consummate Everyday Function, Effortless, Sophisticated Entertaining. All Designed for Flawless Everyday Function and Effortless, Sophisticated Entertaining.The Office/library Has High Ceilings, Built-in Bookcases and Heated Marble Floors. Upstairs, the Primary Suite Includes a Boudoir, Walk-in Closet and a Heated-floor, Spa-style 7-piece Ensuite; Three More Bedrooms Each Have an Ensuite and There's a Big Second-floor Laundry. The Lower Level Offers Flexible Space for Media, Gym, Guests or Play, and Opens to a Private Outdoor Area Suited for Alfresco Gatherings. Conveniently Located Near Transit, Highway 401, Top Private Schools, Parks and Amenities. A High-quality, Move-in-ready Home for Buyers WHO Want Detail and Function Without the Fuss. (id:43681)
房源概要
|
MLS® Number
|
C13147340 |
|
房源类型
|
民宅 |
|
社区名字
|
Lansing-Westgate |
|
附近的便利设施
|
公共交通, 公园, 礼拜场所 |
|
社区特征
|
社区活动中心 |
|
特征
|
无地毯, Sump Pump |
|
总车位
|
6 |
|
结构
|
Deck, Porch |
详 情
|
浴室
|
7 |
|
地上卧房
|
4 |
|
地下卧室
|
2 |
|
总卧房
|
6 |
|
公寓设施
|
Fireplace(s) |
|
家电类
|
Barbeque, Central Vacuum, Water Heater, 洗碗机, 烤箱, Gas 炉子(s), 冰箱 |
|
地下室进展
|
已装修 |
|
地下室功能
|
Walk Out, Separate Entrance |
|
地下室类型
|
N/a (finished), N/a |
|
施工种类
|
独立屋 |
|
空调
|
Central Air Conditioning, 换气机 |
|
外墙
|
灰泥, 石 |
|
Fire Protection
|
Alarm System, Security System, Smoke Detectors |
|
壁炉
|
有 |
|
Fireplace Total
|
4 |
|
Flooring Type
|
Marble, Hardwood, Ceramic |
|
地基类型
|
混凝土 |
|
客人卫生间(不包含洗浴)
|
2 |
|
供暖方式
|
天然气 |
|
供暖类型
|
压力热风 |
|
储存空间
|
2 |
|
内部尺寸
|
3500 - 5000 Sqft |
|
类型
|
独立屋 |
|
设备间
|
市政供水 |
车 位
土地
|
英亩数
|
无 |
|
土地便利设施
|
公共交通, 公园, 宗教场所 |
|
Landscape Features
|
Landscaped, Lawn Sprinkler |
|
污水道
|
Sanitary Sewer |
|
土地深度
|
117 Ft ,8 In |
|
土地宽度
|
50 Ft |
|
不规则大小
|
50 X 117.7 Ft |
|
规划描述
|
Single Family 住宅 |
房 间
| 楼 层 |
类 型 |
长 度 |
宽 度 |
面 积 |
|
二楼 |
Bedroom 4 |
4.62 m |
2.99 m |
4.62 m x 2.99 m |
|
二楼 |
主卧 |
6.86 m |
4.81 m |
6.86 m x 4.81 m |
|
二楼 |
第二卧房 |
5.03 m |
3.65 m |
5.03 m x 3.65 m |
|
二楼 |
第三卧房 |
5.43 m |
3.63 m |
5.43 m x 3.63 m |
|
地下室 |
娱乐,游戏房 |
10.76 m |
4.64 m |
10.76 m x 4.64 m |
|
地下室 |
卧室 |
2.92 m |
2.56 m |
2.92 m x 2.56 m |
|
地下室 |
第二卧房 |
3.27 m |
2.58 m |
3.27 m x 2.58 m |
|
一楼 |
门厅 |
2.13 m |
1.84 m |
2.13 m x 1.84 m |
|
一楼 |
客厅 |
6.06 m |
4.37 m |
6.06 m x 4.37 m |
|
一楼 |
餐厅 |
4.16 m |
4.37 m |
4.16 m x 4.37 m |
|
一楼 |
厨房 |
6.3 m |
3.6 m |
6.3 m x 3.6 m |
|
一楼 |
家庭房 |
4.8 m |
4 m |
4.8 m x 4 m |
|
一楼 |
Eating Area |
5.8 m |
3.5 m |
5.8 m x 3.5 m |
|
一楼 |
Library |
3.12 m |
3 m |
3.12 m x 3 m |
设备间
https://www.realtor.ca/real-estate/29774738/215-elmhurst-avenue-toronto-lansing-westgate-lansing-westgate