
68 Cranbrooke Avenue Toronto (Lawrence Park North), Ontario M5M 1M4


$2,388,000
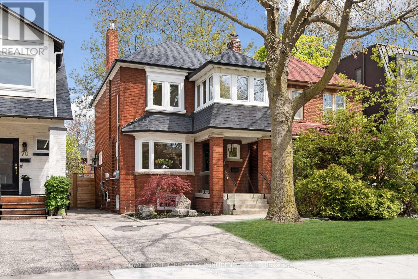
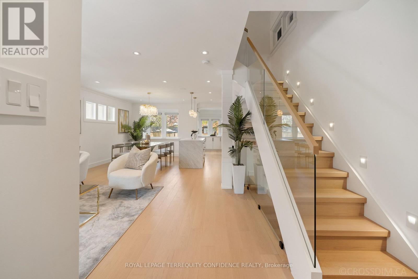
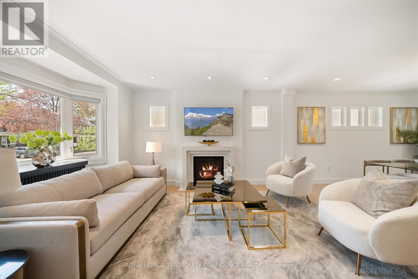
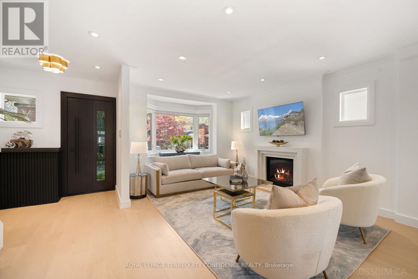
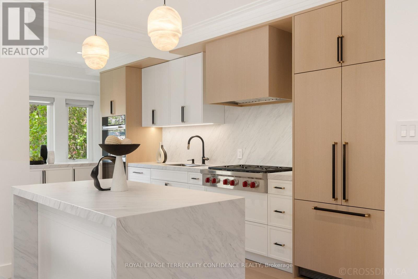
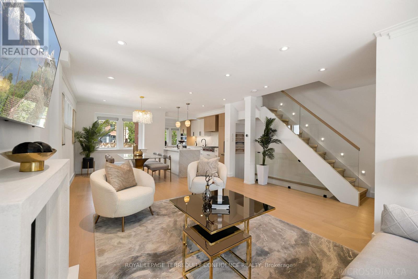
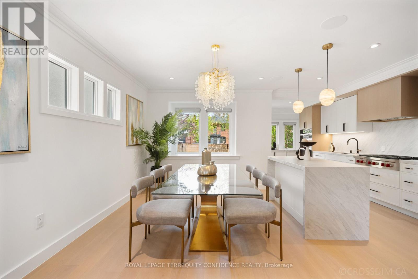
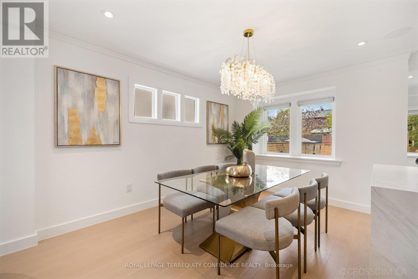
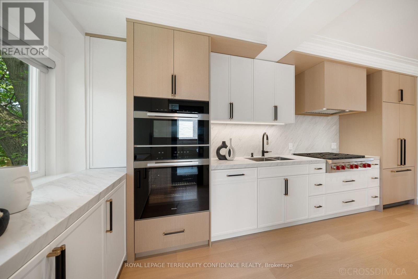
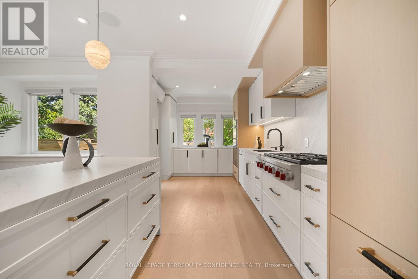
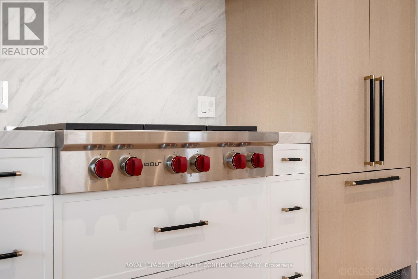
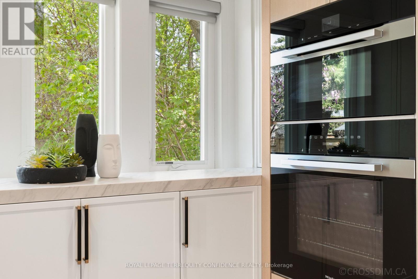
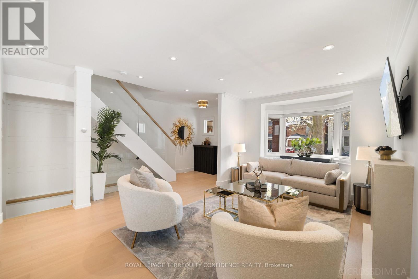
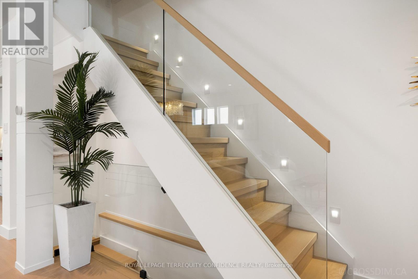
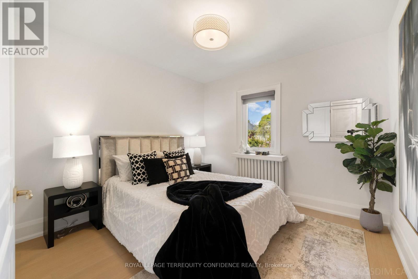
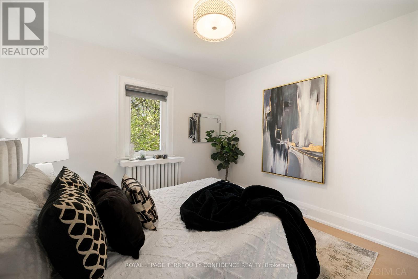
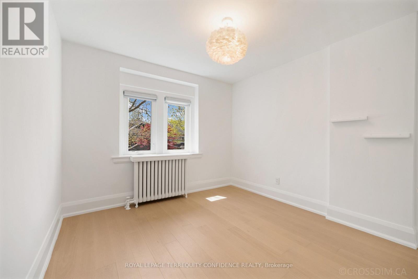
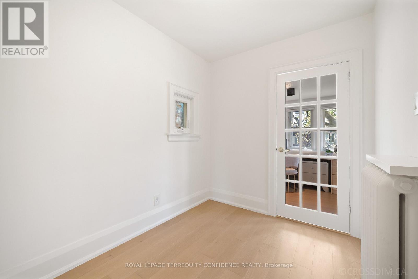
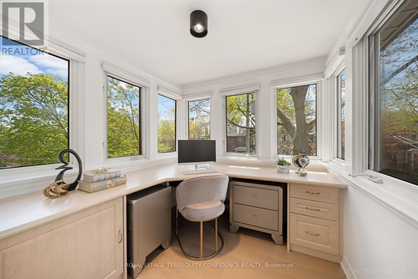
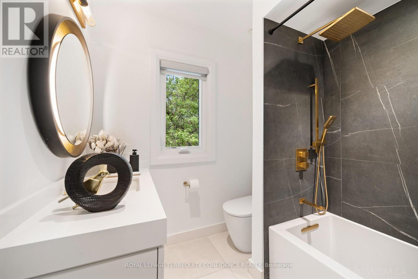
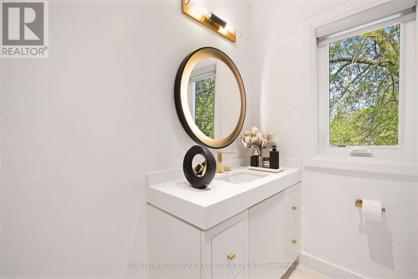
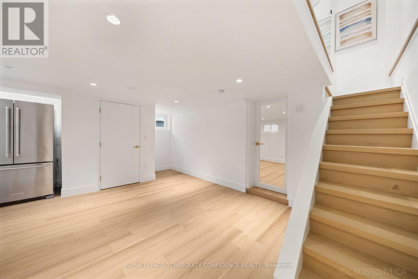
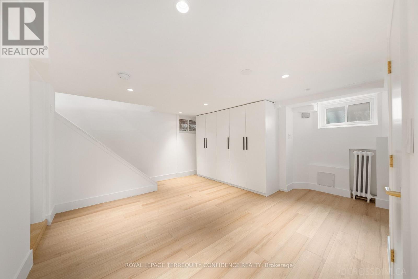
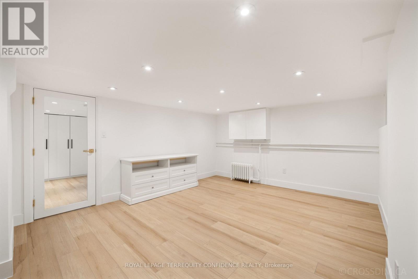
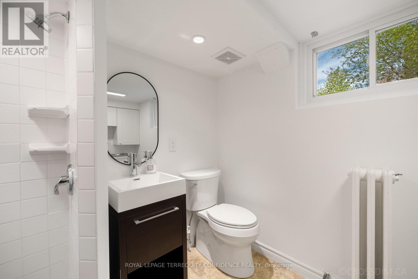
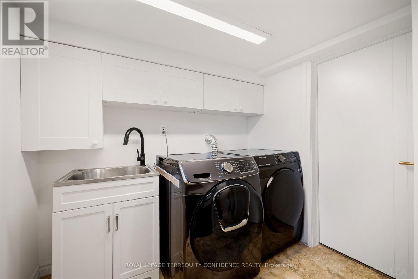
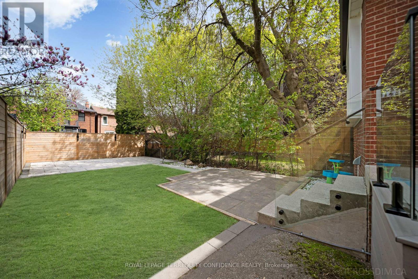
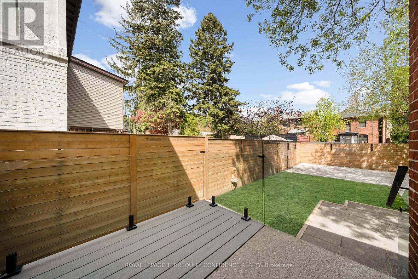
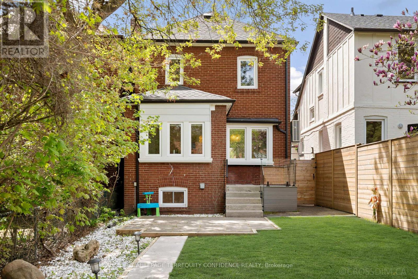
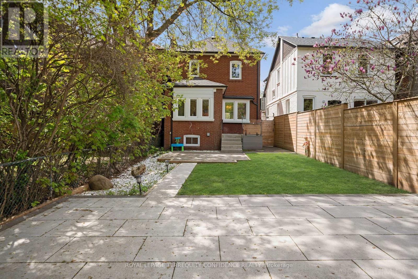
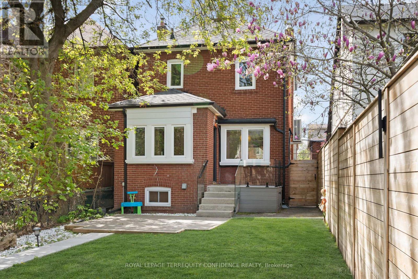
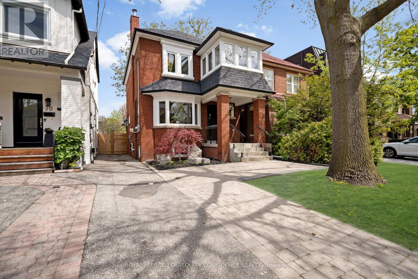
Welcome to this professionally-updated & move-in ready home, in the heart of Lawrence Park North, one of Toronto's most walkable and coveted communities! Located on a quiet, tree-lined street, this beautiful home is conveniently located just a short walking distance to John Wanless Public School & Lawrence Park Collegiate Institute, and a 5-minute walk to Lawrence Subway Station. Enjoy the family-friendly atmosphere, and live comfortably with easy access to bountiful amenities, Yonge St, cafes, fine dining, shopping, and more! Enter this gorgeous property through the solid Mahogany front door, to the extensively redesigned interior - with a reimagined wall layout that creates an immaculate open-concept living experience. On the main floor, the elegant living room welcomes you in, with a cozy fireplace and bright light flowing through the large bay window. The refined chef's kitchen offers top-of-the-line Miele & Wolf appliances, a centre island, stunning cabinetry with linen-feel interiors, built-in speakers for a seamless audio experience, and a walk-out to the backyard deck. Head upstairs on the custom-designed, LED-lit staircase, featuring a sleek glass railing. Discover three bedrooms on the second floor, one with a private office - offering picturesque views and an abundance of natural light - creating the perfect work-from-home environment. The completely remodeled 4-piece bathroom includes wonderful heated floors, modern vanity & fixtures, and an upgraded bathtub! Downstairs, the finished basement is a private haven, featuring a recreation room ideal for entertainment, family relaxation, movie/game nights. And, an additional bedroom/nanny's suite includes a 3-piece ensuite & laundry. Outside, the serene professionally-landscaped backyard showcases a deck with glass railing, and a stunning patio space. Additional home features: newer boiler, 2 heat pumps (newer), newer gas fireplace, newer windows, upgraded basement with multiple custom built-in closets. (id:43681)
房源概要
| MLS® Number | C13146874 |
| 房源类型 | 民宅 |
| 社区名字 | Lawrence Park North |
| 附近的便利设施 | 礼拜场所, 学校, 公共交通 |
| 总车位 | 1 |
| 结构 | Deck, Patio(s) |
详 情
| 浴室 | 2 |
| 地上卧房 | 3 |
| 地下卧室 | 1 |
| 总卧房 | 4 |
| 家电类 | Cooktop, 洗碗机, 烘干机, 微波炉, 烤箱, 洗衣机, 窗帘, 冰箱 |
| 地下室进展 | 已装修 |
| 地下室类型 | N/a (finished) |
| 施工种类 | 独立屋 |
| 空调 | Wall Unit |
| 外墙 | 砖 |
| Fire Protection | Smoke Detectors, Security System |
| 壁炉 | 有 |
| Flooring Type | Hardwood |
| 地基类型 | Unknown |
| 供暖方式 | 天然气 |
| 供暖类型 | Heat Pump |
| 储存空间 | 2 |
| 内部尺寸 | 1100 - 1500 Sqft |
| 类型 | 独立屋 |
| 设备间 | 市政供水 |
车 位
| 没有车库 |
土地
| 英亩数 | 无 |
| 土地便利设施 | 宗教场所, 学校, 公共交通 |
| Landscape Features | Landscaped |
| 污水道 | Sanitary Sewer |
| 土地深度 | 110 Ft |
| 土地宽度 | 25 Ft |
| 不规则大小 | 25 X 110 Ft |
房 间
| 楼 层 | 类 型 | 长 度 | 宽 度 | 面 积 |
|---|---|---|---|---|
| 二楼 | 主卧 | 3.37 m | 3.28 m | 3.37 m x 3.28 m |
| 二楼 | 第二卧房 | 3.32 m | 3.29 m | 3.32 m x 3.29 m |
| 二楼 | 第三卧房 | 3.35 m | 2.24 m | 3.35 m x 2.24 m |
| 地下室 | 娱乐,游戏房 | 5.48 m | 4.55 m | 5.48 m x 4.55 m |
| 地下室 | Bedroom 4 | 5.44 m | 3.93 m | 5.44 m x 3.93 m |
| 一楼 | 客厅 | 4.86 m | 4.73 m | 4.86 m x 4.73 m |
| 一楼 | 餐厅 | 4.52 m | 4.46 m | 4.52 m x 4.46 m |
| 一楼 | 厨房 | 5.58 m | 2.82 m | 5.58 m x 2.82 m |

The trademarks REALTOR®, REALTORS®, and the REALTOR® logo are controlled by The Canadian Real Estate Association (CREA) and identify real estate professionals who are members of CREA. The trademarks MLS®, Multiple Listing Service® and the associated logos are owned by The Canadian Real Estate Association (CREA) and identify the quality of services provided by real estate professionals who are members of CREA. The trademark DDF® is owned by The Canadian Real Estate Association (CREA) and identifies CREA's Data Distribution Facility (DDF®)
Toronto Real Estate Board
Royal LePage Terrequity Confidence Realty
June 22 2026 08:34:44
