
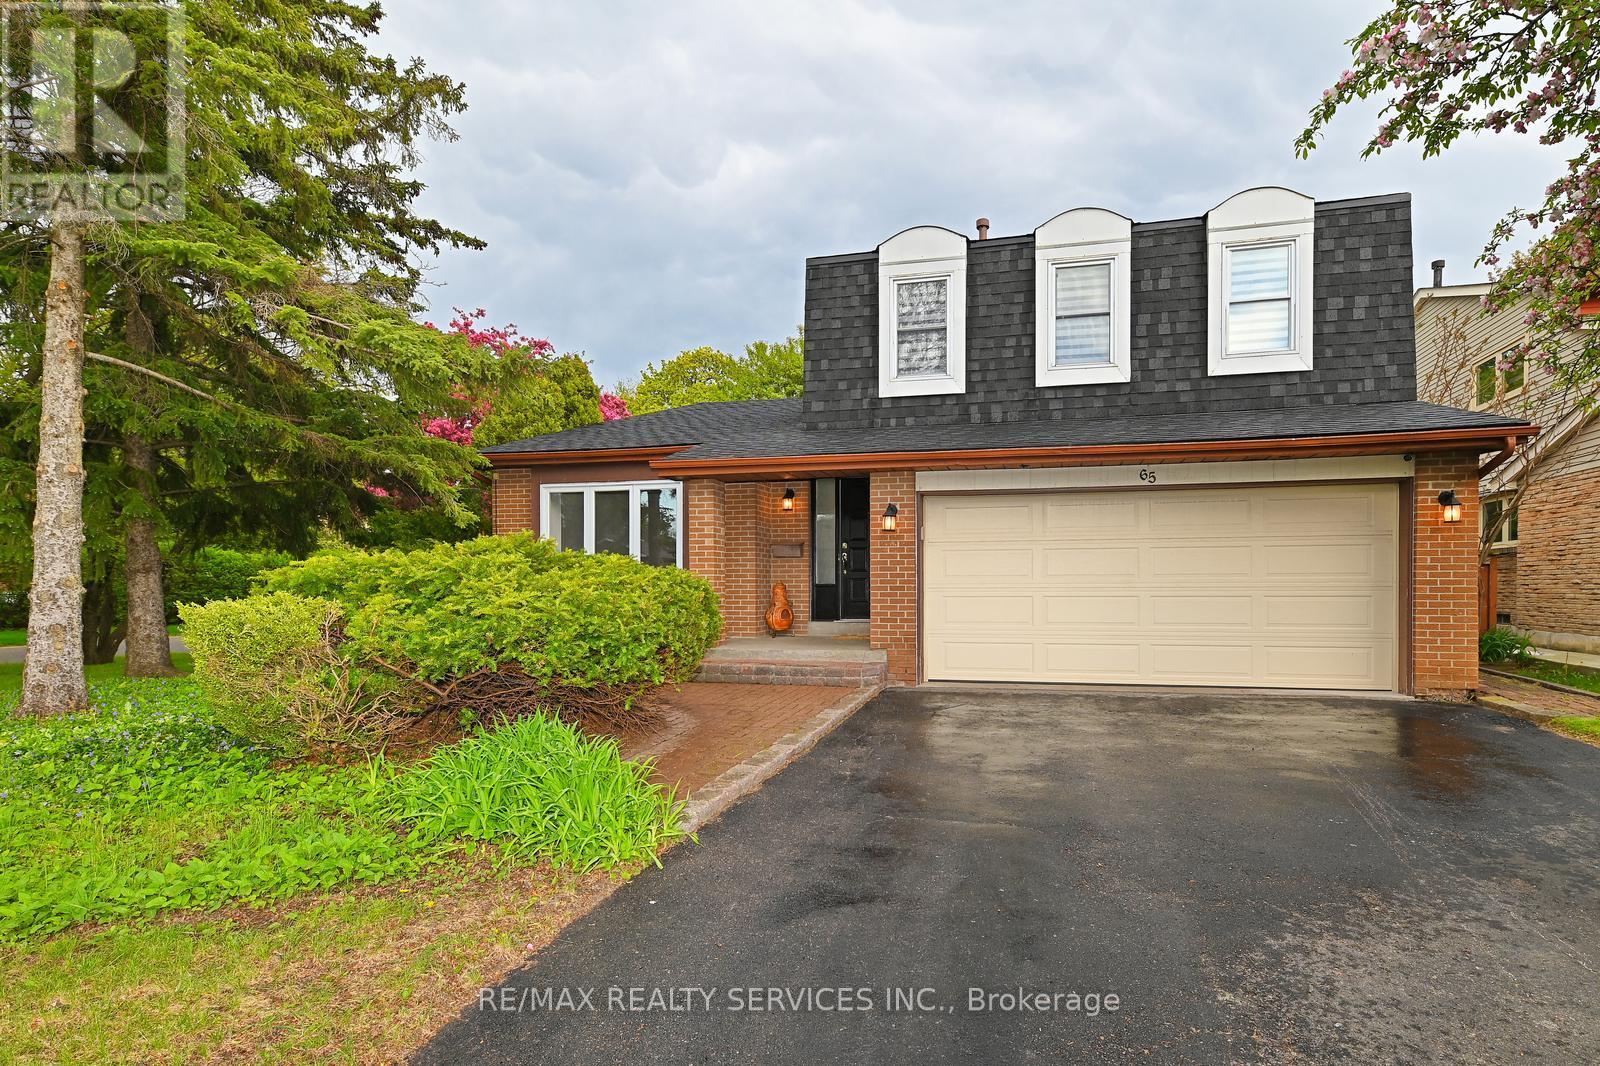
65 Massey Street Brampton (Central Park), Ontario L6S 3A3


$1,075,000
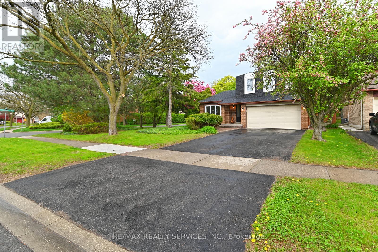
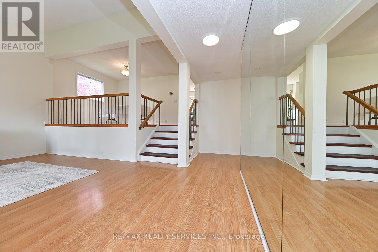
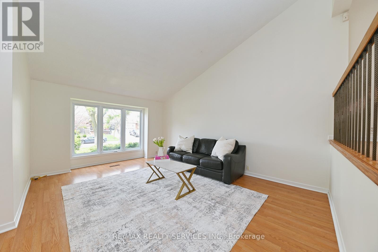
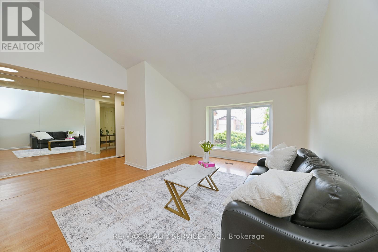
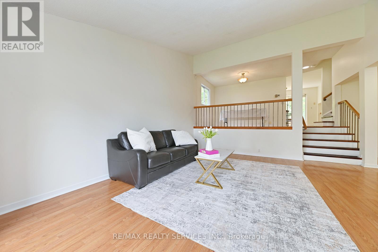
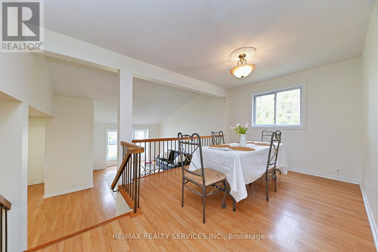
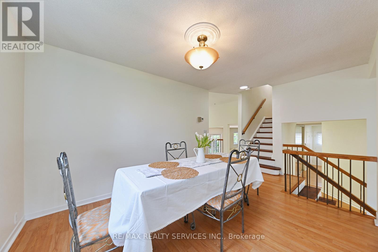
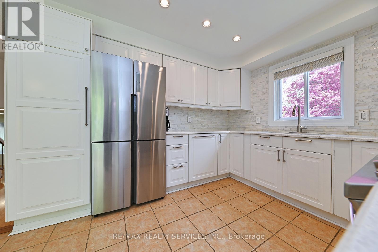
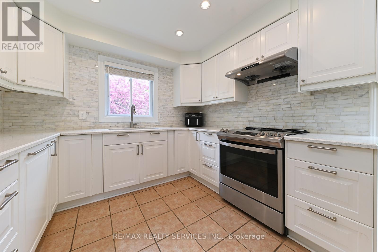
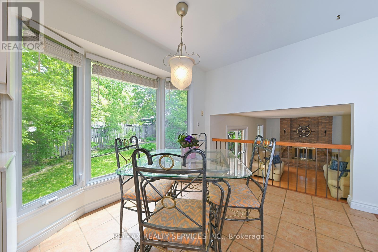
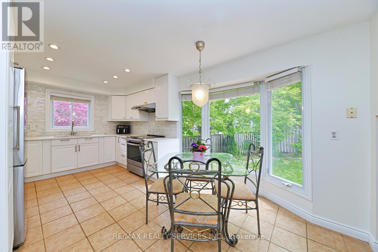
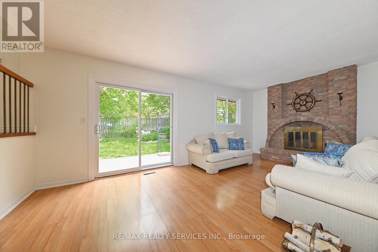
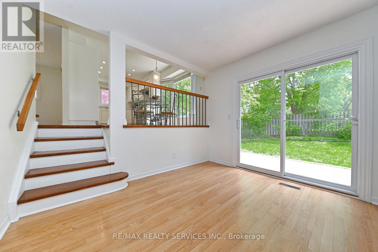
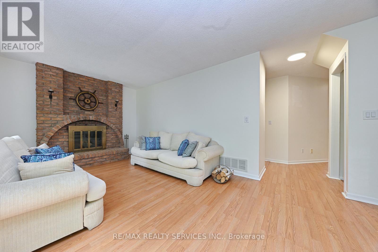
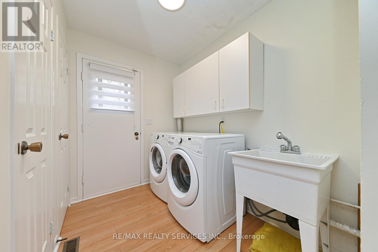
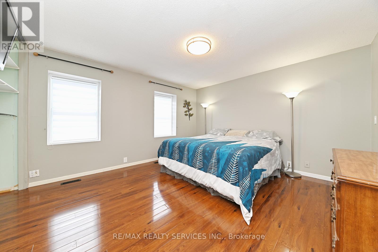
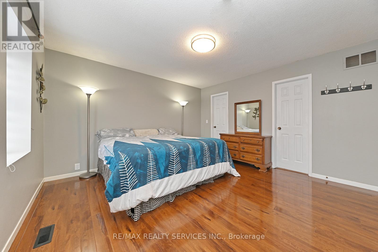
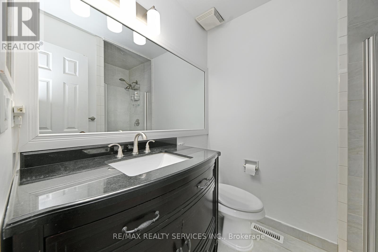
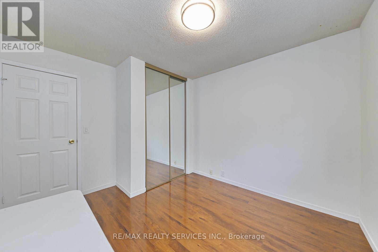
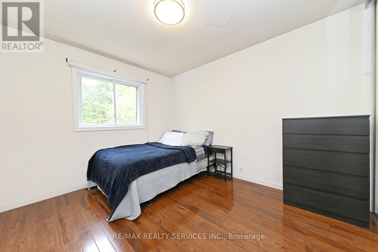
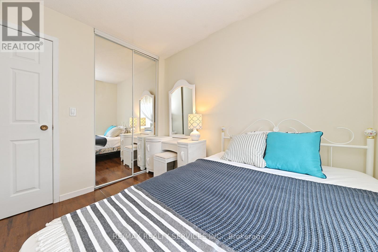
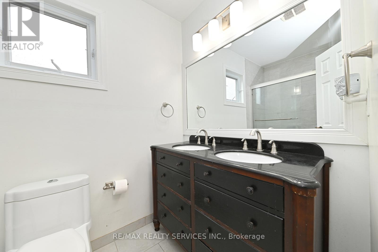
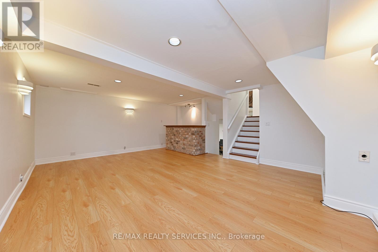
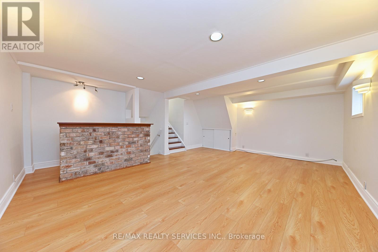
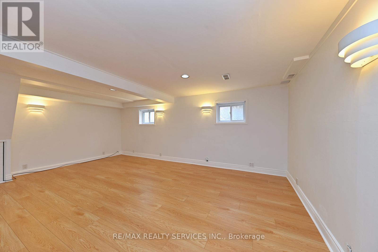
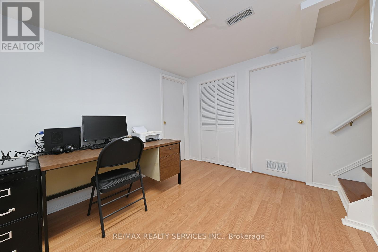
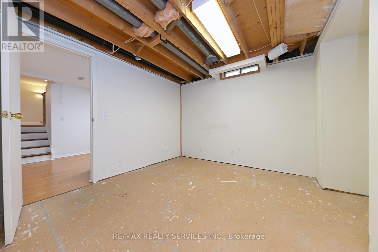
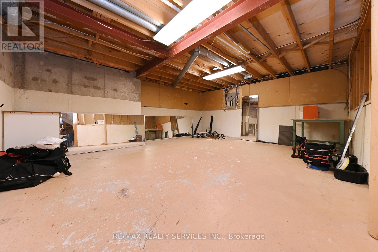
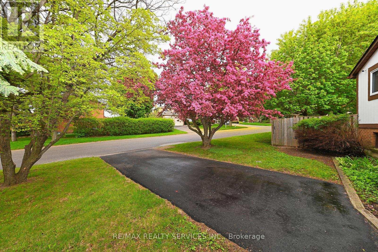
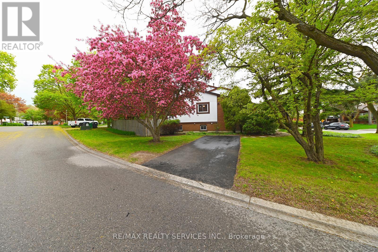
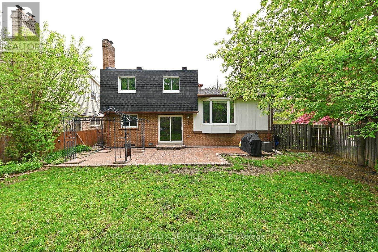
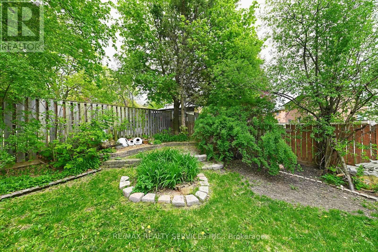
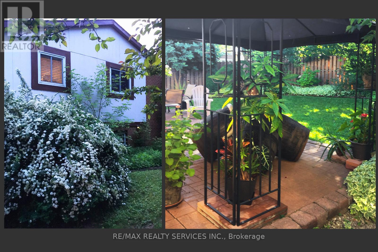
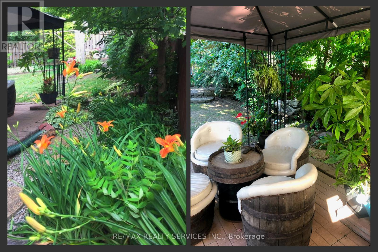
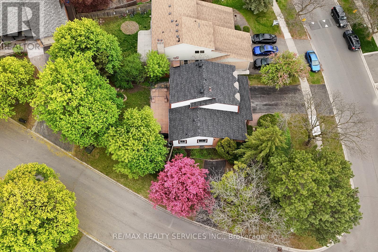
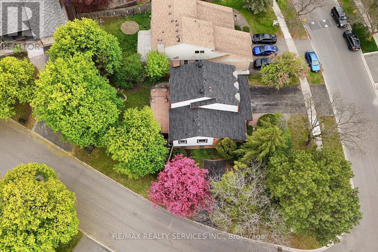
Don't miss this beautifully maintained 4-bedroom, 5-level side-split, perfectly positioned on a coveted corner lot in one of Brampton's most established neighbourhoods. Offering exceptional square footage, a highly functional layout, and parking for up to eight vehicles across two driveways, this property presents a rare opportunity for investors, multigenerational families, or buyers seeking flexible living space.The expansive design provides endless possibilities to customize and maximize the home's potential. The main levels feature a living room with vaulted ceilings, a dining room, and a comfortable family room centered around a floor-to-ceiling fireplace.The custom kitchen is equipped with quartz countertops, a marble backsplash, under-cabinet lighting, stainless steel appliances, and a large bay window overlooking the backyard and mature gardens.Upstairs, you'll find four well-appointed bedrooms, including a primary suite complete with a walk-in closet and private 3-piece ensuite.One of the home's standout features is its unique 5-level configuration, creating an abundance of versatile living space rarely found in today's market. The lower levels offer tremendous flexibility for large families, extended family living, home offices, recreation areas, guest accommodations, or future value-added opportunities for those seeking to maximize the home's potential. The first lower level features a finished recreation room, while the lowest level offers additional living space and storage with excellent potential for a private family suite.Ideally located minutes from schools, shopping, the hospital, and Bramalea City Centre, with convenient access to Highway 410, Highway 407, and public transit. Whether you're accommodating a large family, planning for multigenerational living, or seeking a property with exceptional flexibility and long-term value, this home offers a rare combination of space, location, and opportunity. (id:43681)
房源概要
| MLS® Number | W13146308 |
| 房源类型 | 民宅 |
| 社区名字 | Central Park |
| 附近的便利设施 | 医院, 公园, 礼拜场所, 学校 |
| 设备类型 | 热水器 |
| 特征 | Ravine, 无地毯 |
| 总车位 | 8 |
| 租赁设备类型 | 热水器 |
详 情
| 浴室 | 3 |
| 地上卧房 | 4 |
| 总卧房 | 4 |
| Age | 31 To 50 Years |
| 公寓设施 | Fireplace(s) |
| 家电类 | Garage Door Opener Remote(s), Water Meter |
| 地下室进展 | 部分完成 |
| 地下室类型 | 全部完成 |
| 施工种类 | 独立屋 |
| Construction Style Split Level | Backsplit |
| 空调 | 中央空调 |
| 外墙 | 木头 |
| 壁炉 | 有 |
| Flooring Type | Laminate, Hardwood |
| 地基类型 | 混凝土 |
| 客人卫生间(不包含洗浴) | 1 |
| 供暖方式 | 天然气 |
| 供暖类型 | 压力热风 |
| 内部尺寸 | 2000 - 2500 Sqft |
| 类型 | 独立屋 |
| 设备间 | 市政供水 |
车 位
| Garage |
土地
| 英亩数 | 无 |
| 土地便利设施 | 医院, 公园, 宗教场所, 学校 |
| 污水道 | Sanitary Sewer |
| 土地深度 | 102 Ft |
| 土地宽度 | 64 Ft ,7 In |
| 不规则大小 | 64.6 X 10² Ft ; 64.59 (front) X 102 X 115 X 26.83 (rear) |
房 间
| 楼 层 | 类 型 | 长 度 | 宽 度 | 面 积 |
|---|---|---|---|---|
| 二楼 | 主卧 | 5.18 m | 4.04 m | 5.18 m x 4.04 m |
| 二楼 | 第二卧房 | 3.35 m | 3.05 m | 3.35 m x 3.05 m |
| 二楼 | 第三卧房 | 3.35 m | 3.05 m | 3.35 m x 3.05 m |
| 二楼 | Bedroom 4 | 2.74 m | 2.44 m | 2.74 m x 2.44 m |
| Lower Level | 设备间 | 3.66 m | 2.74 m | 3.66 m x 2.74 m |
| Lower Level | Exercise Room | 6.1 m | 4.88 m | 6.1 m x 4.88 m |
| Lower Level | 娱乐,游戏房 | 5.79 m | 4.57 m | 5.79 m x 4.57 m |
| Lower Level | Office | 2.74 m | 2.43 m | 2.74 m x 2.43 m |
| 一楼 | 客厅 | 4.88 m | 3.66 m | 4.88 m x 3.66 m |
| 一楼 | 家庭房 | 6.1 m | 3.35 m | 6.1 m x 3.35 m |
| In Between | 厨房 | 5.38 m | 3.35 m | 5.38 m x 3.35 m |
| In Between | 餐厅 | 3.66 m | 3.04 m | 3.66 m x 3.04 m |
https://www.realtor.ca/real-estate/29773168/65-massey-street-brampton-central-park-central-park

The trademarks REALTOR®, REALTORS®, and the REALTOR® logo are controlled by The Canadian Real Estate Association (CREA) and identify real estate professionals who are members of CREA. The trademarks MLS®, Multiple Listing Service® and the associated logos are owned by The Canadian Real Estate Association (CREA) and identify the quality of services provided by real estate professionals who are members of CREA. The trademark DDF® is owned by The Canadian Real Estate Association (CREA) and identifies CREA's Data Distribution Facility (DDF®)
Toronto Real Estate Board
RE/MAX Realty Services Inc.
June 22 2026 02:12:25
