
4094 Highway 35 Kawartha Lakes (Fenelon), Ontario K0M 1G0


$479,000
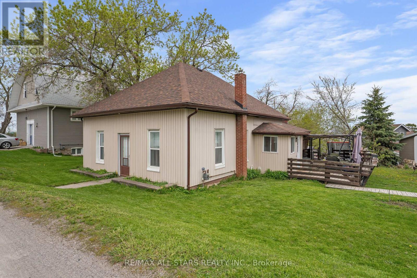
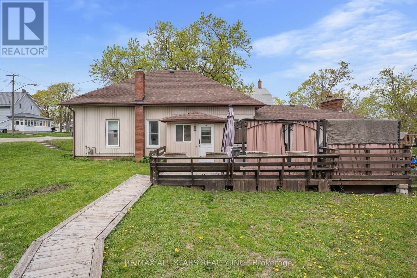
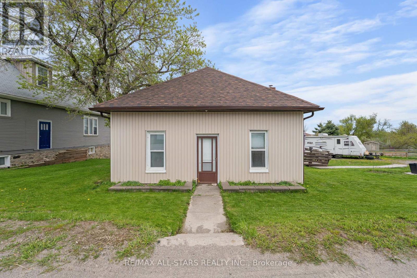
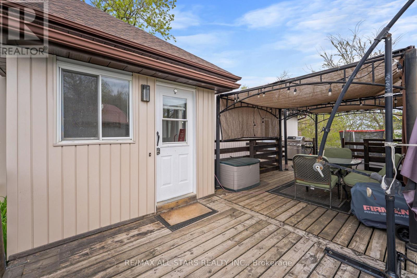
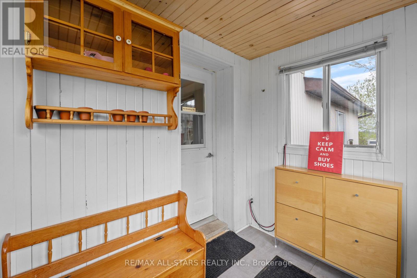
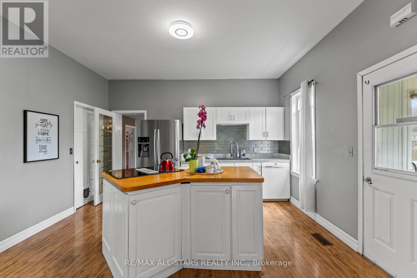
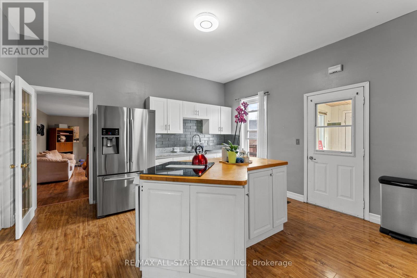
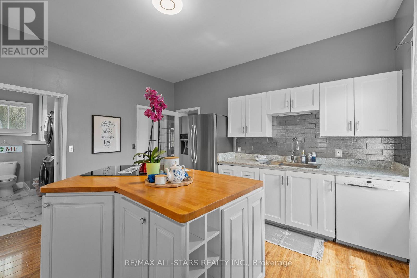
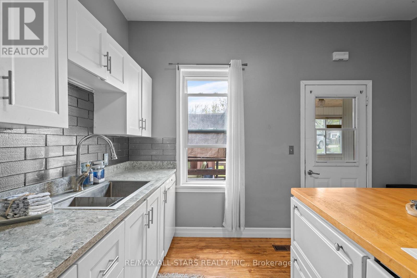
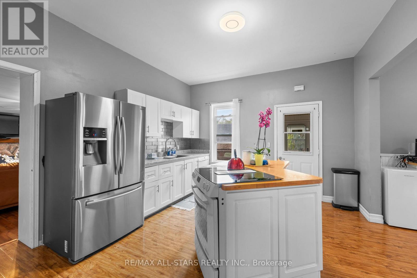
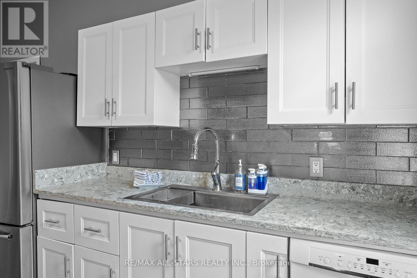
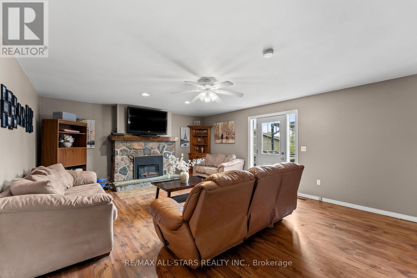
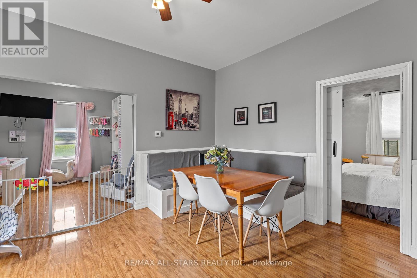
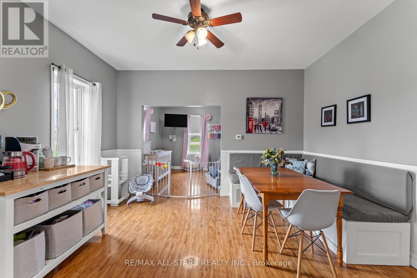
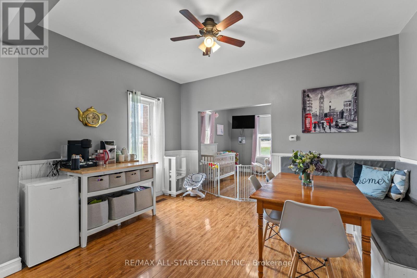
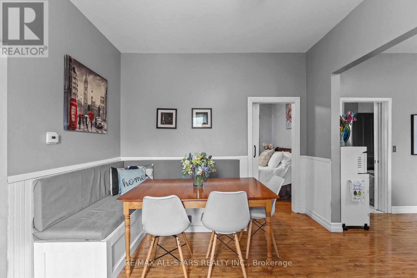
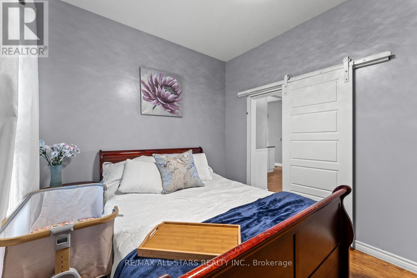
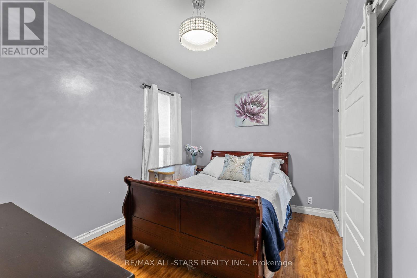
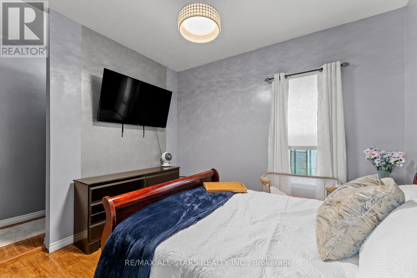
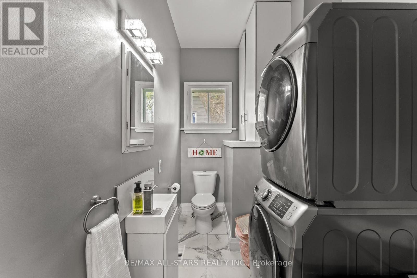
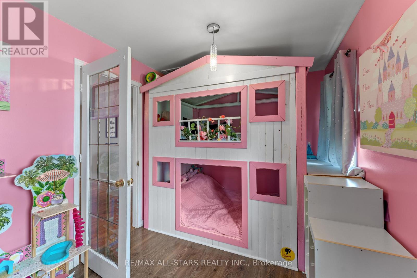
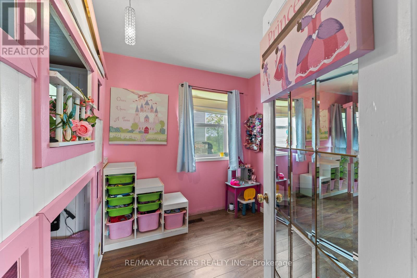
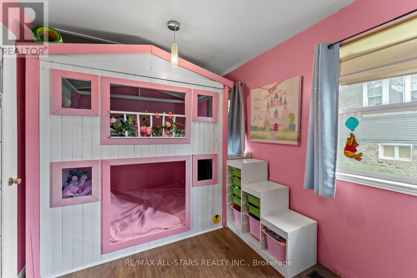
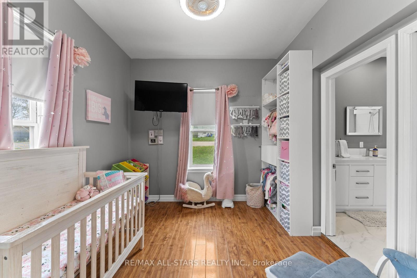
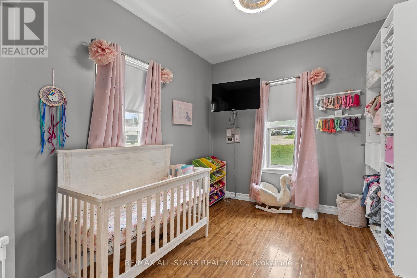
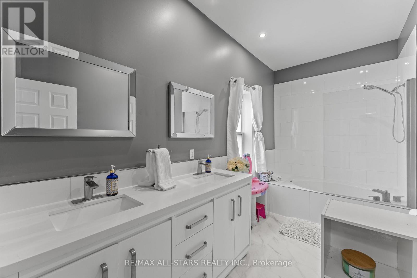
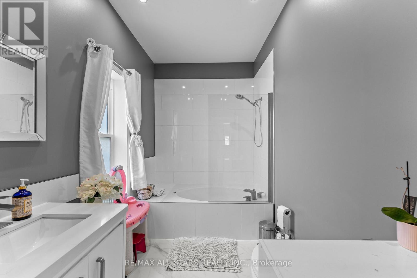
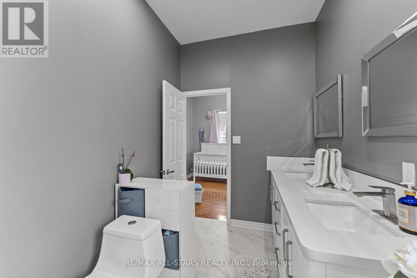
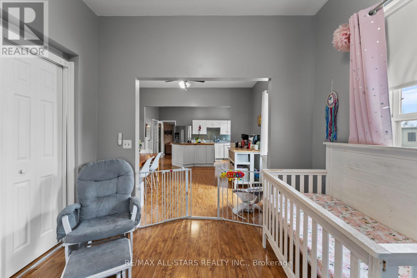
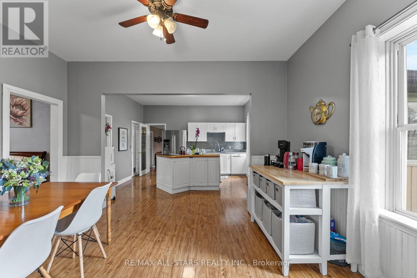
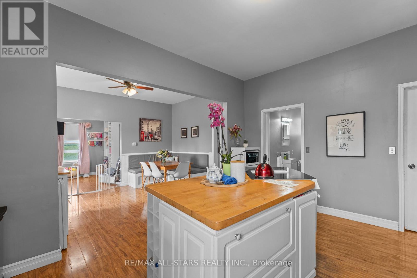
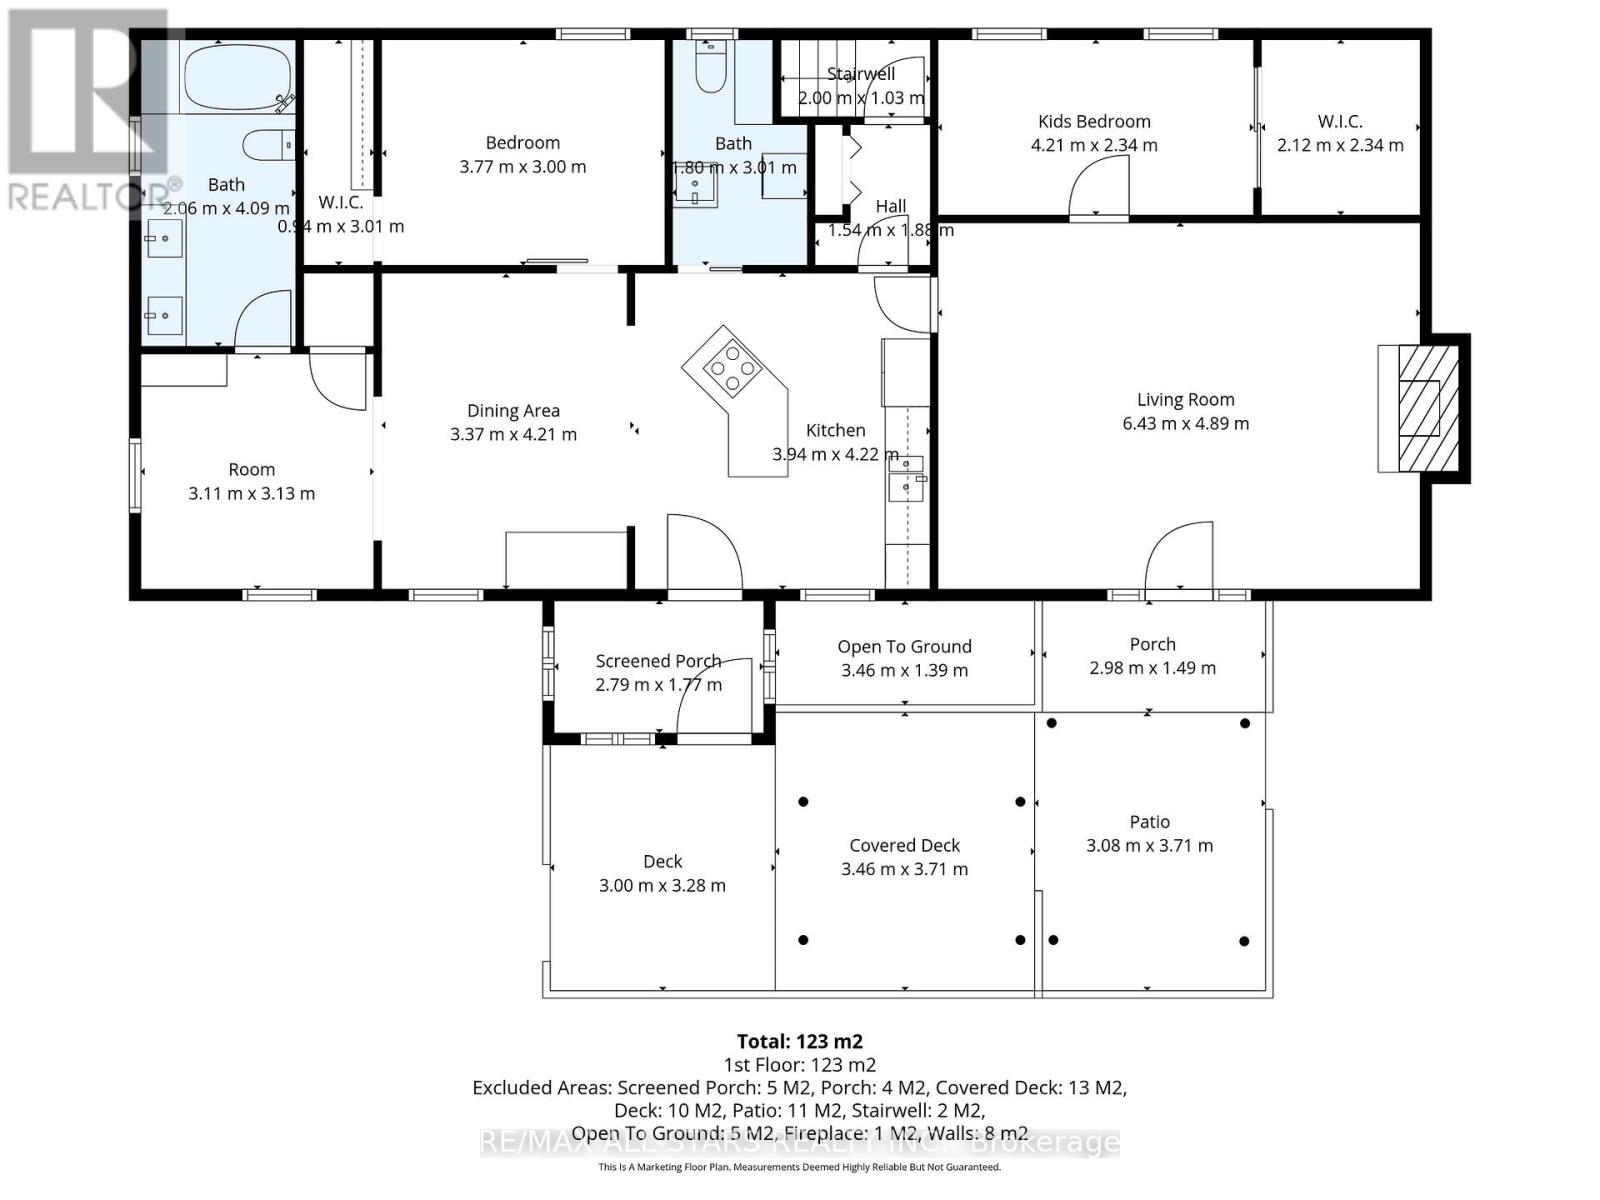
Welcome to this bright and beautifully updated bungalow in the heart of Cameron, Kawartha Lakes. This home is perfect for families or those looking to enjoy convenient one-level living. The recently renovated kitchen is a standout feature, complete with quartz countertops, a stylish backsplash, and a functional island with cooktop-ideal for built-in bench with storage, adding both charm and practicality. Both bathrooms have been tastefully updated, including a convenient 2-piece bath with in-suite washer and dryer. The spacious primary bedroom provides a comfortable retreat, while large windows throughout the home fill the space with natural light. Move-in ready with thoughtful upgrades throughout, this home offers comfort, style, and functionality in a desirable community setting. (id:43681)
房源概要
| MLS® Number | X13145916 |
| 房源类型 | 民宅 |
| 社区名字 | Fenelon |
| 附近的便利设施 | Beach, 近高尔夫球场, 医院, 礼拜场所, 学校 |
| 社区特征 | School Bus |
| 特征 | Sloping, Flat Site, Lighting |
| 总车位 | 4 |
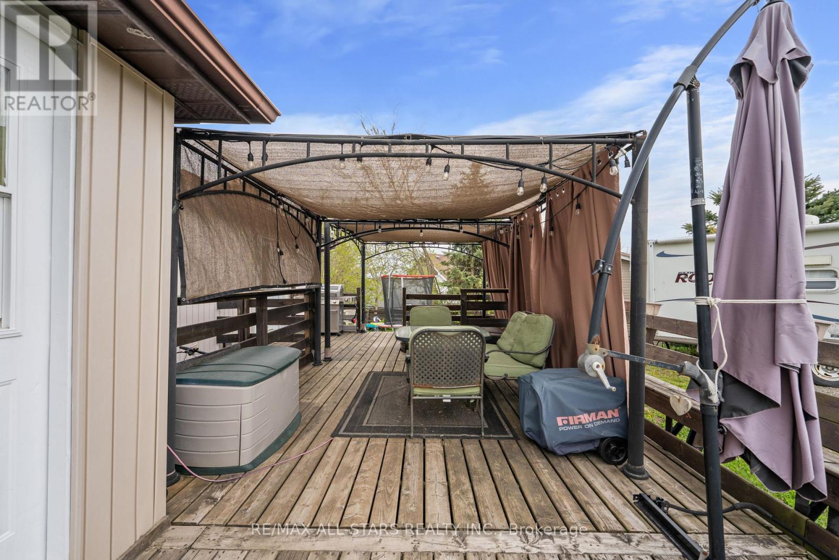
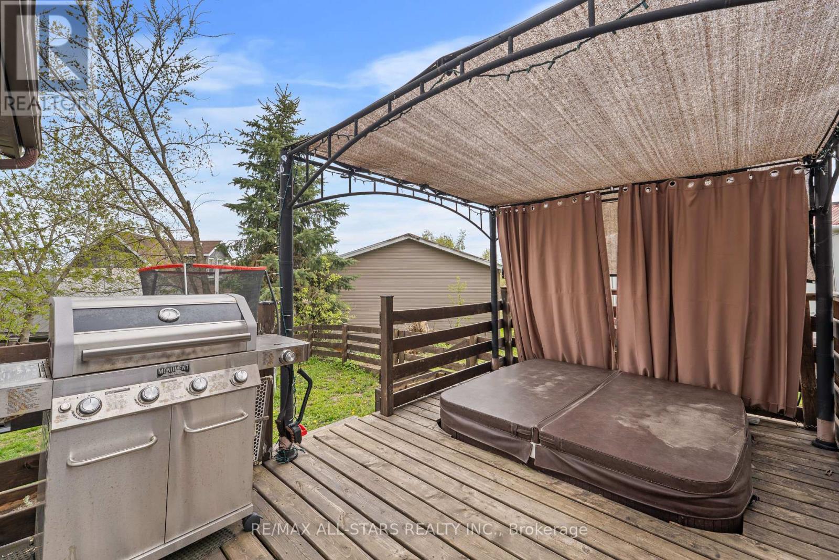
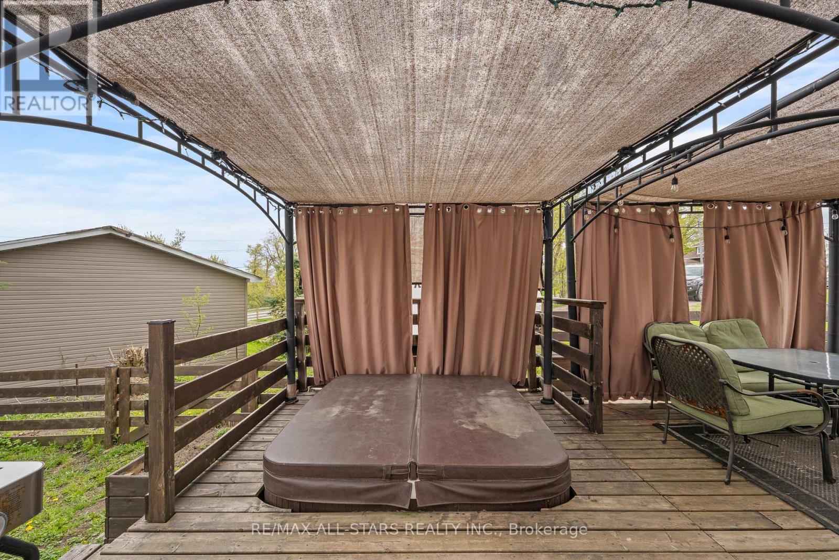
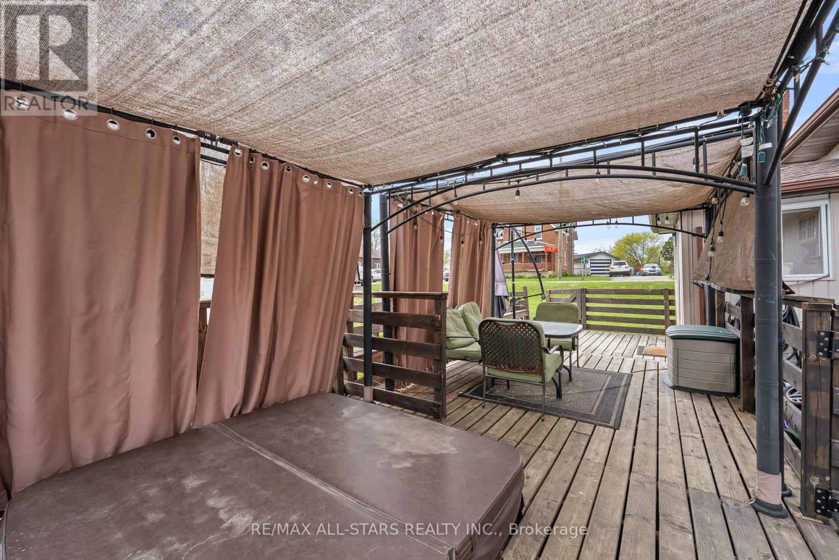
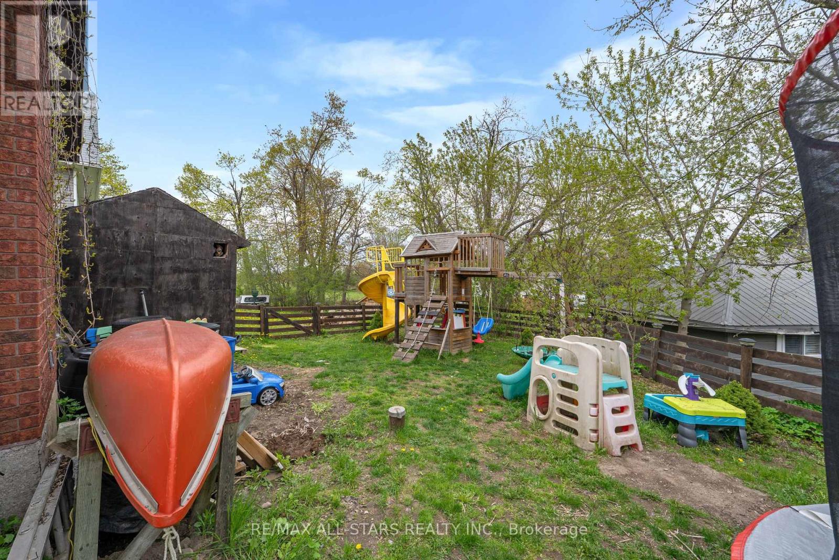
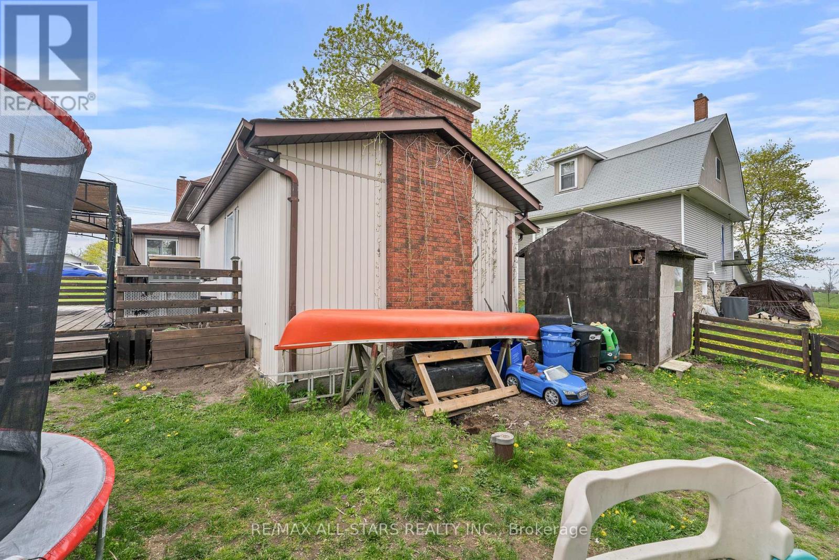
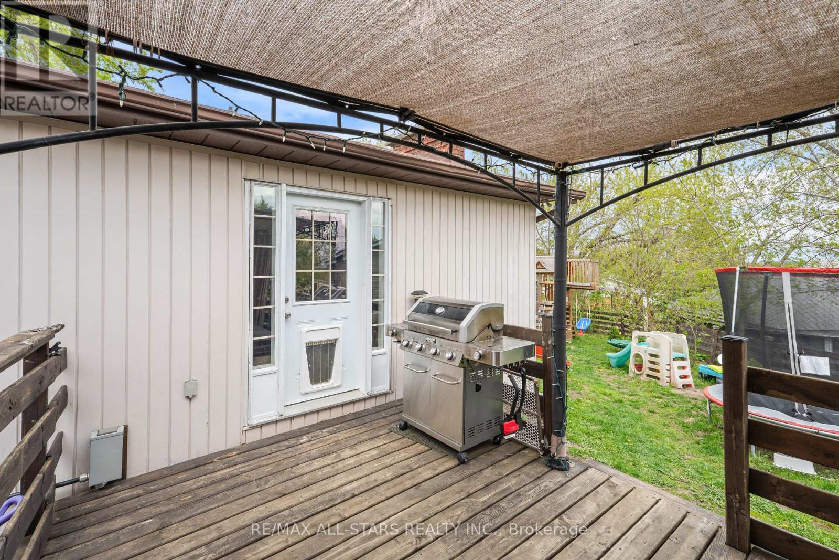
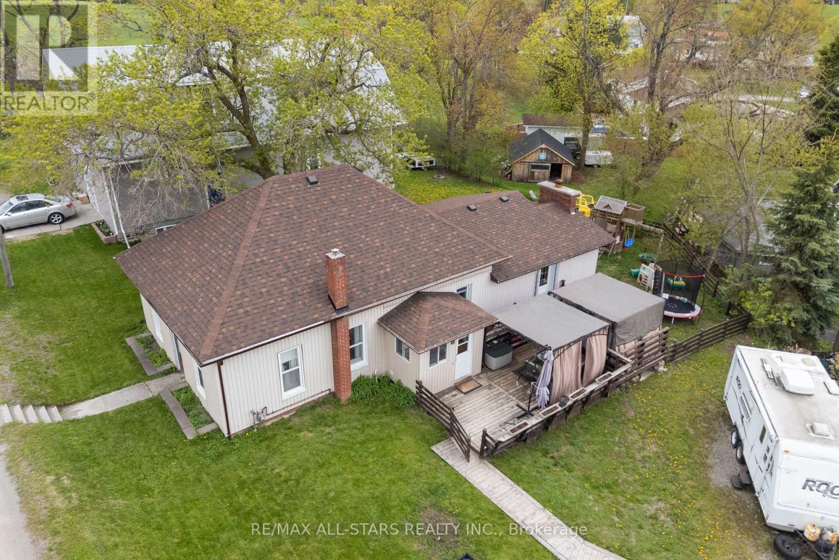
| 结构 | Deck, Patio(s), 棚 |
详 情
| 浴室 | 2 |
| 地上卧房 | 2 |
| 总卧房 | 2 |
| Age | 51 To 99 Years |
| 公寓设施 | Fireplace(s) |
| 家电类 | 洗碗机, 烘干机, 炉子, 洗衣机, 窗帘 |
| 建筑风格 | 平房 |
| 地下室类型 | Partial |
| 施工种类 | 独立屋 |
| 空调 | 中央空调 |
| 外墙 | 乙烯基壁板 |
| 壁炉 | 有 |
| 地基类型 | 水泥, 石 |
| 客人卫生间(不包含洗浴) | 1 |
| 供暖方式 | 天然气 |
| 供暖类型 | 压力热风 |
| 储存空间 | 1 |
| 内部尺寸 | 1100 - 1500 Sqft |
| 类型 | 独立屋 |
| 设备间 | Drilled Well |
车 位
| 没有车库 |
土地
| 英亩数 | 无 |
| 土地便利设施 | Beach, 近高尔夫球场, 医院, 宗教场所, 学校 |
| Landscape Features | Landscaped |
| 污水道 | Septic System |
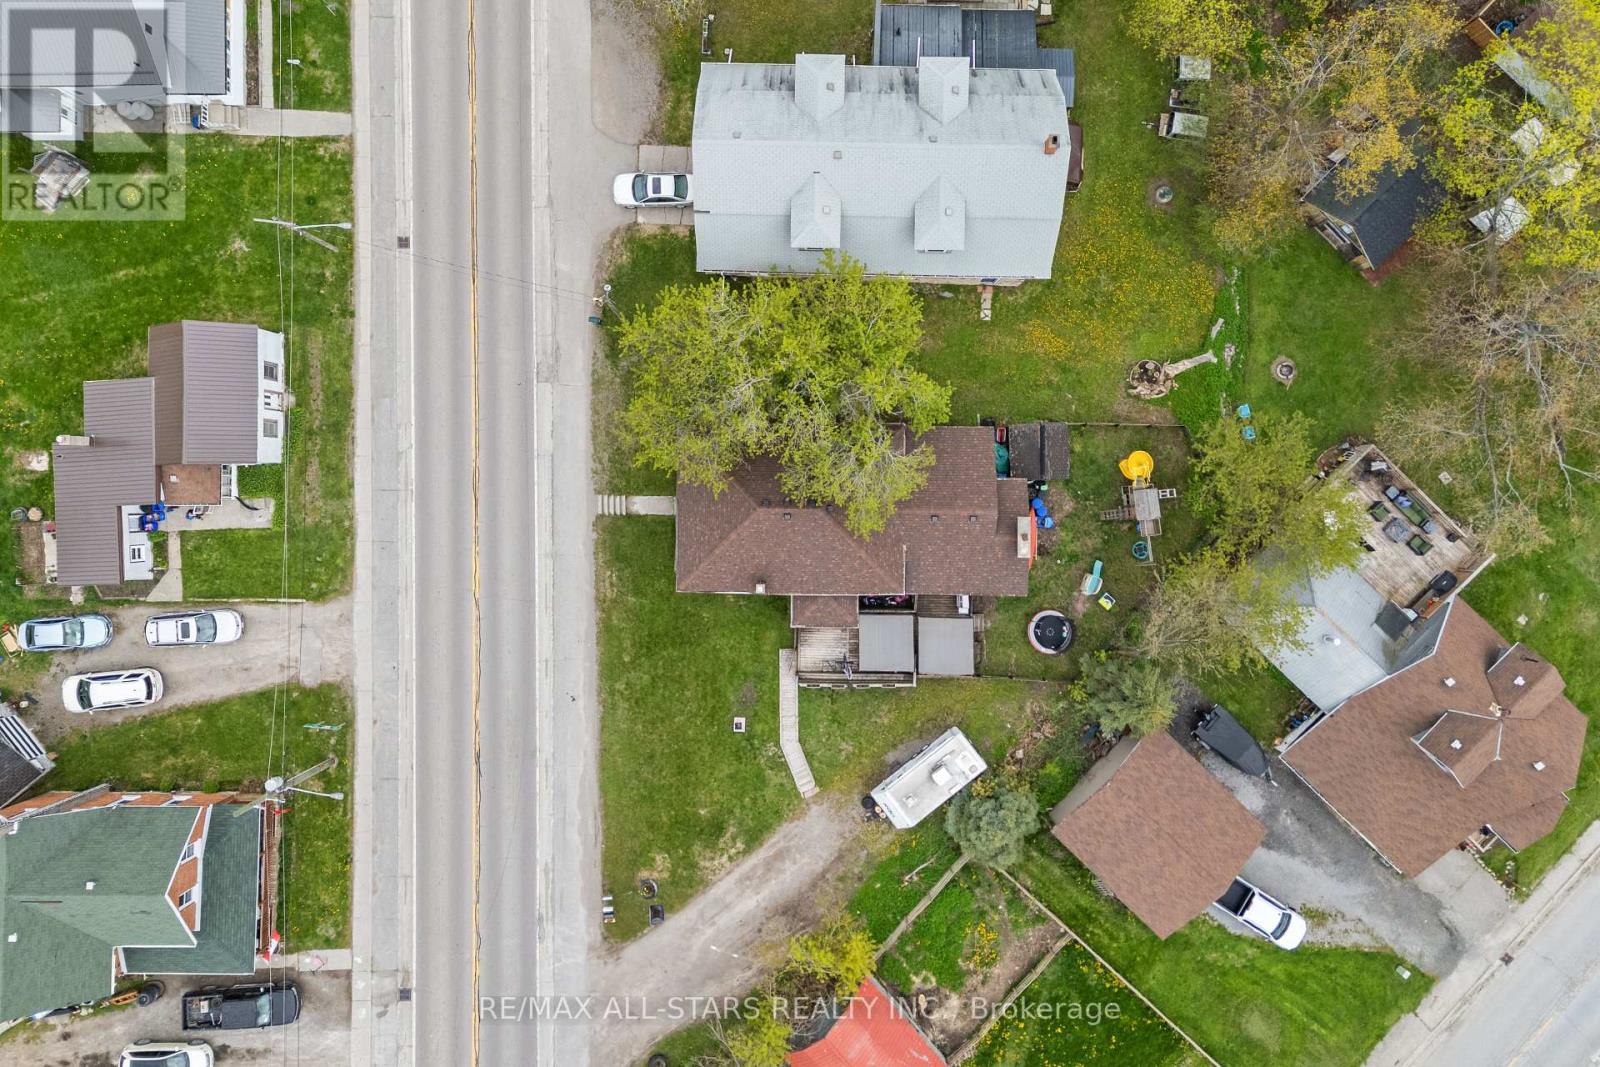
| 土地深度 | 97 Ft |
| 土地宽度 | 138 Ft |
| 不规则大小 | 138 X 97 Ft |
| 规划描述 | Rr2 |
房 间
| 楼 层 | 类 型 | 长 度 | 宽 度 | 面 积 |
|---|---|---|---|---|
| 一楼 | 主卧 | 4.9 m | 2.8 m | 4.9 m x 2.8 m |
| 一楼 | 第二卧房 | 3.9 m | 2.5 m | 3.9 m x 2.5 m |
| 一楼 | 其它 | 3.1 m | 3 m | 3.1 m x 3 m |
| 一楼 | 厨房 | 3.7 m | 4.3 m | 3.7 m x 4.3 m |
| 一楼 | 餐厅 | 3.25 m | 4.3 m | 3.25 m x 4.3 m |
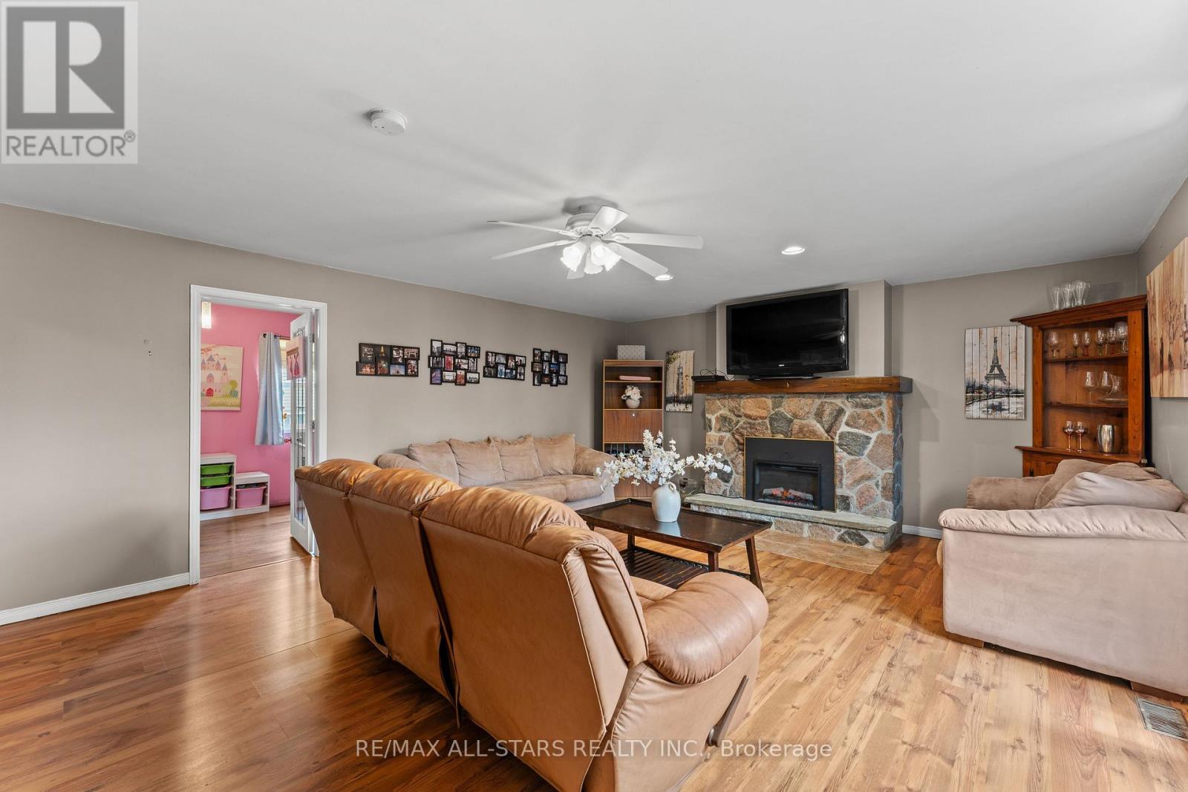
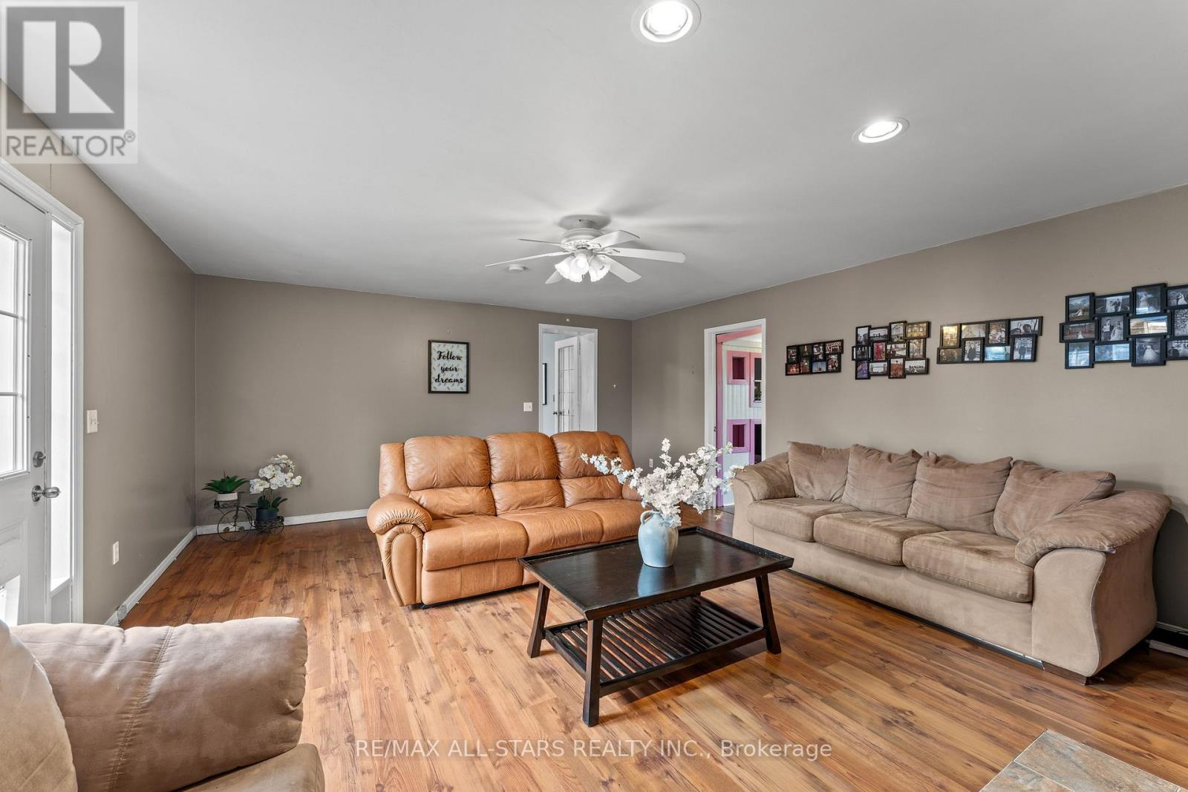
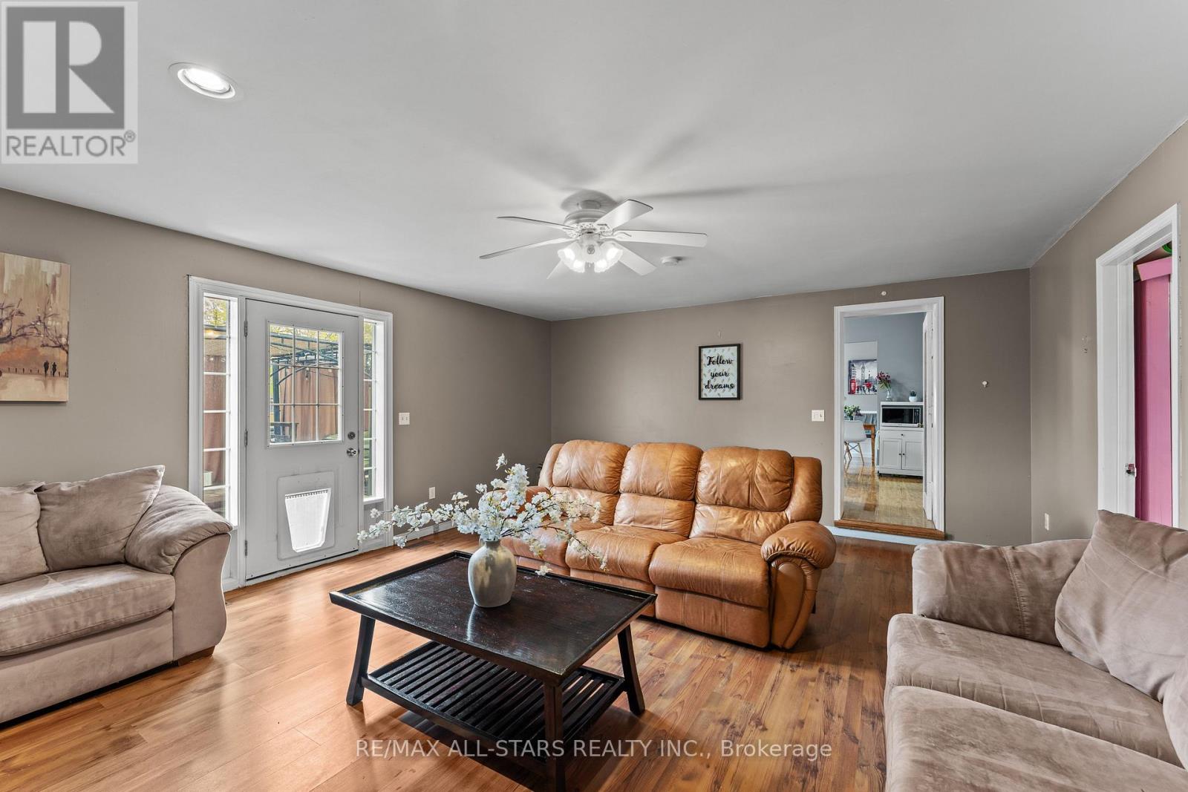
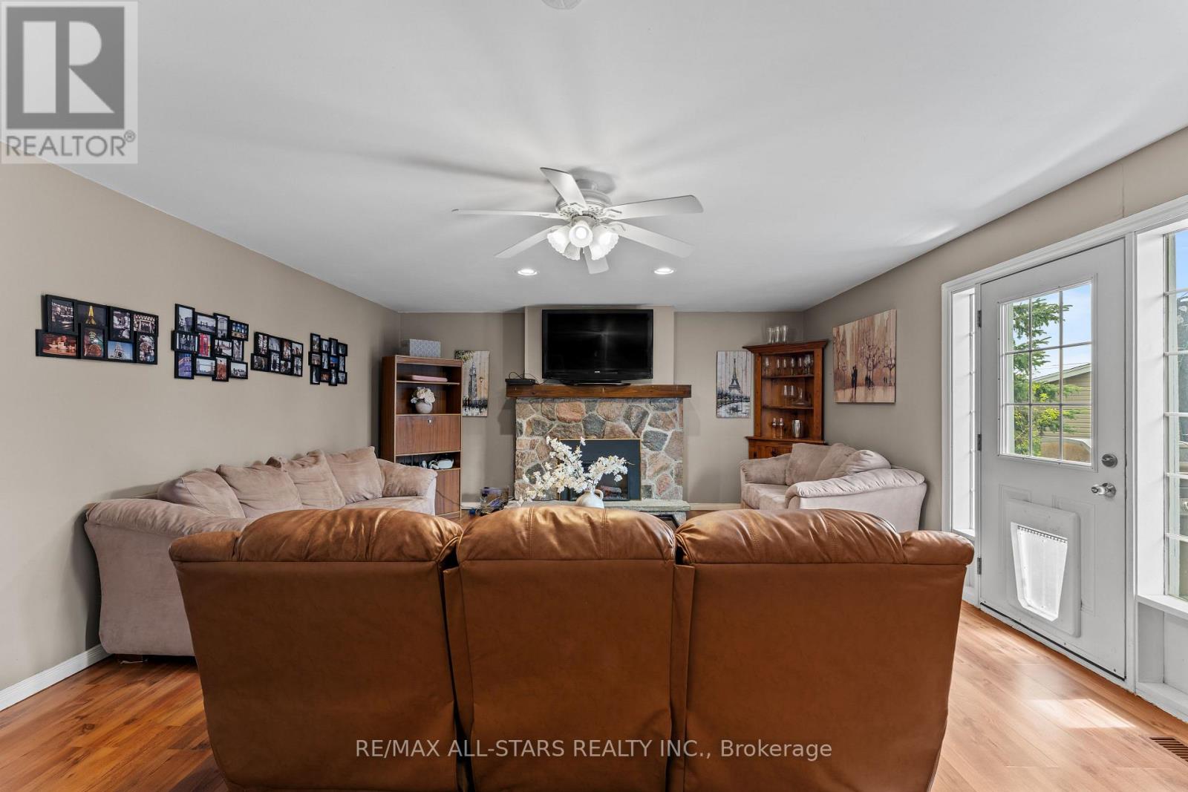
| 一楼 | 客厅 | 6.4 m | 5 m | 6.4 m x 5 m |
https://www.realtor.ca/real-estate/29772411/4094-highway-35-kawartha-lakes-fenelon-fenelon

The trademarks REALTOR®, REALTORS®, and the REALTOR® logo are controlled by The Canadian Real Estate Association (CREA) and identify real estate professionals who are members of CREA. The trademarks MLS®, Multiple Listing Service® and the associated logos are owned by The Canadian Real Estate Association (CREA) and identify the quality of services provided by real estate professionals who are members of CREA. The trademark DDF® is owned by The Canadian Real Estate Association (CREA) and identifies CREA's Data Distribution Facility (DDF®)
Durham Region Association of REALTORS®
RE/MAX All-Stars Realty Inc.
June 14 2026 11:41:04
