
15 Gabriele Court Hamilton (Gershome), Ontario L8G 5C4


$889,900
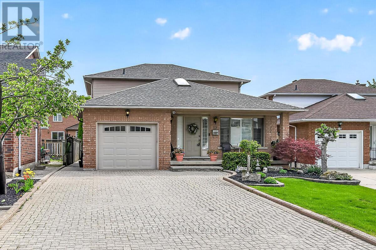
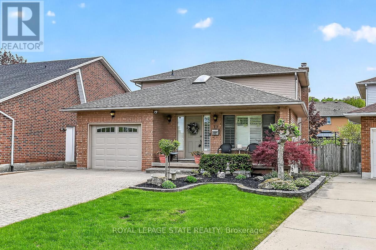
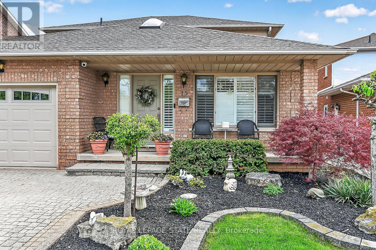
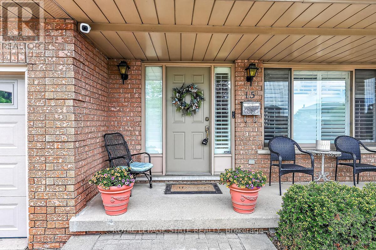
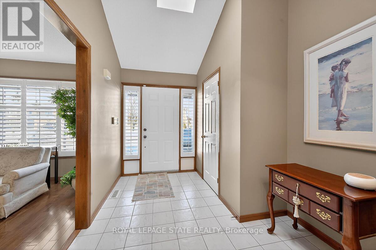
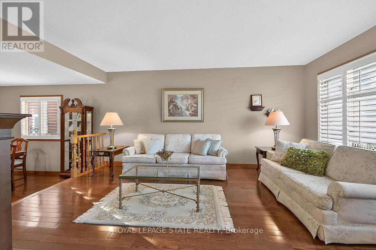
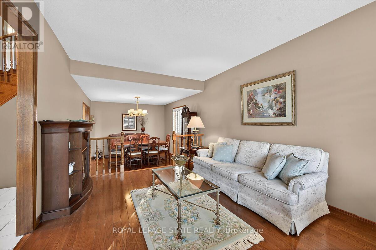
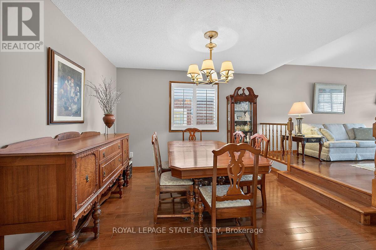
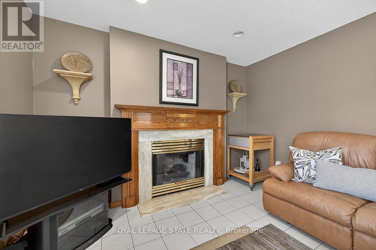
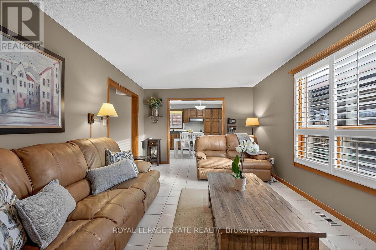
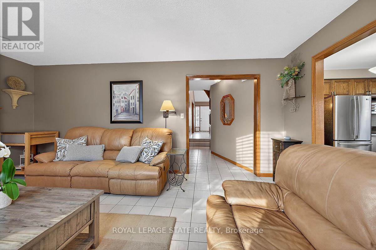
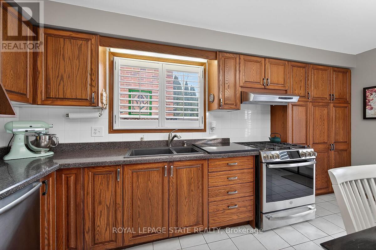
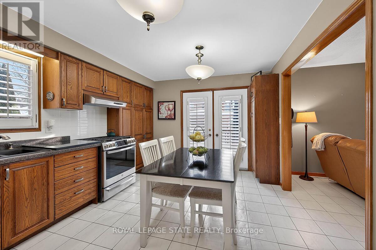
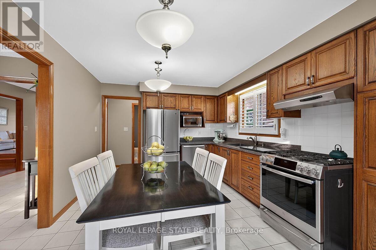
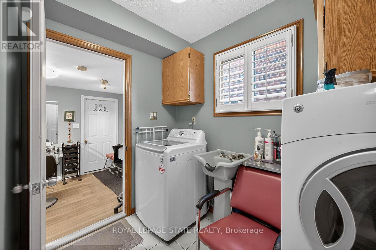
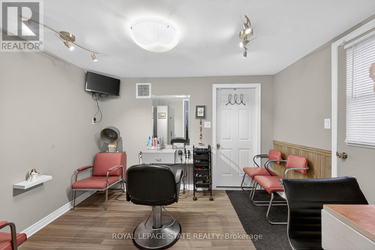
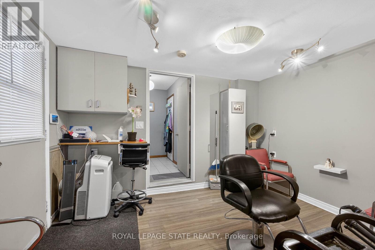
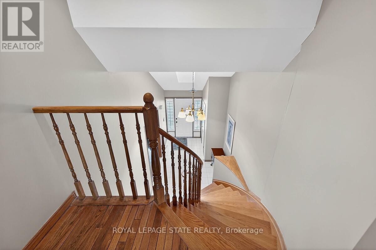
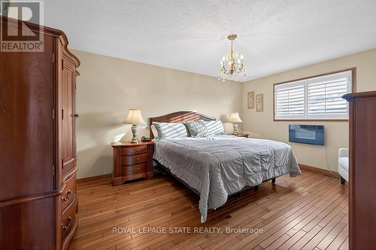
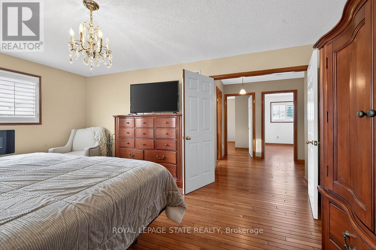
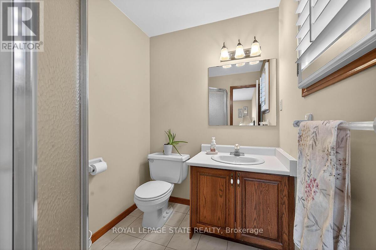
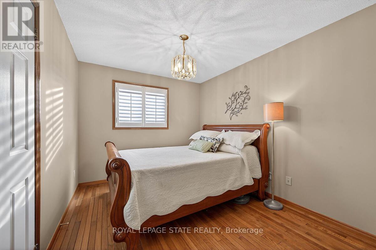
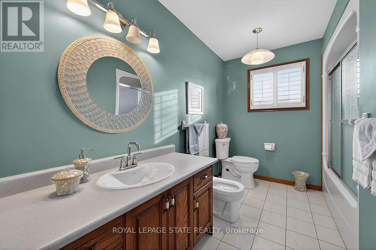
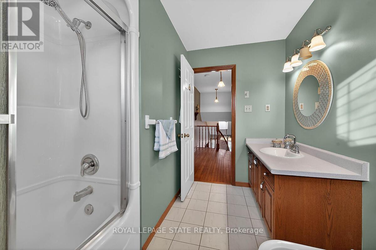
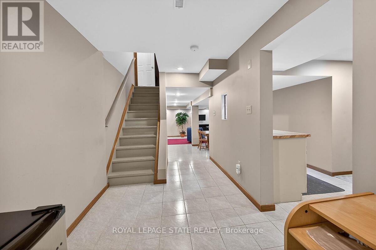
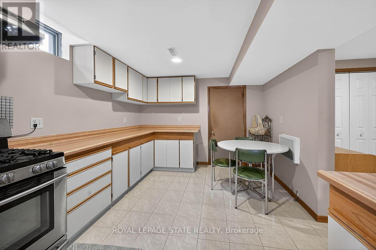
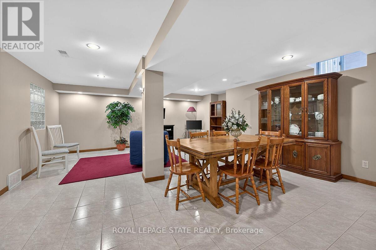
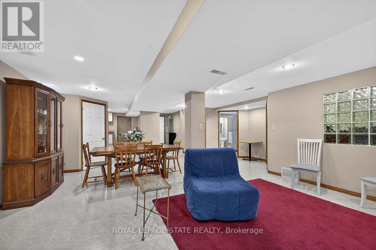
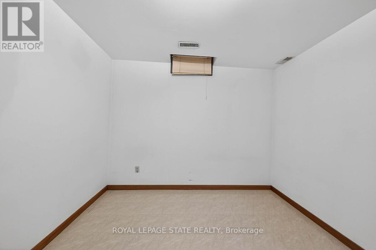
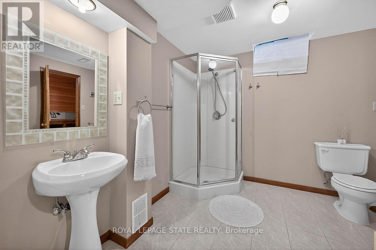
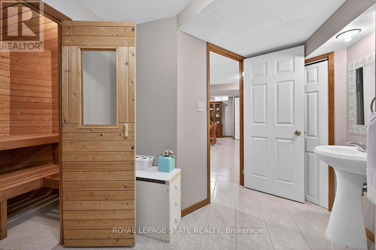
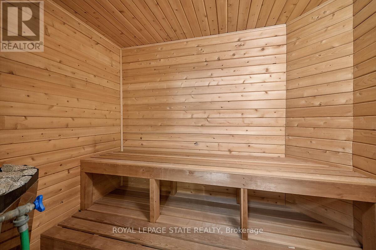
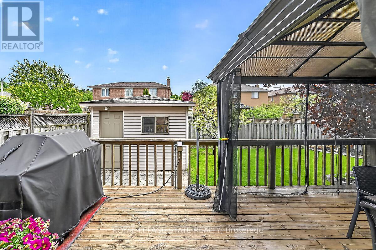
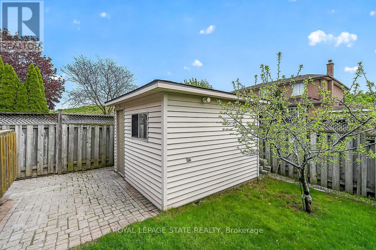
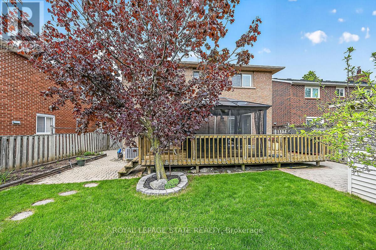
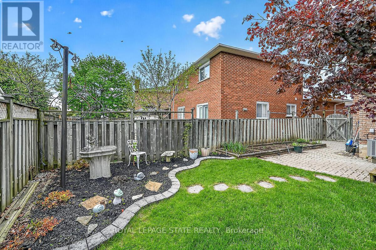
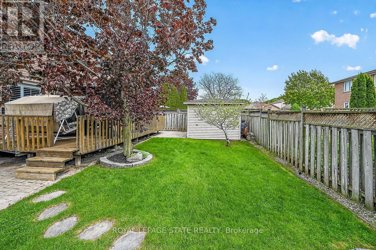
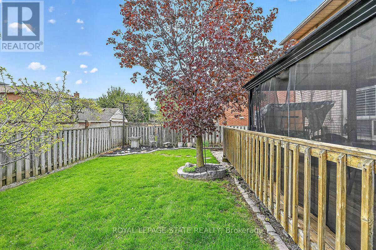
Stunning 3+1 bedroom home with in-law suite tucked away on a quiet court, featuring approximately 2,775 sq. ft. of finished living space. From the moment you step inside, you'll appreciate the pride of ownership and value this home has. The main floor features a skylight in the foyer, hardwood flooring in the living and dining rooms, and an eat-in kitchen overlooking the family room with a cozy gas fireplace. California shutters are featured throughout the home, adding elegance and style. A beautiful staircase leads to the upper level where the spacious primary bedroom includes its own ensuite bathroom. Part of the garage has been converted into a private office with heating and a separate entrance, perfect for working from home or a home-based business. The fully finished basement includes an in-law suite and a sauna, featuring excellent potential for extended family living and relaxation. Walk out from the kitchen to a deck overlooking the fully fenced backyard complete with a custom shed with hydro and plenty of outdoor space to enjoy. Conveniently located close to all amenities with quick highway access. (id:43681)
房源概要
| MLS® Number | X13145910 |
| 房源类型 | 民宅 |
| 社区名字 | Gershome |
| 附近的便利设施 | 医院, 公园, 礼拜场所, 学校 |
| 特征 | Level Lot, Irregular Lot Size, 亲戚套间 |
| 总车位 | 4 |
| 结构 | Porch, 棚 |
详 情
| 浴室 | 4 |
| 地上卧房 | 3 |
| 地下卧室 | 1 |
| 总卧房 | 4 |
| Age | 31 To 50 Years |
| 家电类 | Garage Door Opener Remote(s), Water Heater, Central Vacuum, 洗碗机, 烘干机, Garage Door Opener, Two 炉子s, 洗衣机, Two 冰箱s |
| 地下室功能 | Apartment In Basement |
| 地下室类型 | Full |
| 施工种类 | 独立屋 |
| 空调 | 中央空调 |
| 外墙 | 砖 |
| Fire Protection | Alarm System |
| 壁炉 | 有 |
| Fireplace Total | 1 |
| 地基类型 | 混凝土 |
| 客人卫生间(不包含洗浴) | 1 |
| 供暖方式 | 天然气 |
| 供暖类型 | 压力热风 |
| 储存空间 | 2 |
| 内部尺寸 | 1500 - 2000 Sqft |
| 类型 | 独立屋 |
| 设备间 | 市政供水 |
车 位
| 附加车库 | |
| Garage |
土地
| 英亩数 | 无 |
| 围栏类型 | Fenced Yard |
| 土地便利设施 | 医院, 公园, 宗教场所, 学校 |
| Landscape Features | Landscaped, Lawn Sprinkler |
| 污水道 | Sanitary Sewer |
| 土地深度 | 107 Ft |
| 土地宽度 | 38 Ft |
| 不规则大小 | 38 X 107 Ft |
| 规划描述 | C |
房 间
| 楼 层 | 类 型 | 长 度 | 宽 度 | 面 积 |
|---|---|---|---|---|
| 二楼 | 浴室 | 2.41 m | 3.15 m | 2.41 m x 3.15 m |
| 二楼 | 主卧 | 4.98 m | 3.63 m | 4.98 m x 3.63 m |
| 二楼 | 浴室 | 2.21 m | 1.73 m | 2.21 m x 1.73 m |
| 二楼 | 卧室 | 2.9 m | 3.25 m | 2.9 m x 3.25 m |
| 二楼 | 卧室 | 3.51 m | 2.87 m | 3.51 m x 2.87 m |
| 地下室 | 娱乐,游戏房 | 6.91 m | 5.28 m | 6.91 m x 5.28 m |
| 地下室 | 卧室 | 3.48 m | 2.87 m | 3.48 m x 2.87 m |
| 地下室 | 厨房 | 5.13 m | 3.12 m | 5.13 m x 3.12 m |
| 地下室 | 浴室 | 4.01 m | 3.48 m | 4.01 m x 3.48 m |
| 地下室 | 设备间 | 2.67 m | 1.35 m | 2.67 m x 1.35 m |
| 地下室 | 其它 | 5.51 m | 1.14 m | 5.51 m x 1.14 m |
| 一楼 | 门厅 | 5.03 m | 2.41 m | 5.03 m x 2.41 m |
| 一楼 | 客厅 | 5.03 m | 3.28 m | 5.03 m x 3.28 m |
| 一楼 | 餐厅 | 3.61 m | 3.28 m | 3.61 m x 3.28 m |
| 一楼 | 厨房 | 4.62 m | 3.38 m | 4.62 m x 3.38 m |
| 一楼 | 家庭房 | 5.64 m | 3.48 m | 5.64 m x 3.48 m |
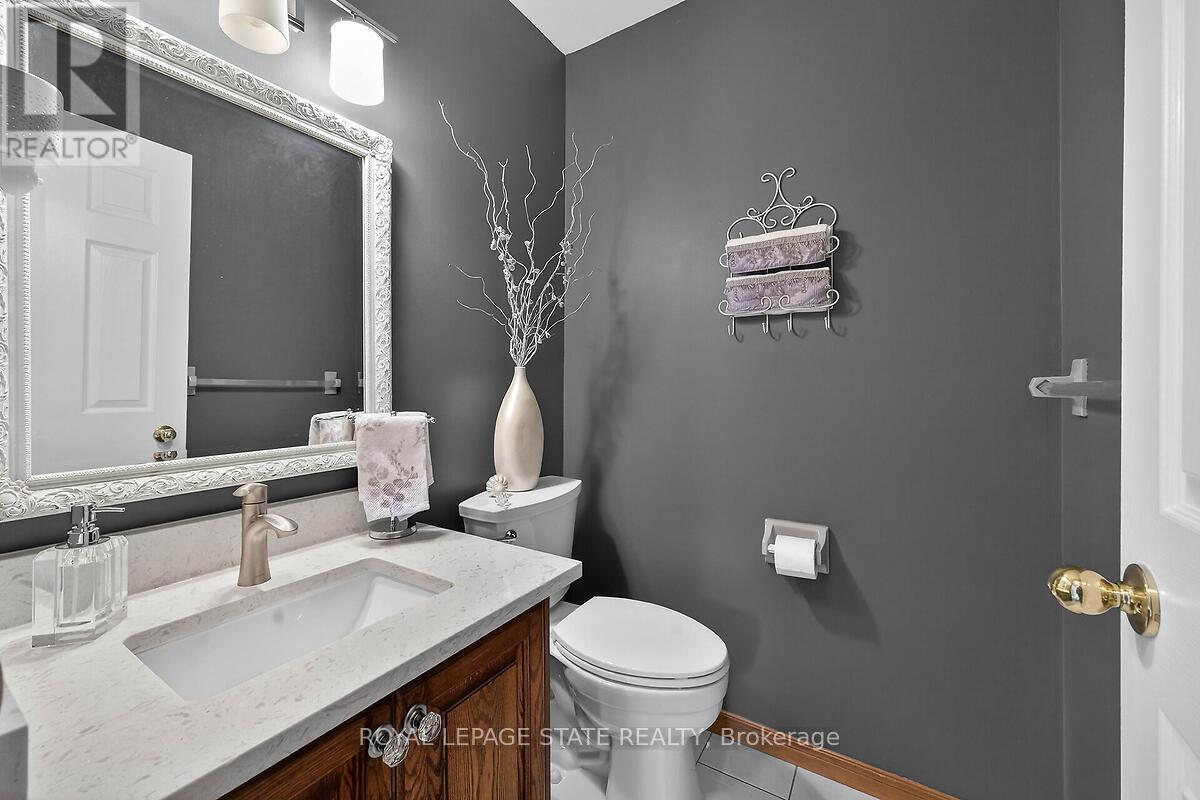
| 一楼 | 浴室 | 1.42 m | 1.52 m | 1.42 m x 1.52 m |
| 一楼 | 洗衣房 | 2.54 m | 1.75 m | 2.54 m x 1.75 m |
| 一楼 | 衣帽间 | 3.51 m | 3.02 m | 3.51 m x 3.02 m |
https://www.realtor.ca/real-estate/29772633/15-gabriele-court-hamilton-gershome-gershome

The trademarks REALTOR®, REALTORS®, and the REALTOR® logo are controlled by The Canadian Real Estate Association (CREA) and identify real estate professionals who are members of CREA. The trademarks MLS®, Multiple Listing Service® and the associated logos are owned by The Canadian Real Estate Association (CREA) and identify the quality of services provided by real estate professionals who are members of CREA. The trademark DDF® is owned by The Canadian Real Estate Association (CREA) and identifies CREA's Data Distribution Facility (DDF®)
Toronto Real Estate Board
Royal LePage State Realty
July 04 2026 03:08:21
