
110 Pheasant Run Blue Mountains, Ontario N0H 2P0




$3,775,000
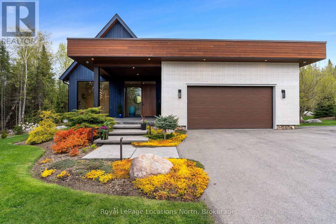
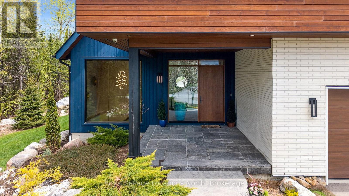
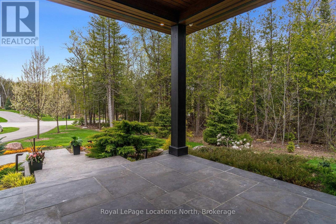
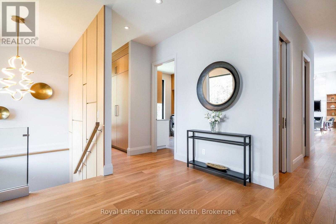
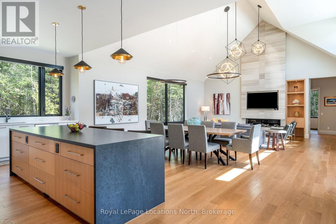
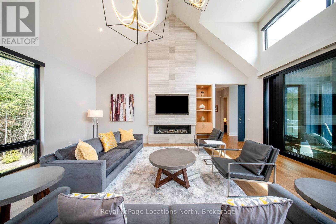
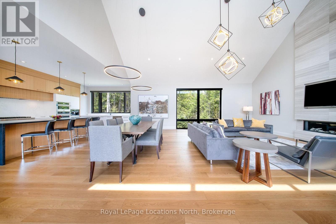
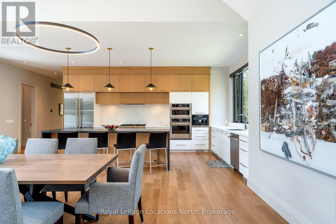
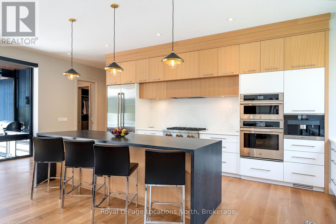
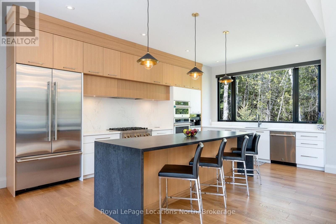
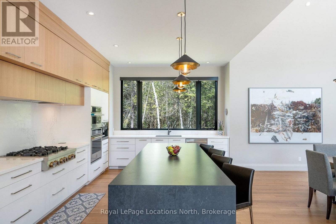
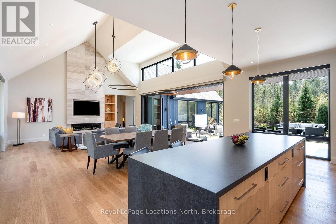
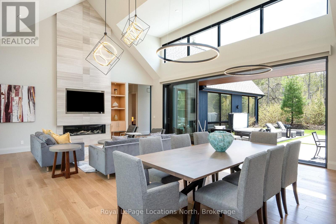
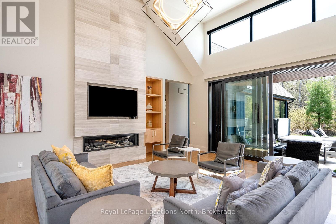
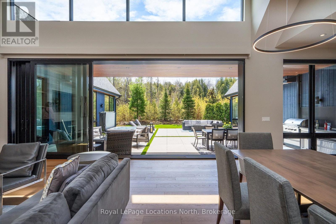
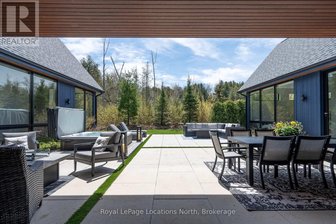
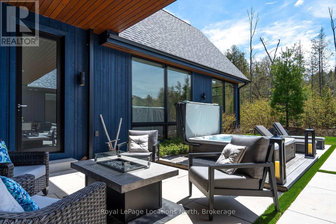
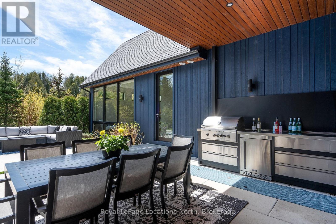
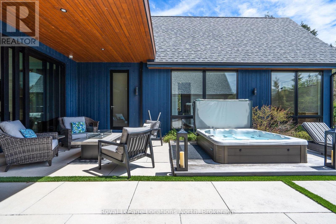
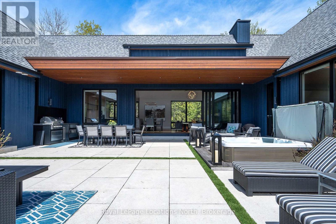
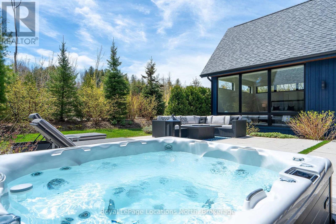
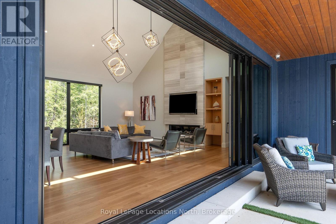
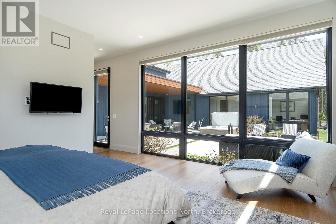
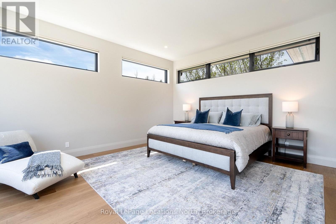
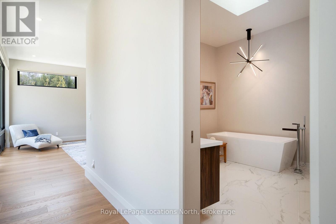
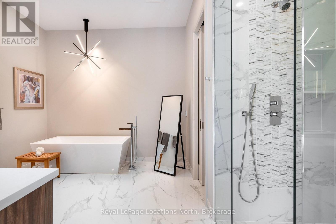
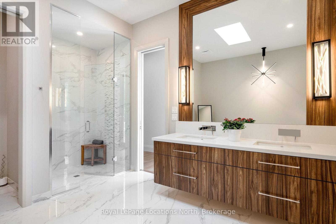
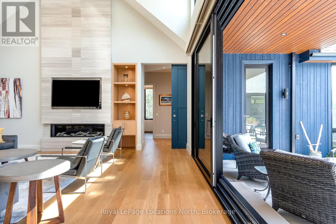
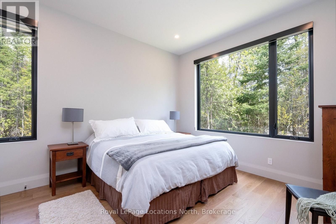
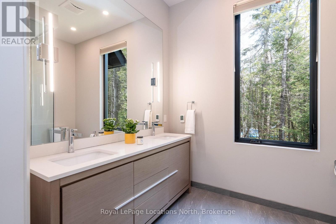
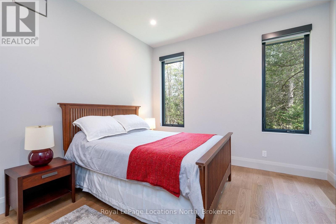
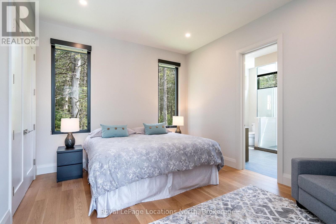
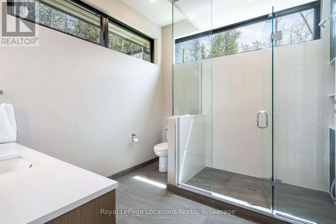
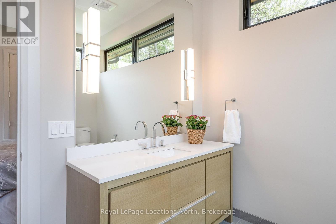
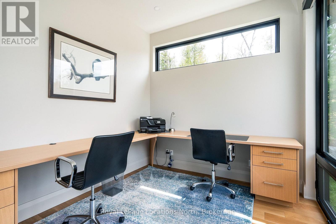
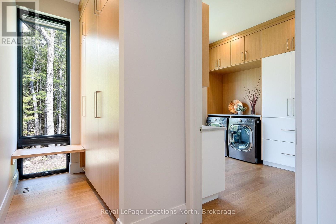
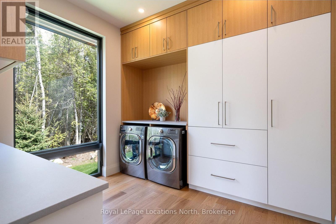
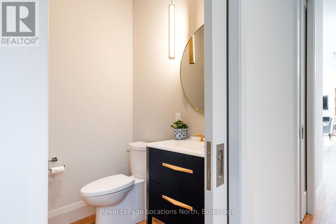
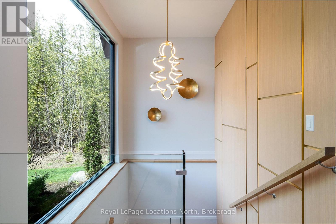
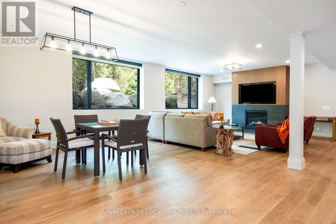
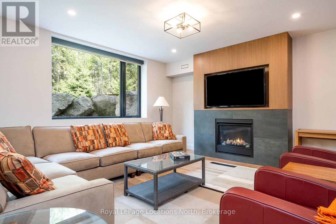
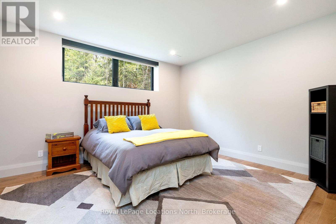
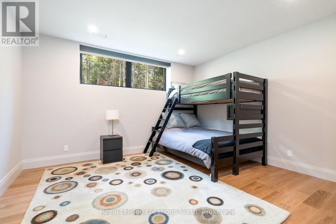
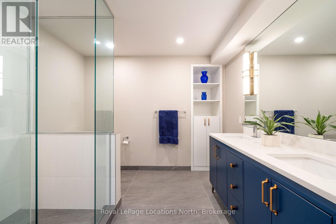
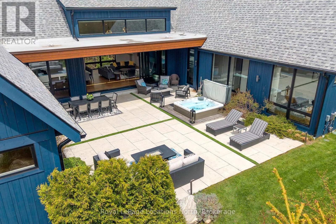
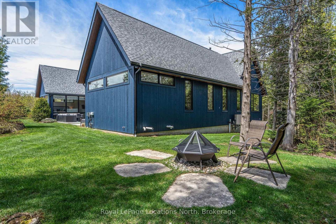
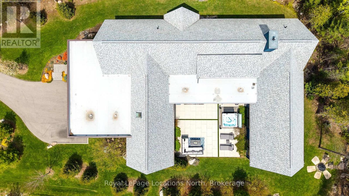
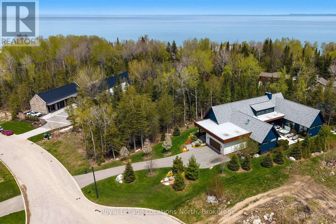
What an incredible property in an absolutely perfect setting on this Thornbury cul de sac lined with equally stunning homes. The beautiful, zen curb appeal opens up to the full splendor of this custom modern bungalow home and its 3,443 square-foot main floor with a similar-sized finished lower level. Both floors are full of incredible light and luxury. The landscaping was designed to frame the beautiful views so that every window -- and there are many and they are exceptionally large -- is like a piece of art itself. The architectural design wraps the great room, primary wing and office around an outdoor courtyard -- a 1,200 square-foot oasis with a covered seating area and a buffer of trees along the property line for privacy. The wall of windows to the courtyard stacks to one side for a wide open view and seamless indoor/outdoor living. The split design allows for a quiet, private, spa-like primary bedroom on one side of the house and the three other bedrooms and office on the other, easily closed off by a massive sliding barn door. The lower level has two more generous bedrooms, an entertainment area and games room with gas fireplace, and a large finished bonus room that would be ideal as a home theater, a golf simulator or a dream wine cellar. So many well curated details: Hunter Douglas electric blinds in most rooms, over the top lighting and fixtures throughout, laundry room and built-ins for a well organized home. The great room? You just have to see it but like the rest of the house it is tasteful and luxurious, everything you would expect in a home of this quality. (id:43681)
房源概要
| MLS® Number | X13146078 |
| 房源类型 | 民宅 |
| 社区名字 | Blue Mountains |
| 附近的便利设施 | Beach, 近高尔夫球场, Ski Area |
| 设备类型 | 没有 |
| 特征 | Cul-de-sac, 树木繁茂的地区, Sump Pump |
| 总车位 | 7 |
| 租赁设备类型 | 没有 |
| 结构 | Patio(s), Porch |
详 情
| 浴室 | 5 |
| 地上卧房 | 4 |
| 地下卧室 | 2 |
| 总卧房 | 6 |
| Age | 6 To 15 Years |
| 公寓设施 | Fireplace(s) |
| 家电类 | Barbeque, Hot Tub, Garage Door Opener Remote(s), 烤箱 - Built-in, Central Vacuum, Range, Water Heater - Tankless, Cooktop, 洗碗机, 烘干机, Garage Door Opener, 微波炉, 烤箱, 洗衣机, 窗帘, 冰箱 |
| 建筑风格 | 平房 |
| 地下室进展 | 已装修 |
| 地下室类型 | 全完工 |
| 施工种类 | 独立屋 |
| 空调 | 中央空调 |
| 外墙 | 木头, 砖 Veneer |
| Fire Protection | Smoke Detectors, Alarm System |
| 壁炉 | 有 |
| Fireplace Total | 2 |
| Flooring Type | Hardwood, Tile |
| 地基类型 | 混凝土浇筑 |
| 客人卫生间(不包含洗浴) | 1 |
| 供暖方式 | 天然气 |
| 供暖类型 | 压力热风 |
| 储存空间 | 1 |
| 内部尺寸 | 3000 - 3500 Sqft |
| 类型 | 独立屋 |
| 设备间 | 市政供水 |
车 位
| 附加车库 | |
| Garage |
土地
| 英亩数 | 无 |
| 土地便利设施 | Beach, 近高尔夫球场, Ski Area |
| Landscape Features | Landscaped, Lawn Sprinkler |
| 污水道 | Sanitary Sewer |
| 土地深度 | 222 Ft ,3 In |
| 土地宽度 | 92 Ft ,4 In |
| 不规则大小 | 92.4 X 222.3 Ft ; As Per Geowarehouse |
| 规划描述 | R1-1 |
房 间
| 楼 层 | 类 型 | 长 度 | 宽 度 | 面 积 |
|---|---|---|---|---|
| Lower Level | 娱乐,游戏房 | 6.41 m | 9.33 m | 6.41 m x 9.33 m |
| Lower Level | 卧室 | 4.57 m | 4.31 m | 4.57 m x 4.31 m |
| Lower Level | 卧室 | 4.59 m | 4.27 m | 4.59 m x 4.27 m |
| Lower Level | 浴室 | 2.93 m | 3.57 m | 2.93 m x 3.57 m |
| Lower Level | 设备间 | 3.66 m | 3.6 m | 3.66 m x 3.6 m |
| Lower Level | 设备间 | 3.21 m | 3.62 m | 3.21 m x 3.62 m |
| Lower Level | 其它 | 11.49 m | 4.61 m | 11.49 m x 4.61 m |
| Lower Level | 其它 | 6.41 m | 5.3 m | 6.41 m x 5.3 m |
| 一楼 | 门厅 | 6.81 m | 3.94 m | 6.81 m x 3.94 m |
| 一楼 | 洗衣房 | 3.28 m | 3.18 m | 3.28 m x 3.18 m |
| 一楼 | 衣帽间 | 2.15 m | 1.53 m | 2.15 m x 1.53 m |
| 一楼 | 厨房 | 7.49 m | 4 m | 7.49 m x 4 m |
| 一楼 | 餐厅 | 6.82 m | 2.93 m | 6.82 m x 2.93 m |
| 一楼 | 客厅 | 6.82 m | 5.89 m | 6.82 m x 5.89 m |
| 一楼 | 主卧 | 10.82 m | 5 m | 10.82 m x 5 m |
| 一楼 | 浴室 | 4.45 m | 3.49 m | 4.45 m x 3.49 m |
| 一楼 | Office | 3.09 m | 2.75 m | 3.09 m x 2.75 m |
| 一楼 | 卧室 | 3.64 m | 4.2 m | 3.64 m x 4.2 m |
| 一楼 | 卧室 | 3.64 m | 4.22 m | 3.64 m x 4.22 m |
| 一楼 | 卧室 | 3.64 m | 4.22 m | 3.64 m x 4.22 m |
设备间
| 有线电视 | 已安装 |
| 配电箱 | 已安装 |
| 污水道 | 已安装 |
https://www.realtor.ca/real-estate/29772695/110-pheasant-run-blue-mountains-blue-mountains

The trademarks REALTOR®, REALTORS®, and the REALTOR® logo are controlled by The Canadian Real Estate Association (CREA) and identify real estate professionals who are members of CREA. The trademarks MLS®, Multiple Listing Service® and the associated logos are owned by The Canadian Real Estate Association (CREA) and identify the quality of services provided by real estate professionals who are members of CREA. The trademark DDF® is owned by The Canadian Real Estate Association (CREA) and identifies CREA's Data Distribution Facility (DDF®)
Muskoka Haliburton Orillia – The Lakelands Association of REALTORS®
Royal LePage Locations North
August 07 2026 02:58:18
