
42 Rogers Trail Bradford West Gwillimbury (Bradford), Ontario L3Z 0G5


$1,474,800
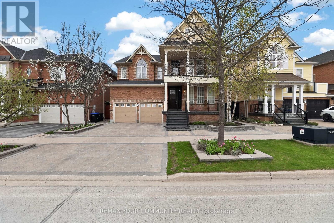
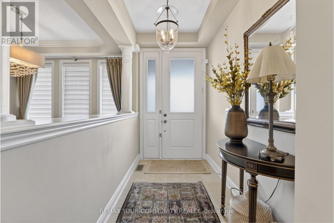
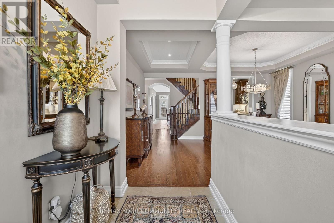
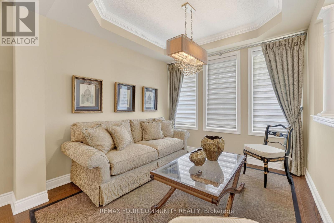
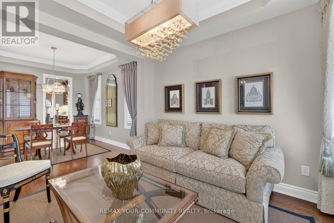
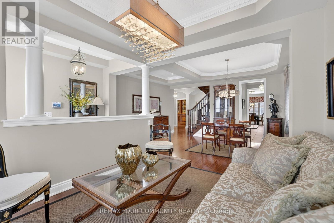
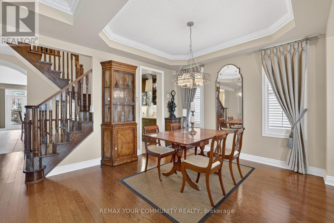
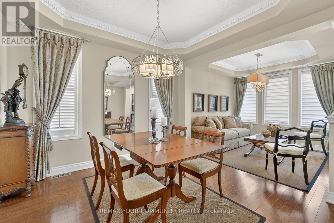
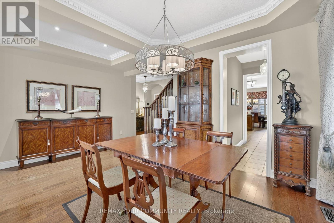
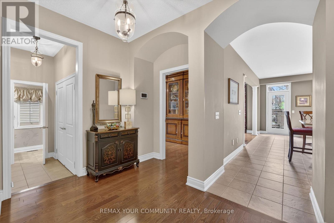
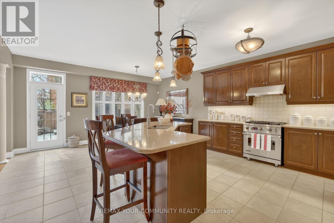
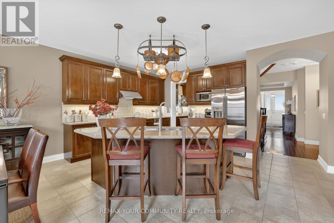
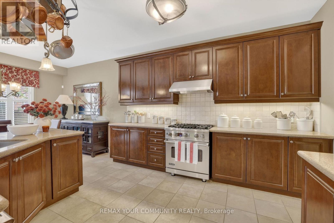
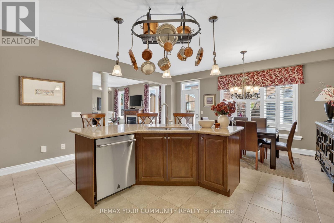
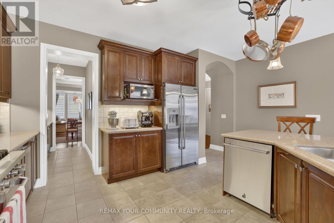
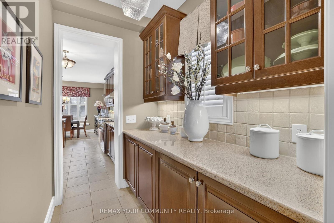
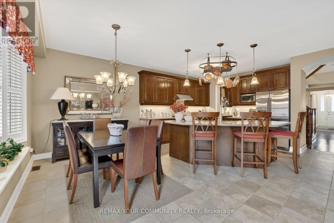
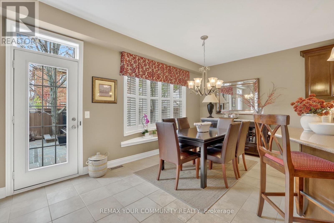
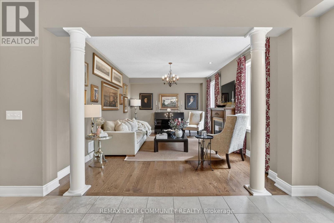
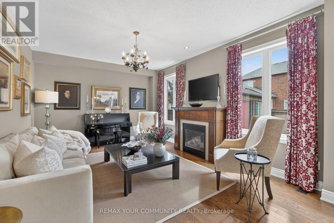
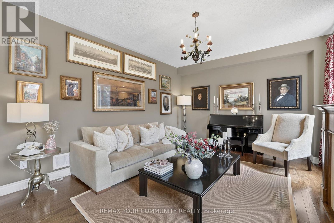
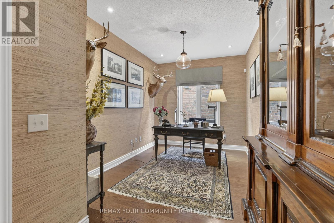
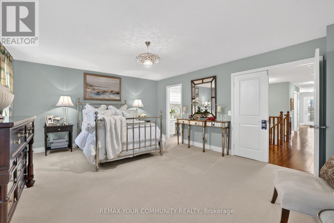
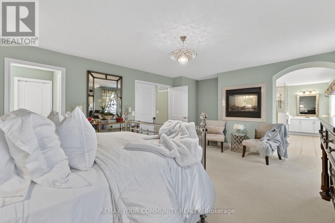
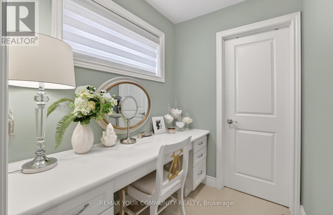
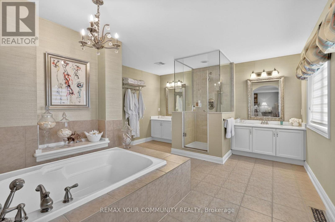
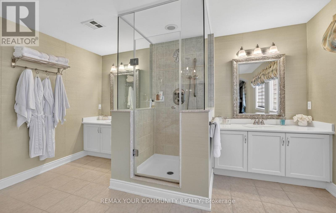
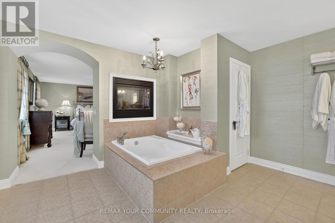
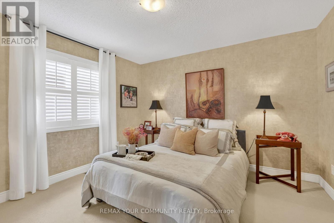
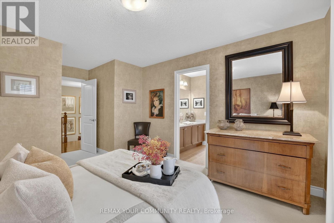
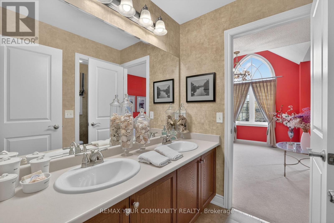
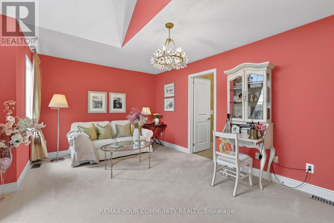
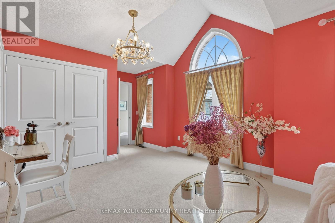
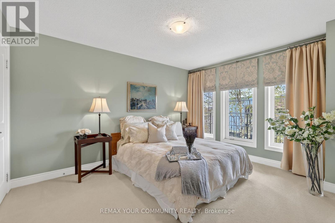
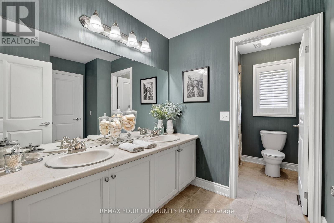
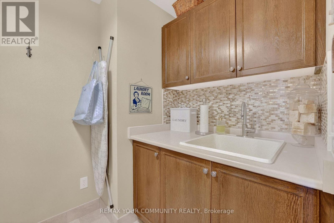
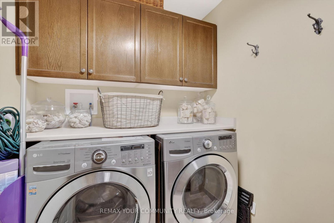
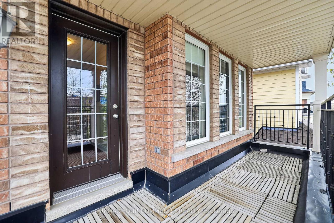
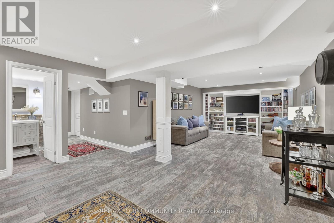
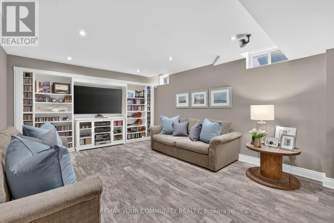
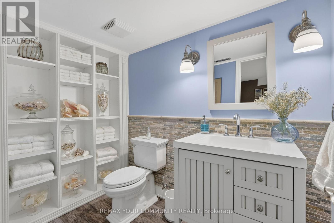
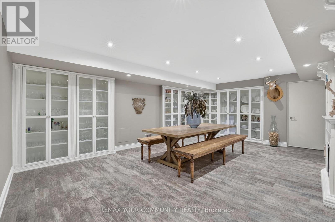
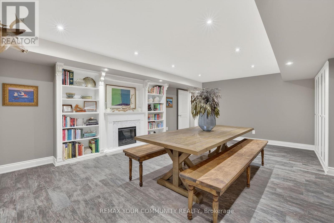
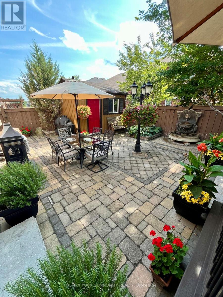
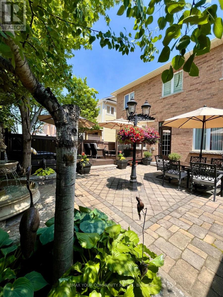
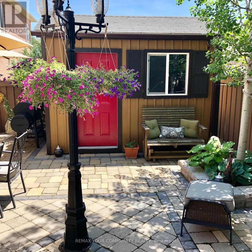
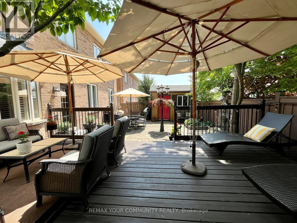
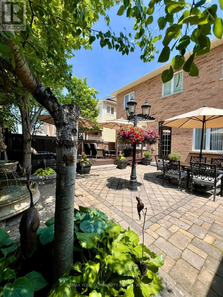
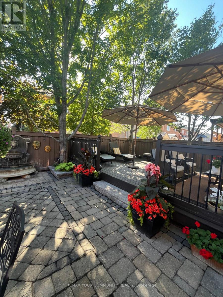
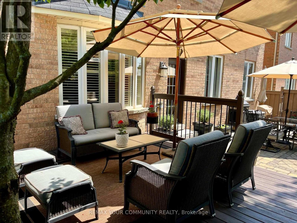
Welcome to 42 Rogers Trail, the Rosehaven Model Home. A beautifully upgraded executive two-storey offering 3,364 sq ft on a professionally landscaped lot. This impressive, immaculate home blends timeless elegance with sophisticated upgrades. From the moment you enter, you'll appreciate the craftsmanship & attention to detail, including plaster crown moulding, silk wallpaper, custom window coverings & extensive oak built-ins, designer lighting & elegant finishes. The spacious main floor offers a formal living & dining room, private office with French door, separate family room framed by architectural columns & anchored by a stunning gas fireplace. The chef-inspired kitchen with butler's pantry features granite countertops, a large centre island, high-end appliances, bright breakfast area & walk-out to the beautifully landscaped backyard. Upstairs, the luxurious primary retreat features a double-sided gas fireplace shared with the spa-inspired ensuite, separate water closet, custom dressing area with built-ins & two closets. Three additional oversized bedrooms feature large closets, semi-ensuite access & upgraded finishes. Convenient second floor laundry with cabinetry & laundry sink. The lower level offers additional finished living spaces completed by the builder, ideal for media, recreation, gym and family enjoyment. Additional highlights include a Lennox Infinite Speed furnace, heated backyard shed with electricity, premium Hunter Douglas & Maxxmar window coverings, upstairs balcony, custom security system. Located steps to parks, schools, trails, shopping & commuter routes, this is an exceptional opportunity to own an executive home in the Dreamfields subdivision in Bradford West Gwillimbury. Show with confidence. (id:43681)
房源概要
| MLS® Number | N13144458 |
| 房源类型 | 民宅 |
| 社区名字 | Bradford |
| 设备类型 | 热水器 |
| 总车位 | 4 |
| 租赁设备类型 | 热水器 |
详 情
| 浴室 | 5 |
| 地上卧房 | 4 |
| 总卧房 | 4 |
| 公寓设施 | Fireplace(s) |
| 家电类 | Central Vacuum, Water Heater, Alarm System, Blinds, 洗碗机, 烘干机, Hood 电扇, Gas 炉子(s), 洗衣机, 窗帘, 冰箱 |
| 地下室进展 | 已装修 |
| 地下室类型 | 全完工 |
| 施工种类 | 独立屋 |
| 空调 | 中央空调 |
| 外墙 | 砖 |
| 壁炉 | 有 |
| Fireplace Total | 3 |
| Flooring Type | Hardwood, Tile, Porcelain Tile |
| 地基类型 | 混凝土浇筑 |
| 客人卫生间(不包含洗浴) | 2 |
| 供暖方式 | 天然气 |
| 供暖类型 | 压力热风 |
| 储存空间 | 2 |
| 内部尺寸 | 3000 - 3500 Sqft |
| 类型 | 独立屋 |
| 设备间 | 市政供水 |
车 位
| 附加车库 | |
| Garage |
土地
| 英亩数 | 无 |
| 污水道 | Sanitary Sewer |
| 土地深度 | 96 Ft ,9 In |
| 土地宽度 | 46 Ft ,2 In |
| 不规则大小 | 46.2 X 96.8 Ft |
房 间
| 楼 层 | 类 型 | 长 度 | 宽 度 | 面 积 |
|---|---|---|---|---|
| 二楼 | Bedroom 4 | 5.3 m | 3.58 m | 5.3 m x 3.58 m |
| 二楼 | 洗衣房 | 1.89 m | 2.75 m | 1.89 m x 2.75 m |
| 二楼 | 主卧 | 6.08 m | 4.55 m | 6.08 m x 4.55 m |
| 二楼 | 第二卧房 | 5.63 m | 3.71 m | 5.63 m x 3.71 m |
| 二楼 | 第三卧房 | 3.17 m | 4.61 m | 3.17 m x 4.61 m |
| 地下室 | Media | 9.07 m | 4.81 m | 9.07 m x 4.81 m |
| 地下室 | 其它 | 1.53 m | 9.16 m | 1.53 m x 9.16 m |
| 地下室 | Games Room | 4.97 m | 6.85 m | 4.97 m x 6.85 m |
| 一楼 | 客厅 | 3.17 m | 3.12 m | 3.17 m x 3.12 m |
| 一楼 | 餐厅 | 4.97 m | 3.68 m | 4.97 m x 3.68 m |
| 一楼 | Office | 5.35 m | 2.88 m | 5.35 m x 2.88 m |
| 一楼 | 厨房 | 5.25 m | 3.88 m | 5.25 m x 3.88 m |
| 一楼 | Pantry | 1.53 m | 2.63 m | 1.53 m x 2.63 m |
| 一楼 | Eating Area | 5.25 m | 3.03 m | 5.25 m x 3.03 m |
| 一楼 | 家庭房 | 5.43 m | 4.01 m | 5.43 m x 4.01 m |

The trademarks REALTOR®, REALTORS®, and the REALTOR® logo are controlled by The Canadian Real Estate Association (CREA) and identify real estate professionals who are members of CREA. The trademarks MLS®, Multiple Listing Service® and the associated logos are owned by The Canadian Real Estate Association (CREA) and identify the quality of services provided by real estate professionals who are members of CREA. The trademark DDF® is owned by The Canadian Real Estate Association (CREA) and identifies CREA's Data Distribution Facility (DDF®)
Toronto Real Estate Board
RE/MAX Your Community Realty
June 13 2026 01:41:32
