
215 Forler Street West Grey, Ontario N0G 2M0


$600,000
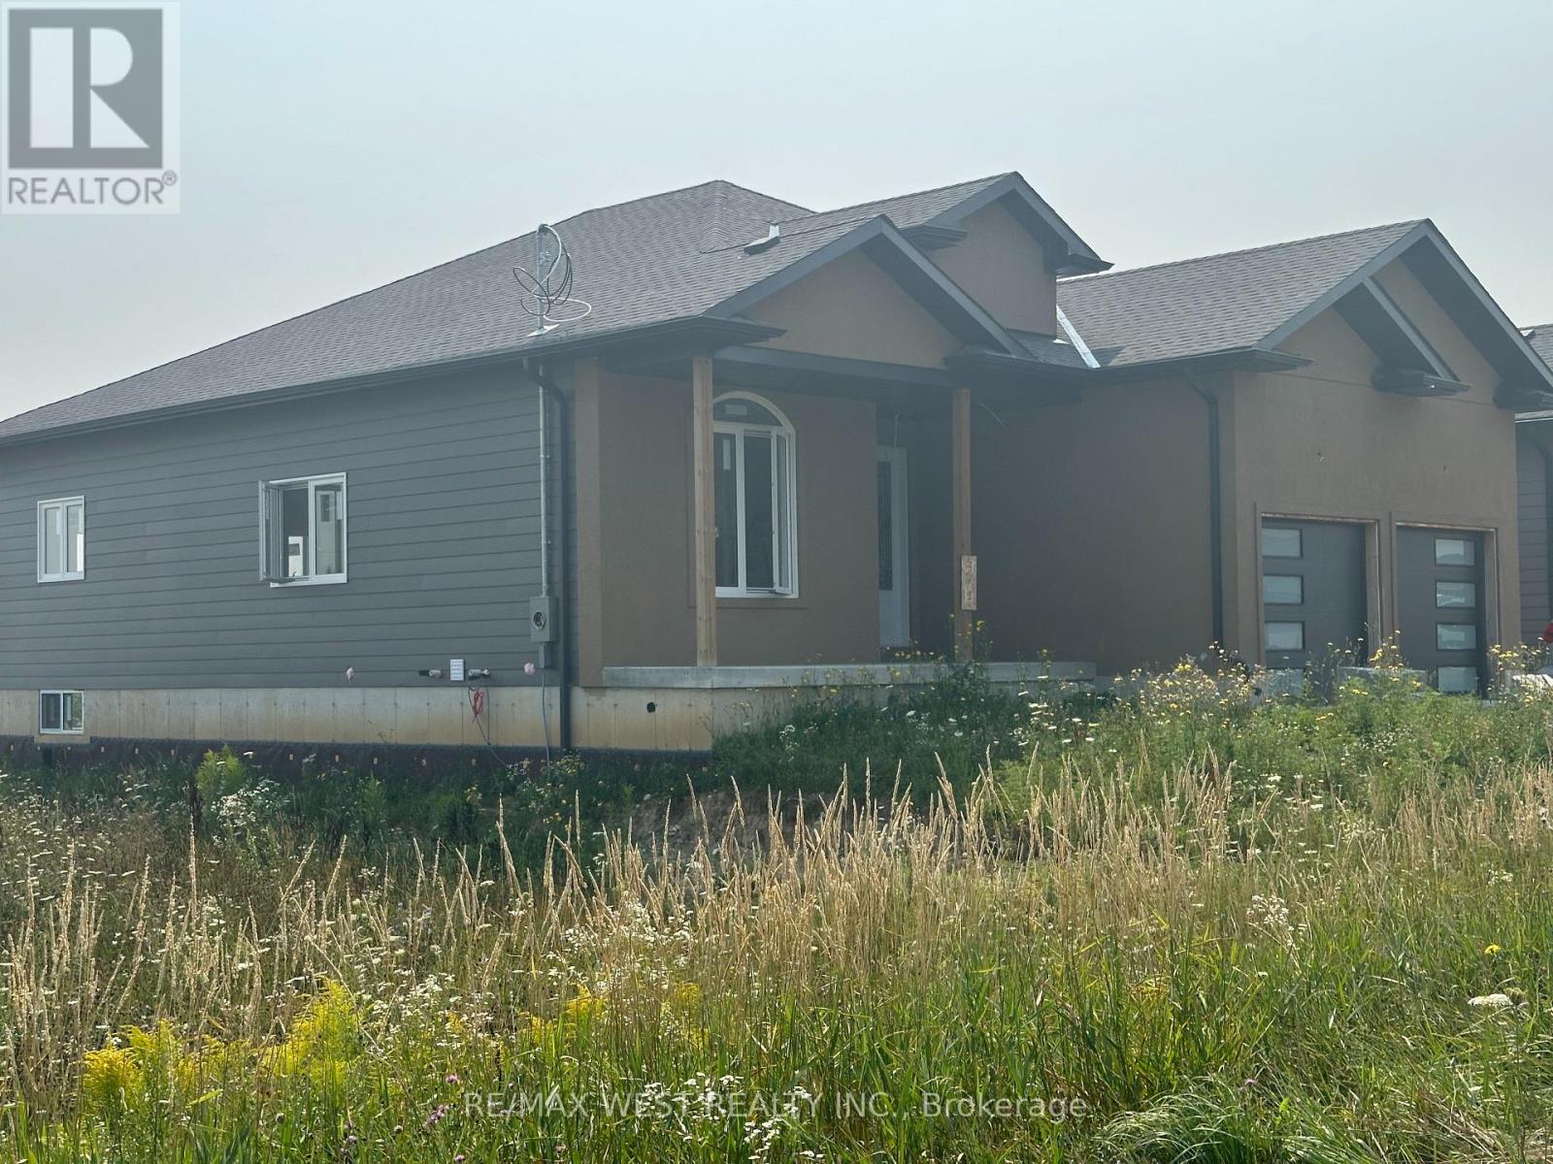
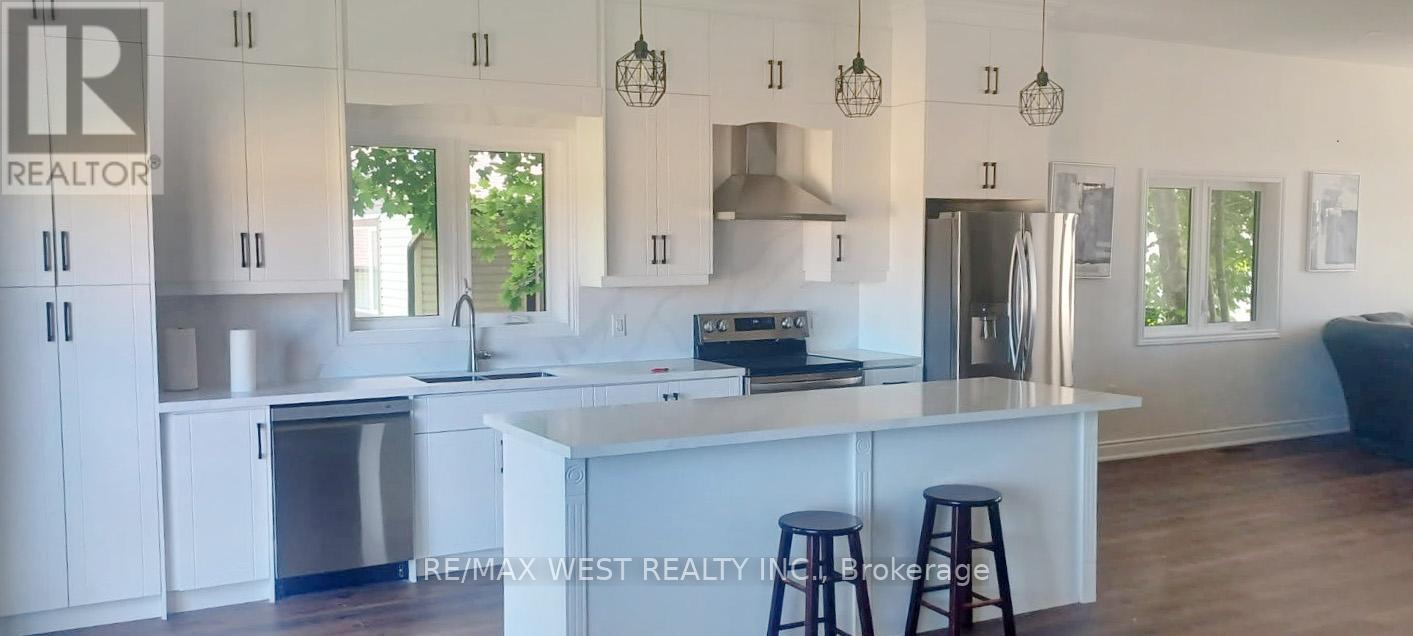
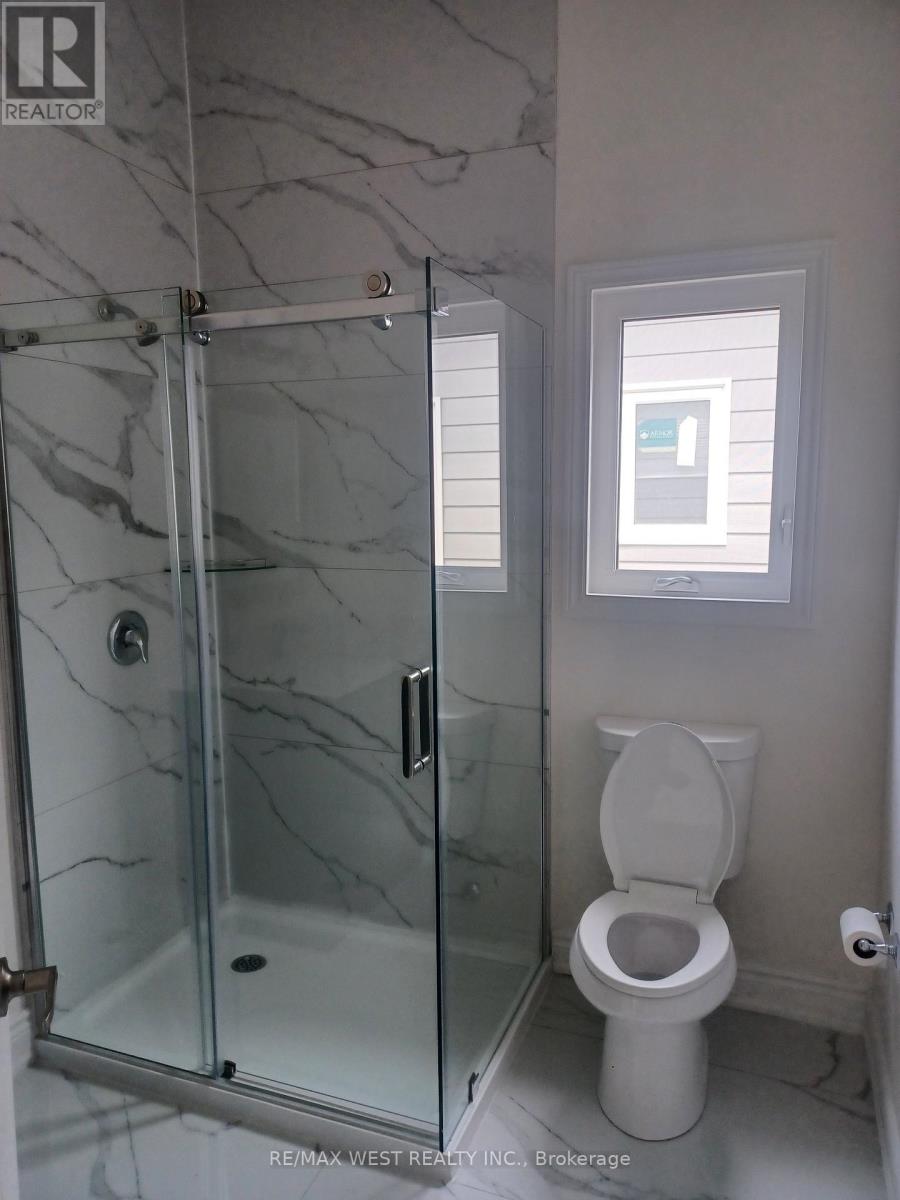
Spacious 5-bedroom bungalow offering over 3,000 sq ft of finished living space on a quiet street in the welcoming community of Neustadt. This home offers a functional layout with generous room sizes, making it ideal for growing families, multi-generational living, or anyone looking for extra space to work and entertain. Located close to the community centre, parks, and local amenities, you can enjoy small-town living while still having everyday conveniences nearby. The home is well underway with extensive updates and modern finishes already completed throughout, while still offering an excellent opportunity for the next owner to complete the remaining work and customize certain features to suit their own style, needs, and vision. A great chance to step into a large, updated home with the ability to make it truly your own without starting from scratch. Situated less than 90 minutes from the GTA, this location offers the best of both worlds: a peaceful small-town lifestyle with easy access to larger urban centres like Hanover and Owen Sound. Whether your are upsizing, relocating, or investing in your family's future, this property delivers space, flexibility, and the chance to grow into a home you will love for years to come. (id:43681)
房源概要
| MLS® Number | X13144802 |
| 房源类型 | 民宅 |
| 社区名字 | West Grey |
| 附近的便利设施 | 礼拜场所 |
| 社区特征 | School Bus |
| 特征 | Level Lot |
| 总车位 | 4 |
| View Type | View |
详 情
| 浴室 | 3 |
| 地上卧房 | 2 |
| 地下卧室 | 3 |
| 总卧房 | 5 |
| Age | New Building |
| 家电类 | Garage Door Opener Remote(s), Water Heater, Water Meter, Garage Door Opener |
| 建筑风格 | 平房 |
| 地下室进展 | 已装修 |
| 地下室类型 | N/a (finished) |
| 施工种类 | 独立屋 |
| 空调 | 中央空调 |
| 外墙 | 灰泥 |
| 地基类型 | 混凝土浇筑 |
| 供暖方式 | 天然气 |
| 供暖类型 | 压力热风 |
| 储存空间 | 1 |
| 内部尺寸 | 1500 - 2000 Sqft |
| 类型 | 独立屋 |
| 设备间 | 市政供水 |
车 位
| 附加车库 | |
| Garage |
土地
| 英亩数 | 无 |
| 土地便利设施 | 宗教场所 |
| 污水道 | Sanitary Sewer |
| 土地深度 | 110 Ft |
| 土地宽度 | 50 Ft |
| 不规则大小 | 50 X 110 Ft |
| 规划描述 | R1 |
房 间
| 楼 层 | 类 型 | 长 度 | 宽 度 | 面 积 |
|---|---|---|---|---|
| 地下室 | 第三卧房 | 4.3 m | 3.4 m | 4.3 m x 3.4 m |
| 地下室 | Bedroom 4 | 4.3 m | 3.4 m | 4.3 m x 3.4 m |
| 地下室 | Bedroom 5 | 4.3 m | 3.3 m | 4.3 m x 3.3 m |
| 地下室 | 家庭房 | 10.4 m | 7.6 m | 10.4 m x 7.6 m |
| 一楼 | 餐厅 | 5.6 m | 3.66 m | 5.6 m x 3.66 m |
| 一楼 | 客厅 | 7.2 m | 3.7 m | 7.2 m x 3.7 m |
| 一楼 | 厨房 | 5.9 m | 2.7 m | 5.9 m x 2.7 m |
| 一楼 | 主卧 | 4.6 m | 3.8 m | 4.6 m x 3.8 m |
| 一楼 | 第二卧房 | 3.35 m | 3 m | 3.35 m x 3 m |
设备间
| 有线电视 | 可用 |
| 配电箱 | 已安装 |
| 污水道 | 已安装 |
https://www.realtor.ca/real-estate/29771559/215-forler-street-west-grey-west-grey

The trademarks REALTOR®, REALTORS®, and the REALTOR® logo are controlled by The Canadian Real Estate Association (CREA) and identify real estate professionals who are members of CREA. The trademarks MLS®, Multiple Listing Service® and the associated logos are owned by The Canadian Real Estate Association (CREA) and identify the quality of services provided by real estate professionals who are members of CREA. The trademark DDF® is owned by The Canadian Real Estate Association (CREA) and identifies CREA's Data Distribution Facility (DDF®)
Toronto Real Estate Board
RE/MAX West Realty Inc.
June 17 2026 06:19:49
