
276 Spruce Street Oakville (Oo Old Oakville), Ontario L6J 2G7


$2,895,000
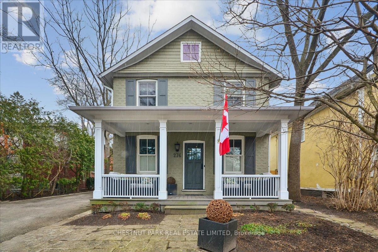
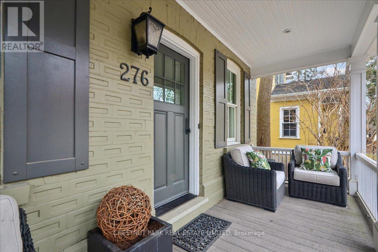
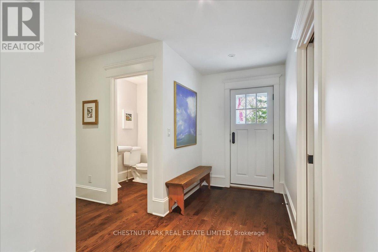
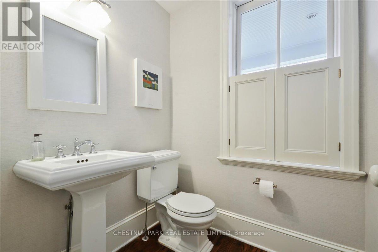
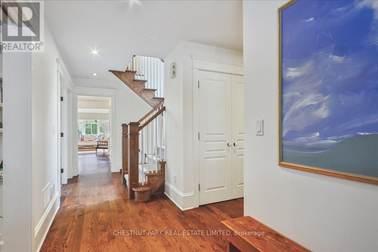
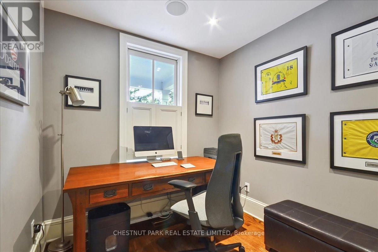
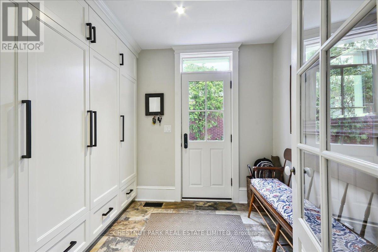
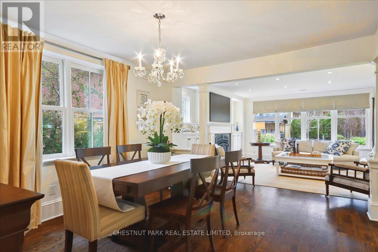
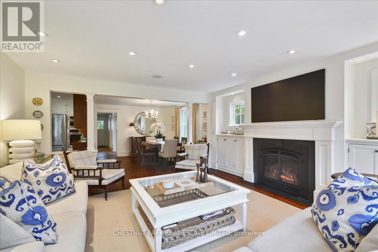
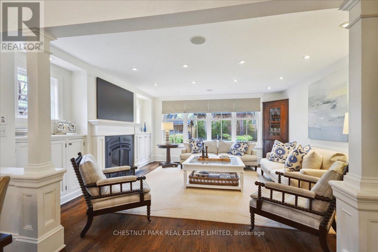
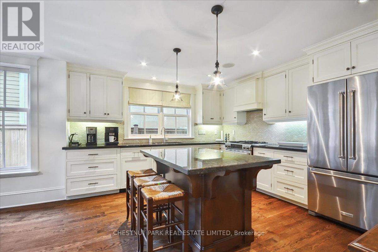
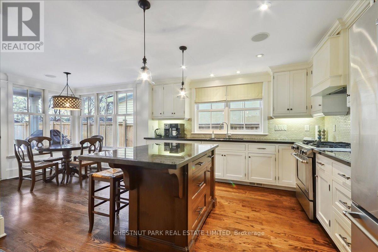
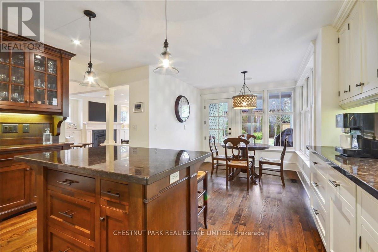
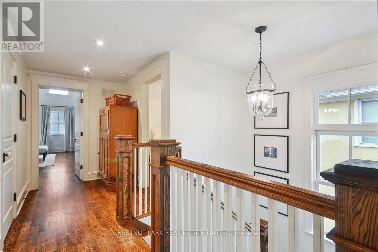
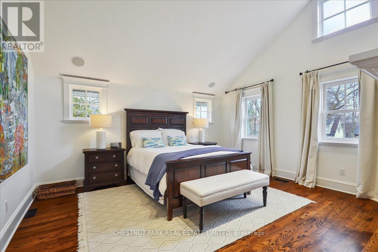
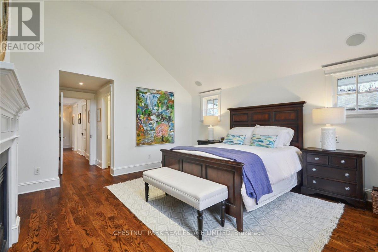
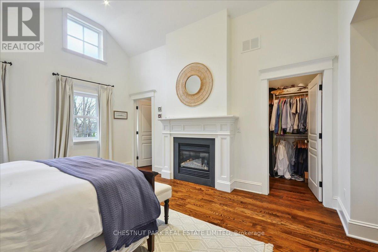
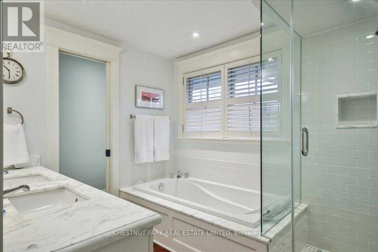
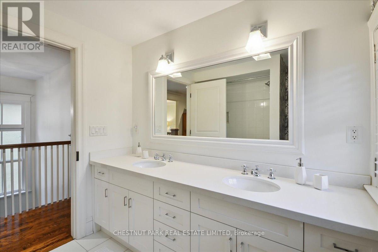
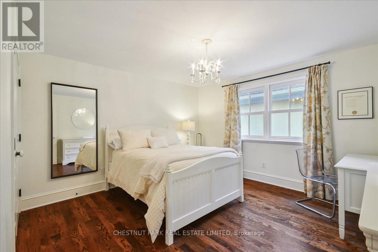
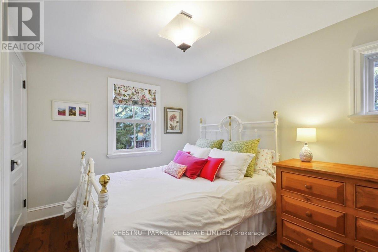
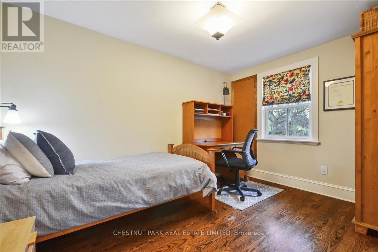
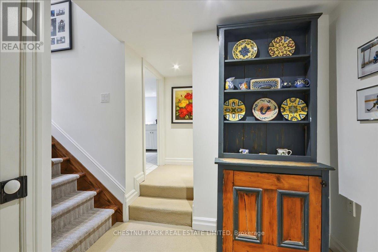
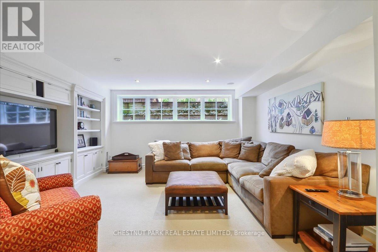
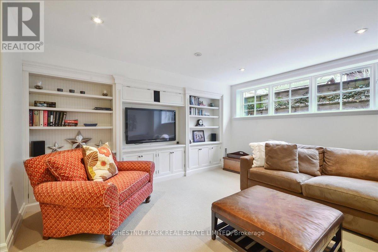
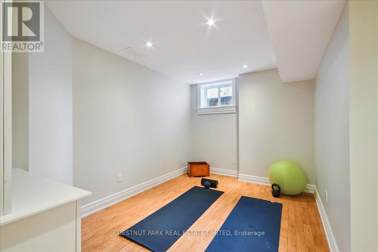
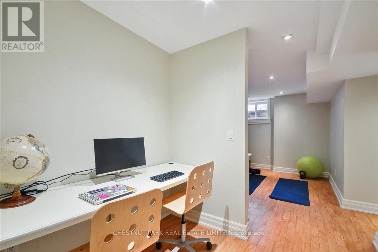
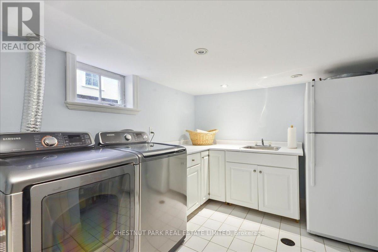
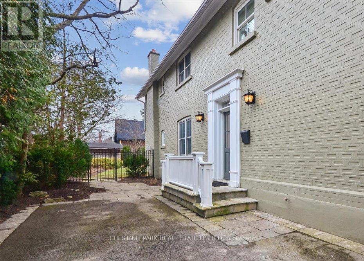
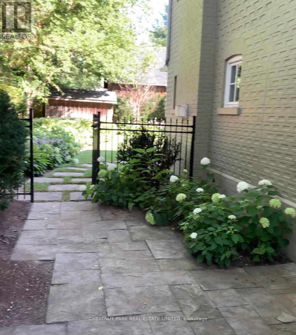
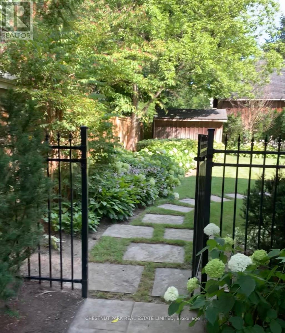
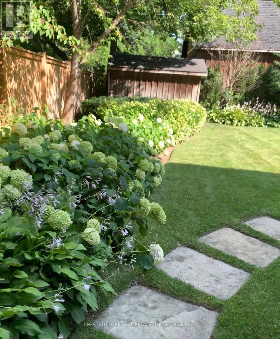
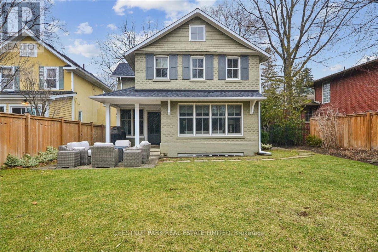
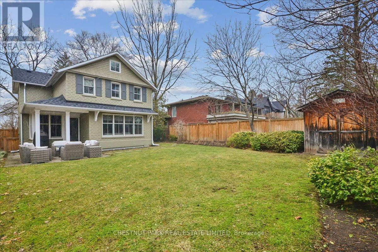
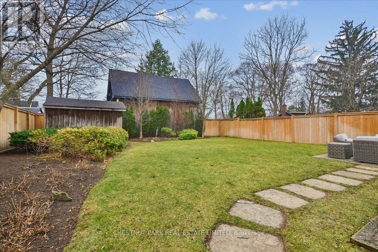
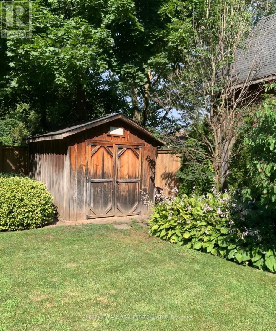
A complete renovation & restoration was undertaken to this circa 1890 home. Exceptional attention to detail created a functional layout enhanced by superb finishings. An inviting front covered porch draws you into this 4 + 1 bdrm, 3 bath home in the heart of Old Oakville. The spacious front Foyer is finished with double closet & Powder Room with the added bonus of a separate side entrance from the driveway into functional mudroom with built-in cupboards. A private home Office with custom built-in bookcases is located at the front of the home. Sunshine from the south facing windows floods the open concept Family Room with gas fireplace, Dining Room, Kitchen & Breakfast Room with sunlight. The renovated Kitchen with built-in appliances, centre island & separate Breakfast Room can seat your family comfortably. Or enjoy more formal entertaining in the Dining Room adjacent to the Family Room. The Breakfast Room, enhanced with corner windows o/l the garden, has a walk-out to covered BBQ area, flagstone patio & lush backyard.The Primary Bedroom is enhanced with 12 ft cathedral ceilings, his & hers walk-in closets & 5 piece ensuite bathroom. Three other bedrooms & 5 pc family bathroom, complete the 2nd level.The fully finished lower level has a cozy Recreation Room with B-I entertainment unit & wall of south facing windows offering ample natural light. A separate Exercise Room with built-in double desk could function as Playroom or 5th Bedroom. Ample storage under the stairs & in the Utility Room plus a spacious Laundry Room are bonus spaces. The private drive allows for 3 car parking. Enjoy the landscaped front & rear gardens with sprinkler system, new fence & patio. Or sit with morning coffee on the front porch & watch the world wake up. Situated in a much desired pocket of Olde Oakville w/ close proximity to Oakville GO Station, top tier public, private & Catholic schools, parks, shops & new Community Center. A opportunity not to be missed! (id:43681)
房源概要
| MLS® Number | W13143910 |
| 房源类型 | 民宅 |
| 社区名字 | 1013 - OO Old Oakville |
| 附近的便利设施 | 公共交通, 学校, 公园 |
| 社区特征 | 社区活动中心 |
| 特征 | Level Lot, Flat Site |
| 总车位 | 3 |
| 结构 | Porch, Patio(s), 棚 |
详 情
| 浴室 | 3 |
| 地上卧房 | 4 |
| 地下卧室 | 1 |
| 总卧房 | 5 |
| Age | 100+ Years |
| 公寓设施 | Fireplace(s) |
| 家电类 | 烤箱 - Built-in, Central Vacuum, Water Heater, Cooktop, 烘干机, 微波炉, 烤箱, 炉子, 洗衣机, 窗帘, 冰箱 |
| 地下室进展 | 已装修 |
| 地下室类型 | 全完工 |
| 施工种类 | 独立屋 |
| 空调 | 中央空调 |
| 外墙 | 砖 |
| 壁炉 | 有 |
| Fireplace Total | 2 |
| Flooring Type | Hardwood, Carpeted, Laminate, Tile, 混凝土 |
| 地基类型 | 水泥, 混凝土浇筑, 石 |
| 客人卫生间(不包含洗浴) | 1 |
| 供暖方式 | 天然气 |
| 供暖类型 | 压力热风 |
| 储存空间 | 2 |
| 内部尺寸 | 2000 - 2500 Sqft |
| 类型 | 独立屋 |
| 设备间 | 市政供水 |
车 位
| 没有车库 |
土地
| 英亩数 | 无 |
| 围栏类型 | Fenced Yard |
| 土地便利设施 | 公共交通, 学校, 公园 |
| Landscape Features | Lawn Sprinkler, Landscaped |
| 污水道 | Sanitary Sewer |
| 土地深度 | 120 Ft |
| 土地宽度 | 50 Ft |
| 不规则大小 | 50 X 120 Ft |
房 间
| 楼 层 | 类 型 | 长 度 | 宽 度 | 面 积 |
|---|---|---|---|---|
| 二楼 | Bedroom 4 | 3.56 m | 2.67 m | 3.56 m x 2.67 m |
| 二楼 | 主卧 | 4.75 m | 4.32 m | 4.75 m x 4.32 m |
| 二楼 | 第二卧房 | 3.86 m | 3.73 m | 3.86 m x 3.73 m |
| 二楼 | 第三卧房 | 3.78 m | 2.59 m | 3.78 m x 2.59 m |
| Lower Level | 娱乐,游戏房 | 4.39 m | 4.57 m | 4.39 m x 4.57 m |
| Lower Level | Bedroom 5 | 4.17 m | 2.74 m | 4.17 m x 2.74 m |
| Lower Level | Office | 1.98 m | 2.26 m | 1.98 m x 2.26 m |
| Lower Level | 洗衣房 | 3.71 m | 3.05 m | 3.71 m x 3.05 m |
| Lower Level | 其它 | 3.71 m | 2.44 m | 3.71 m x 2.44 m |
| Lower Level | 设备间 | 2.44 m | 2.51 m | 2.44 m x 2.51 m |
| 一楼 | 门厅 | 3.96 m | 1.65 m | 3.96 m x 1.65 m |
| 一楼 | Office | 3.28 m | 2.39 m | 3.28 m x 2.39 m |
| 一楼 | Mud Room | 2.13 m | 2.39 m | 2.13 m x 2.39 m |
| 一楼 | 餐厅 | 3.86 m | 3.61 m | 3.86 m x 3.61 m |
| 一楼 | 厨房 | 3.86 m | 4.37 m | 3.86 m x 4.37 m |
| 一楼 | Eating Area | 2.67 m | 2.74 m | 2.67 m x 2.74 m |
| 一楼 | 家庭房 | 4.72 m | 4.75 m | 4.72 m x 4.75 m |

The trademarks REALTOR®, REALTORS®, and the REALTOR® logo are controlled by The Canadian Real Estate Association (CREA) and identify real estate professionals who are members of CREA. The trademarks MLS®, Multiple Listing Service® and the associated logos are owned by The Canadian Real Estate Association (CREA) and identify the quality of services provided by real estate professionals who are members of CREA. The trademark DDF® is owned by The Canadian Real Estate Association (CREA) and identifies CREA's Data Distribution Facility (DDF®)
Toronto Real Estate Board
Chestnut Park Real Estate Limited
June 12 2026 10:43:47
