
614 - 19 Woodlawn Road E Guelph (Riverside Park), Ontario N1H 7B1


$455,000管理费,Heat, Electricity, Water, Insurance, Common Area Maintenance
$946.76 每月
管理费,Heat, Electricity, Water, Insurance, Common Area Maintenance
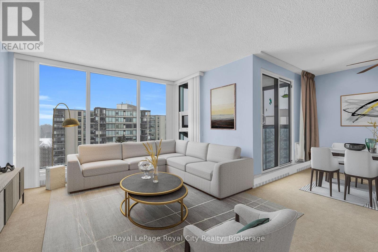
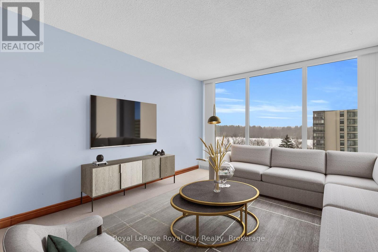
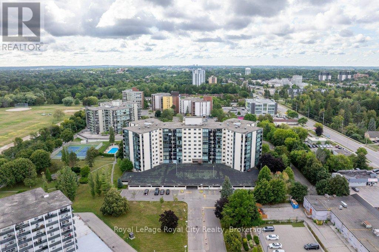
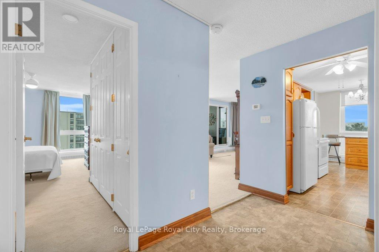
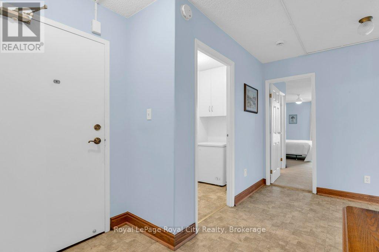
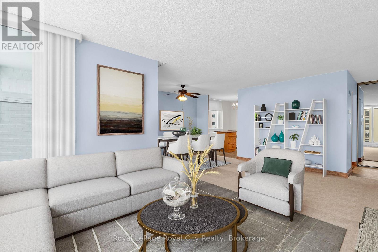
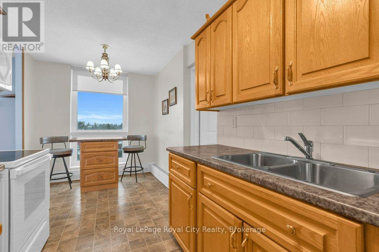
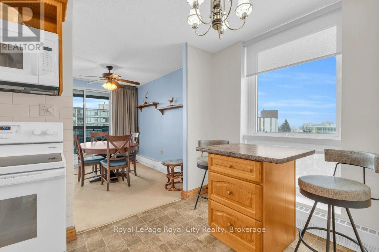
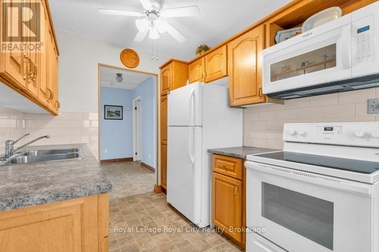
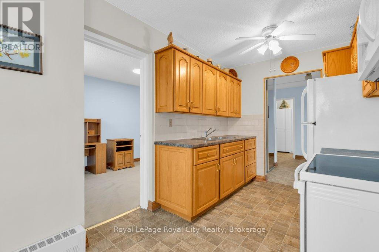
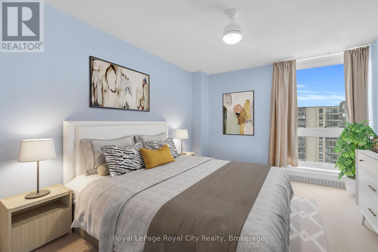
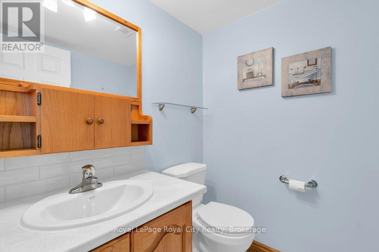
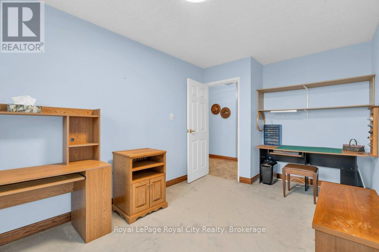
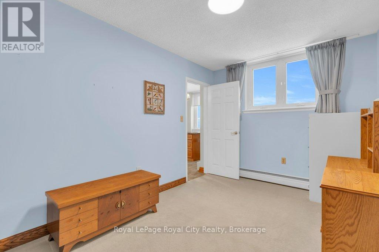
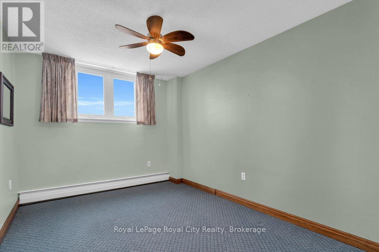
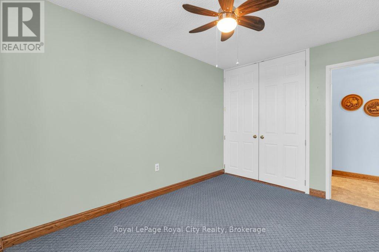
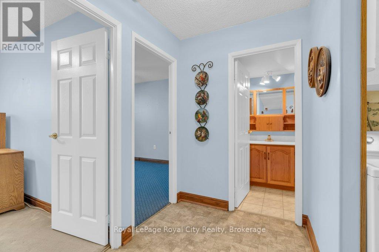
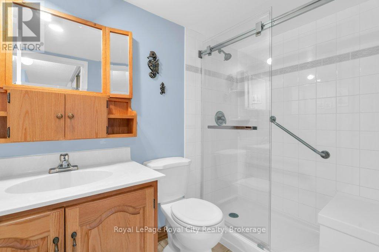
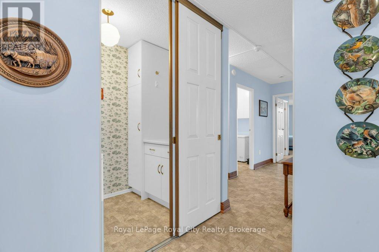
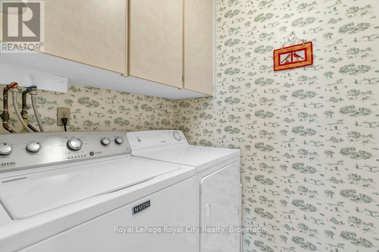
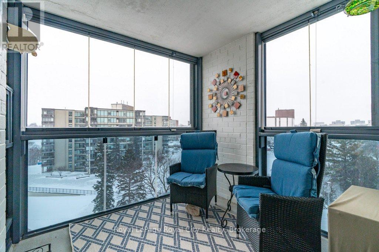
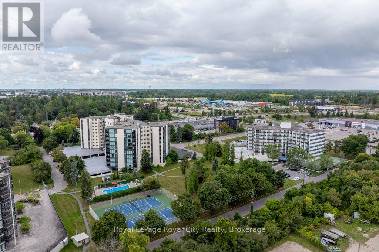
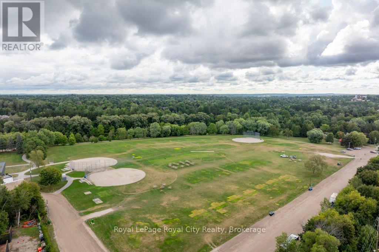
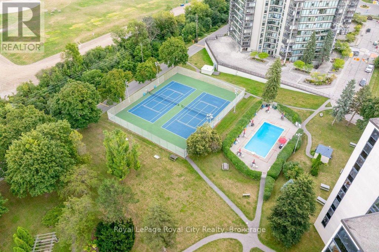
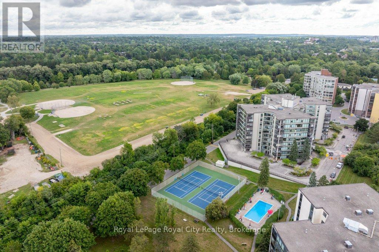
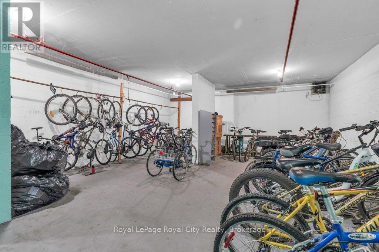
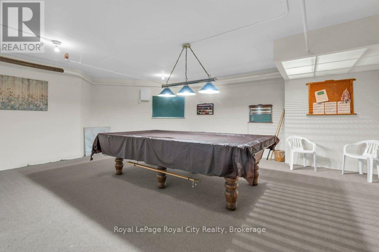
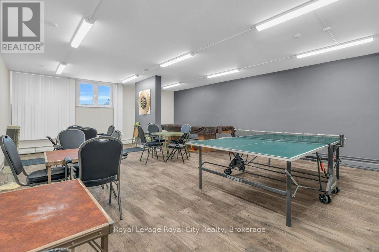
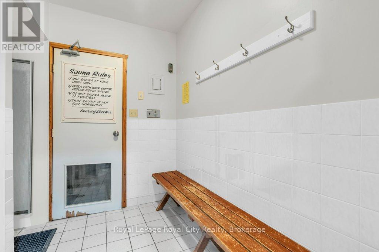
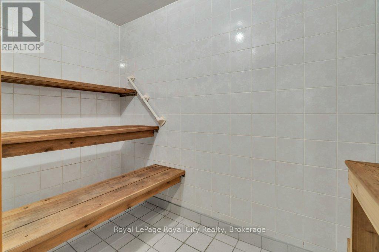
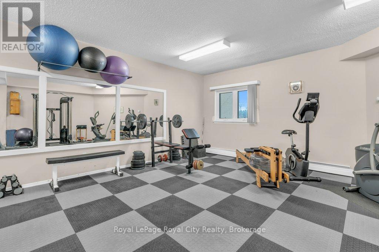
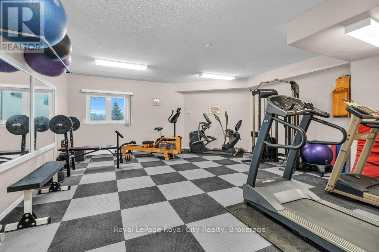
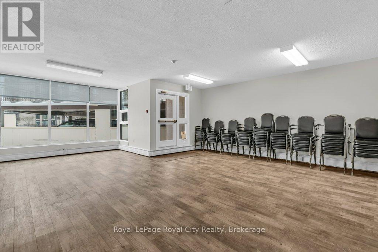
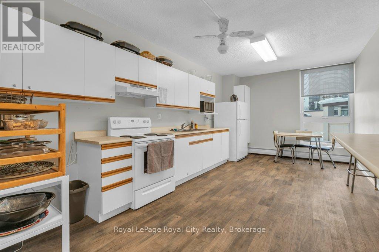
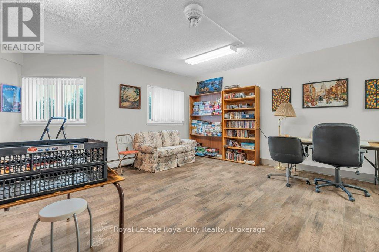
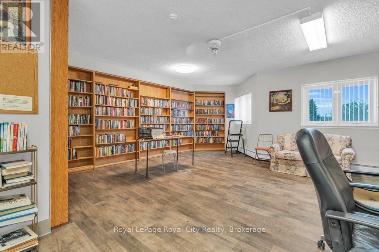
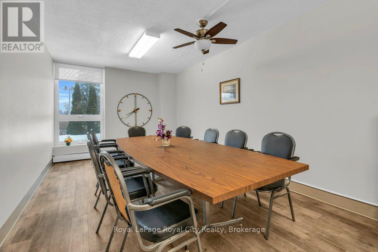
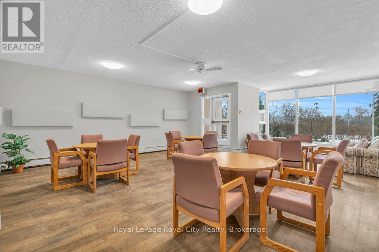
$946.76 每月Welcome to 614-19 Woodlawn Rd E, a rare corner unit the current owner waited years to call their own, and once you see the view, you'll understand why. Perched above Riverside Park, this bright and beautifully positioned 3-bedroom, 2-bathroom condo offers peaceful, unobstructed views of lush green space that truly set it apart. Filled with natural light from every angle, the well-laid-out floor plan makes everyday living feel effortless and comfortable. Among the standout features is something increasingly hard to find in condo living - central vac, adding a practical touch that makes this unit feel more like a home than a suite.The well-managed building is celebrated for its exceptional amenities designed to support an active, connected lifestyle: seasonal outdoor pool, sauna, fully equipped gym, pickleball courts, library, pool room, workshop, and a spacious communal kitchen and gathering area - everything you need for hobbies, wellness, and entertaining, right at your door. Step outside and you're immediately connected to Riverside Park's trails and green space, with shopping, transit, and everyday conveniences all close by. This is low-maintenance living at its finest without sacrificing comfort, community, or that view! (id:43681)
房源概要
| MLS® Number | X13142888 |
| 房源类型 | 民宅 |
| 社区名字 | Riverside Park |
| 社区特征 | Pets Allowed With Restrictions |
| 特征 | 阳台, In Suite Laundry |
| 总车位 | 1 |
详 情
| 浴室 | 2 |
| 地上卧房 | 3 |
| 总卧房 | 3 |
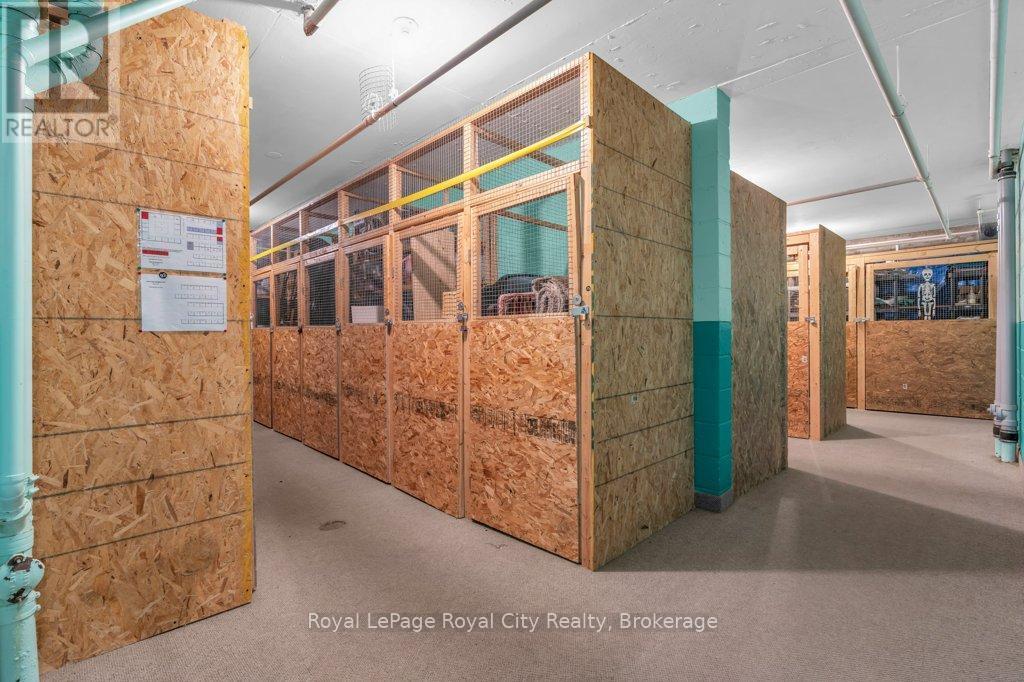
| 公寓设施 | Storage - Locker |
| 家电类 | Central Vacuum, 烘干机, 炉子, 洗衣机, 冰箱 |
| 地下室类型 | 没有 |
| 空调 | Window Air Conditioner |
| 外墙 | 混凝土 |
| 客人卫生间(不包含洗浴) | 1 |
| 供暖方式 | 电, Natural Gas |
| 供暖类型 | Baseboard Heaters |
| 内部尺寸 | 1200 - 1399 Sqft |
| 类型 | 公寓 |
车 位
| Carport | |
| Garage | |
| Covered |
土地
| 英亩数 | 无 |
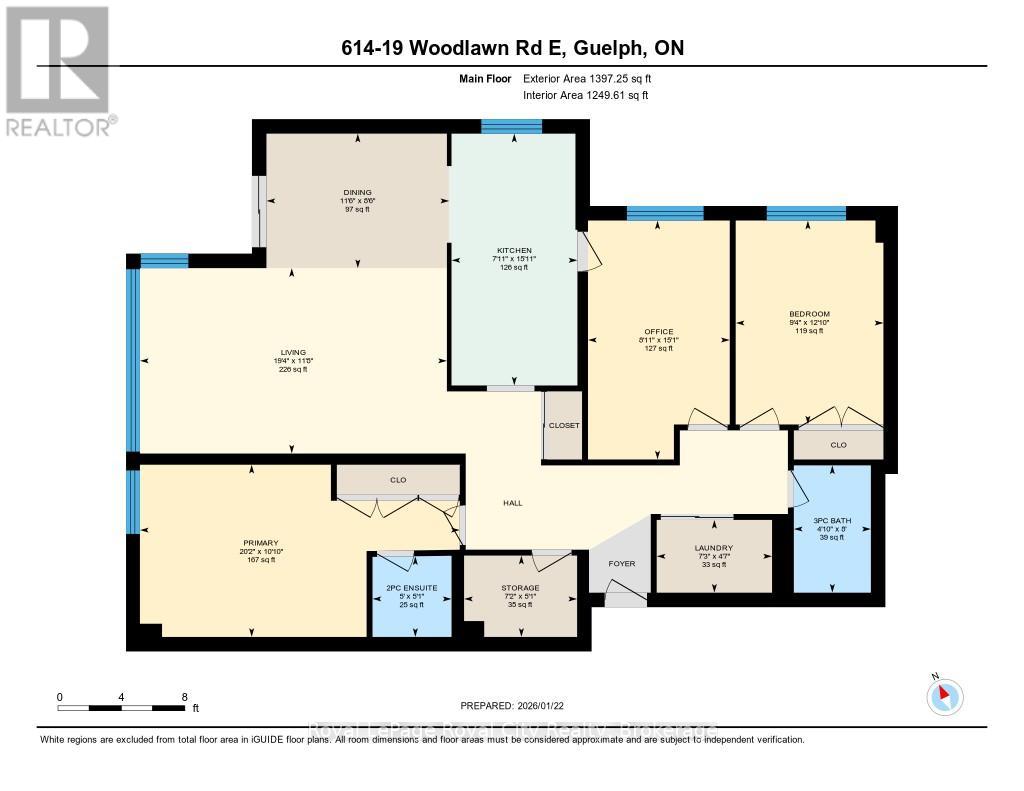
房 间
| 楼 层 | 类 型 | 长 度 | 宽 度 | 面 积 |
|---|---|---|---|---|
| 一楼 | 浴室 | 1.55 m | 1.52 m | 1.55 m x 1.52 m |
| 一楼 | 浴室 | 2.45 m | 1.48 m | 2.45 m x 1.48 m |
| 一楼 | 卧室 | 3.92 m | 2.84 m | 3.92 m x 2.84 m |
| 一楼 | 餐厅 | 3.51 m | 2.58 m | 3.51 m x 2.58 m |
| 一楼 | 厨房 | 4.84 m | 2.42 m | 4.84 m x 2.42 m |
| 一楼 | 洗衣房 | 2.22 m | 1.4 m | 2.22 m x 1.4 m |
| 一楼 | 客厅 | 3.56 m | 5.9 m | 3.56 m x 5.9 m |
| 一楼 | 卧室 | 4.59 m | 2.72 m | 4.59 m x 2.72 m |
| 一楼 | 主卧 | 6.15 m | 3.31 m | 6.15 m x 3.31 m |
| 一楼 | Pantry | 2.17 m | 1.56 m | 2.17 m x 1.56 m |

The trademarks REALTOR®, REALTORS®, and the REALTOR® logo are controlled by The Canadian Real Estate Association (CREA) and identify real estate professionals who are members of CREA. The trademarks MLS®, Multiple Listing Service® and the associated logos are owned by The Canadian Real Estate Association (CREA) and identify the quality of services provided by real estate professionals who are members of CREA. The trademark DDF® is owned by The Canadian Real Estate Association (CREA) and identifies CREA's Data Distribution Facility (DDF®)
Muskoka Haliburton Orillia – The Lakelands Association of REALTORS®
Royal LePage Royal City Realty
November 02 2026 05:27:37
