4 卧室
4 浴室
2000 - 2500 sqft
壁炉
中央空调
风热取暖
$1,279,000
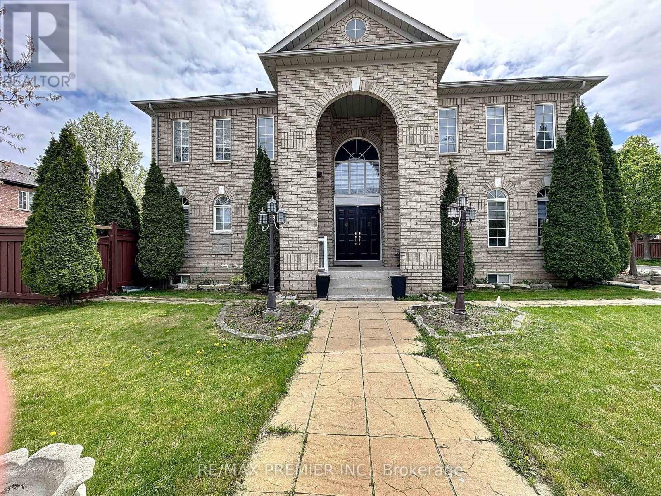
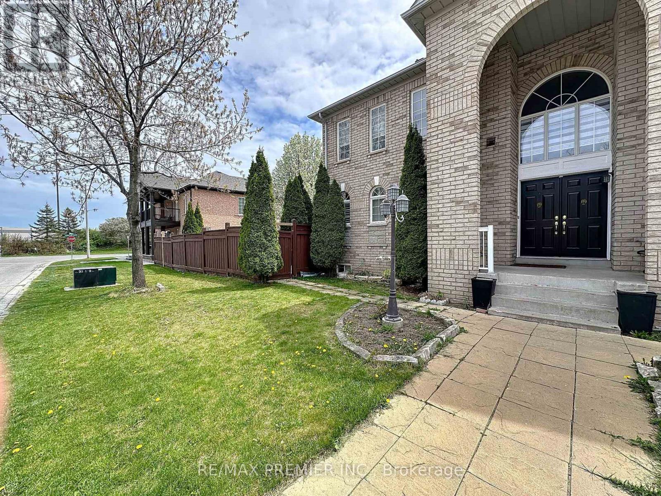
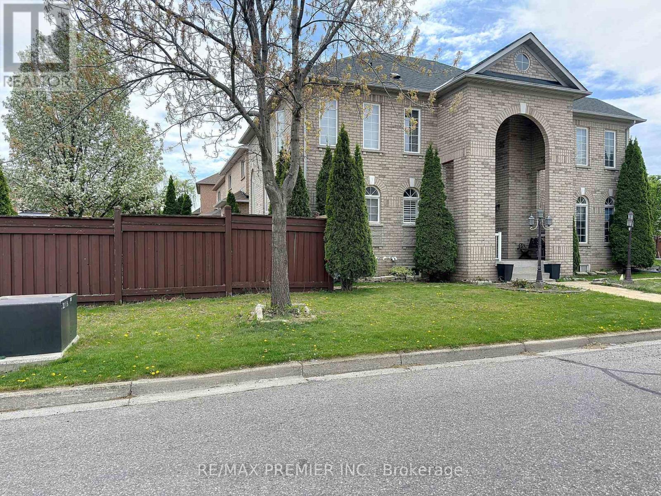
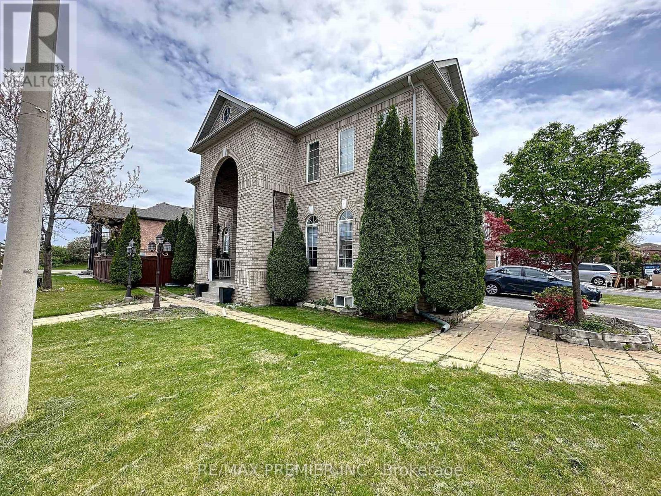
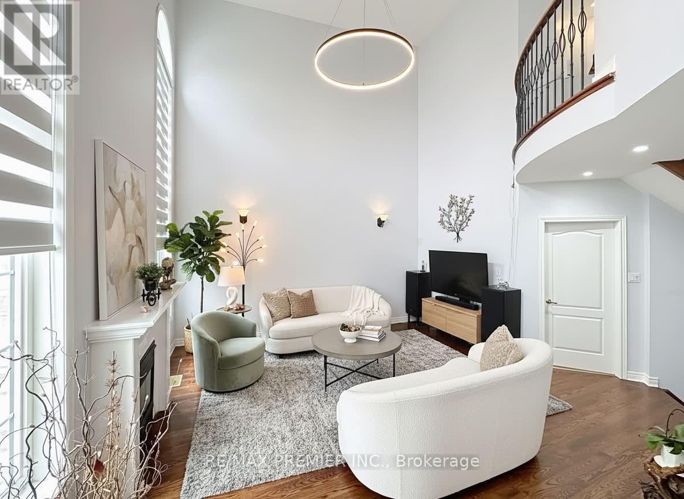
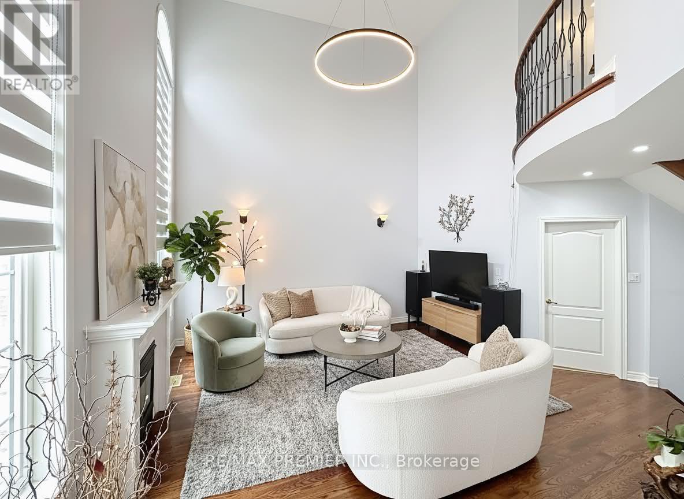
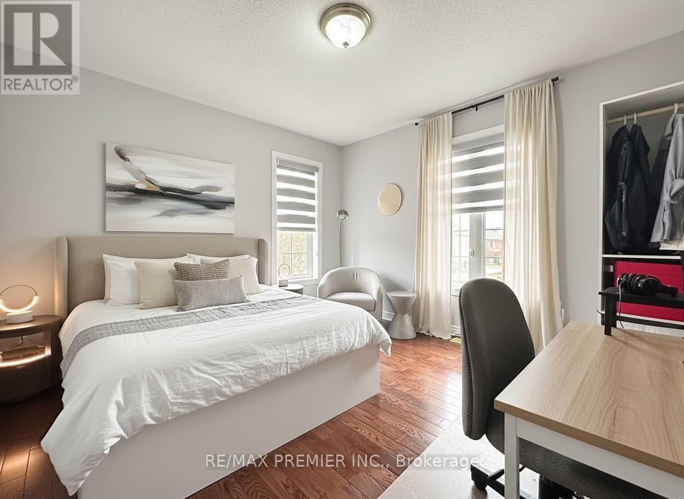
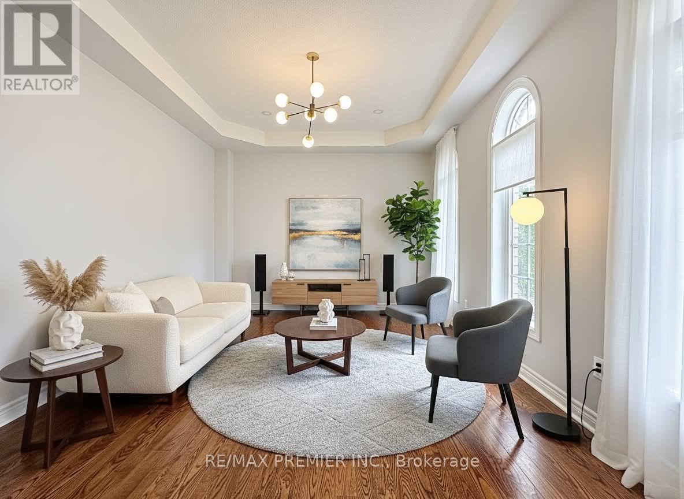
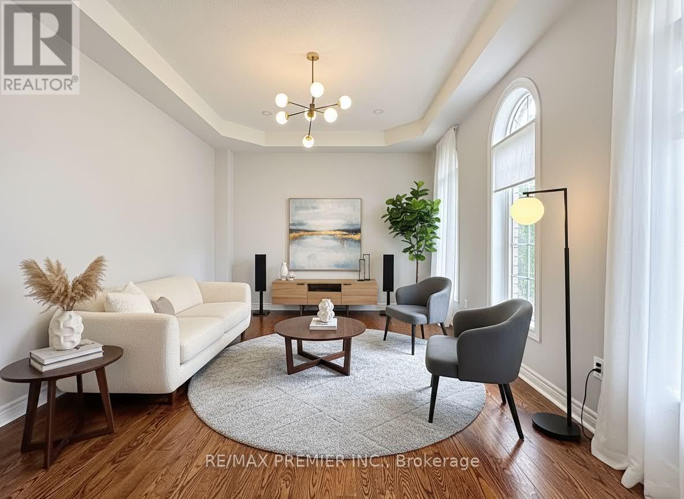
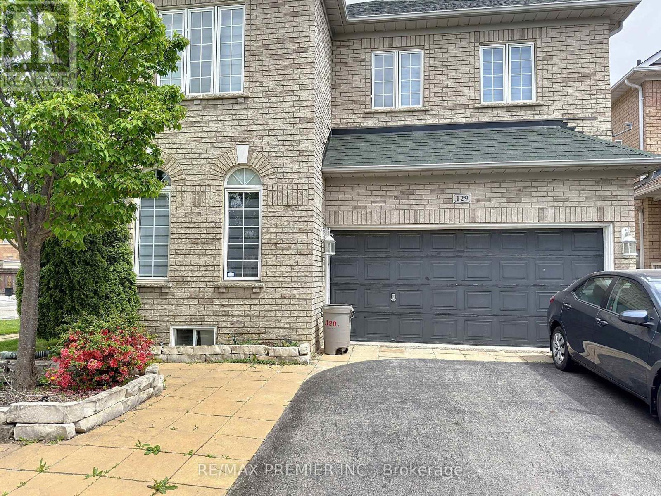
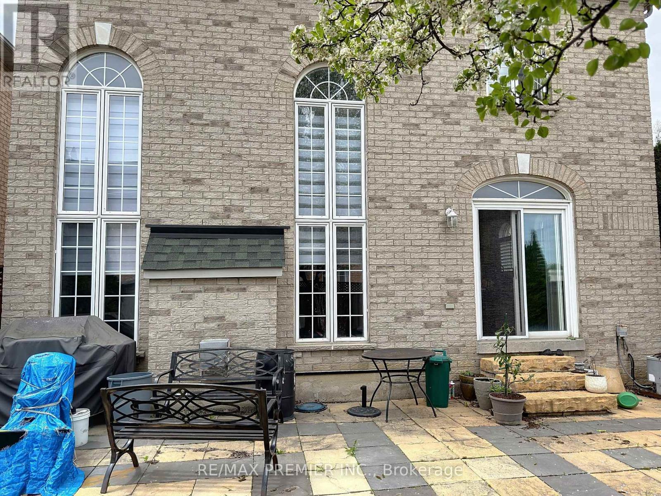
Welcome Home To This Gorgeous Arista-Built Winning Designed Murano Model on a Premium Corner Lot, 3+1 Bedroom, 4 Bathroom Family Home Filled With Character & Style! Offering Over 2,280 Sq.Ft. Plus A Finished Basement, This Beautiful Residence Features A Stunning 21' Open-To-Above Great Room With Gas Fireplace & Elegant Mantle, 9' Ceilings On The Main Floor, Double Door Entry, Double Car Garage & Hardwood Floors Throughout. Enjoy A Brand New Modern Kitchen Complete With Quartz Countertops, Stylish Backsplash, Pot Lights & Spacious Breakfast Area With Walk-Out To A Beautiful Interlocking Backyard - Perfect For Entertaining! Functional Main Floor Laundry, Tile Flooring In Foyer & Kitchen, Fully Fenced Yard & Backyard Shed Add Comfort & Convenience. Ideally Located Close To Canada's Wonderland, Vaughan Mills, Vaughan's New Cortellucci Smart Hospital, Restaurants, Parks, Public & Catholic Schools, Highway 400 & Just A Short Drive To The Airport. A Fantastic Opportunity To Own In One Of Vaughan's Most Convenient & Family-Friendly Communities! ***Some photos in this listing have been virtually staged to illustrate the potential use and layout of the space.*** (id:43681)
房源概要
|
MLS® Number
|
N13142524 |
|
房源类型
|
民宅 |
|
社区名字
|
Vellore Village |
|
设备类型
|
热水器 |
|
特征
|
Paved Yard, 无地毯, Sump Pump |
|
总车位
|
6 |
|
租赁设备类型
|
热水器 |
|
结构
|
棚 |
详 情
|
浴室
|
4 |
|
地上卧房
|
3 |
|
地下卧室
|
1 |
|
总卧房
|
4 |
|
Age
|
16 To 30 Years |
|
公寓设施
|
Fireplace(s) |
|
家电类
|
Garage Door Opener Remote(s), Central Vacuum, Water Heater, Water Purifier, Water Softener, 洗碗机, 烘干机, 炉子, 洗衣机, 窗帘, 冰箱 |
|
地下室进展
|
已装修 |
|
地下室类型
|
全完工 |
|
施工种类
|
独立屋 |
|
空调
|
中央空调 |
|
外墙
|
砖 |
|
壁炉
|
有 |
|
Fireplace Total
|
1 |
|
Flooring Type
|
Hardwood, Tile, Ceramic |
|
地基类型
|
混凝土浇筑, 混凝土 |
|
客人卫生间(不包含洗浴)
|
2 |
|
供暖方式
|
天然气 |
|
供暖类型
|
压力热风 |
|
储存空间
|
2 |
|
内部尺寸
|
2000 - 2500 Sqft |
|
类型
|
独立屋 |
|
设备间
|
市政供水 |
车 位
土地
|
英亩数
|
无 |
|
围栏类型
|
Fully Fenced |
|
污水道
|
Sanitary Sewer |
|
土地深度
|
84 Ft ,2 In |
|
土地宽度
|
26 Ft ,6 In |
|
不规则大小
|
26.5 X 84.2 Ft |
|
规划描述
|
Rv4 |
房 间
| 楼 层 |
类 型 |
长 度 |
宽 度 |
面 积 |
|
二楼 |
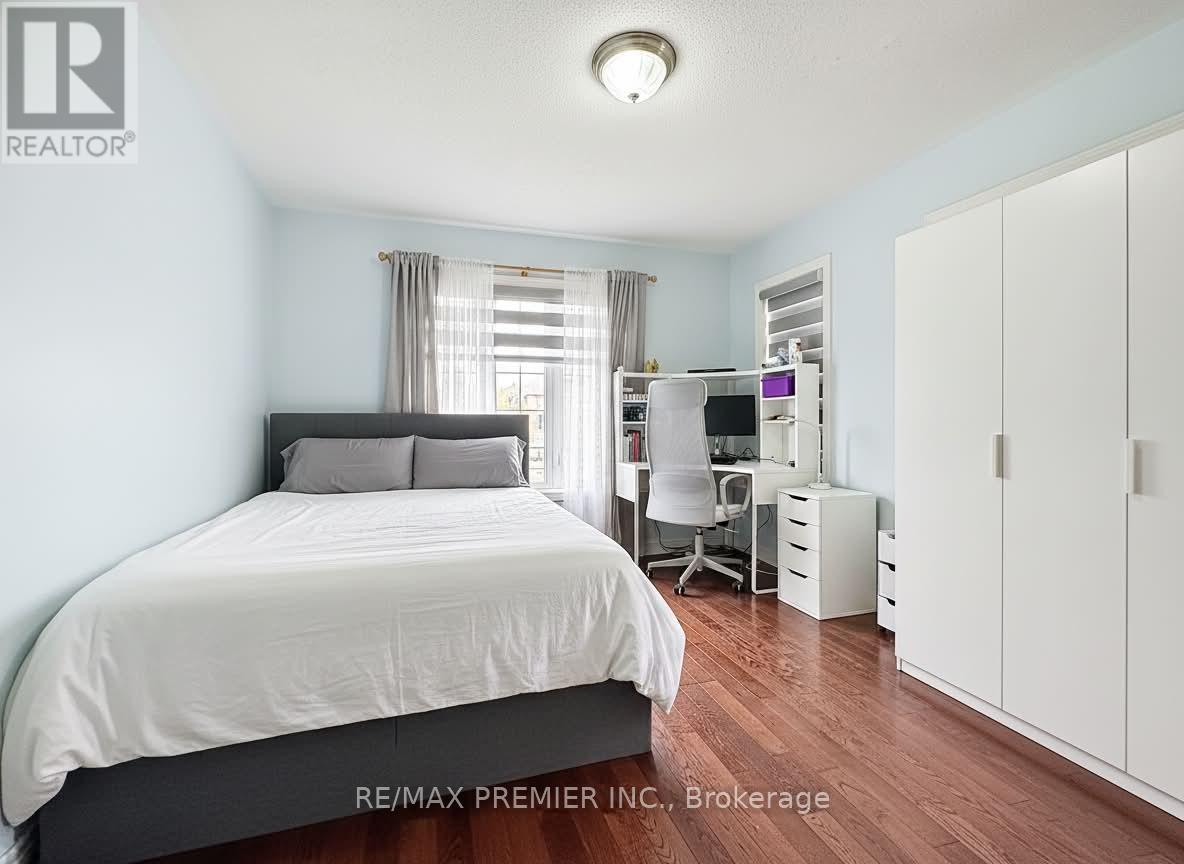
主卧 |
11.3 m |
17.2 m |
11.3 m x 17.2 m |
|
二楼 |
第二卧房 |
15 m |
10.1 m |
15 m x 10.1 m |
|
二楼 |
第三卧房 |
12.1 m |
12.1 m |
12.1 m x 12.1 m |
|
地下室 |
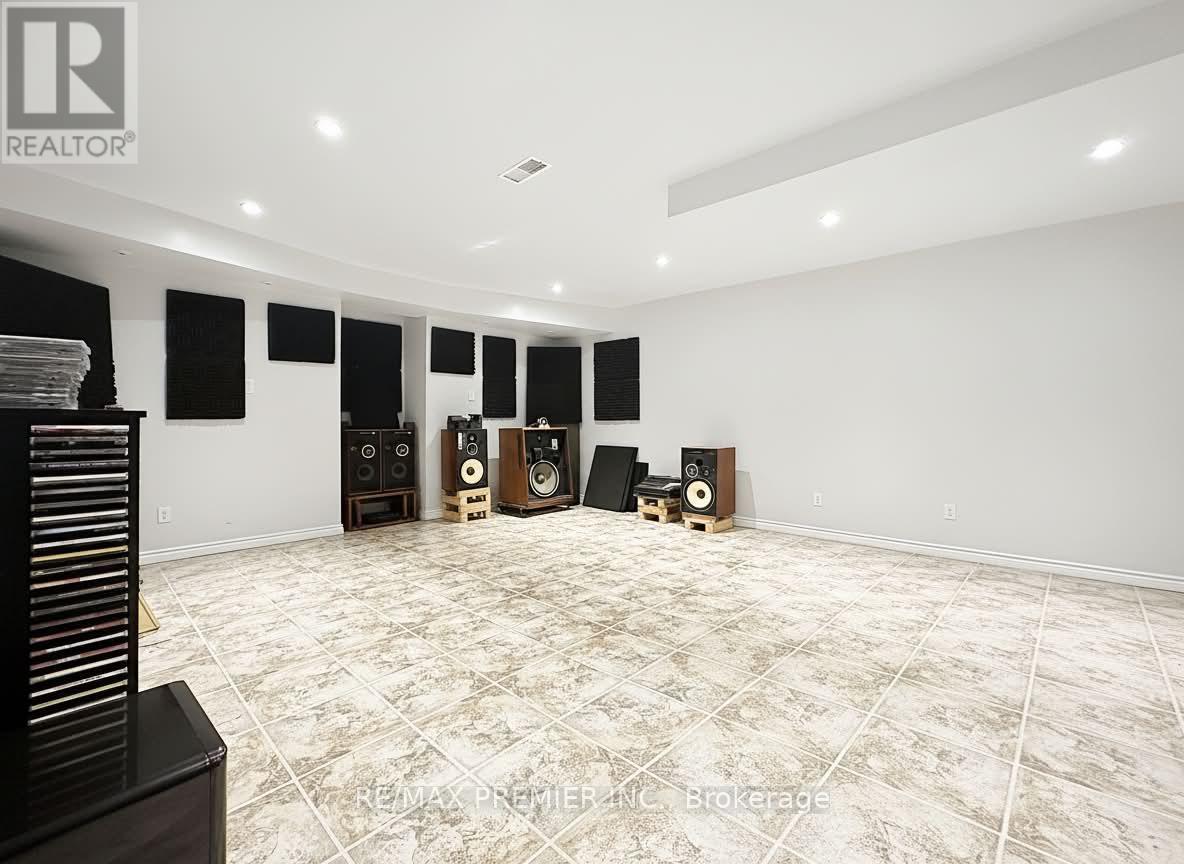
娱乐,游戏房 |
22.2 m |
16.1 m |
22.2 m x 16.1 m |
|
Lower Level |
家庭房 |
18.9 m |
14.1 m |
18.9 m x 14.1 m |
|
Lower Level |
Bedroom 4 |
8 m |
8 m |
8 m x 8 m |
|
一楼 |
客厅 |
14.1 m |
10.1 m |
14.1 m x 10.1 m |
|
一楼 |
厨房 |
12.7 m |
13.2 m |
12.7 m x 13.2 m |
|
一楼 |
Eating Area |
7.5 m |
13.2 m |
7.5 m x 13.2 m |
设备间
https://www.realtor.ca/real-estate/29768871/129-ledge-rock-drive-vaughan-vellore-village-vellore-village