
4333 Southerland Court Niagara Falls (Lyons Creek), Ontario L2G 7W4


$669,900
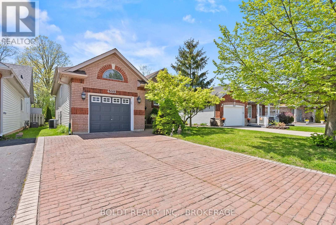
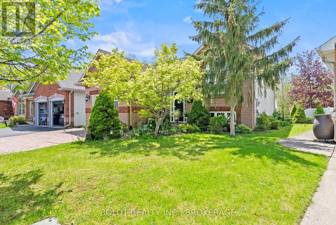
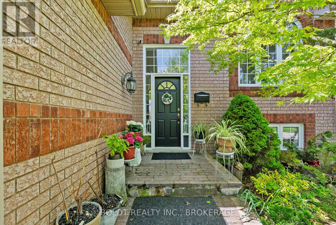
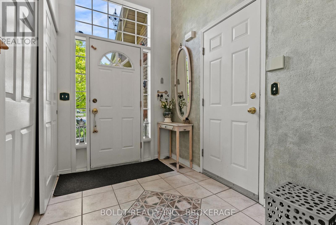
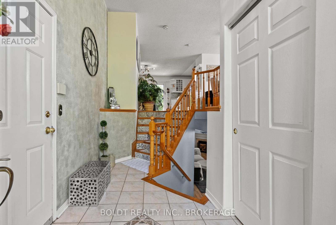
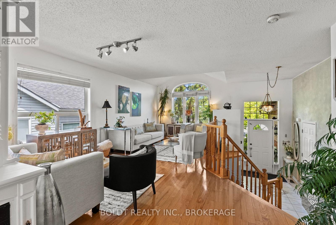
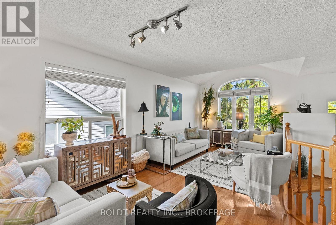
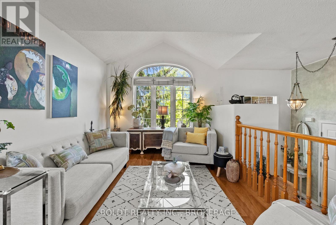
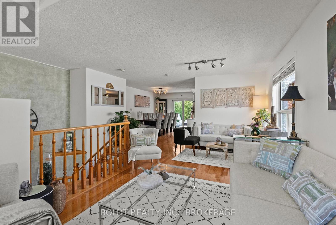
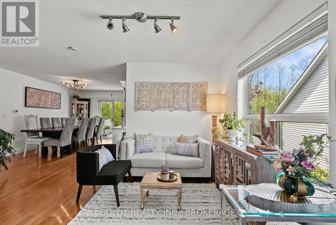
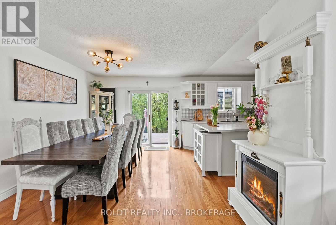
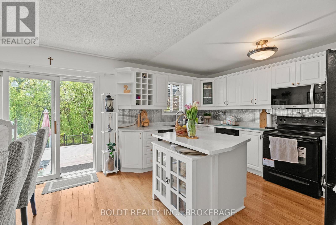
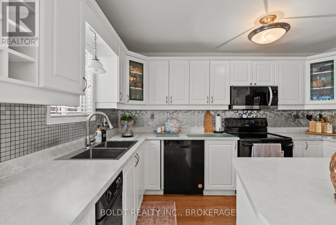
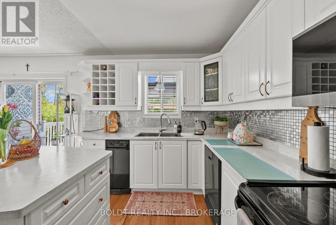
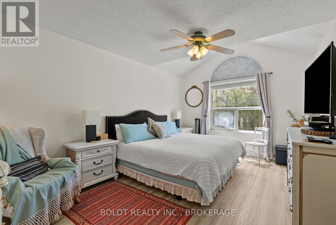
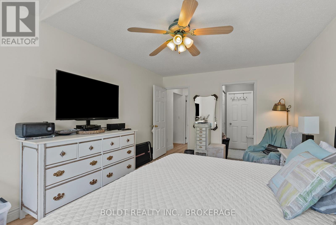
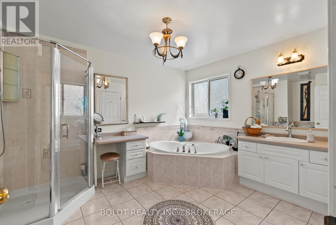
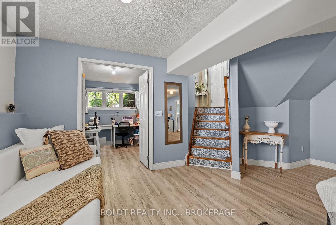
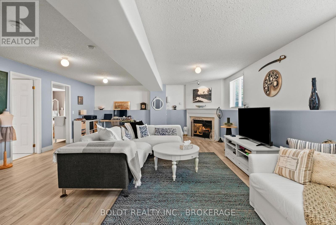
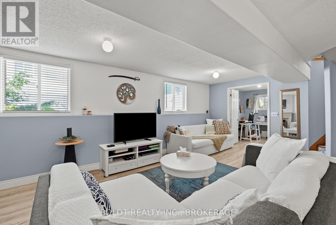
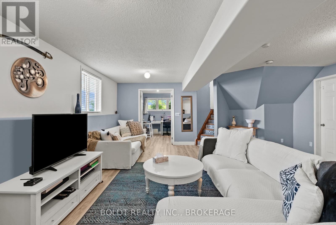
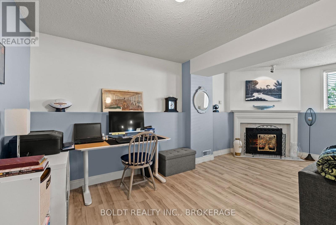
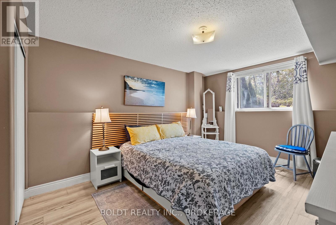
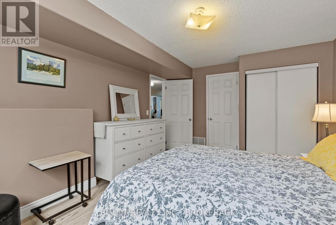
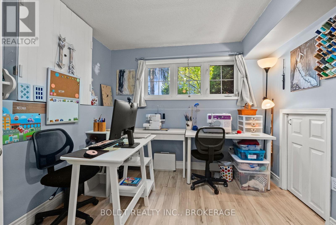
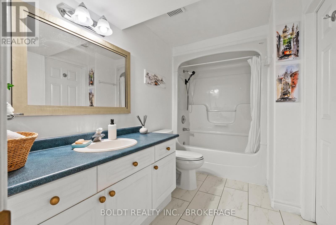
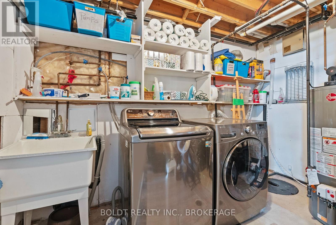
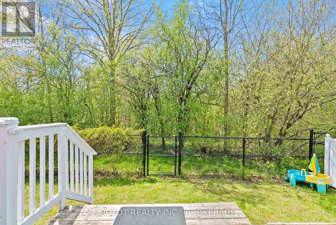
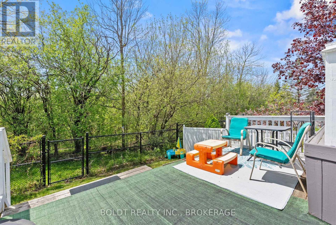
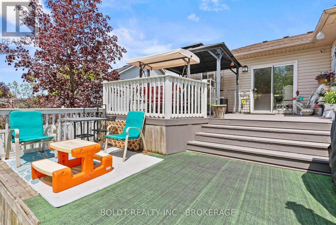
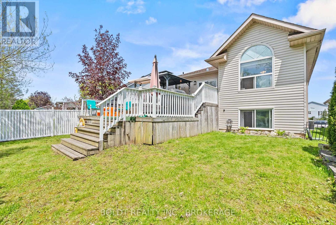
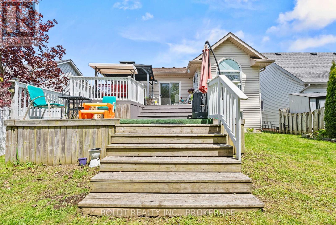
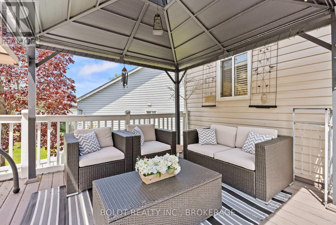
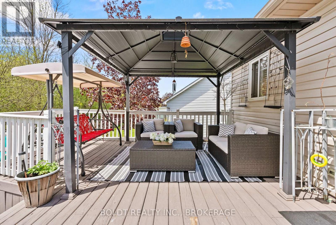
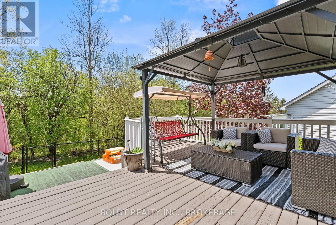
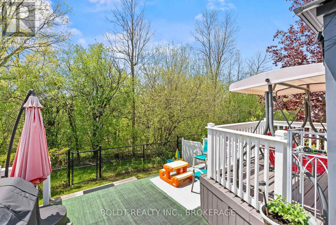
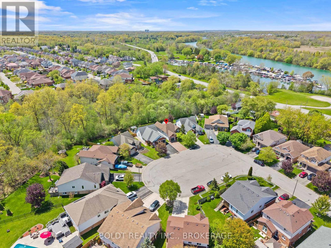
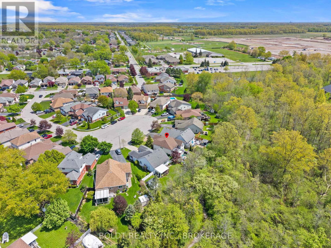
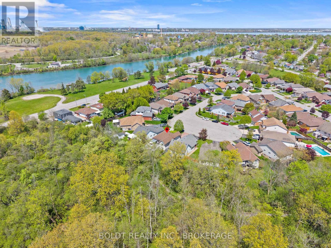
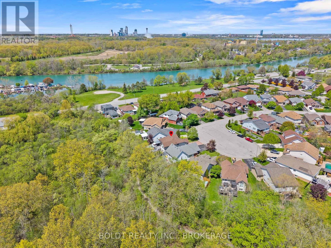
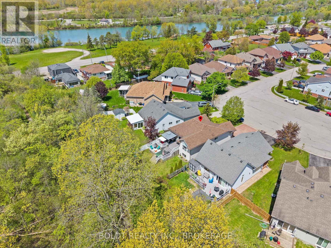
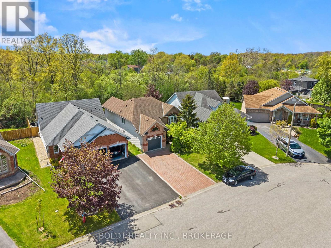
Nestled on a desirable and rarely offered court in the heart of Chippawa, less than 5 minutes from the new Niagara Falls Hospital coming soon, 4333 Southerland Court offers the perfect blend of comfort, privacy, and location. This beautifully maintained raised bungalow is situated on a beautiful lot with no rear neighbours and stunning curb appeal, just a short walk to the Chippawa Boat Launch and surrounded by the charm of one of Niagara Falls' most coveted neighbourhoods.Step inside to a spacious foyer with interior access from the attached one-car garage, leading into a bright and welcoming interior. The main floor features hardwood flooring, a large sun-filled living room with a beautiful electric fireplace, and an abundance of windows that flood the home with natural light. The beautiful kitchen overlooks the private backyard and flows seamlessly into the large dining area, complete with sliding door access to the impressive two-level deck, perfect for entertaining or relaxing outdoors.The upper level also offers a spacious primary bedroom with his and hers closets and ensuite privilege to a large spa-like bathroom.The lower level provides two additional generously sized bedrooms, including one with ensuite privilege, large windows that bring in plenty of light, a spacious rec room featuring a cozy gas fireplace, and a dedicated laundry room, offering plenty of flexible living space for families, guests, or a home office setup. A move-in ready home with nothing to do but unpack, this is a rare opportunity to own on one of Chippawa's most coveted streets. (id:43681)
房源概要
| MLS® Number | X13142606 |
| 房源类型 | 民宅 |
| 社区名字 | 224 - Lyons Creek |
| 设备类型 | Air Conditioner, 热水器, Furnace |
| 总车位 | 5 |
| 租赁设备类型 | Air Conditioner, 热水器, Furnace |
详 情
| 浴室 | 2 |
| 地上卧房 | 1 |
| 地下卧室 | 2 |
| 总卧房 | 3 |
| 公寓设施 | Fireplace(s) |
| 家电类 | Garage Door Opener Remote(s), Water Heater, 洗碗机, 烘干机, 炉子, 洗衣机, 冰箱 |
| 建筑风格 | Raised Bungalow |
| 地下室进展 | 已装修 |
| 地下室类型 | N/a (finished) |
| 施工种类 | 独立屋 |
| 空调 | 中央空调 |
| 外墙 | 砖 Facing, 乙烯基壁板 |
| 壁炉 | 有 |
| 地基类型 | 混凝土浇筑 |
| 供暖方式 | 天然气 |
| 供暖类型 | 压力热风 |
| 储存空间 | 1 |
| 内部尺寸 | 1100 - 1500 Sqft |
| 类型 | 独立屋 |
| 设备间 | 市政供水 |
车 位
| 附加车库 | |
| Garage |
土地
| 英亩数 | 无 |
| 污水道 | Sanitary Sewer |
| 土地深度 | 103 Ft ,4 In |
| 土地宽度 | 40 Ft |
| 不规则大小 | 40 X 103.4 Ft |
房 间
| 楼 层 | 类 型 | 长 度 | 宽 度 | 面 积 |
|---|---|---|---|---|
| Lower Level | 洗衣房 | 4.06 m | 1.83 m | 4.06 m x 1.83 m |
| Lower Level | 第三卧房 | 3.56 m | 2.9 m | 3.56 m x 2.9 m |
| Lower Level | 第二卧房 | 3.4 m | 4.7 m | 3.4 m x 4.7 m |
| Lower Level | 娱乐,游戏房 | 7.52 m | 5.69 m | 7.52 m x 5.69 m |
| Lower Level | 浴室 | 1.8 m | 3.28 m | 1.8 m x 3.28 m |
| 一楼 | 客厅 | 6.5 m | 2.87 m | 6.5 m x 2.87 m |
| 一楼 | 餐厅 | 4.75 m | 3.56 m | 4.75 m x 3.56 m |
| 一楼 | 厨房 | 2.95 m | 3.91 m | 2.95 m x 3.91 m |
| 一楼 | 浴室 | 3.38 m | 4.9 m | 3.38 m x 4.9 m |
| 一楼 | 主卧 | 3.38 m | 4.9 m | 3.38 m x 4.9 m |
| 一楼 | 门厅 | 4.06 m | 1.83 m | 4.06 m x 1.83 m |

The trademarks REALTOR®, REALTORS®, and the REALTOR® logo are controlled by The Canadian Real Estate Association (CREA) and identify real estate professionals who are members of CREA. The trademarks MLS®, Multiple Listing Service® and the associated logos are owned by The Canadian Real Estate Association (CREA) and identify the quality of services provided by real estate professionals who are members of CREA. The trademark DDF® is owned by The Canadian Real Estate Association (CREA) and identifies CREA's Data Distribution Facility (DDF®)
Niagara Association of REALTORS®
Boldt Realty Inc., Brokerage
June 22 2026 11:57:12
