
3938 Midhurst Lane Mississauga (Rathwood), Ontario L4Z 1C7


$1,099,999
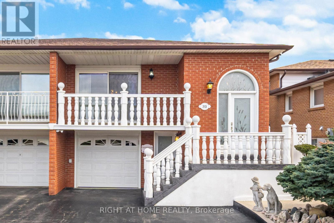
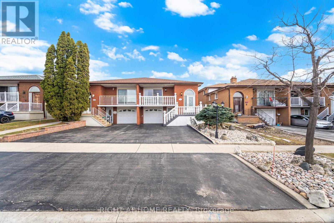
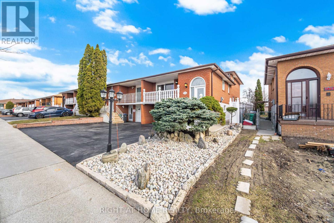
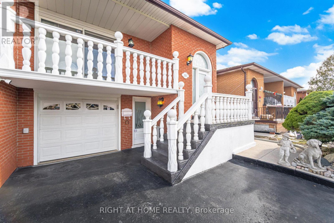
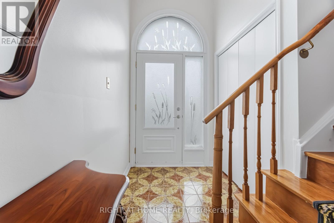
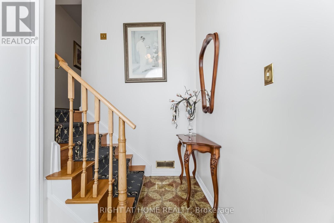
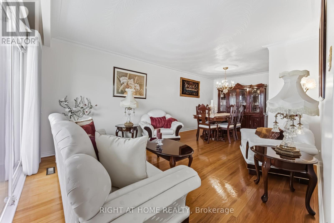
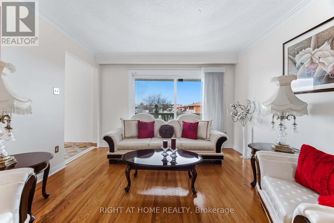
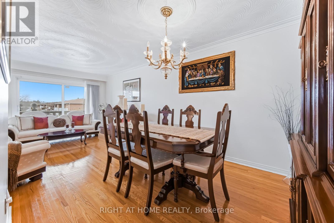
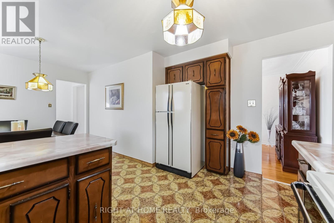
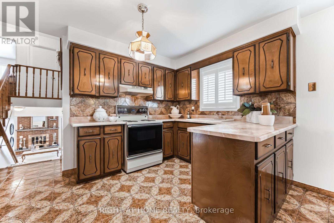
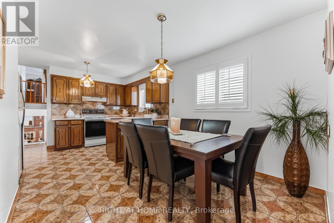
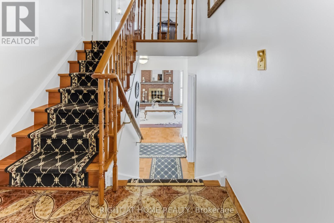
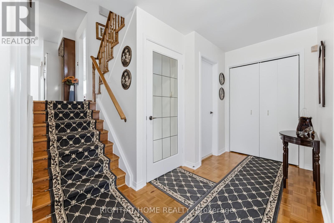
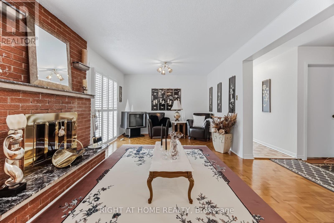
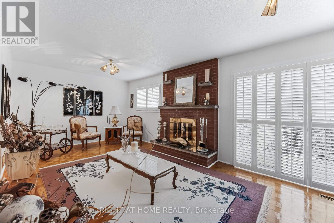
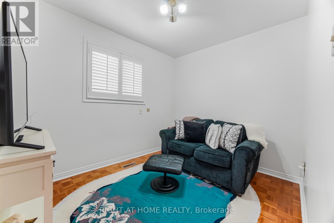
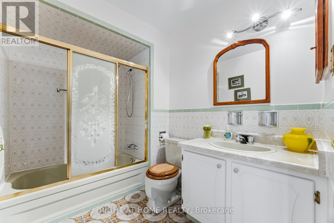
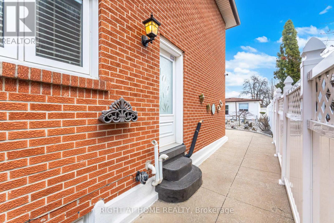
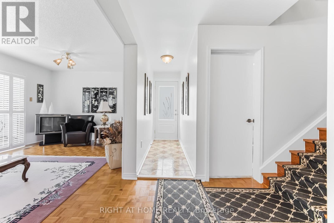
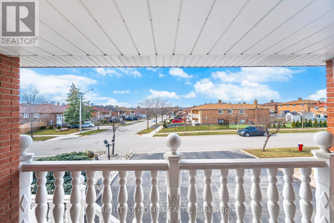
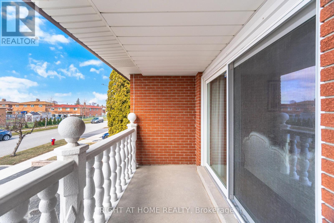
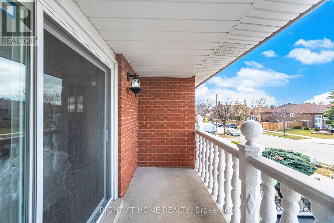
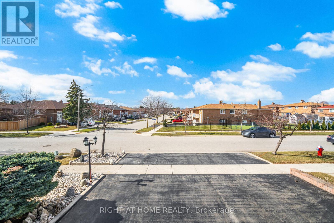
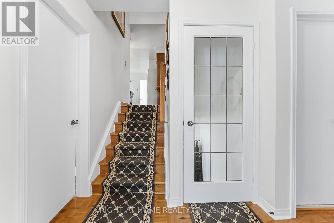
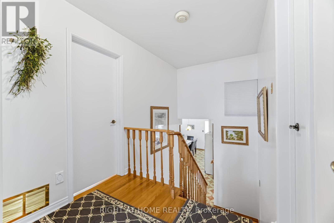
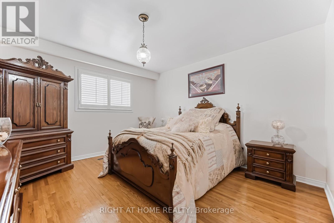
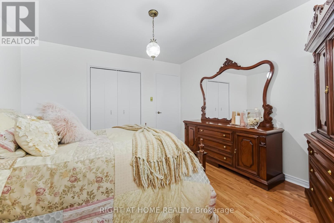
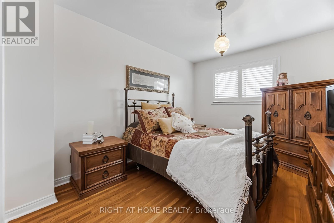
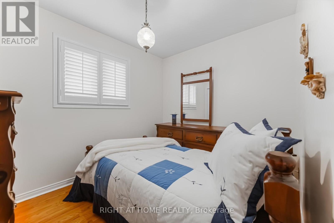
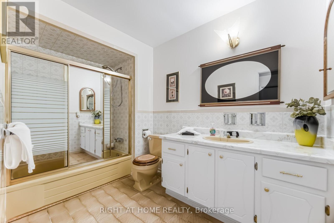
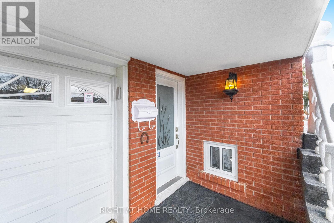
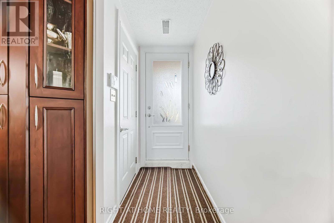
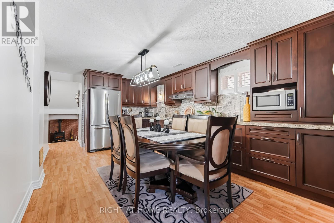
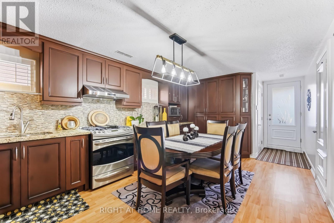
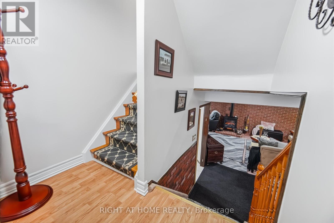
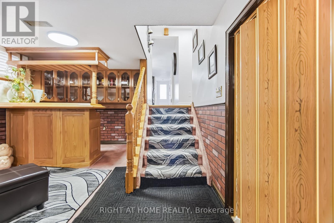
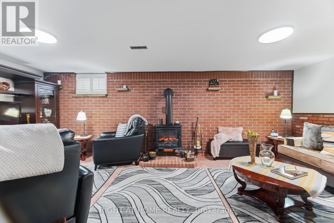
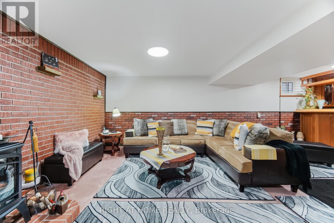
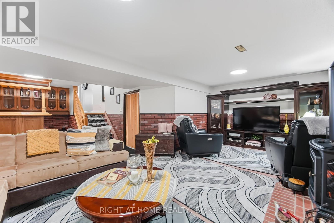
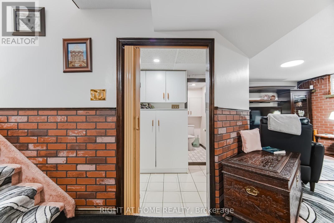
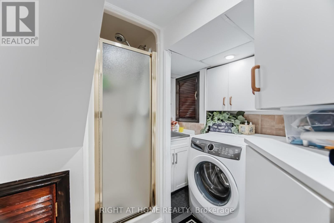
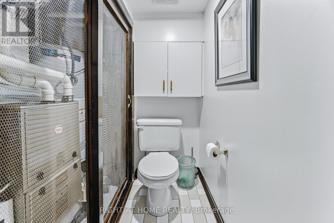
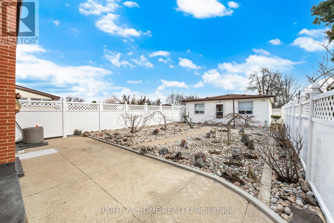
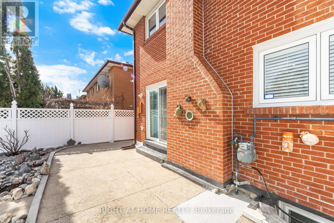
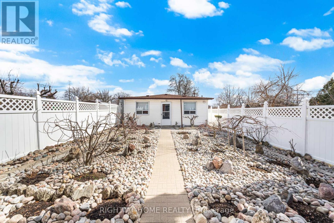
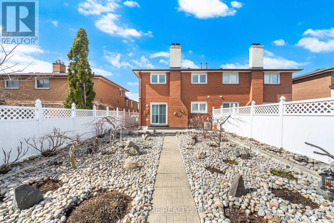
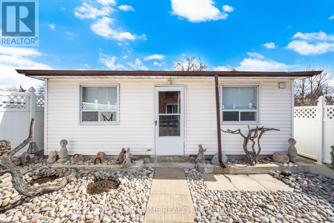
Welcome to 3938 Midhurst Lane, Mississauga. This MUST SEE Five Level Backsplit, Semi-Detached has pride of ownership from top to bottom. This home offers exceptional space, versatility, and is perfect for large or multi-generational families, this designed residence provides multiple separate living areas with private entrances. Featuring three generous bedrooms and 3 bathrooms, 2 kitchens, Oasis backyard with large shed. This home boasts large principal rooms' ideal for both everyday living and entertaining. The potential for this home also appeals to large families or investors. Great Income Potential. Two Separate Entrances to Potential Basement Apartments. This sprawling family home is mere steps to all major amenities (Hwys / Schools / parks / hospital / shopping / restaurants) and not to be missed. You will not be disappointed. Check out the photos and the virtual tour. (id:43681)
房源概要
| MLS® Number | W13141532 |
| 房源类型 | 民宅 |
| 社区名字 | Rathwood |
| 总车位 | 3 |
详 情
| 浴室 | 3 |
| 地上卧房 | 3 |
| 地下卧室 | 1 |
| 总卧房 | 4 |
| 家电类 | All, 洗碗机, 烘干机, Two 炉子s, 洗衣机, 窗帘, Two 冰箱s |
| 地下室进展 | 已装修 |
| 地下室功能 | Walk Out, Separate Entrance |
| 地下室类型 | N/a (finished), N/a |
| 施工种类 | Semi-detached |
| Construction Style Split Level | Backsplit |
| 空调 | 中央空调 |
| 外墙 | 砖 |
| 壁炉 | 有 |
| Flooring Type | Hardwood, Carpeted, Ceramic, Parquet, Laminate |
| 地基类型 | Unknown |
| 供暖方式 | 天然气 |
| 供暖类型 | 压力热风 |
| 内部尺寸 | 1500 - 2000 Sqft |
| 类型 | 独立屋 |
| 设备间 | 市政供水 |
车 位
| 附加车库 | |
| Garage |
土地
| 英亩数 | 无 |
| 污水道 | Sanitary Sewer |
| 土地深度 | 150 Ft |
| 土地宽度 | 30 Ft |
| 不规则大小 | 30 X 150 Ft |
房 间
| 楼 层 | 类 型 | 长 度 | 宽 度 | 面 积 |
|---|---|---|---|---|
| Lower Level | 衣帽间 | 2.49 m | 3.08 m | 2.49 m x 3.08 m |
| Lower Level | 家庭房 | 3.43 m | 6.76 m | 3.43 m x 6.76 m |
| 一楼 | 卧室 | 2.93 m | 3 m | 2.93 m x 3 m |
| 一楼 | 第二卧房 | 2.93 m | 3.92 m | 2.93 m x 3.92 m |
| 一楼 | 第三卧房 | 2.49 m | 3.08 m | 2.49 m x 3.08 m |
| Sub-basement | 娱乐,游戏房 | 3.28 m | 6.61 m | 3.28 m x 6.61 m |
| Upper Level | 客厅 | 4.02 m | 3.66 m | 4.02 m x 3.66 m |
| Upper Level | 餐厅 | 2.9 m | 3 m | 2.9 m x 3 m |
| Upper Level | 厨房 | 3.71 m | 2.67 m | 3.71 m x 2.67 m |
| Upper Level | Eating Area | 2.95 m | 3.05 m | 2.95 m x 3.05 m |
| 一楼 | 厨房 | 3.38 m | 5.36 m | 3.38 m x 5.36 m |
https://www.realtor.ca/real-estate/29768022/3938-midhurst-lane-mississauga-rathwood-rathwood

The trademarks REALTOR®, REALTORS®, and the REALTOR® logo are controlled by The Canadian Real Estate Association (CREA) and identify real estate professionals who are members of CREA. The trademarks MLS®, Multiple Listing Service® and the associated logos are owned by The Canadian Real Estate Association (CREA) and identify the quality of services provided by real estate professionals who are members of CREA. The trademark DDF® is owned by The Canadian Real Estate Association (CREA) and identifies CREA's Data Distribution Facility (DDF®)
Toronto Real Estate Board
Right At Home Realty
July 08 2026 12:59:56
