
152 Sills Street Huron East (Seaforth), Ontario N0K 1W0


$479,900
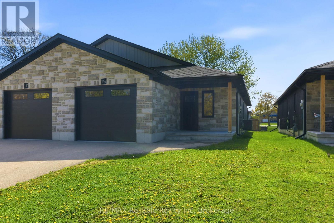
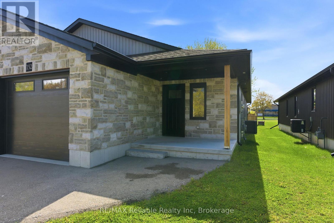
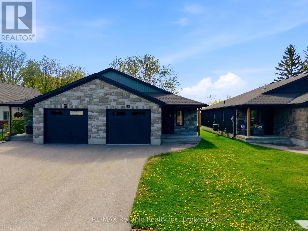
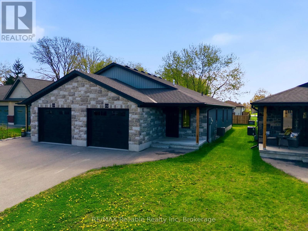
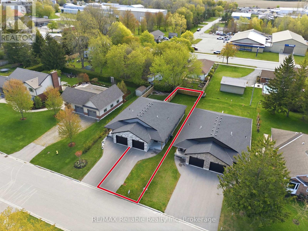
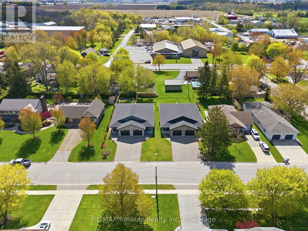
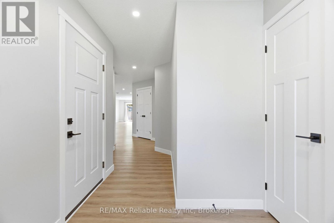
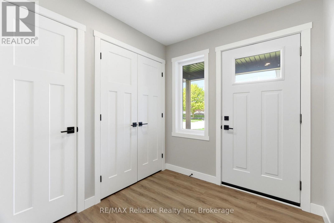
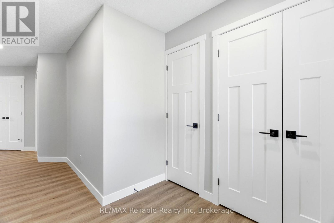
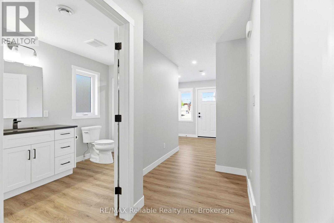
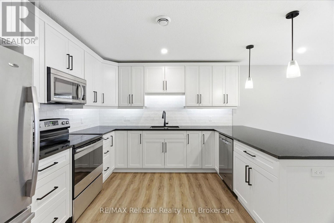
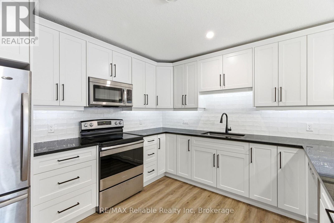
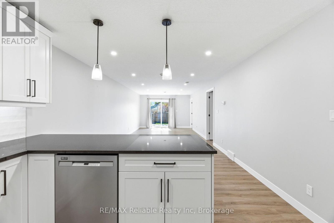
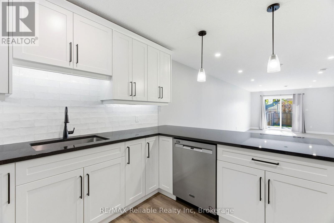
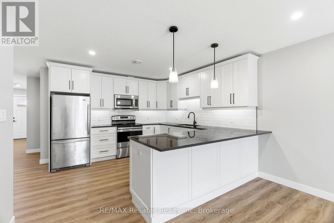
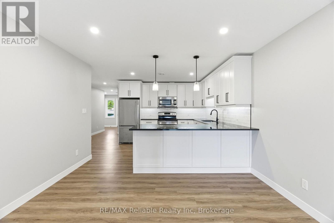
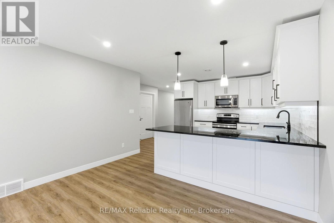
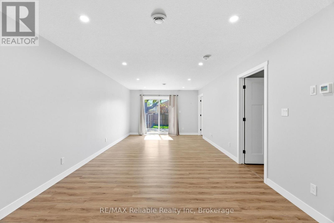
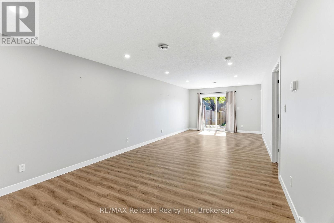
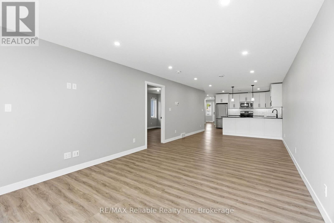
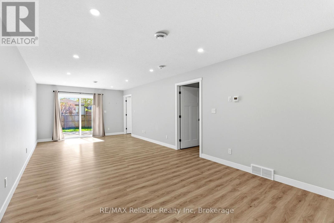
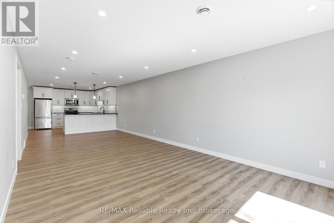
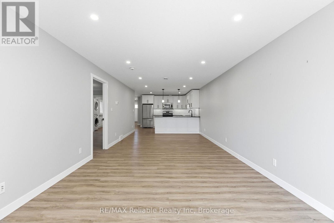
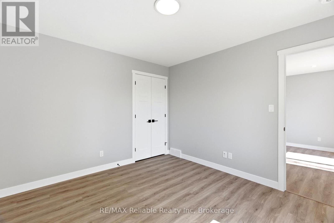
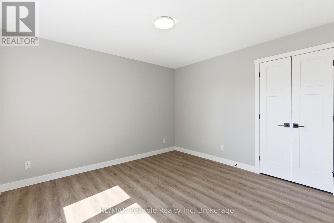
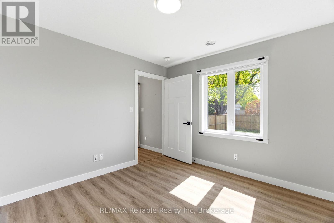
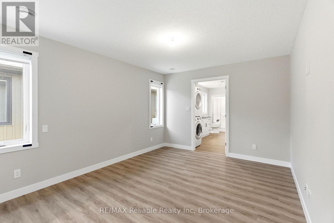
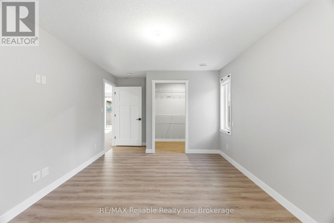
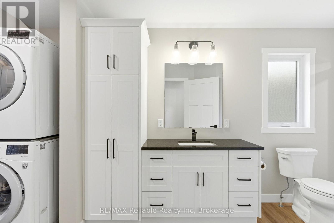
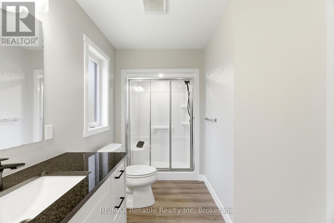
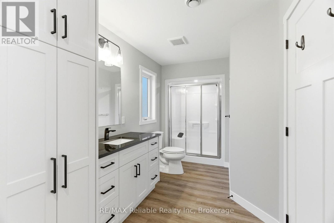
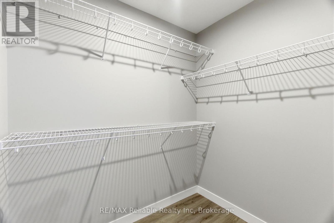
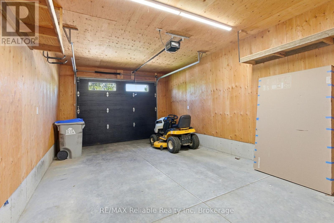
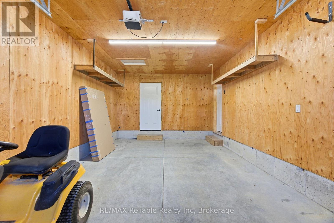
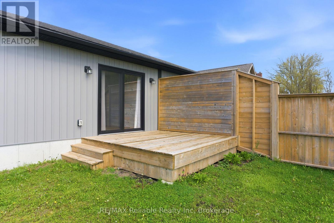
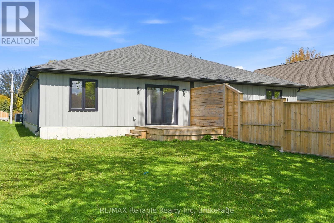
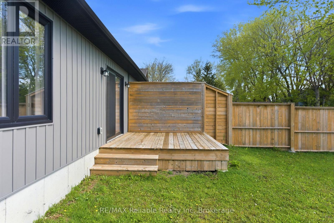
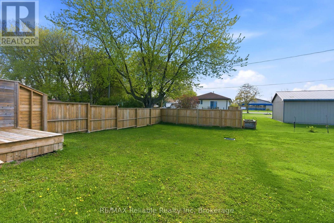
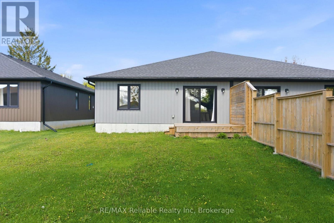
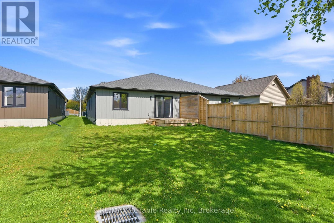
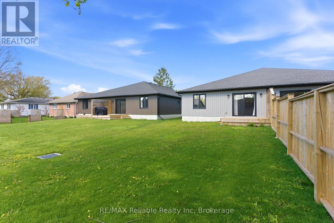
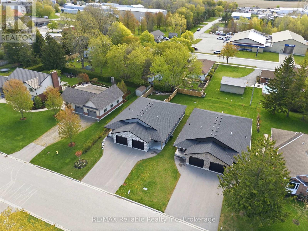
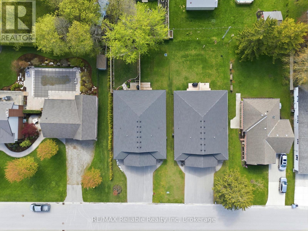
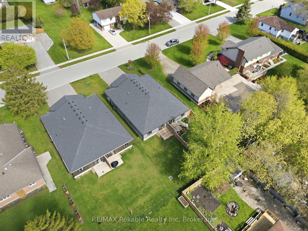
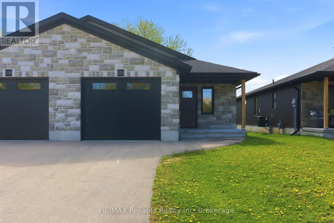
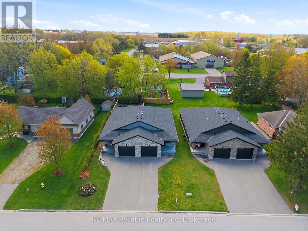
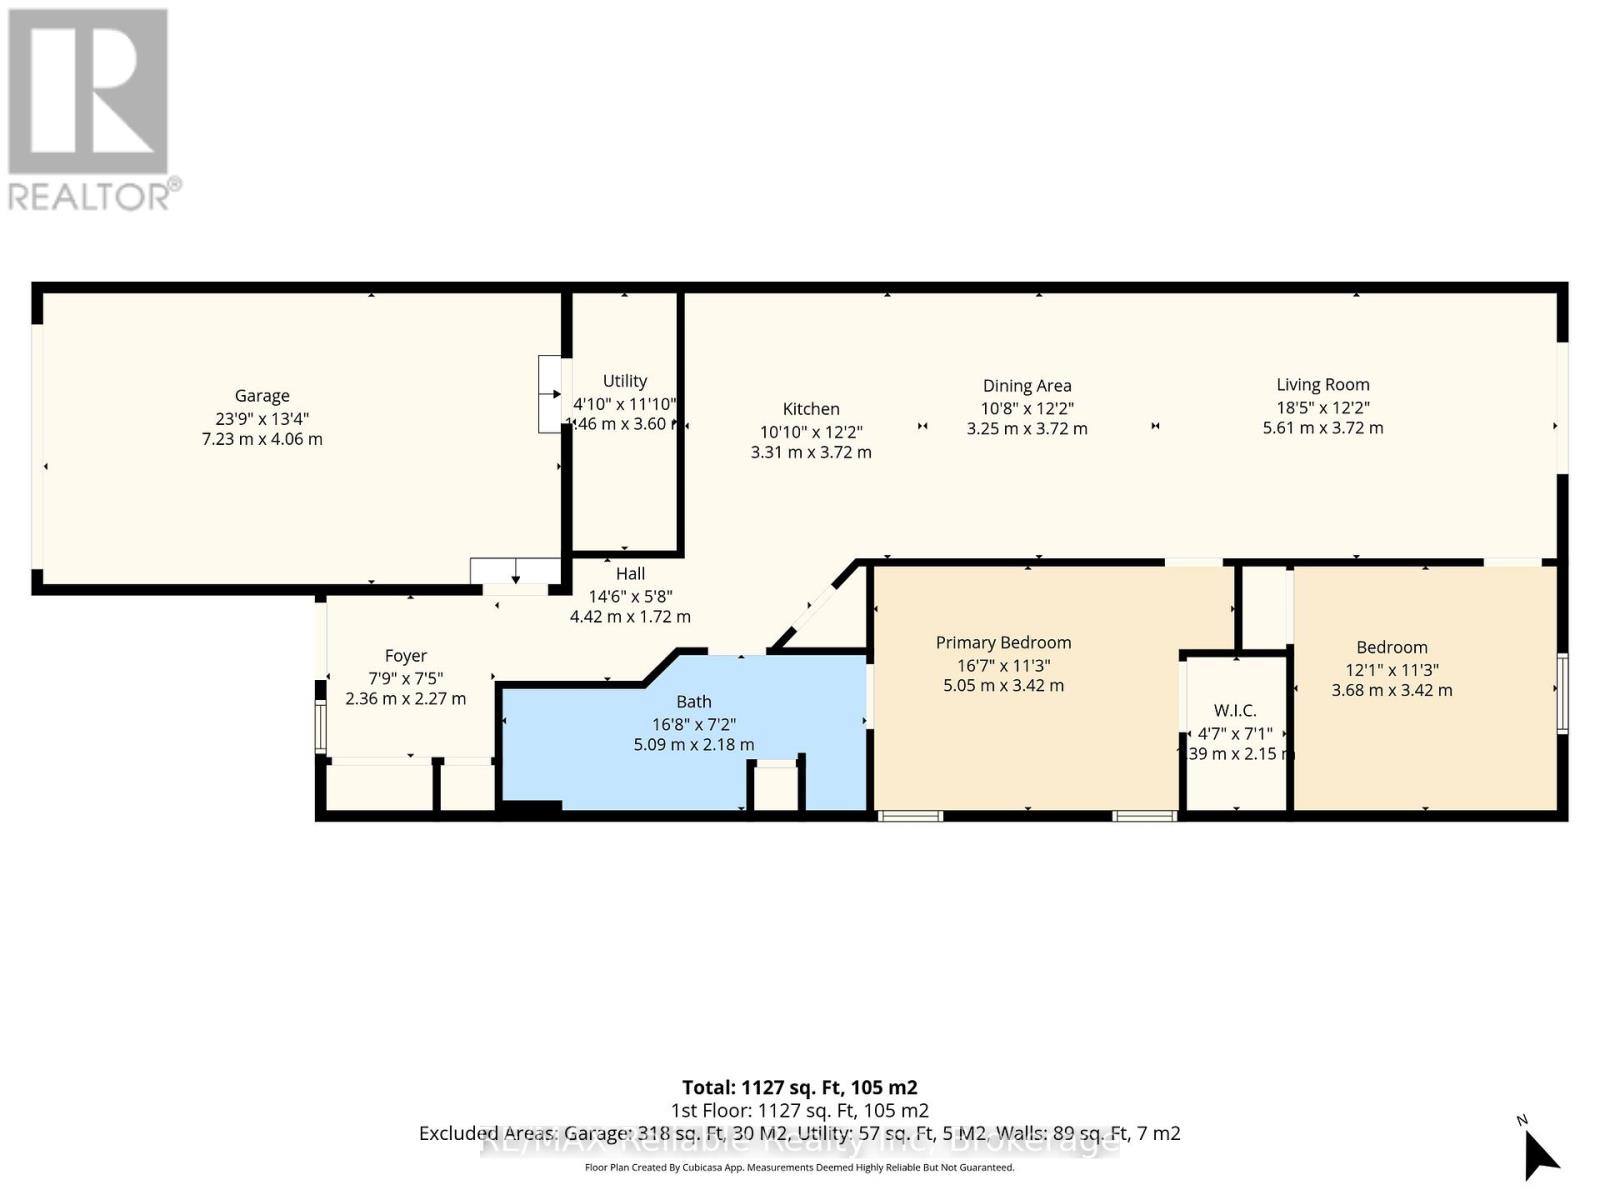
Welcome to 152 Sills Street - a beautifully built 2-bedroom semi-detached home completed in 2021, offering quality finishes and comfortable one-floor living. From the moment you step inside, you'll appreciate the bright, welcoming atmosphere and thoughtfully designed layout. The spacious foyer opens into a modern kitchen featuring white cabinetry, quality countertops, and stylish appliances, flowing seamlessly into the dining area. The inviting living room is perfect for entertaining and includes patio doors leading to the deck. The generous primary bedroom offers ample closet space and convenient cheater access to the 4-piece bath, while main floor laundry adds everyday convenience. A well-sized second bedroom is ideal for guests or a home office. Additional features include forced air gas heating, central air, water softener, storage space, and an attached single-car garage with opener. A fantastic opportunity to enjoy low-maintenance living in a newer home! (id:43681)
房源概要
| MLS® Number | X13132814 |
| 房源类型 | 民宅 |
| 社区名字 | Seaforth |
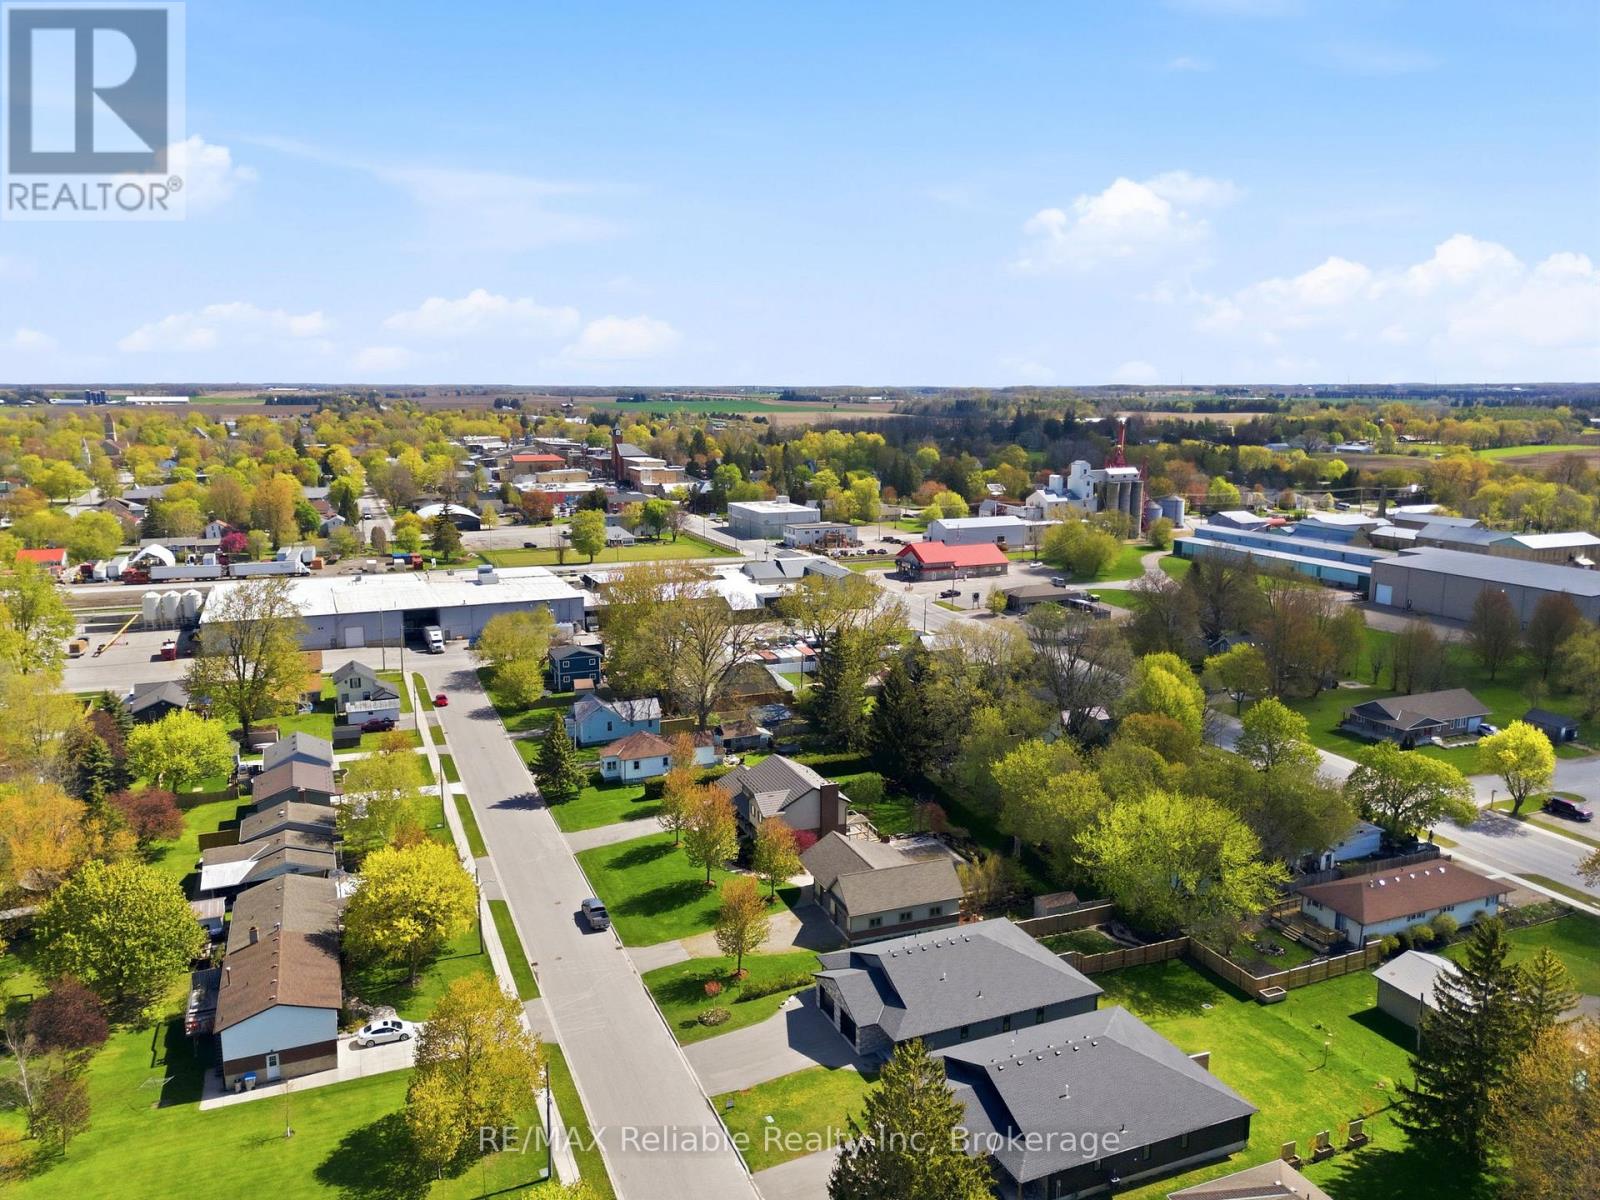
| 附近的便利设施 | 近高尔夫球场, 医院, 礼拜场所, 学校 |
| 总车位 | 3 |
详 情
| 浴室 | 1 |
| 地上卧房 | 2 |
| 总卧房 | 2 |
| 家电类 | Water Heater, Water Softener |
| 建筑风格 | 平房 |
| 地下室类型 | 没有 |
| 施工种类 | Semi-detached |
| 空调 | 中央空调 |
| 外墙 | 石, 乙烯基壁板 |
| 地基类型 | 混凝土 |
| 供暖方式 | 天然气 |
| 供暖类型 | 压力热风 |
| 储存空间 | 1 |
| 内部尺寸 | 1100 - 1500 Sqft |
| 类型 | 独立屋 |
| 设备间 | 市政供水 |
车 位
| 附加车库 | |
| Garage |
土地
| 英亩数 | 无 |
| 土地便利设施 | 近高尔夫球场, 医院, 宗教场所, 学校 |
| 污水道 | Sanitary Sewer |
| 土地深度 | 149 Ft ,2 In |
| 土地宽度 | 29 Ft ,10 In |
| 不规则大小 | 29.9 X 149.2 Ft |
| 规划描述 | R2 |
房 间
| 楼 层 | 类 型 | 长 度 | 宽 度 | 面 积 |
|---|---|---|---|---|
| 一楼 | 门厅 | 2.36 m | 2.27 m | 2.36 m x 2.27 m |
| 一楼 | 客厅 | 5.61 m | 3.72 m | 5.61 m x 3.72 m |
| 一楼 | 主卧 | 5.05 m | 3.42 m | 5.05 m x 3.42 m |
| 一楼 | 卧室 | 3.68 m | 3.42 m | 3.68 m x 3.42 m |
| 一楼 | 厨房 | 3.31 m | 3.72 m | 3.31 m x 3.72 m |
| 一楼 | 餐厅 | 3.25 m | 3.72 m | 3.25 m x 3.72 m |
| 一楼 | 浴室 | 5.09 m | 2.18 m | 5.09 m x 2.18 m |
https://www.realtor.ca/real-estate/29757966/152-sills-street-huron-east-seaforth-seaforth

The trademarks REALTOR®, REALTORS®, and the REALTOR® logo are controlled by The Canadian Real Estate Association (CREA) and identify real estate professionals who are members of CREA. The trademarks MLS®, Multiple Listing Service® and the associated logos are owned by The Canadian Real Estate Association (CREA) and identify the quality of services provided by real estate professionals who are members of CREA. The trademark DDF® is owned by The Canadian Real Estate Association (CREA) and identifies CREA's Data Distribution Facility (DDF®)
Muskoka Haliburton Orillia – The Lakelands Association of REALTORS®
RE/MAX Reliable Realty Inc
June 11 2026 01:31:13
