
1720 Tay Point Road Penetanguishene, Ontario L9M 1X7


$769,900
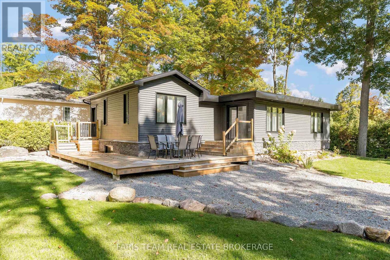
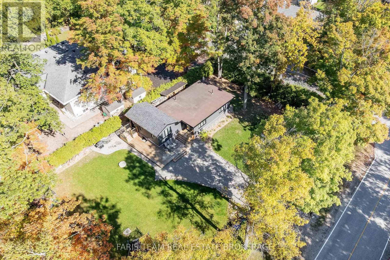
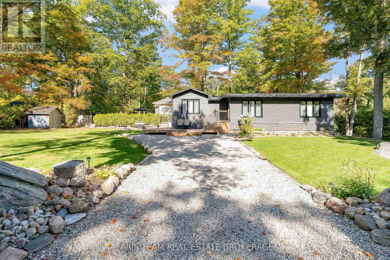
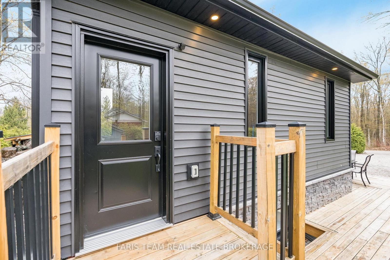
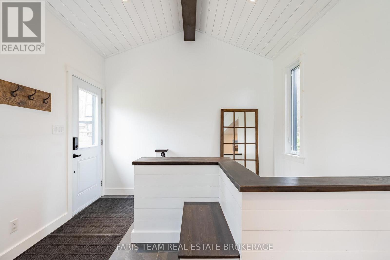
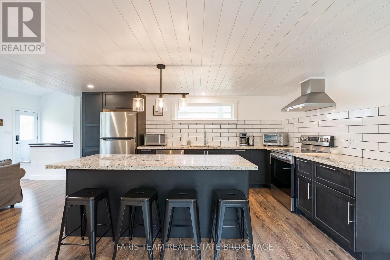
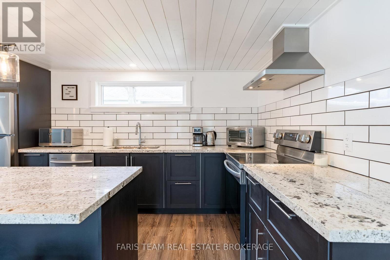
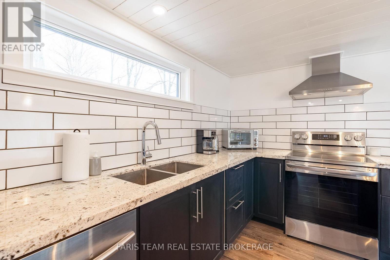
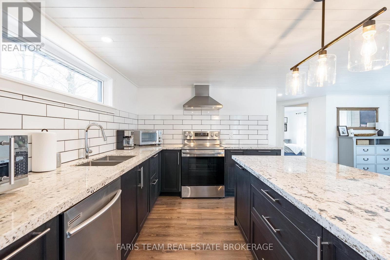
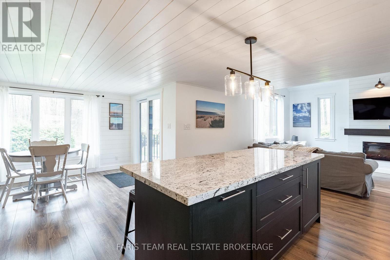
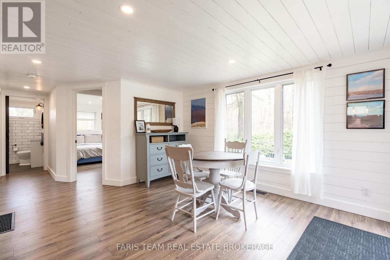
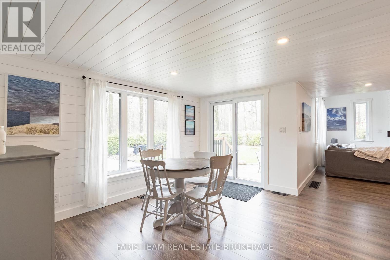
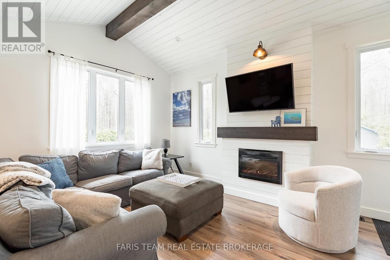
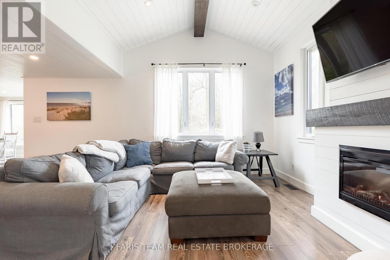
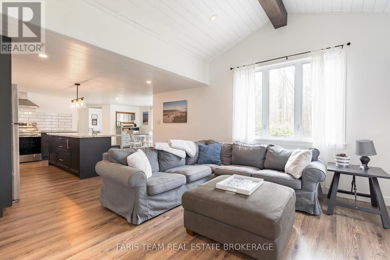
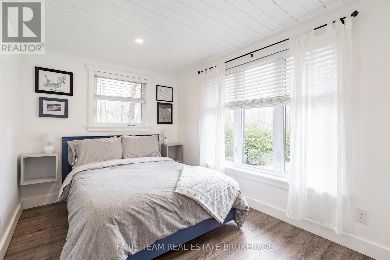
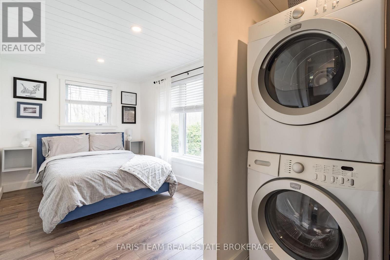
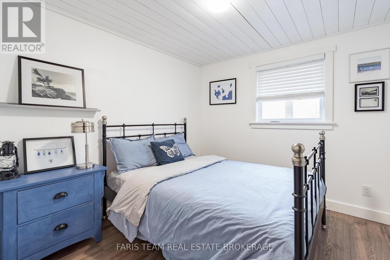
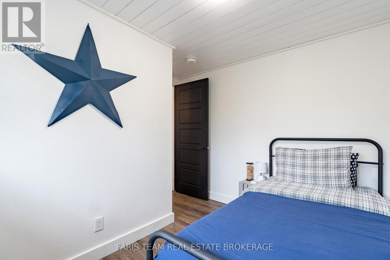
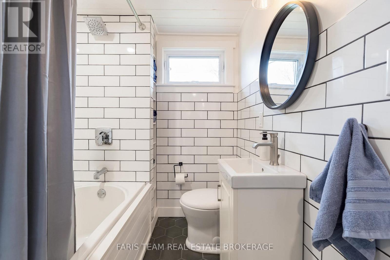
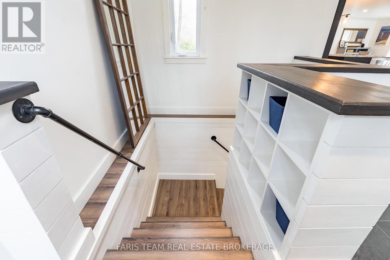
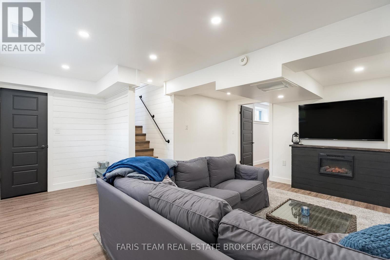
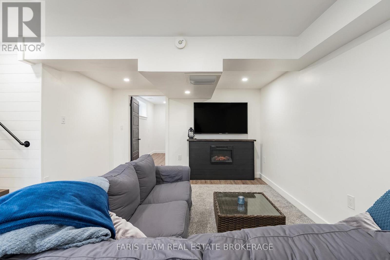
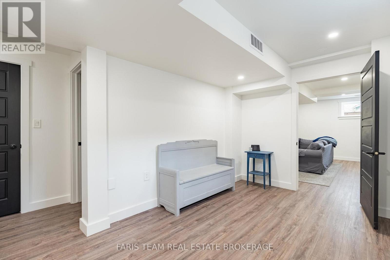
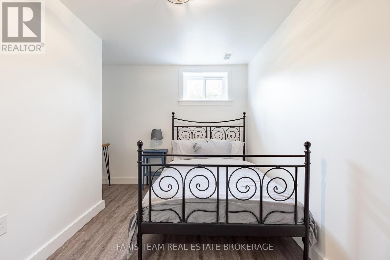
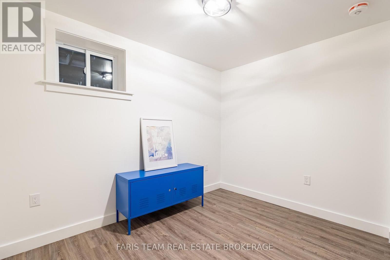
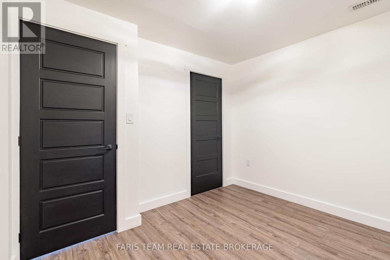
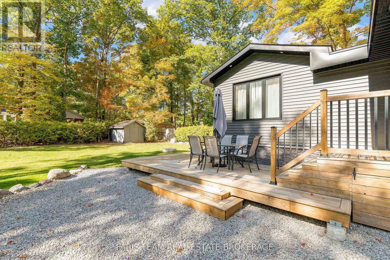
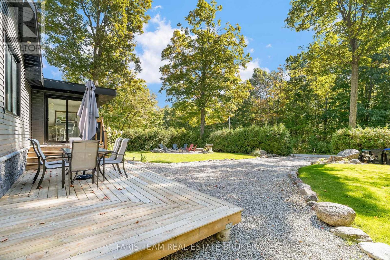
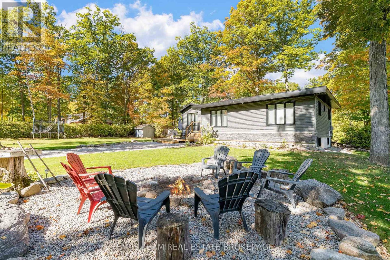
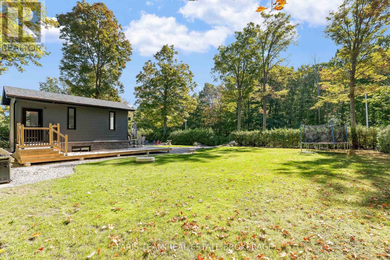
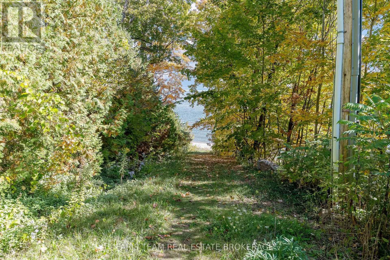
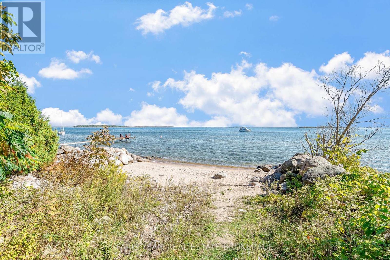
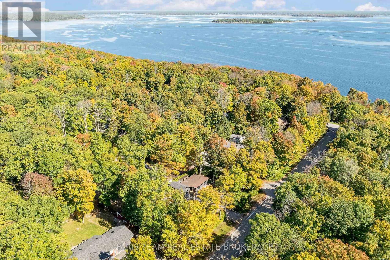
Top 5 Reasons You Will Love This Home: 1) Fully rebuilt in 2019, this stunning 4-season home or cottage perfectly delivers modern upgrades with timeless Georgian Bay charm, featuring updated mechanicals, a drilled well, upgraded septic system, and the confidence of professionally completed renovations with permits 2) Thoughtfully designed with five bedrooms and two bathrooms, the inviting interior showcases warm wood ceilings, recessed lights, a cozy fireplace, and a spacious kitchen island that creates the ideal setting for gathering with family and friends 3) The fully finished lower level expands the living space with a large family room, offering incredible flexibility for entertaining, relaxing, accommodating guests, or creating the perfect kids' retreat 4) Step outside from the kitchen walkout to a beautifully landscaped backyard complete with a firepit, while the desirable corner lot provides added privacy, nearby water access, green space across the street, and future potential for a detached garage or workshop 5) Whether enjoyed as a year-round residence or a peaceful cottage getaway, this property captures the laid-back Georgian Bay lifestyle buyers dream of, offering comfort, nature, and space to unwind. 1,036 above grade sq.ft. plus a finished lower level. (id:43681)
房源概要
| MLS® Number | S13132056 |
| 房源类型 | 民宅 |
| 社区名字 | Penetanguishene |
| 附近的便利设施 | Beach, 近高尔夫球场, 医院 |
| 总车位 | 4 |
| 结构 | Deck, 棚 |
| View Type | View, Lake View |
详 情
| 浴室 | 2 |
| 地上卧房 | 3 |
| 地下卧室 | 2 |
| 总卧房 | 5 |
| Age | 51 To 99 Years |
| 公寓设施 | Fireplace(s) |
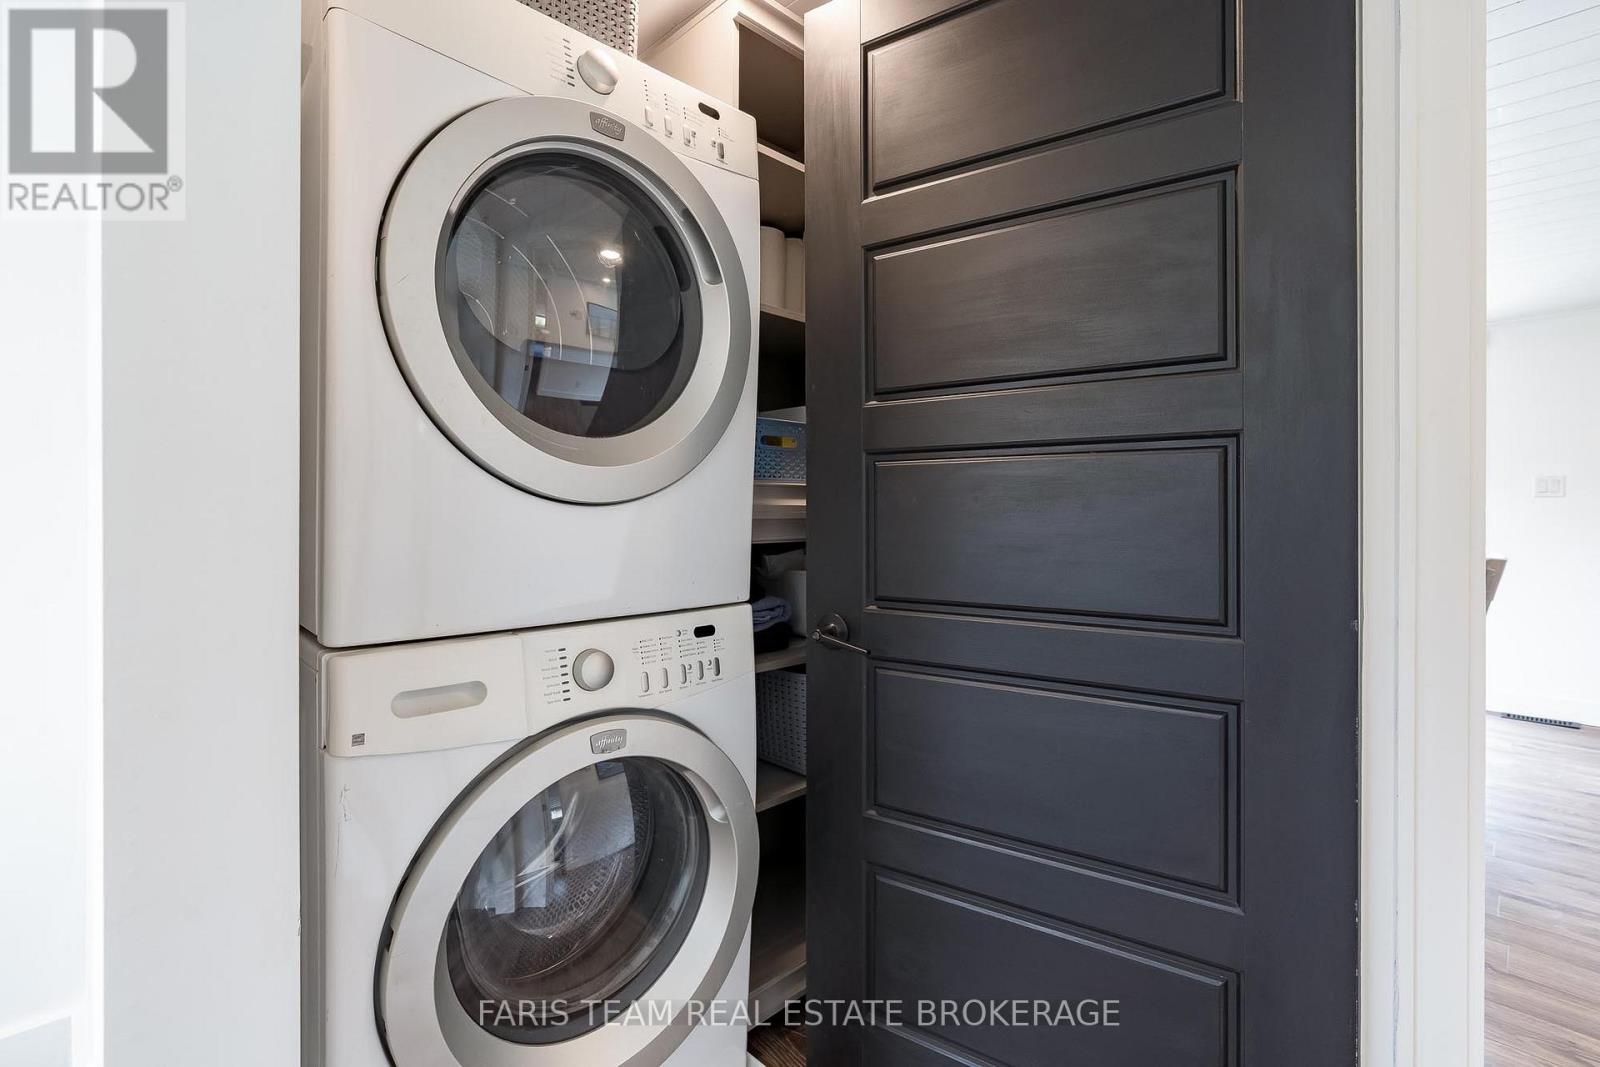
| 家电类 | 洗碗机, 烘干机, 炉子, Water Heater, 洗衣机, 冰箱 |
| 建筑风格 | 平房 |
| 地下室进展 | 已装修 |
| 地下室类型 | 全完工 |
| 施工种类 | 独立屋 |
| 空调 | 中央空调 |
| 外墙 | 乙烯基壁板, 石 |
| 壁炉 | 有 |
| Fireplace Total | 2 |
| Flooring Type | Laminate, Vinyl |
| 地基类型 | 混凝土 |
| 供暖方式 | Propane |
| 供暖类型 | 压力热风 |
| 储存空间 | 1 |
| 内部尺寸 | 700 - 1100 Sqft |
| 类型 | 独立屋 |
| 设备间 | Drilled Well |
车 位
| 没有车库 |
土地
| 英亩数 | 无 |
| 土地便利设施 | Beach, 近高尔夫球场, 医院 |
| 污水道 | Septic System |
| 土地深度 | 100 Ft |
| 土地宽度 | 150 Ft ,3 In |
| 不规则大小 | 150.3 X 100 Ft |
| 规划描述 | Rs |
房 间
| 楼 层 | 类 型 | 长 度 | 宽 度 | 面 积 |
|---|---|---|---|---|
| Lower Level | 家庭房 | 5.12 m | 4.97 m | 5.12 m x 4.97 m |
| Lower Level | 卧室 | 4.06 m | 3.05 m | 4.06 m x 3.05 m |
| Lower Level | 卧室 | 3.18 m | 2.84 m | 3.18 m x 2.84 m |
| 一楼 | 厨房 | 5.91 m | 4.07 m | 5.91 m x 4.07 m |
| 一楼 | 餐厅 | 3.97 m | 2.34 m | 3.97 m x 2.34 m |
| 一楼 | 客厅 | 4.12 m | 3.35 m | 4.12 m x 3.35 m |
| 一楼 | 卧室 | 3.34 m | 2.43 m | 3.34 m x 2.43 m |
| 一楼 | 卧室 | 2.9 m | 2.86 m | 2.9 m x 2.86 m |
| 一楼 | 卧室 | 2.86 m | 2.69 m | 2.86 m x 2.69 m |
https://www.realtor.ca/real-estate/29757320/1720-tay-point-road-penetanguishene-penetanguishene

The trademarks REALTOR®, REALTORS®, and the REALTOR® logo are controlled by The Canadian Real Estate Association (CREA) and identify real estate professionals who are members of CREA. The trademarks MLS®, Multiple Listing Service® and the associated logos are owned by The Canadian Real Estate Association (CREA) and identify the quality of services provided by real estate professionals who are members of CREA. The trademark DDF® is owned by The Canadian Real Estate Association (CREA) and identifies CREA's Data Distribution Facility (DDF®)
Toronto Real Estate Board
Faris Team Real Estate Brokerage
June 04 2026 08:20:45
