
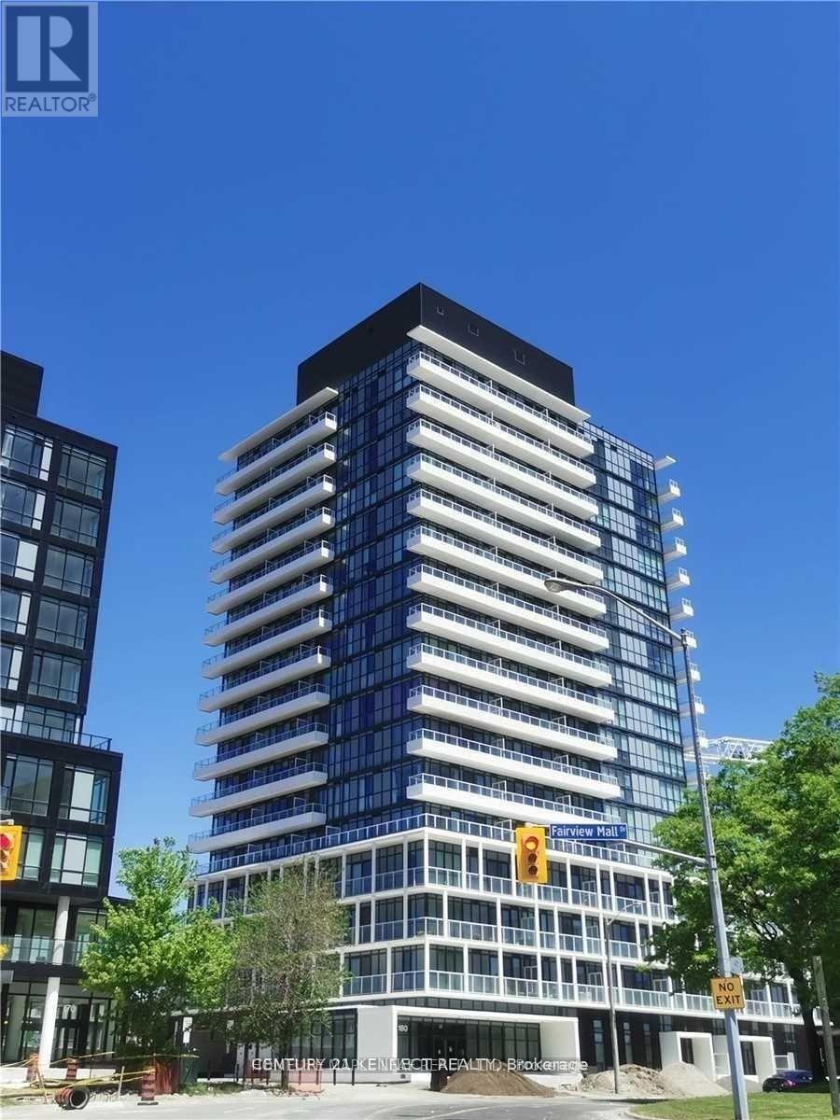
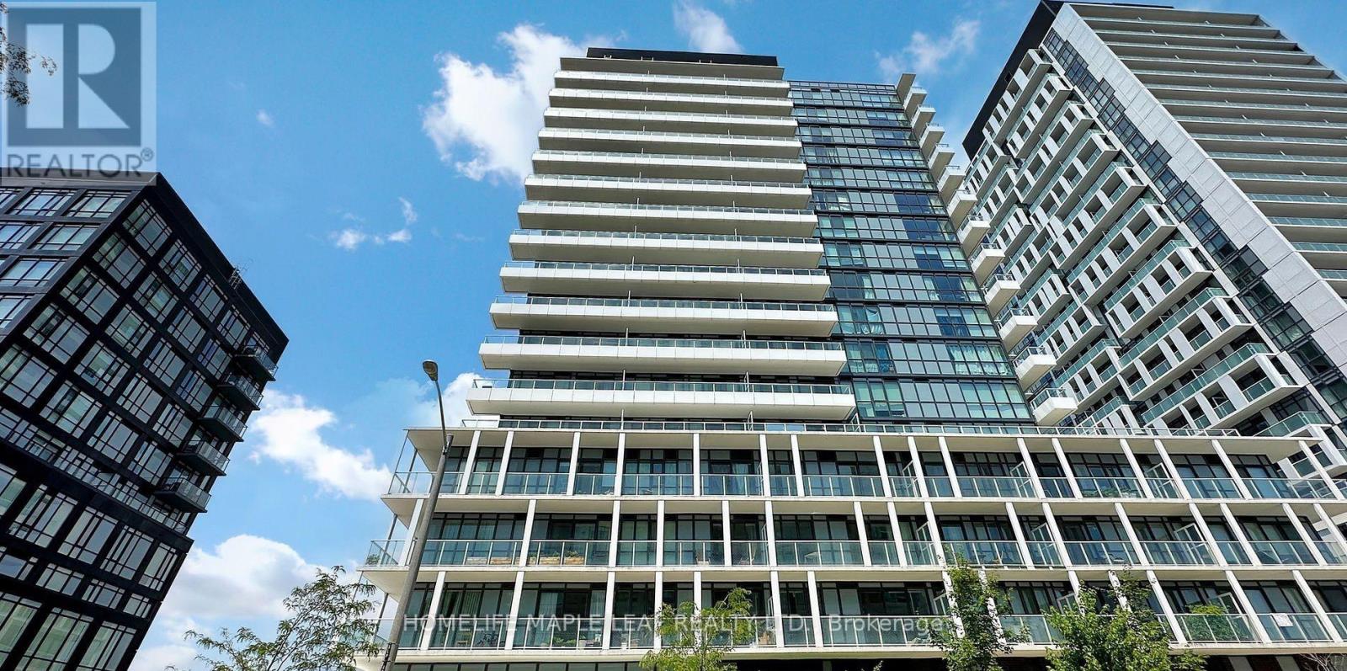
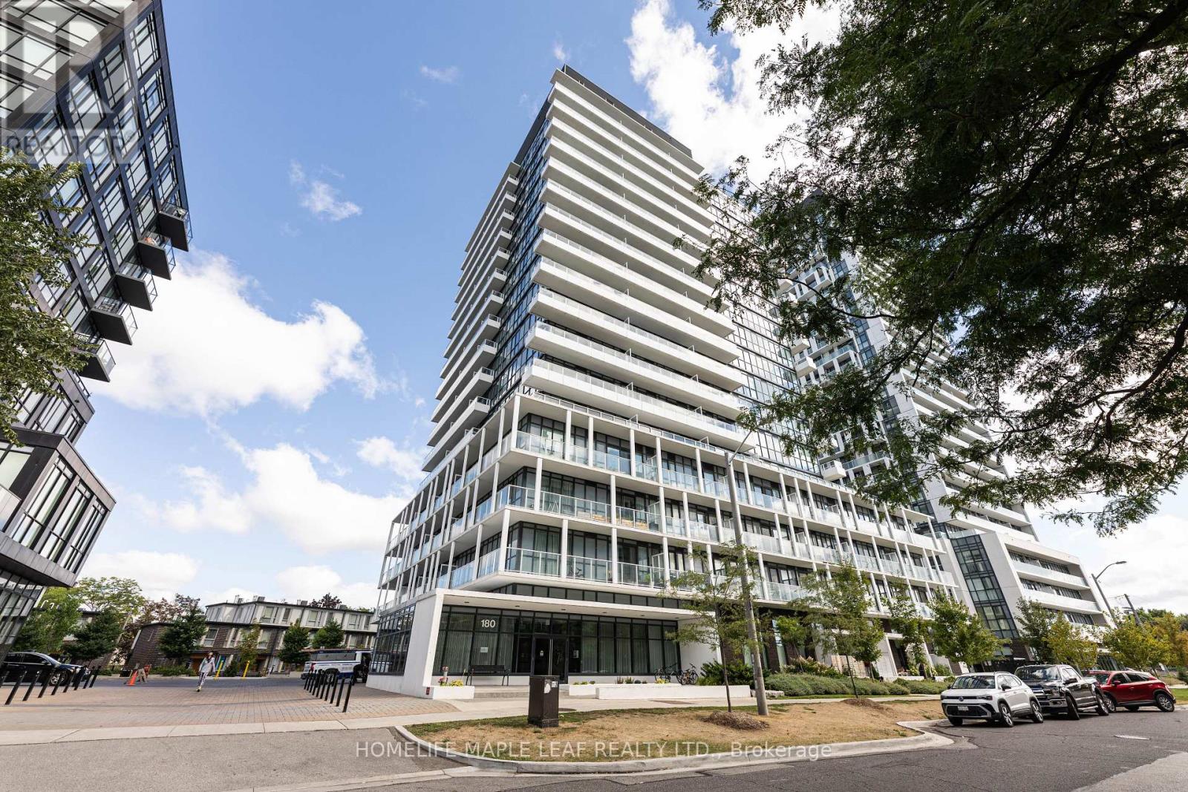
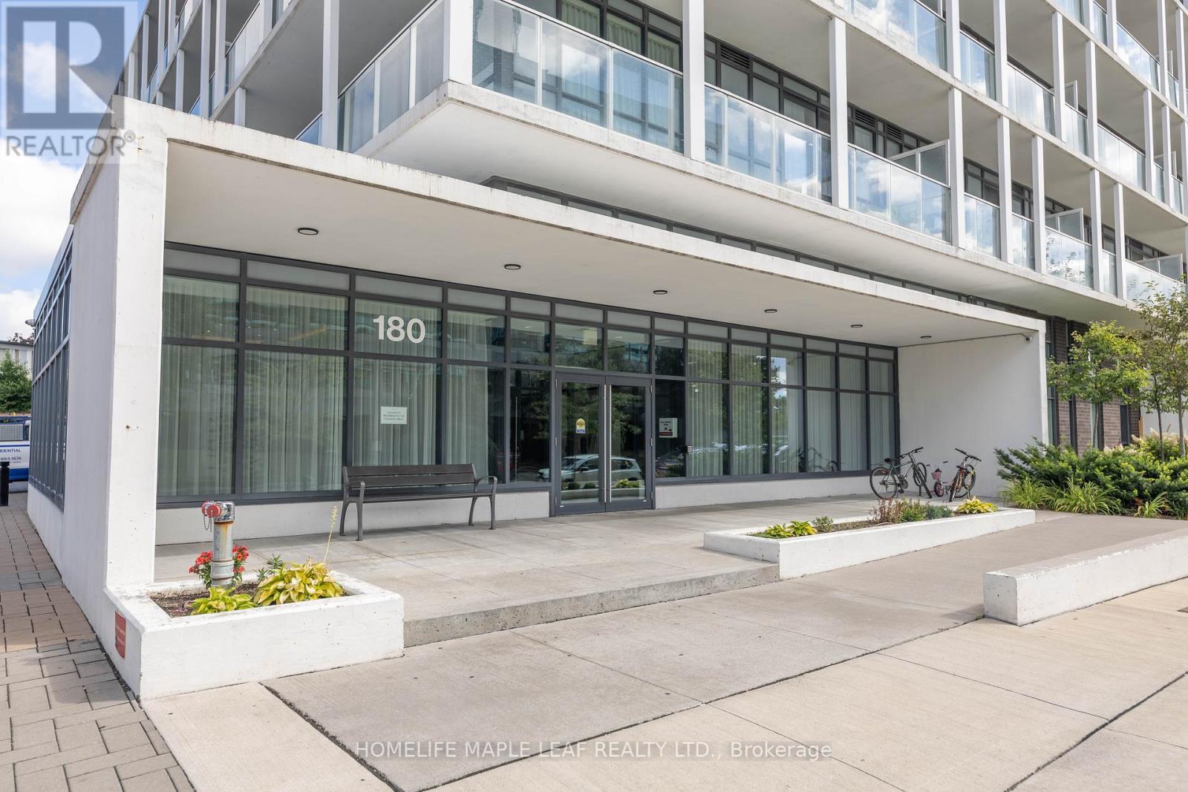
308 - 180 Fairview Mall Drive N Toronto (Don Valley Village), Ontario M2J 0G4


$540,800管理费,Water, Common Area Maintenance, Insurance, Parking, Heat
$691 每月
管理费,Water, Common Area Maintenance, Insurance, Parking, Heat
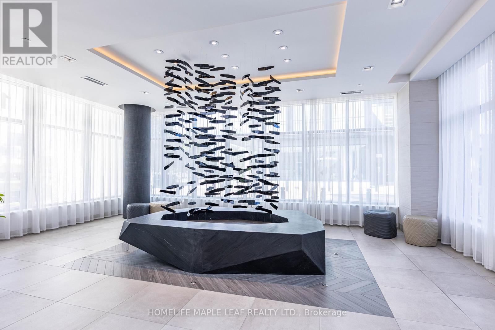
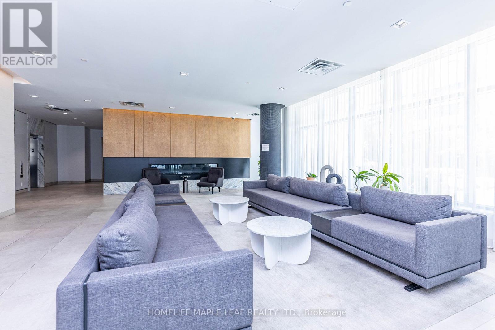
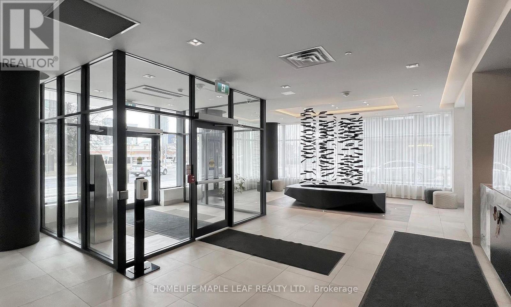
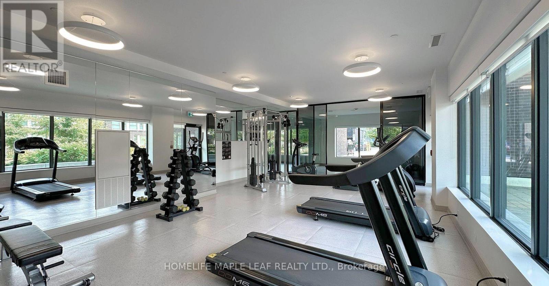
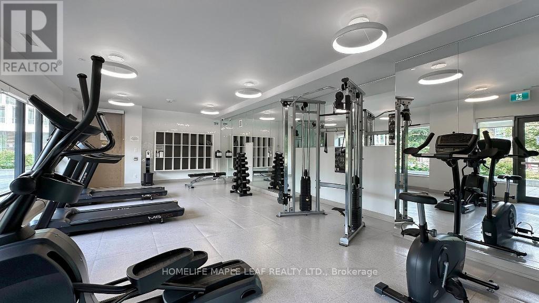
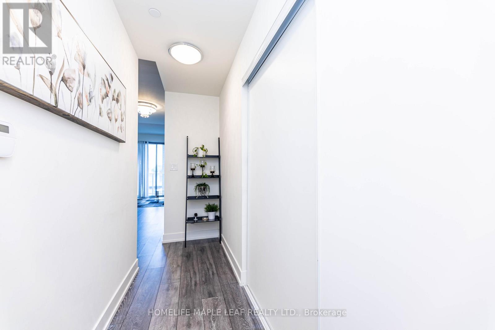
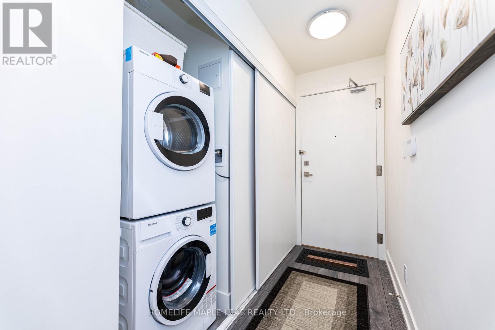
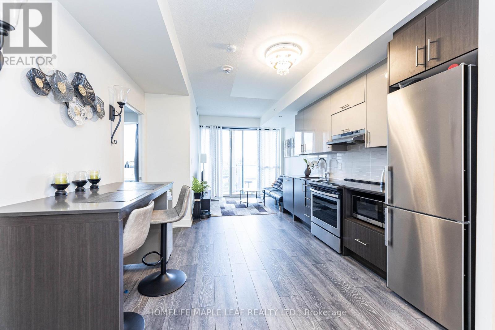
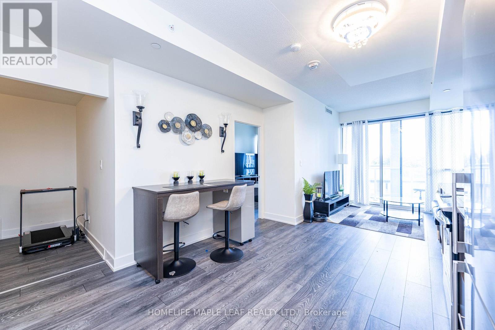
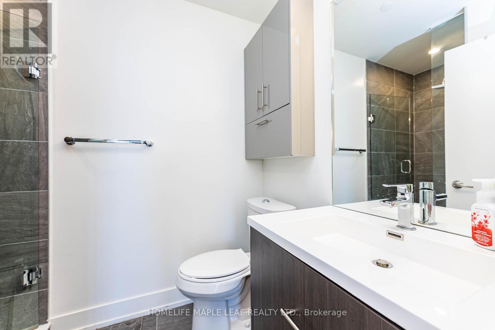
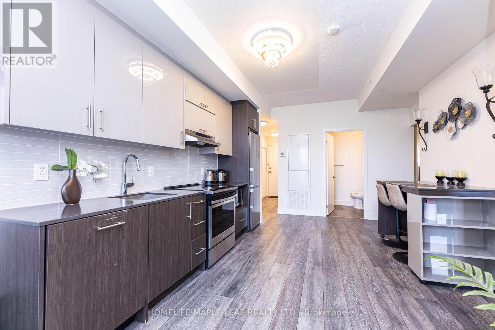
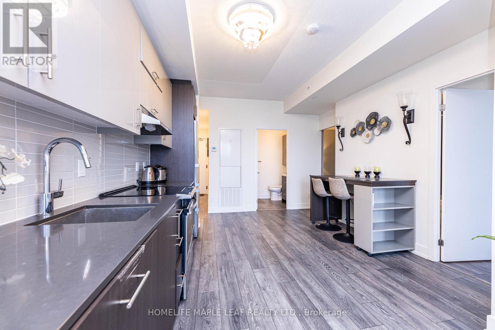
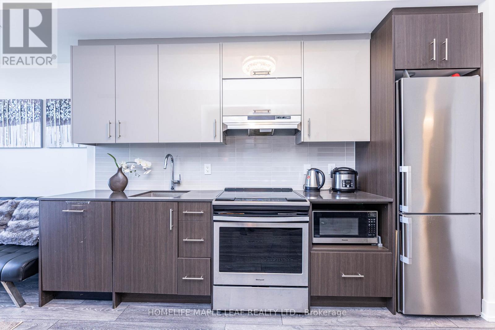
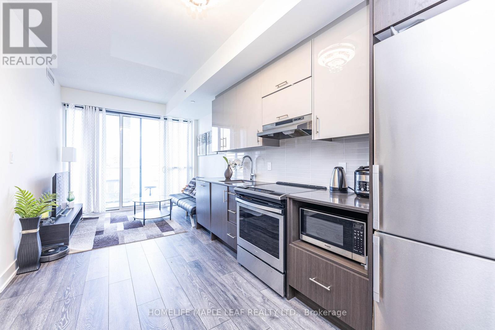
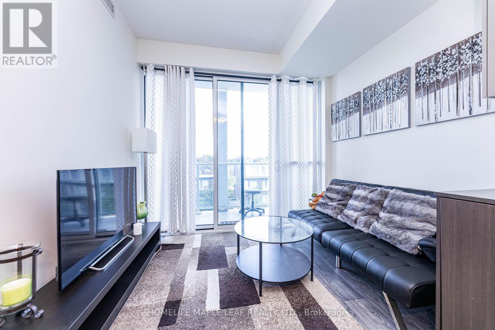
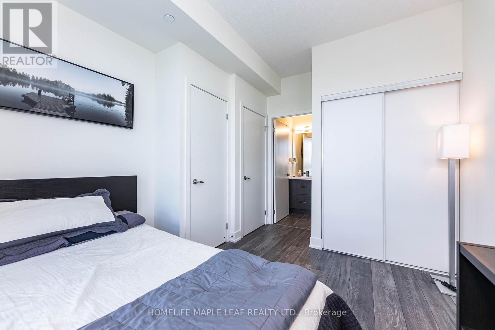
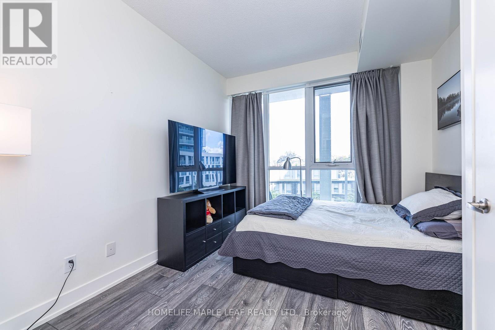
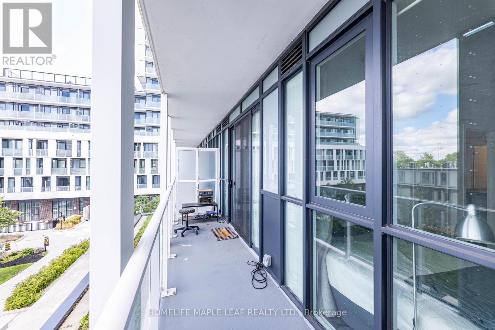
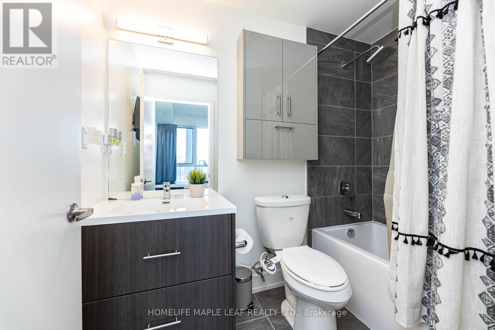
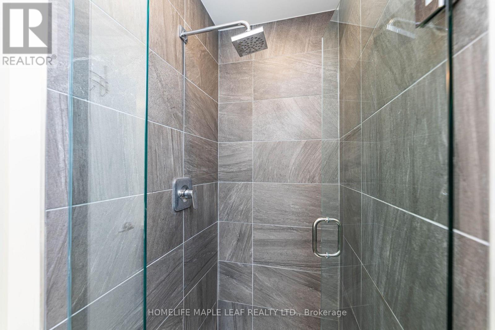
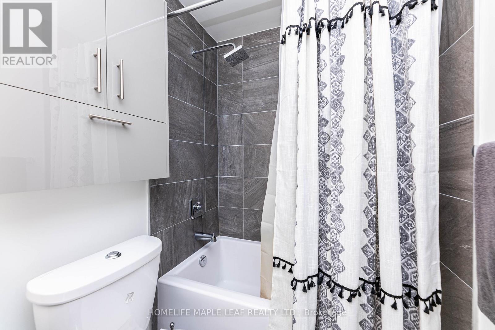
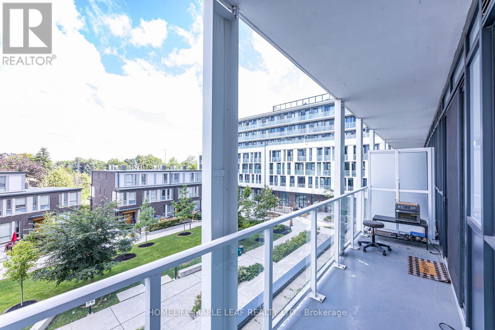
$691 每月Welcome to VIVO Condos - Luxury Living in the heart of Don Valley Village - Experience refined urban living in a vibrant, highly connected community. Ideally located just minutes from Hwy401, 404, and the DVP, this exceptional residences offers convenient access to downtown Toronto, Scarborough, Pickering, Ajax and Pearson International Airport. TTC transit is right at your doorstep, with Don Mills Subway Station (Line4) only a short walk away, along with seamless connections to York Region Transit and GO Transit. Enjoy the convenience of being steps to Fairview Mall, featuring premier shopping, dining, grocery stores, and everyday essentials, while nearby parks, schools, banks, and the public library further enhance the lifestyle appeal of this sought-after neighbourhood. This thoughtfully designed suite features 9-foot ceilings and expansive floor-to-ceiling windows that flood the space with natural light. The spacious primary retreat includes a spa-inspired 4 piece ensuite, while the sleek European-style kitchen showcase stainless steel appliances, combining style and functionally for modern living.Building amenities: Gym, Yoga room, media room and visitor parking are included at no additional cost. Guest suites and the party/meeting room are available for use with applicable fees. (id:43681)
房源概要
| MLS® Number | C13130002 |
| 房源类型 | 民宅 |
| 社区名字 | Don Valley Village |
| 附近的便利设施 | 公园, 公共交通, 学校 |
| 社区特征 | Pets Allowed With Restrictions, School Bus |
| 设备类型 | 没有 |
| 特征 | Cul-de-sac, 阳台 |
| 总车位 | 1 |
| 租赁设备类型 | 没有 |
详 情
| 浴室 | 2 |
| 地上卧房 | 1 |
| 地下卧室 | 1 |
| 总卧房 | 2 |
| Age | 0 To 5 Years |
| 公寓设施 | Security/concierge, 健身房, Visitor Parking, 宴会厅, Storage - Locker |
| 家电类 | 洗碗机, 微波炉, 炉子, 冰箱 |
| 建筑风格 | Multi-level |
| 地下室类型 | 没有 |
| 空调 | 中央空调 |
| 外墙 | 混凝土 |
| Flooring Type | Laminate |
| 供暖方式 | 天然气 |
| 供暖类型 | 压力热风 |
| 内部尺寸 | 600 - 699 Sqft |
车 位
| 地下 | |
| 没有车库 |
土地
| 英亩数 | 无 |
| 土地便利设施 | 公园, 公共交通, 学校 |
| 规划描述 | Rm6 |
房 间
| 楼 层 | 类 型 | 长 度 | 宽 度 | 面 积 |
|---|---|---|---|---|
| Flat | 门厅 | 3.85 m | 0.85 m | 3.85 m x 0.85 m |
| Flat | 厨房 | 6.89 m | 4.08 m | 6.89 m x 4.08 m |
| Flat | 客厅 | 6.89 m | 4.08 m | 6.89 m x 4.08 m |
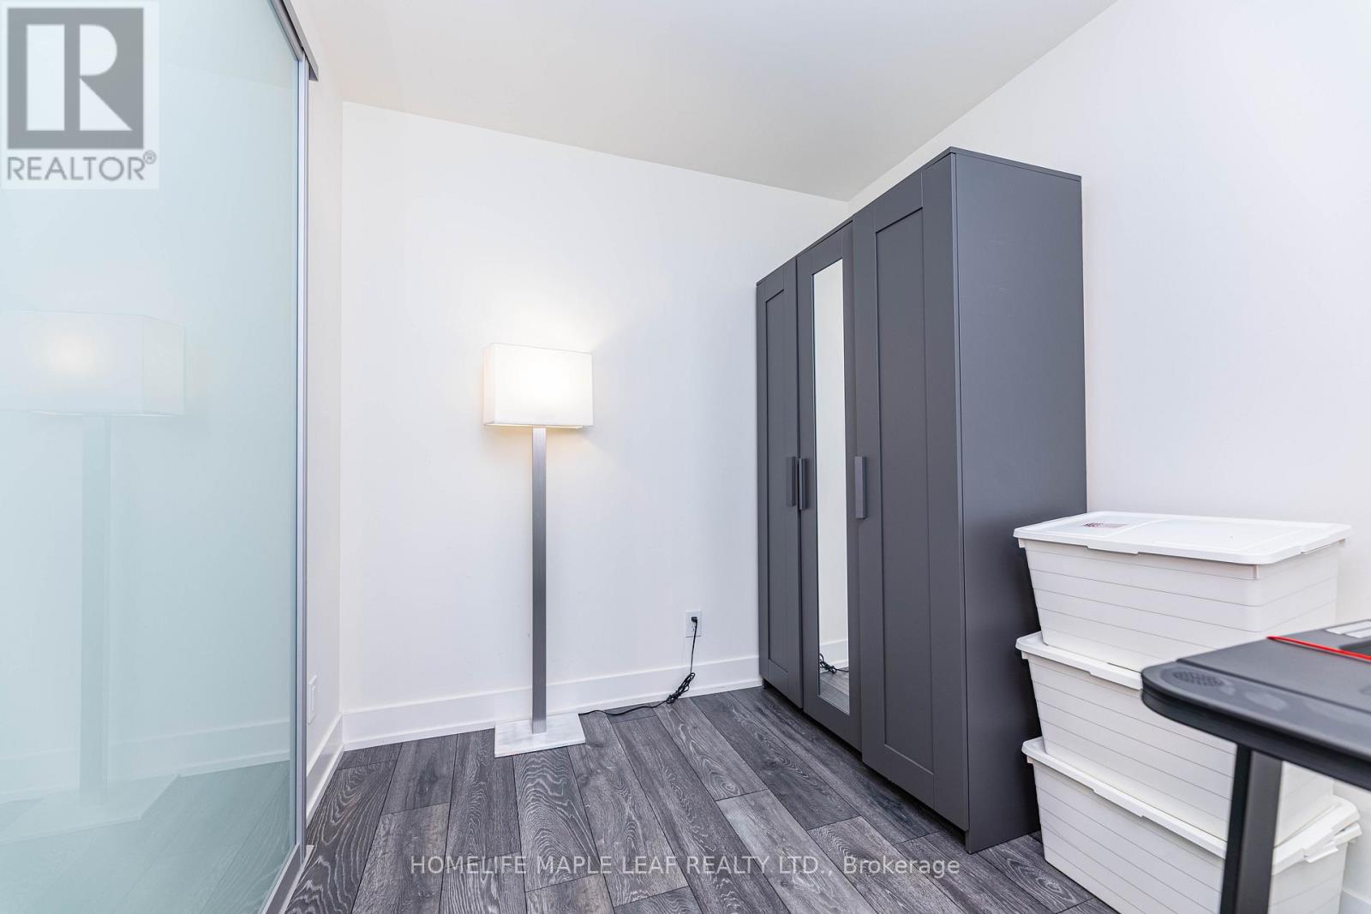
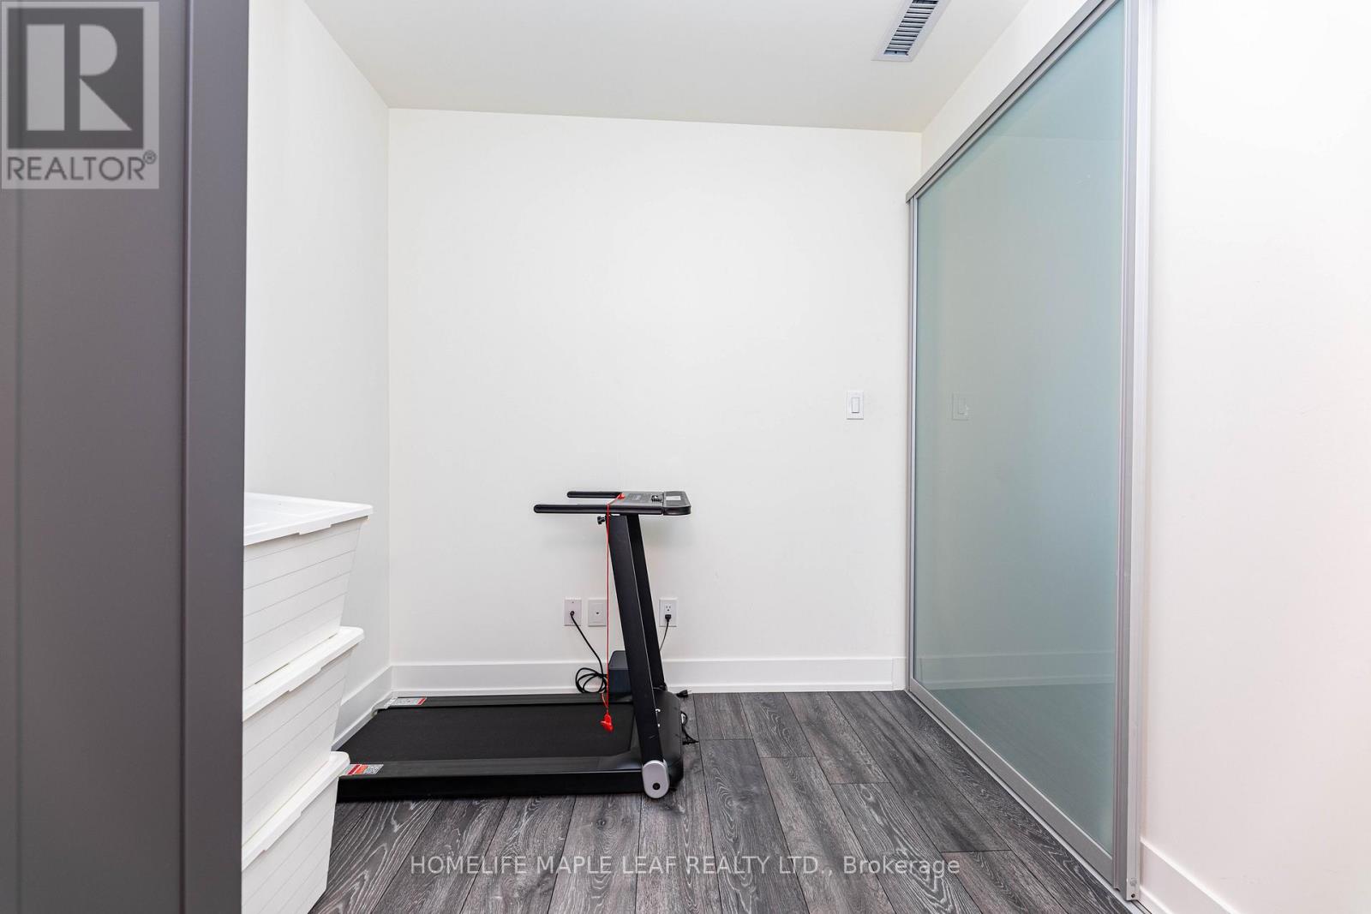
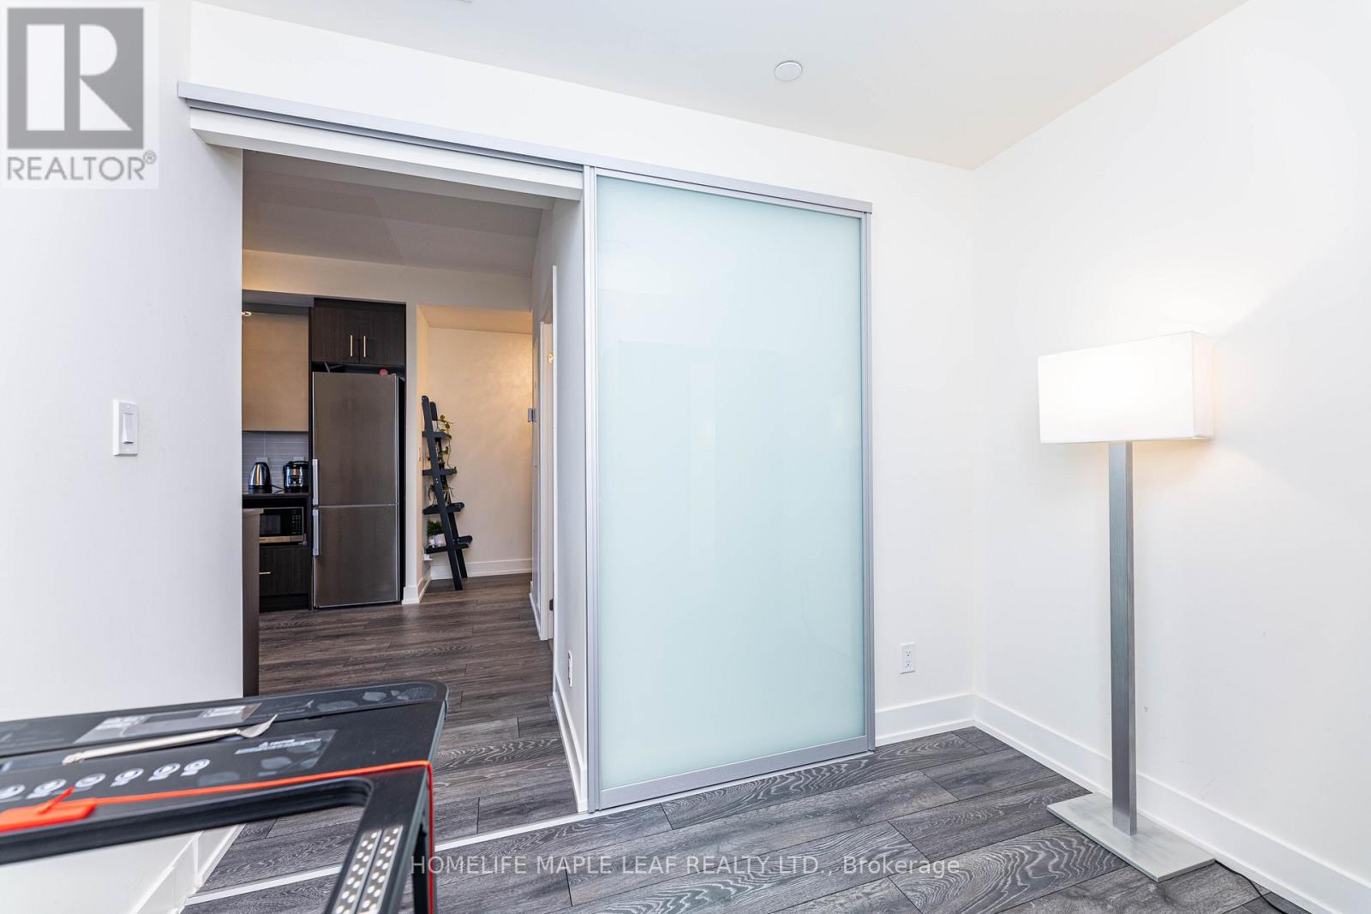
| Flat | 主卧 | 3.9 m | 2.5 m | 3.9 m x 2.5 m |
| Flat | 衣帽间 | 2.71 m | 2.13 m | 2.71 m x 2.13 m |
| Flat | 浴室 | Measurements not available |

The trademarks REALTOR®, REALTORS®, and the REALTOR® logo are controlled by The Canadian Real Estate Association (CREA) and identify real estate professionals who are members of CREA. The trademarks MLS®, Multiple Listing Service® and the associated logos are owned by The Canadian Real Estate Association (CREA) and identify the quality of services provided by real estate professionals who are members of CREA. The trademark DDF® is owned by The Canadian Real Estate Association (CREA) and identifies CREA's Data Distribution Facility (DDF®)
Toronto Real Estate Board
Homelife Maple Leaf Realty Ltd.
May 15 2026 04:44:53
