
23 Juniper Court Kawartha Lakes (Bobcaygeon), Ontario K0M 1A0


$640,000
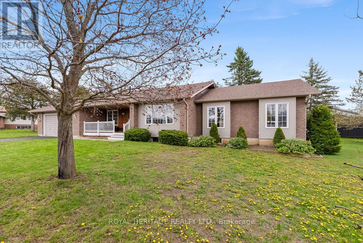
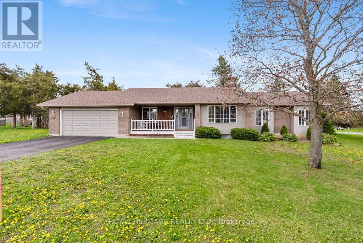
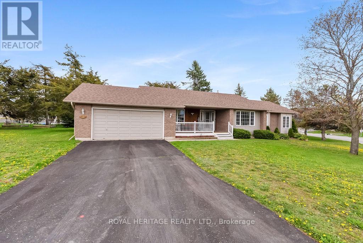
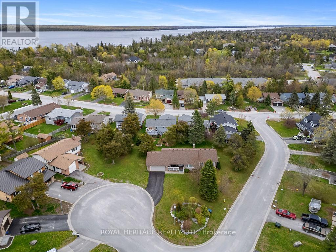
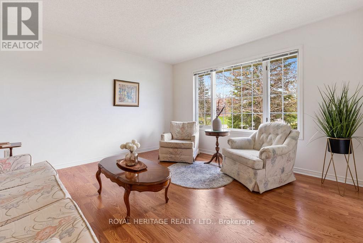
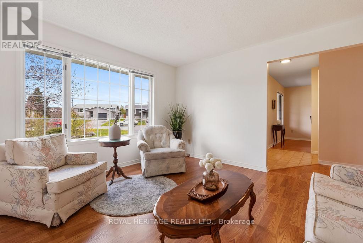
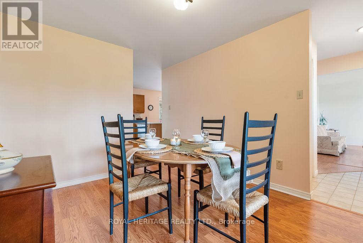
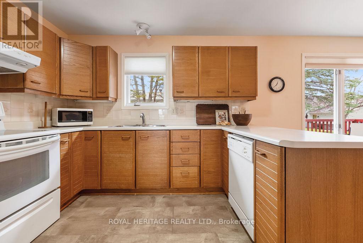
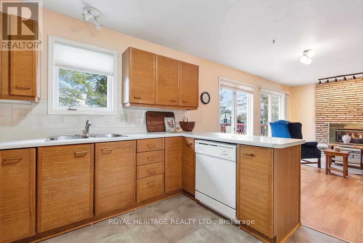
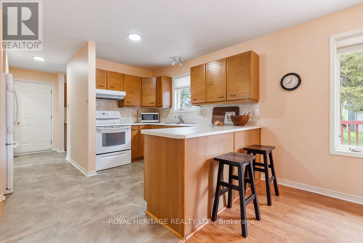
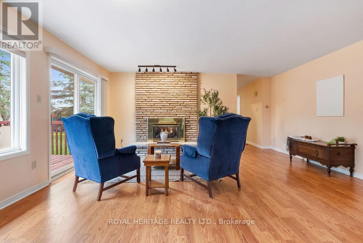
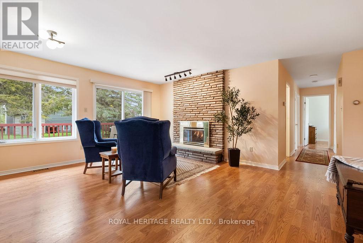
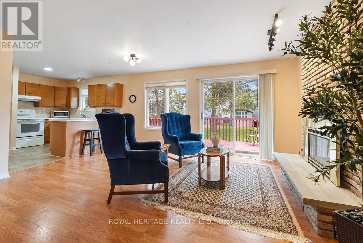
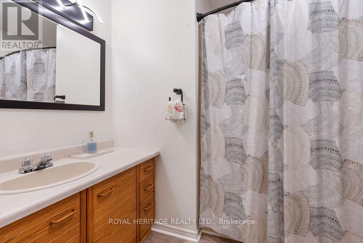
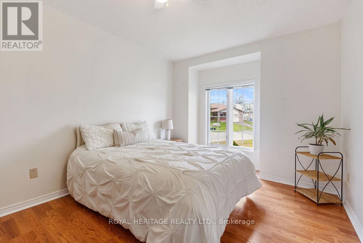
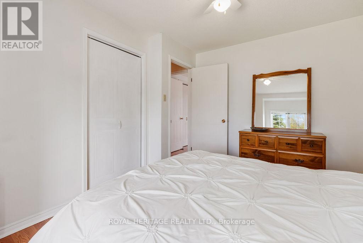
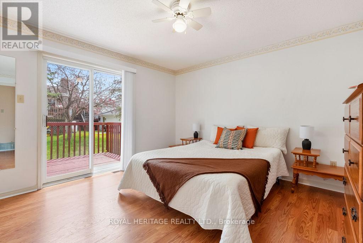
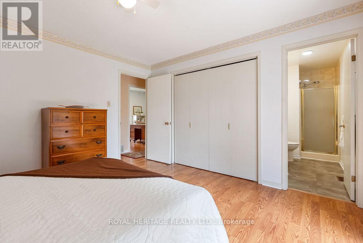
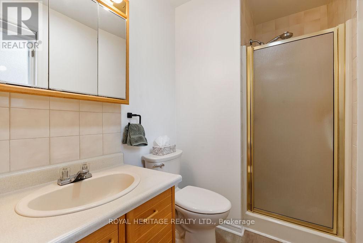
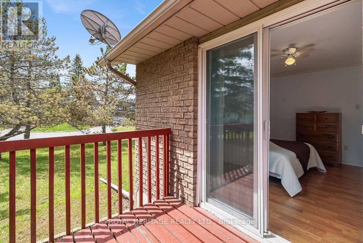
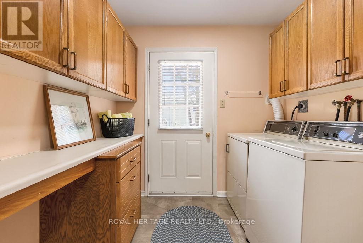
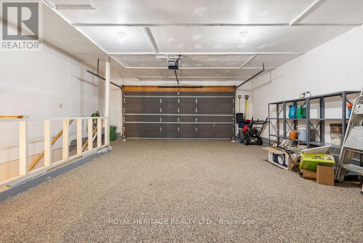
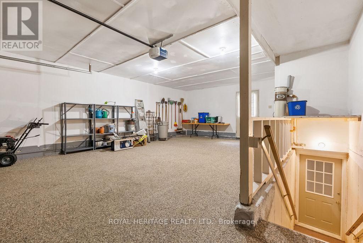
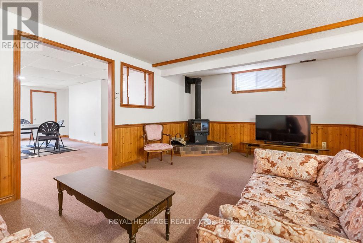
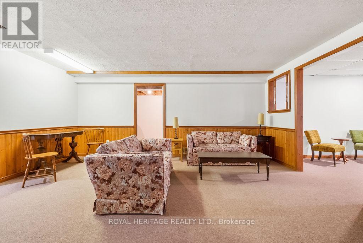
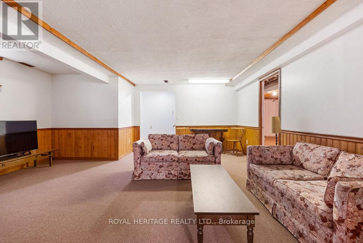
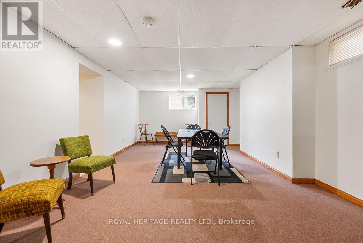
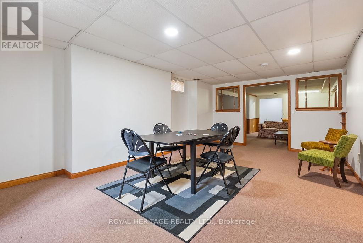
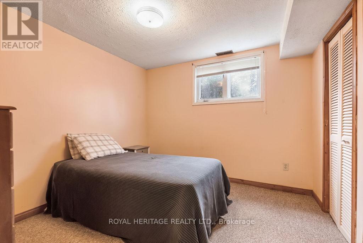
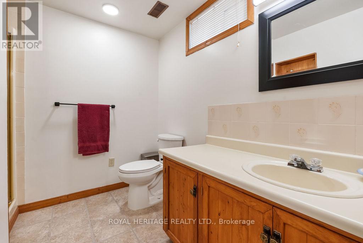
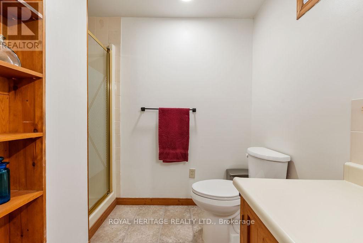
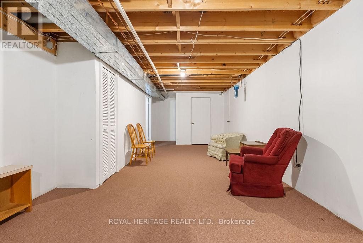
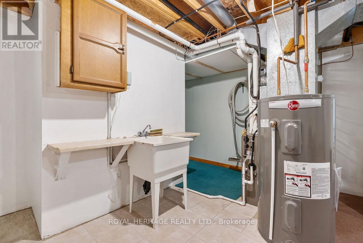
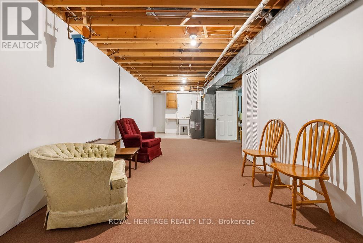
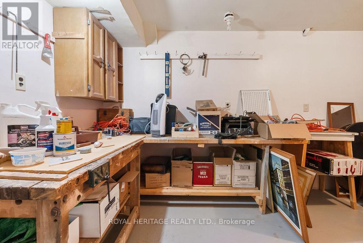
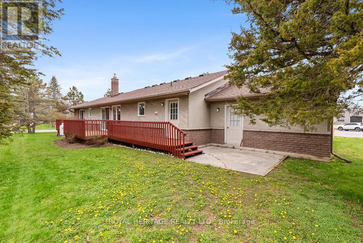
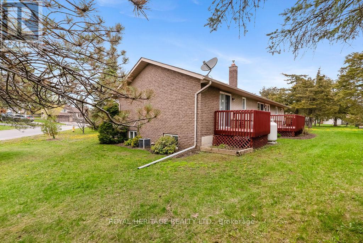
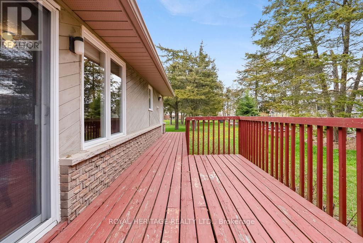
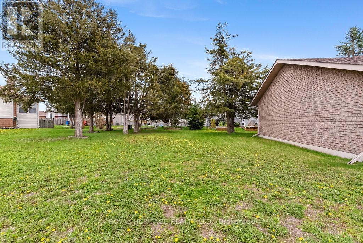
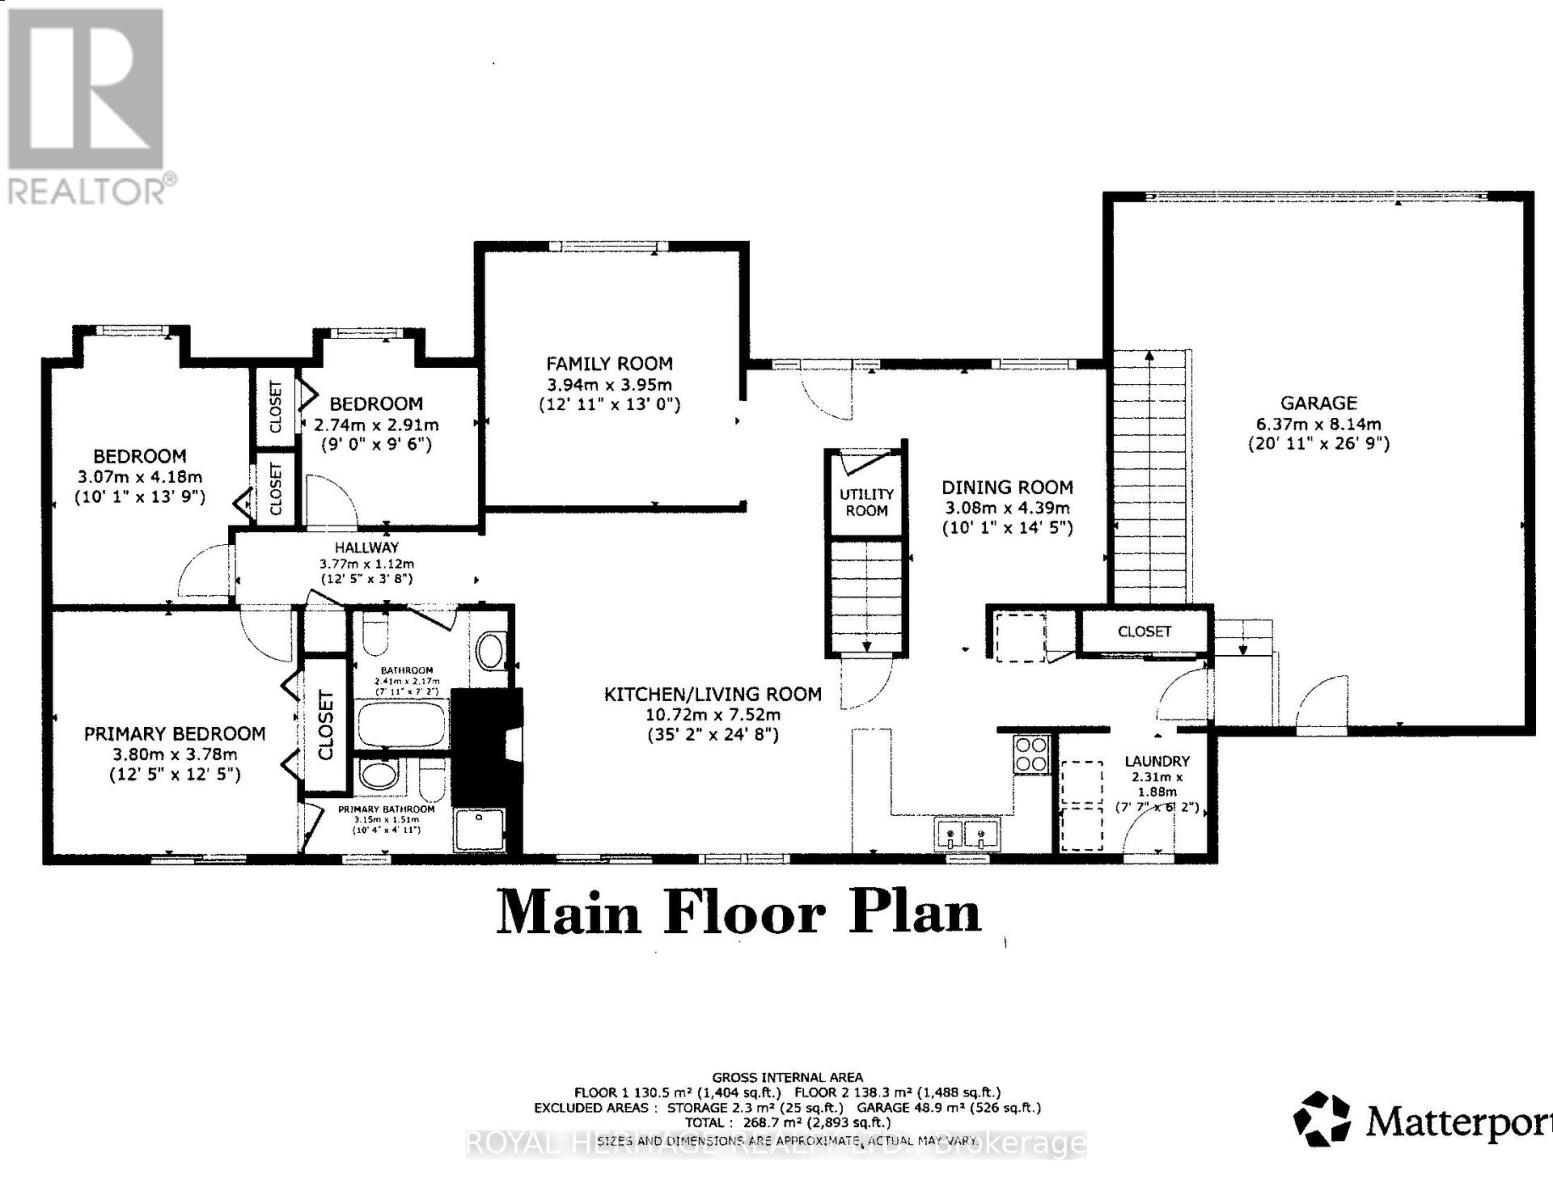
Welcome to beautiful Juniper Court in the heart of Bobcaygeon! Situated on a desirable corner lot in a quiet cul-de-sac, this spacious 3+1 bedroom, 3 bathroom home features a functional ranch-inspired floor plan with a great layout for families, entertaining, or multigenerational living. Large enough to comfortably accommodate two families, the home offers main floor laundry, a bright and inviting living space with a propane fireplace, and a walkout to the back deck. The primary bedroom features its own private ensuite, while the finished basement includes an additional bedroom, 3-piece bathroom, propane fireplace, workshop space, and separate entrance with in-law suite potential. Complete with a double attached garage with epoxy flooring, this home is just a short walk to shops, restaurants, parks, and all the charm Bobcaygeon has to offer. (id:43681)
房源概要
| MLS® Number | X13127462 |
| 房源类型 | 民宅 |
| 社区名字 | Bobcaygeon |
| 附近的便利设施 | 近高尔夫球场, 公园, 学校, Beach |
| 设备类型 | Propane Tank |
| 特征 | Irregular Lot Size, Level |
| 总车位 | 5 |
| 租赁设备类型 | Propane Tank |
| 结构 | Deck |
| View Type | City View |
详 情
| 浴室 | 3 |
| 地上卧房 | 3 |
| 地下卧室 | 1 |
| 总卧房 | 4 |
| Age | 31 To 50 Years |
| 家电类 | Garage Door Opener Remote(s), Water Heater, Water Meter, All, Garage Door Opener, 窗帘 |
| 建筑风格 | 平房 |
| 地下室进展 | 已装修 |
| 地下室类型 | N/a (finished) |
| 施工种类 | 独立屋 |
| 空调 | 中央空调 |
| 外墙 | 砖 Veneer |
| 壁炉 | 有 |
| 地基类型 | 混凝土 |
| 供暖方式 | Propane |
| 供暖类型 | 压力热风 |
| 储存空间 | 1 |
| 内部尺寸 | 1500 - 2000 Sqft |
| 类型 | 独立屋 |
| 设备间 | 市政供水 |
车 位
| 附加车库 | |
| Garage |
土地
| 英亩数 | 无 |
| 土地便利设施 | 近高尔夫球场, 公园, 学校, Beach |
| Landscape Features | Landscaped |
| 污水道 | Sanitary Sewer |
| 土地深度 | 111 Ft ,1 In |
| 土地宽度 | 102 Ft |
| 不规则大小 | 102 X 111.1 Ft |
| 规划描述 | R1 住宅 |
房 间
| 楼 层 | 类 型 | 长 度 | 宽 度 | 面 积 |
|---|---|---|---|---|
| 地下室 | Bedroom 4 | 2.97 m | 3.82 m | 2.97 m x 3.82 m |
| 地下室 | 浴室 | 2.96 m | 2.52 m | 2.96 m x 2.52 m |
| 地下室 | 娱乐,游戏房 | 11.87 m | 3.95 m | 11.87 m x 3.95 m |
| 地下室 | 设备间 | 13.69 m | 2.03 m | 13.69 m x 2.03 m |
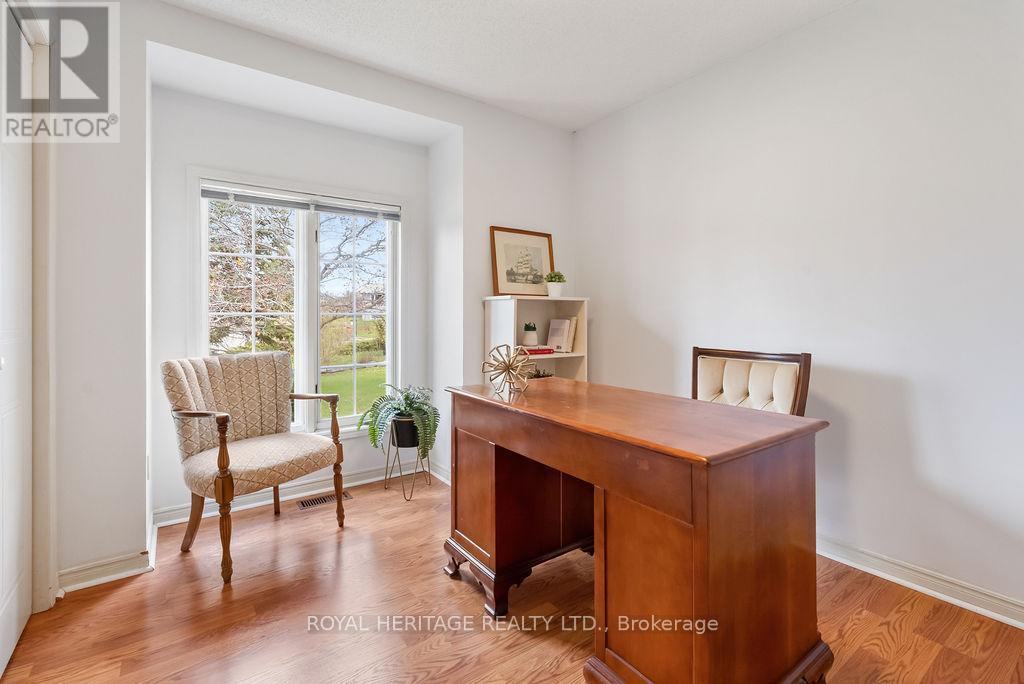
| 地下室 | Office | 4.24 m | 2.82 m | 4.24 m x 2.82 m |
| 一楼 | 客厅 | 3.94 m | 3.95 m | 3.94 m x 3.95 m |
| 一楼 | 餐厅 | 3.08 m | 4.39 m | 3.08 m x 4.39 m |
| 一楼 | 厨房 | Measurements not available | ||
| 一楼 | 家庭房 | 3.94 m | 3.95 m | 3.94 m x 3.95 m |
| 一楼 | 主卧 | 3.8 m | 3.78 m | 3.8 m x 3.78 m |
| 一楼 | 浴室 | 3.15 m | 1.51 m | 3.15 m x 1.51 m |
| 一楼 | 第二卧房 | 3.07 m | 4.18 m | 3.07 m x 4.18 m |
| 一楼 | 第三卧房 | 2.74 m | 2.91 m | 2.74 m x 2.91 m |
| 一楼 | 浴室 | 2.41 m | 2.17 m | 2.41 m x 2.17 m |
| 一楼 | 洗衣房 | 2.31 m | 1.88 m | 2.31 m x 1.88 m |
设备间
| 有线电视 | 已安装 |
| 配电箱 | 已安装 |
| 污水道 | 已安装 |
https://www.realtor.ca/real-estate/29751755/23-juniper-court-kawartha-lakes-bobcaygeon-bobcaygeon

The trademarks REALTOR®, REALTORS®, and the REALTOR® logo are controlled by The Canadian Real Estate Association (CREA) and identify real estate professionals who are members of CREA. The trademarks MLS®, Multiple Listing Service® and the associated logos are owned by The Canadian Real Estate Association (CREA) and identify the quality of services provided by real estate professionals who are members of CREA. The trademark DDF® is owned by The Canadian Real Estate Association (CREA) and identifies CREA's Data Distribution Facility (DDF®)
Durham Region Association of REALTORS®
Royal Heritage Realty Ltd.
June 15 2026 08:01:32
