
183 Sunnyridge Road Hamilton (Jerseyville), Ontario L0R 1R0


$999,000
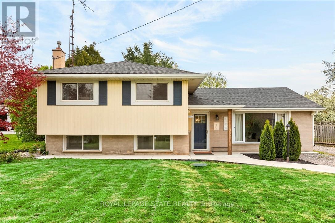
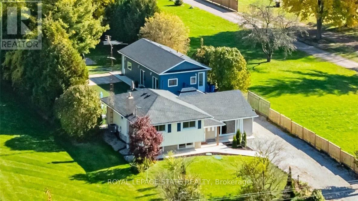
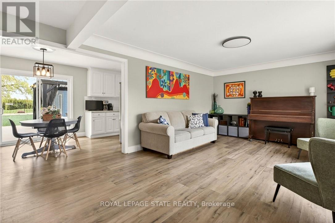
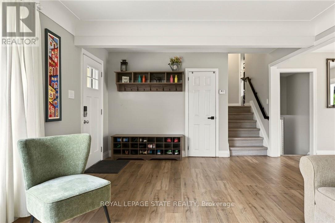
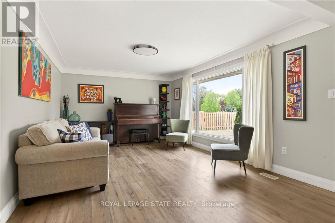
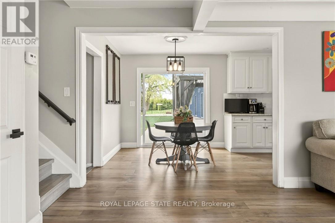
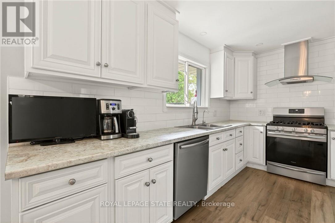
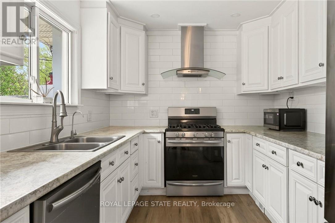
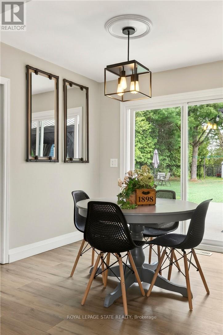
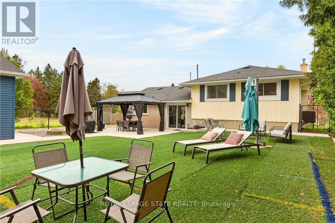
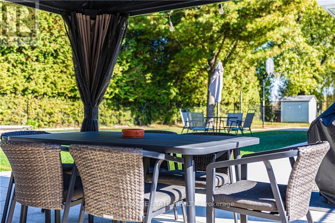
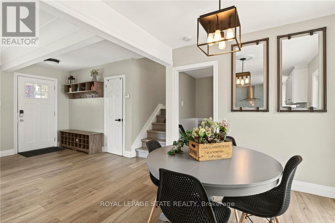
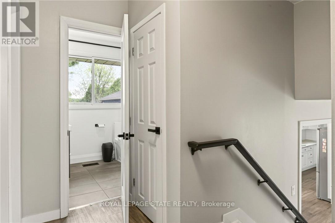
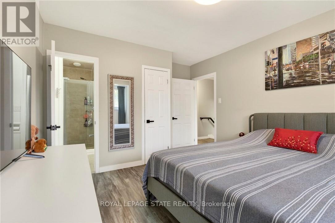
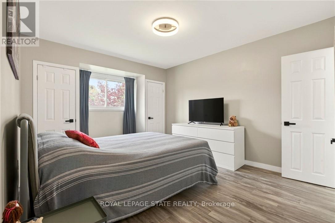
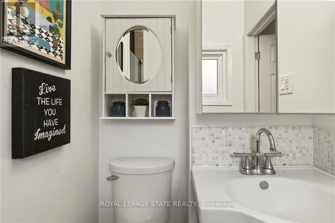
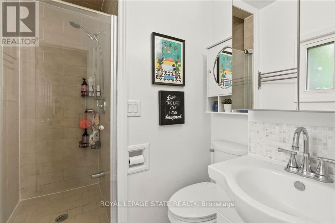
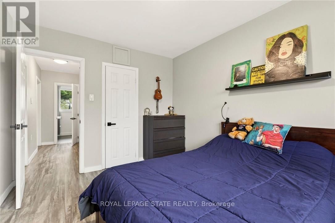
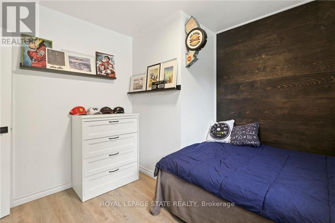
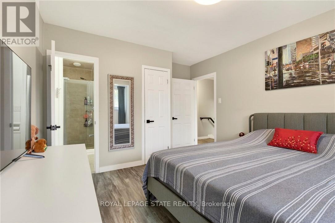
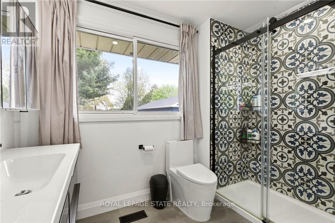
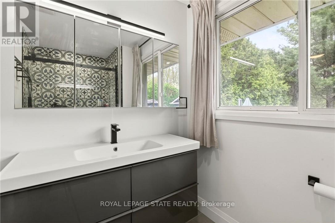
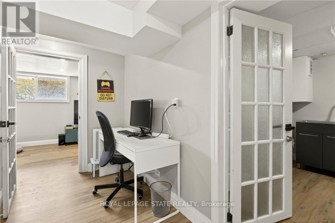
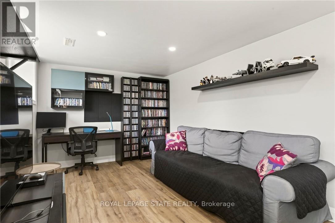
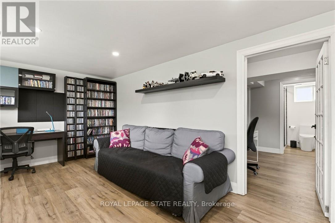
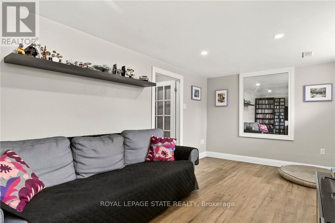
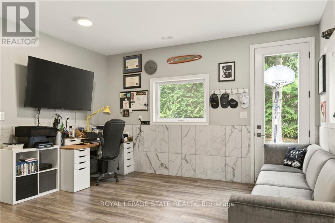
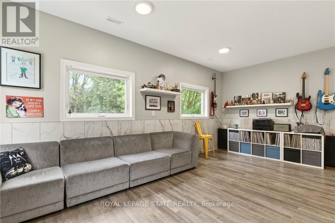
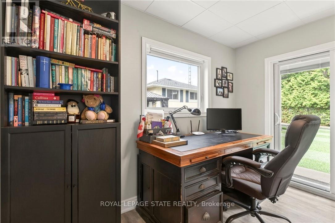
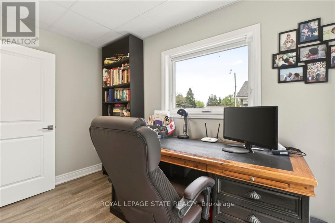
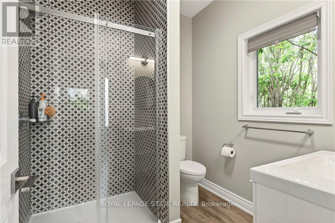
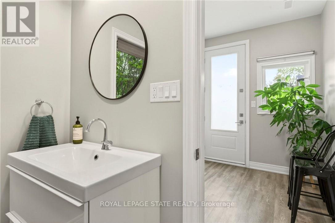
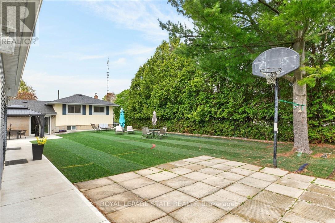
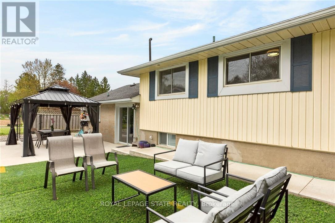
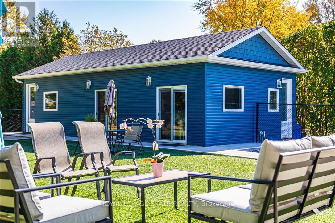
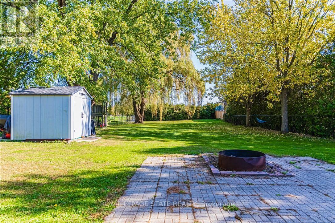
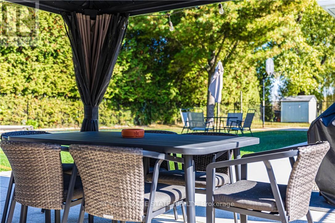
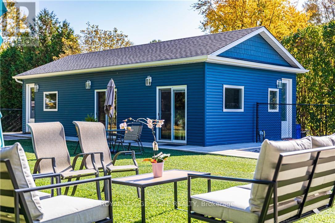
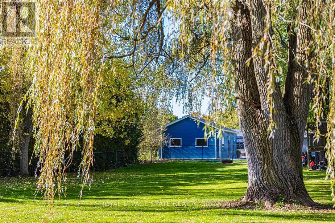
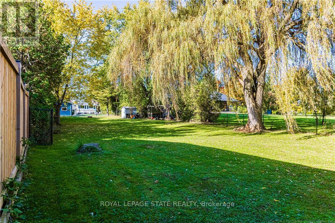
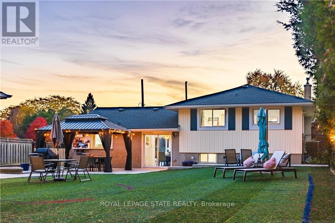
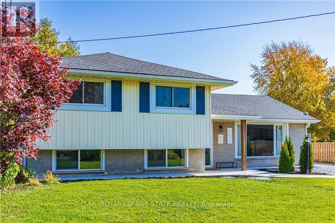
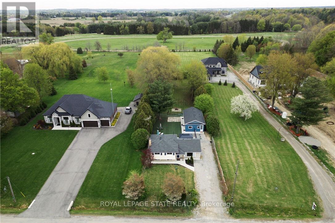
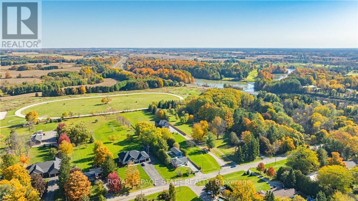
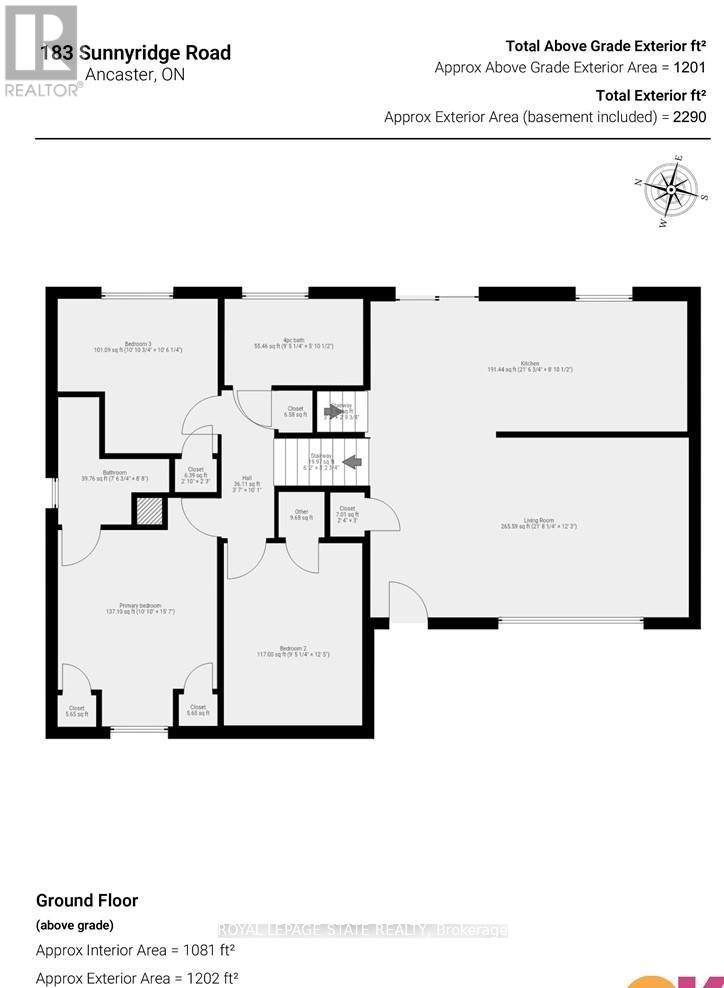
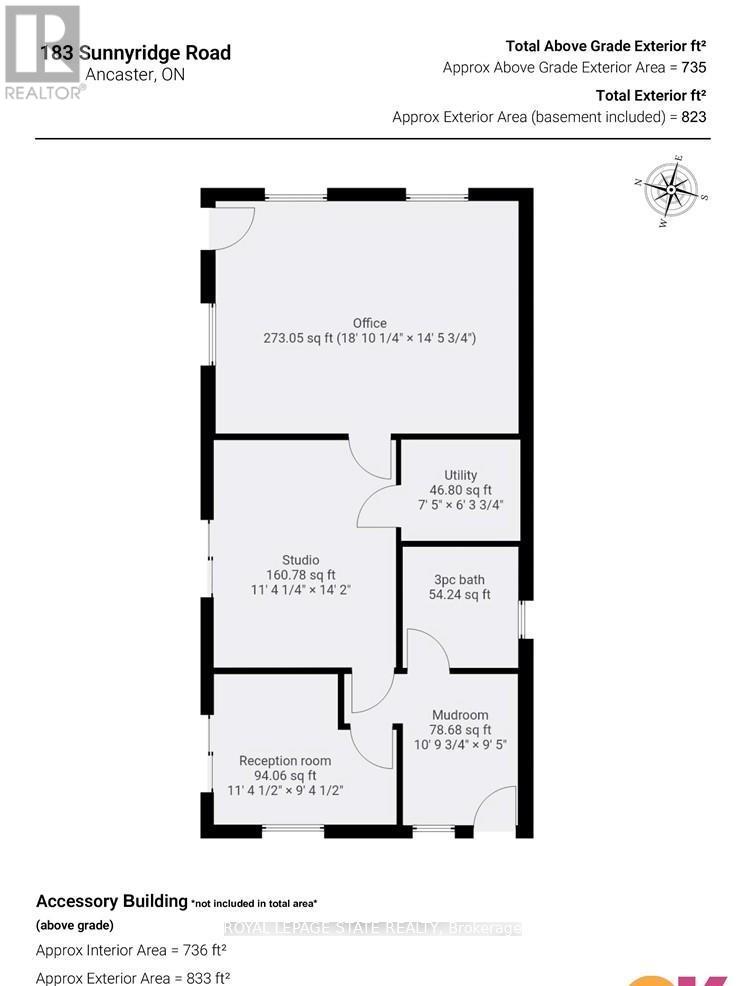
Light-filled and full of charm, this updated 3-bedroom, 3-bathroom sidesplit offers a lovely home for couples and young families. Plus the standout feature of the new in 2022 winterized detached accessory building, which is in final stages of City's decision for approved permitted use as an Auxiliary Dwelling Unit (ADU). Complete with its own HVAC, new (2025) septic system, 3-piece bathroom, three rooms, and a rec room/music studio, it's ideal for multi-generational living, a home-based business, or future income potential. Outdoors, enjoy two fenced backyards. The first is beautifully landscaped with a recently added gazebo, concrete patio seating areas, low-maintenance artificial turf, and direct access to the secondary building-perfect for entertaining. The second yard offers a large shed and plenty of space for gardening, recreation, or relaxing in a peaceful, natural setting. Convenience is at your doorstep with school bus pickup, easy access to the Rail Trail, and a nearby park with a play area. Just a scenic 10-minute drive to Ancaster amenities, including Walmart Supercentre, RONA, Longo's, and Highway 403. A must-see property that perfectly balances tranquility and convenience-where every day feels like a retreat. (id:43681)
房源概要
| MLS® Number | X13122540 |
| 房源类型 | 民宅 |
| 社区名字 | Jerseyville |
| 附近的便利设施 | 近高尔夫球场, 公园, 礼拜场所, 学校 |
| Easement | Unknown, None |
| 特征 | 树木繁茂的地区, Open Space, Flat Site, Conservation/green Belt, Lighting, 无地毯, Gazebo, Sump Pump |
| 总车位 | 8 |
| 结构 | Deck, Patio(s), 棚 |
详 情
| 浴室 | 4 |
| 地上卧房 | 3 |
| 总卧房 | 3 |
| Age | 51 To 99 Years |
| 公寓设施 | Separate Heating Controls, Separate 电ity Meters |
| 家电类 | Water Heater - Tankless, Water Heater, Water Purifier, Water Treatment, 洗碗机, 烘干机, 微波炉, Hood 电扇, Gas 炉子(s), 洗衣机, 冰箱 |
| 地下室进展 | 已装修 |
| 地下室类型 | N/a (finished) |
| Construction Status | Insulation Upgraded |
| 施工种类 | 独立屋 |
| Construction Style Split Level | Sidesplit |
| 空调 | 中央空调 |
| 外墙 | 砖, 乙烯基壁板 |
| Fire Protection | Smoke Detectors |
| Flooring Type | Laminate |
| 地基类型 | 水泥, 混凝土浇筑 |
| 供暖方式 | 天然气 |
| 供暖类型 | 压力热风 |
| 内部尺寸 | 2000 - 2500 Sqft |
| 类型 | 独立屋 |
| 设备间 | Drilled Well, Cistern |
车 位
| 没有车库 |
土地
| 入口类型 | Public Road, Year-round Access |
| 英亩数 | 无 |
| 围栏类型 | Fenced Yard |
| 土地便利设施 | 近高尔夫球场, 公园, 宗教场所, 学校 |
| Landscape Features | Landscaped |
| 污水道 | Septic System |
| 土地深度 | 357 Ft ,9 In |
| 土地宽度 | 63 Ft ,9 In |
| 不规则大小 | 63.8 X 357.8 Ft |
| 规划描述 | S1 |
房 间
| 楼 层 | 类 型 | 长 度 | 宽 度 | 面 积 |
|---|---|---|---|---|
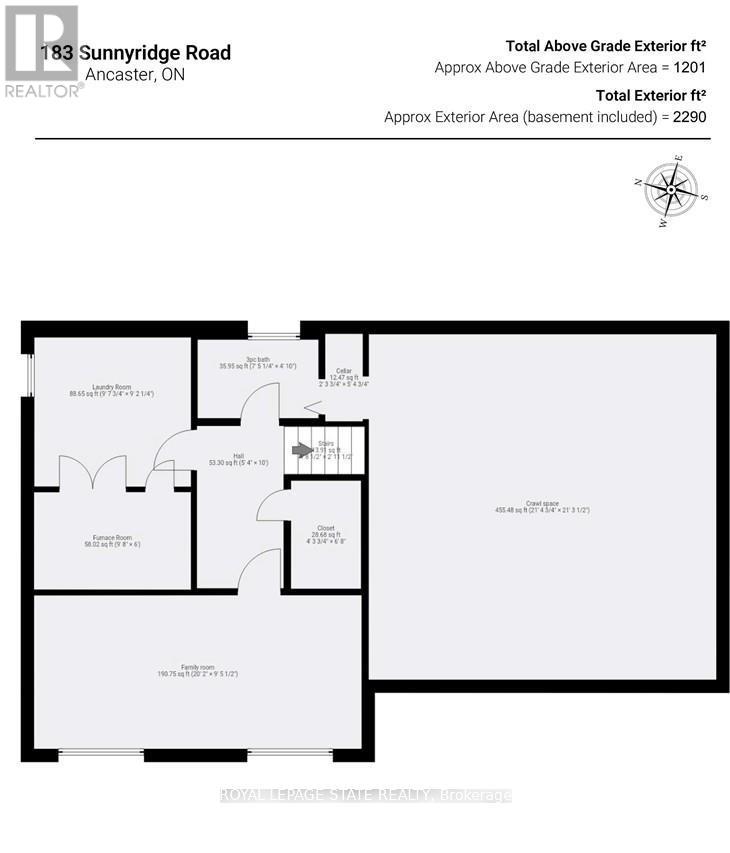
| Lower Level | 家庭房 | 2.87 m | 5.87 m | 2.87 m x 5.87 m |
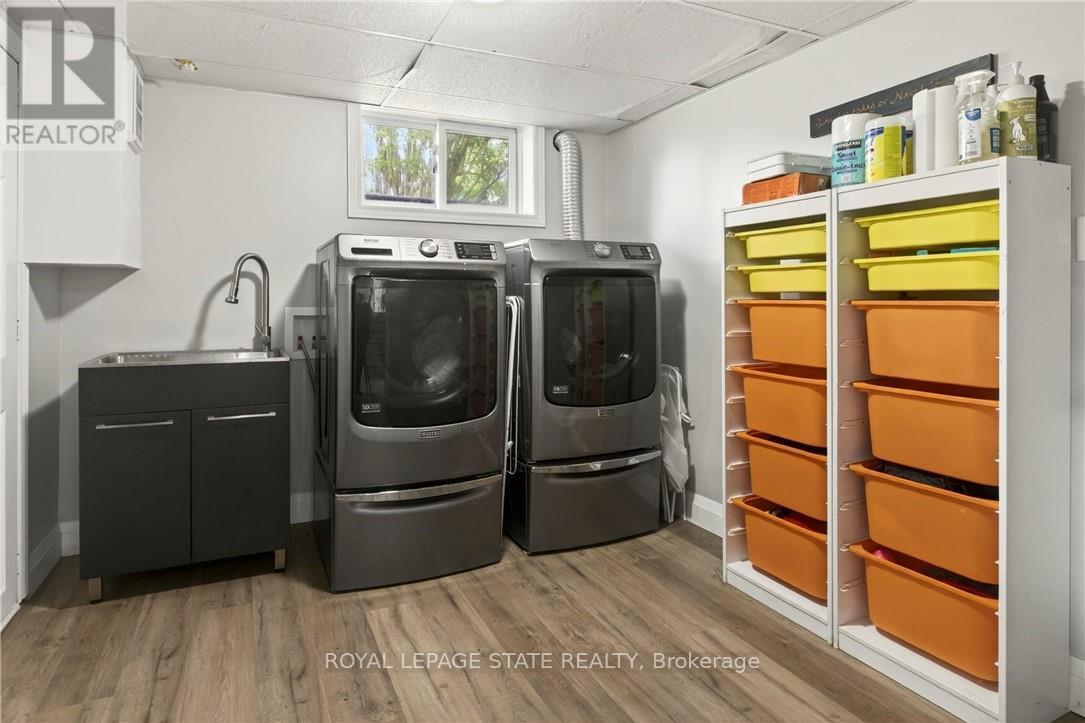
| Lower Level | 洗衣房 | 2.79 m | 2.95 m | 2.79 m x 2.95 m |
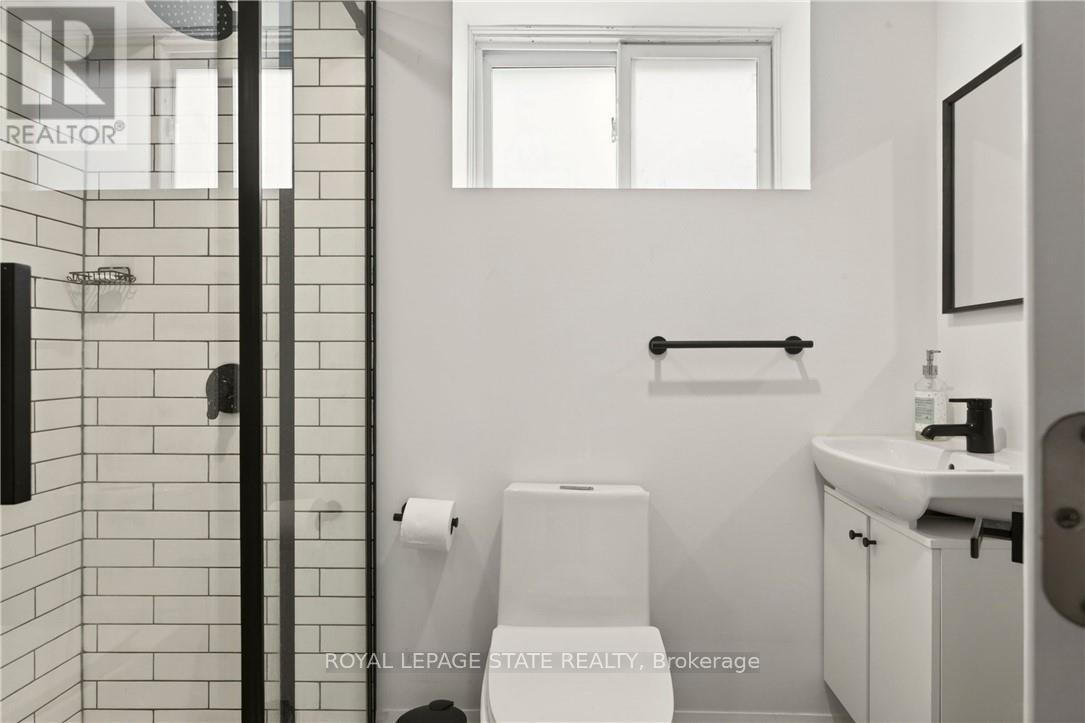
| Lower Level | 浴室 | 1.88 m | 2.87 m | 1.88 m x 2.87 m |
| Lower Level | 设备间 | 3.3 m | 2.84 m | 3.3 m x 2.84 m |
| 一楼 | 客厅 | 3.71 m | 6.35 m | 3.71 m x 6.35 m |
| 一楼 | 餐厅 | 2.64 m | 6.32 m | 2.64 m x 6.32 m |
| Upper Level | 主卧 | 3.51 m | 4.95 m | 3.51 m x 4.95 m |
| Upper Level | 卧室 | 2.87 m | 3.78 m | 2.87 m x 3.78 m |
| Upper Level | 卧室 | 3.51 m | 3.12 m | 3.51 m x 3.12 m |
| Upper Level | 浴室 | 2.87 m | 1.8 m | 2.87 m x 1.8 m |
| 一楼 | 浴室 | 2.18 m | 2.29 m | 2.18 m x 2.29 m |
| 一楼 | 其它 | 12.19 m | 6.1 m | 12.19 m x 6.1 m |
设备间
| 有线电视 | 可用 |
| 配电箱 | 已安装 |
| Electricity Connected | Connected |
| Natural Gas Available | 可用 |
https://www.realtor.ca/real-estate/29746137/183-sunnyridge-road-hamilton-jerseyville-jerseyville

The trademarks REALTOR®, REALTORS®, and the REALTOR® logo are controlled by The Canadian Real Estate Association (CREA) and identify real estate professionals who are members of CREA. The trademarks MLS®, Multiple Listing Service® and the associated logos are owned by The Canadian Real Estate Association (CREA) and identify the quality of services provided by real estate professionals who are members of CREA. The trademark DDF® is owned by The Canadian Real Estate Association (CREA) and identifies CREA's Data Distribution Facility (DDF®)
Toronto Real Estate Board
Royal LePage State Realty
June 22 2026 12:21:42
