
28 Van Luven Lane Bancroft (Bancroft Ward), Ontario K0L 1C0


$1,395,000
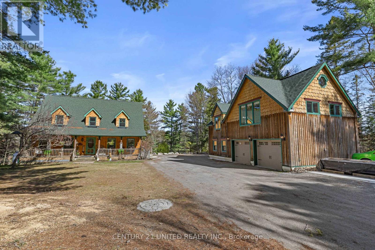
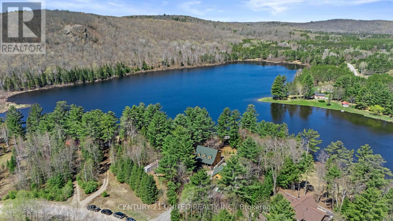
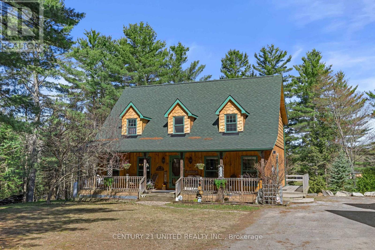
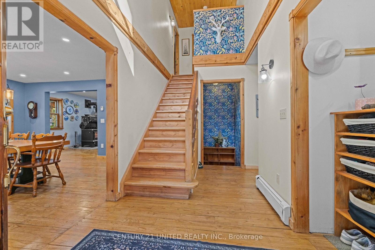
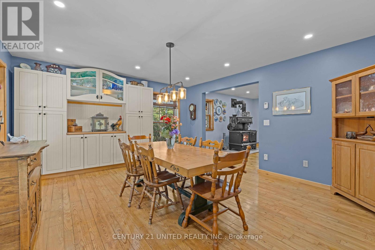
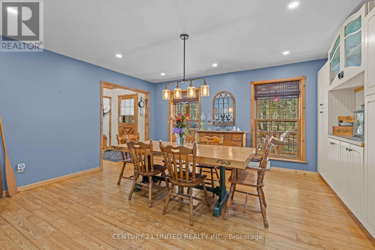
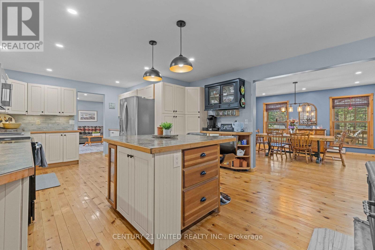
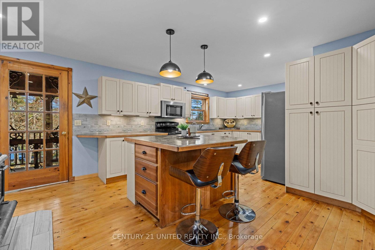
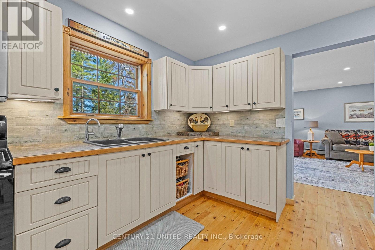
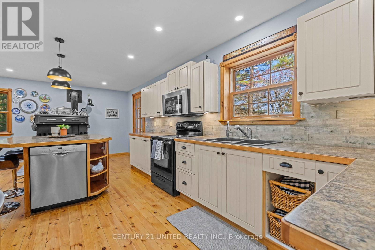
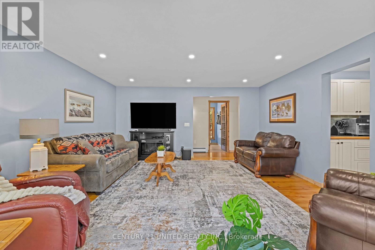
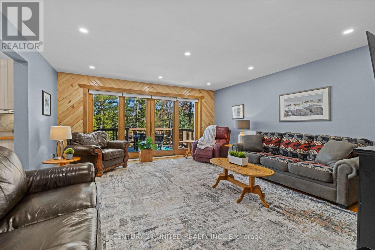
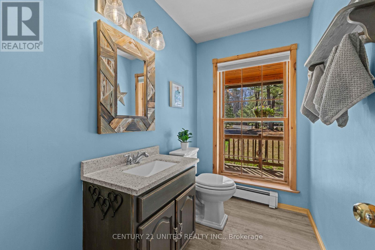
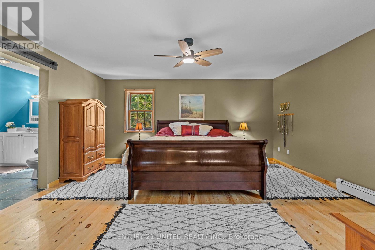
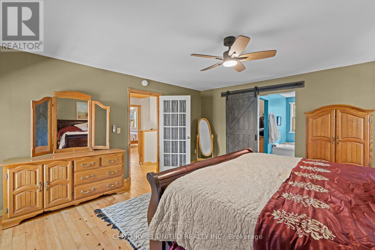
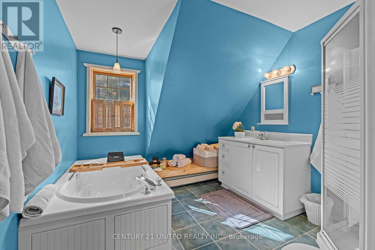
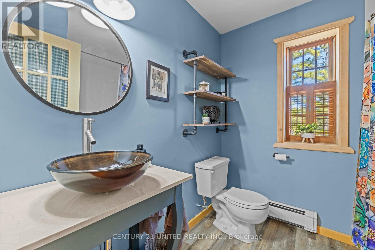
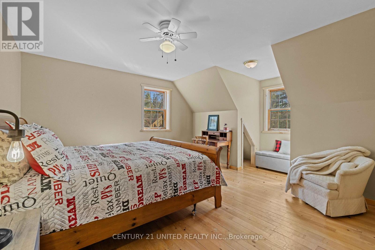
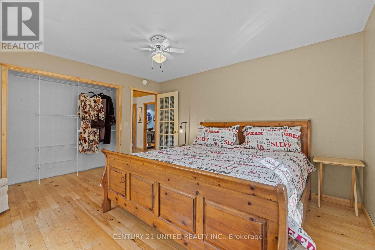
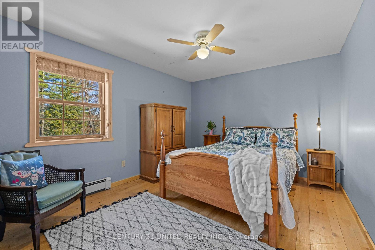
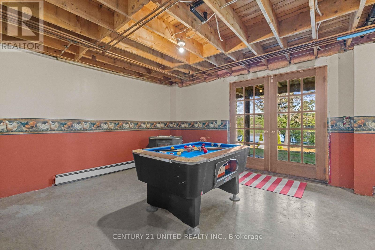
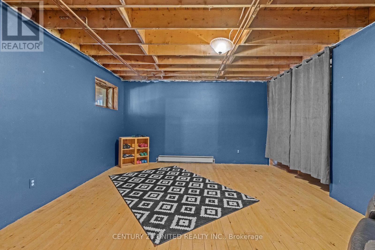
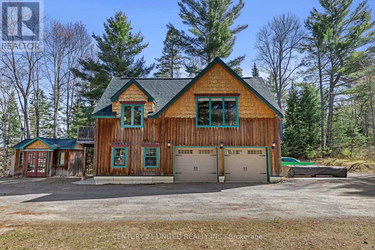
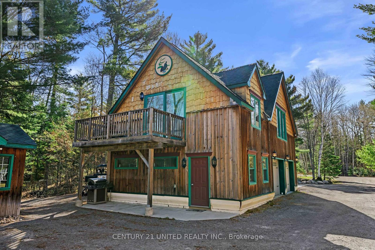
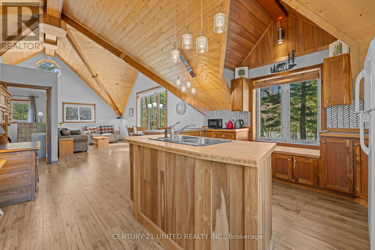
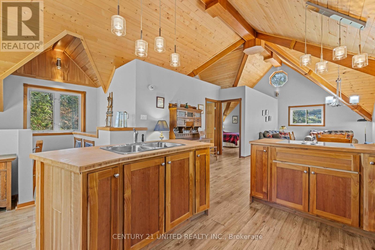
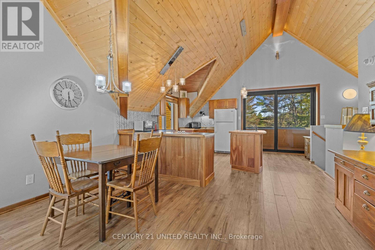
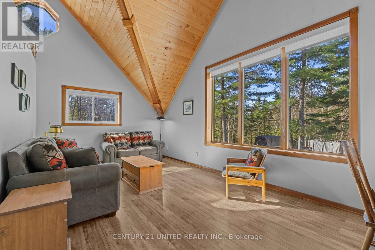
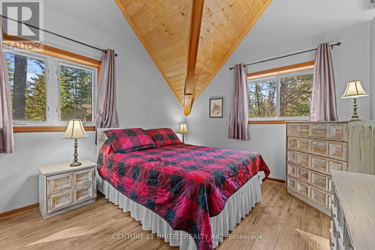
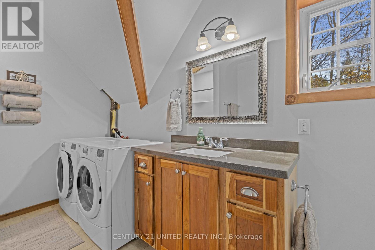
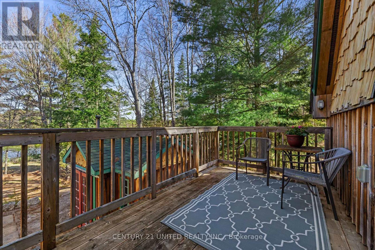
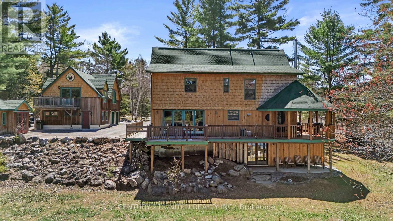
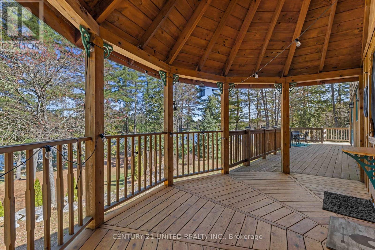
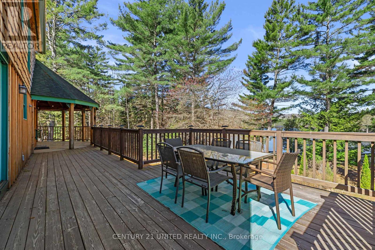
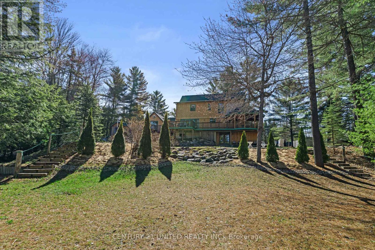
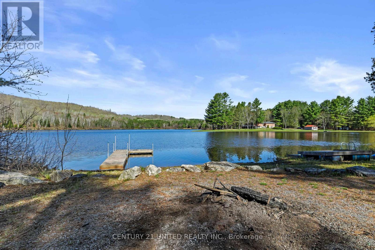
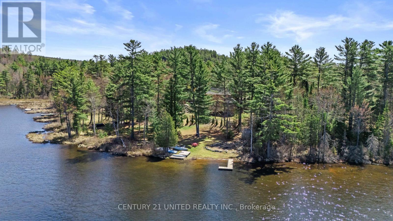
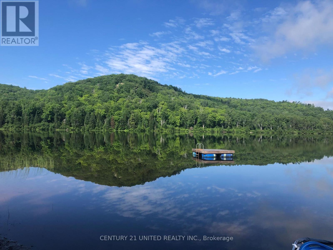
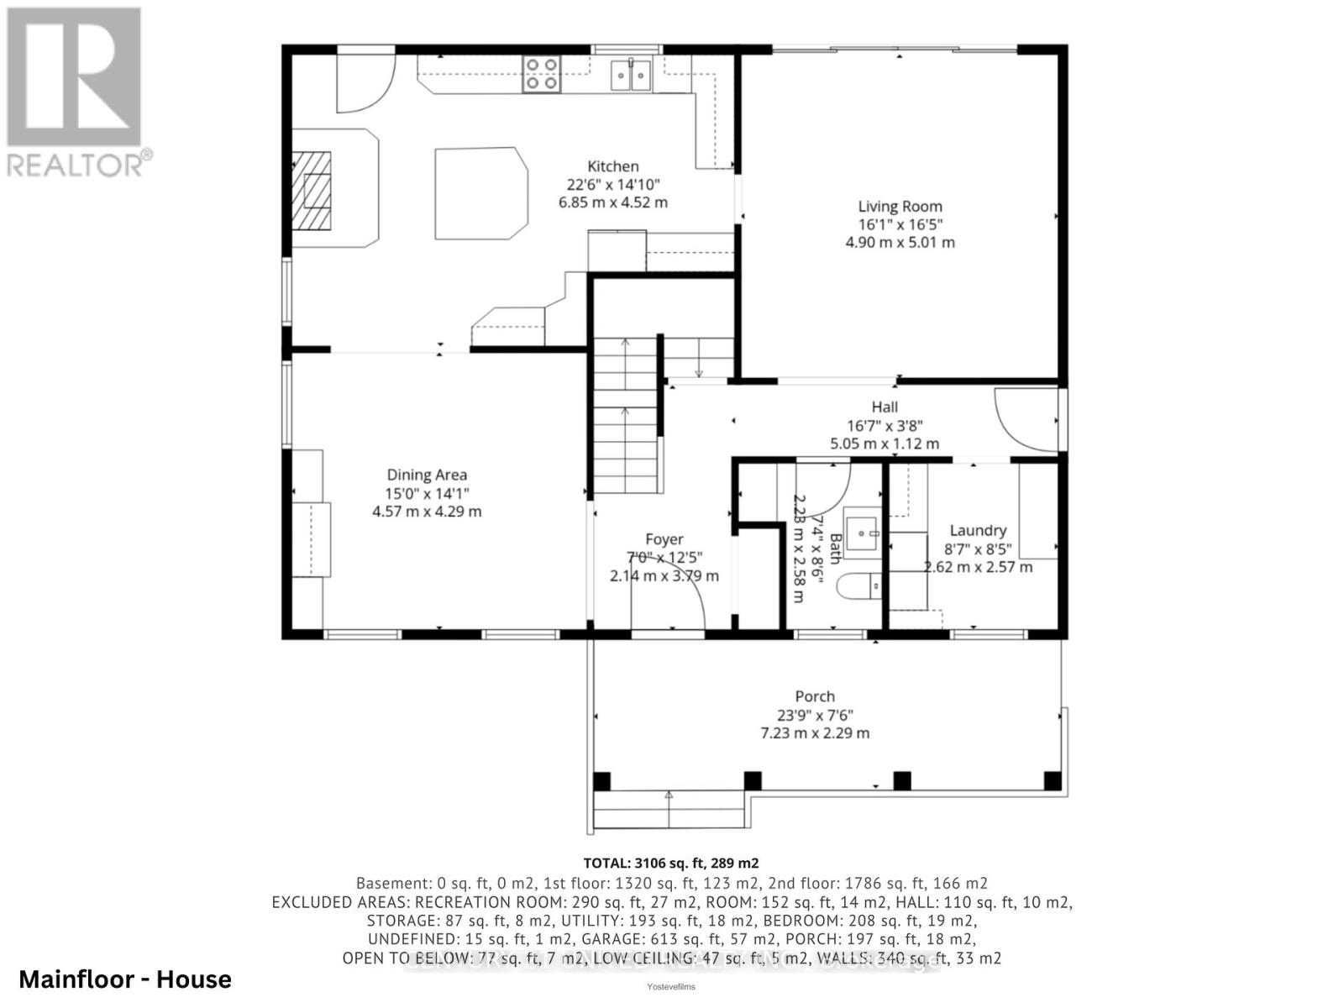
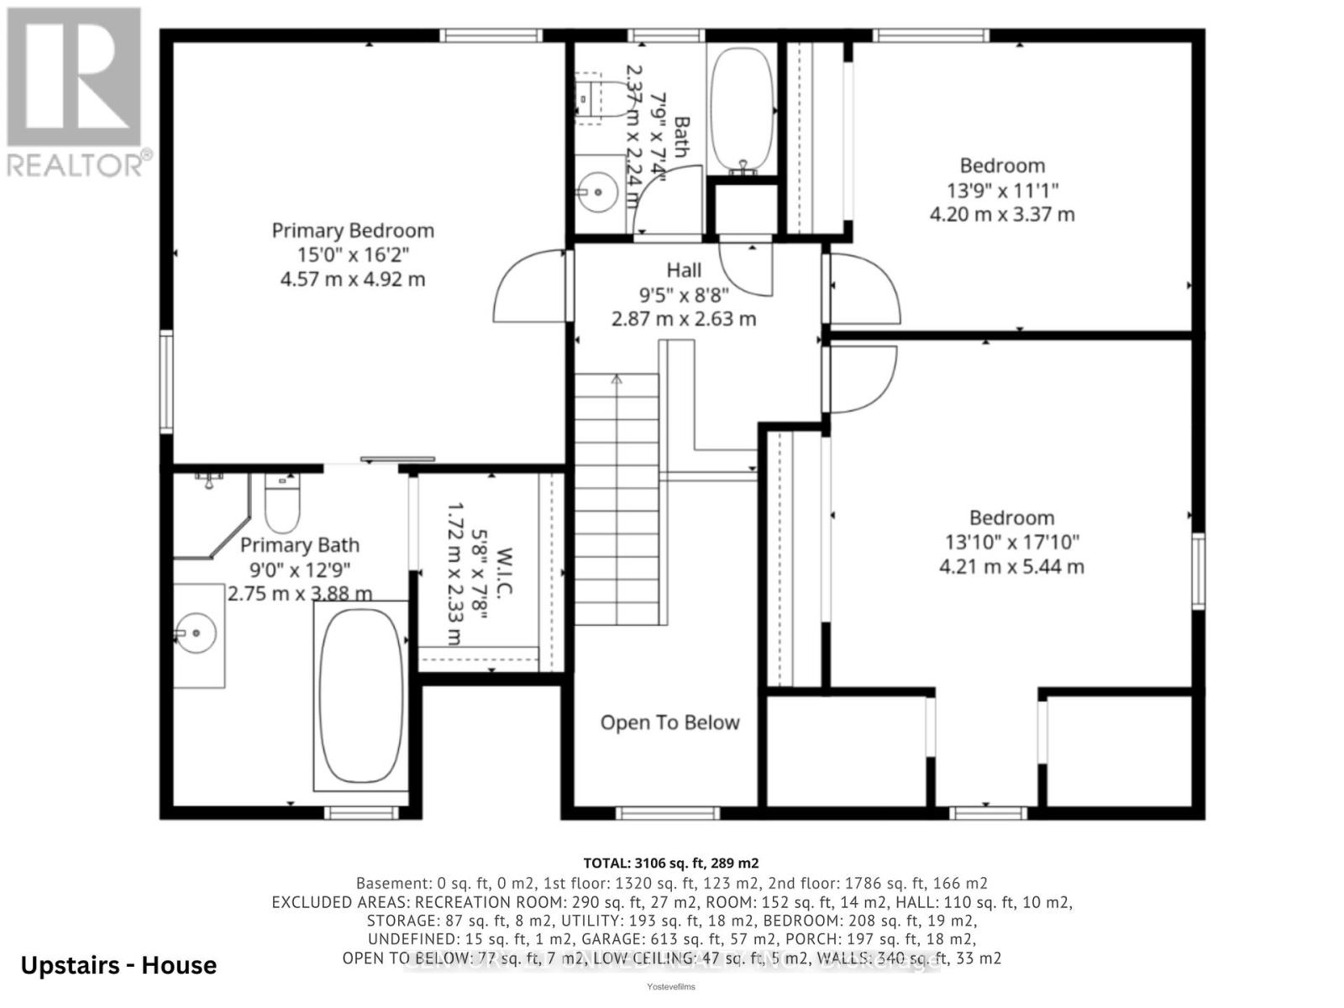
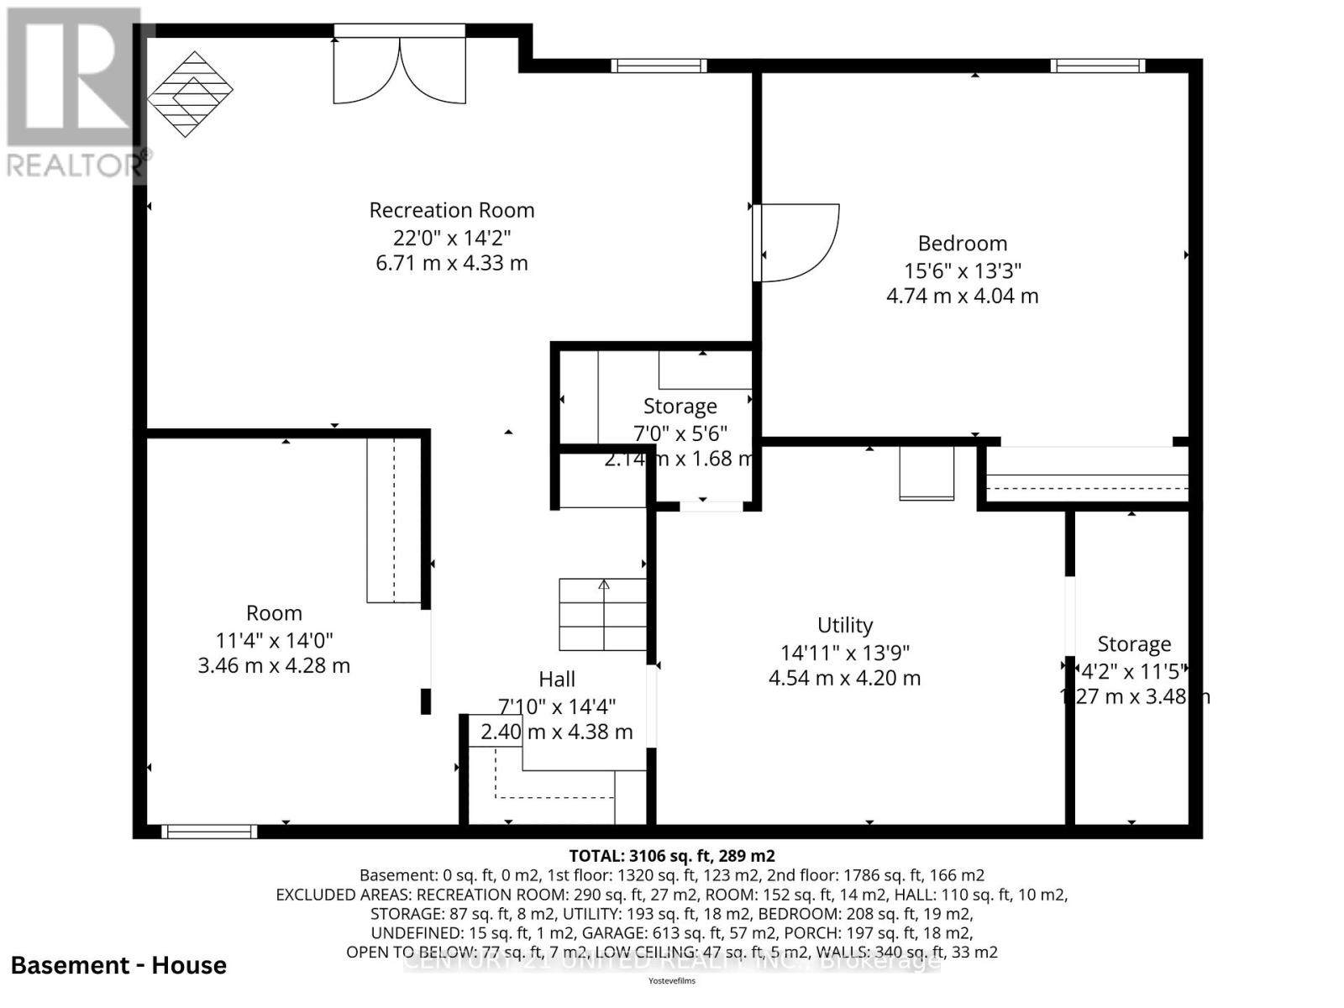
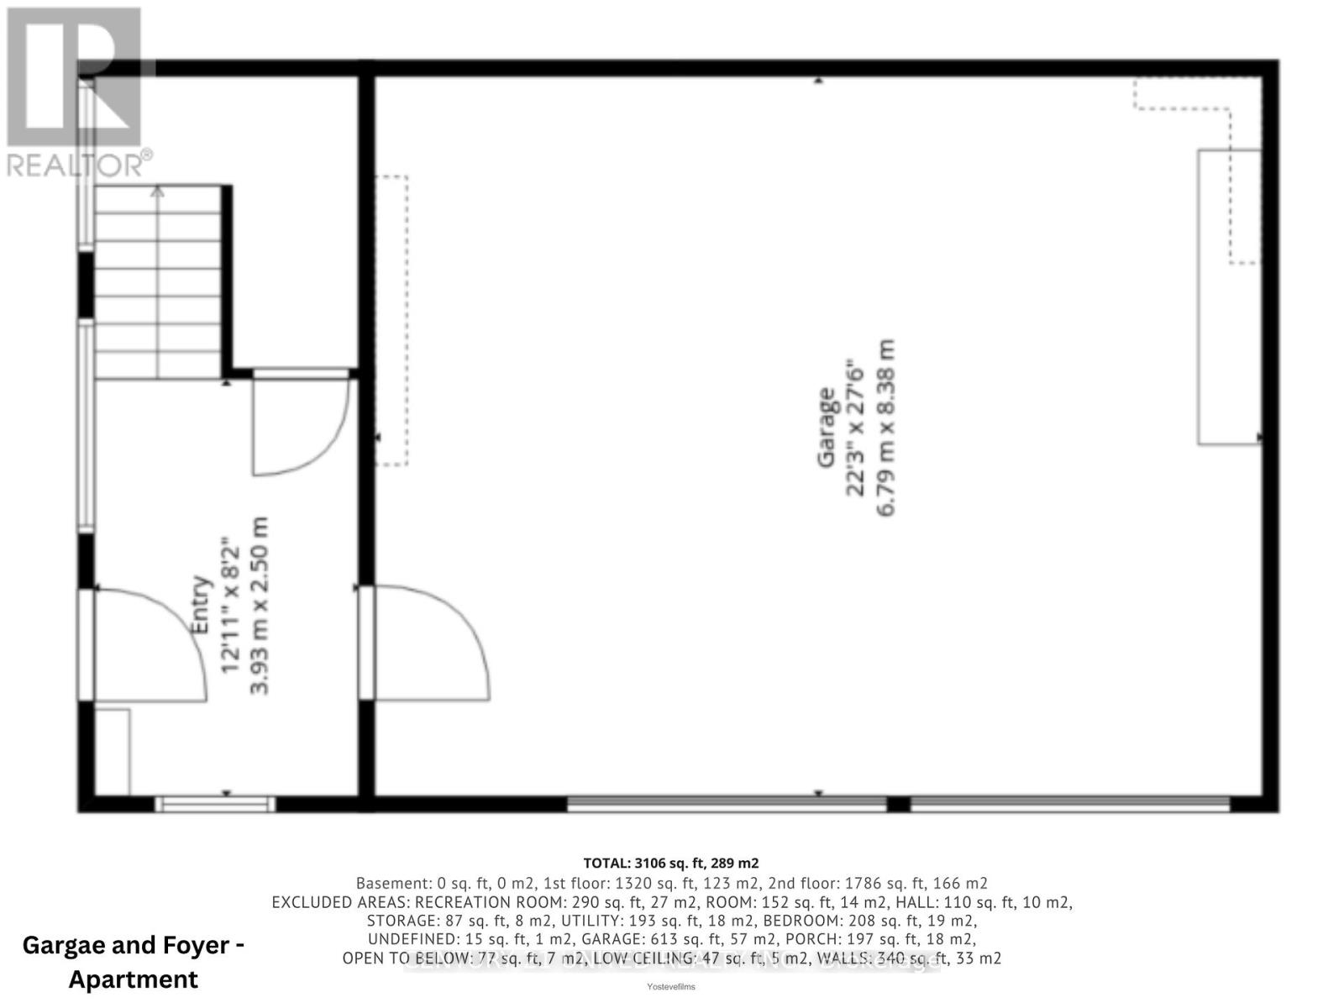
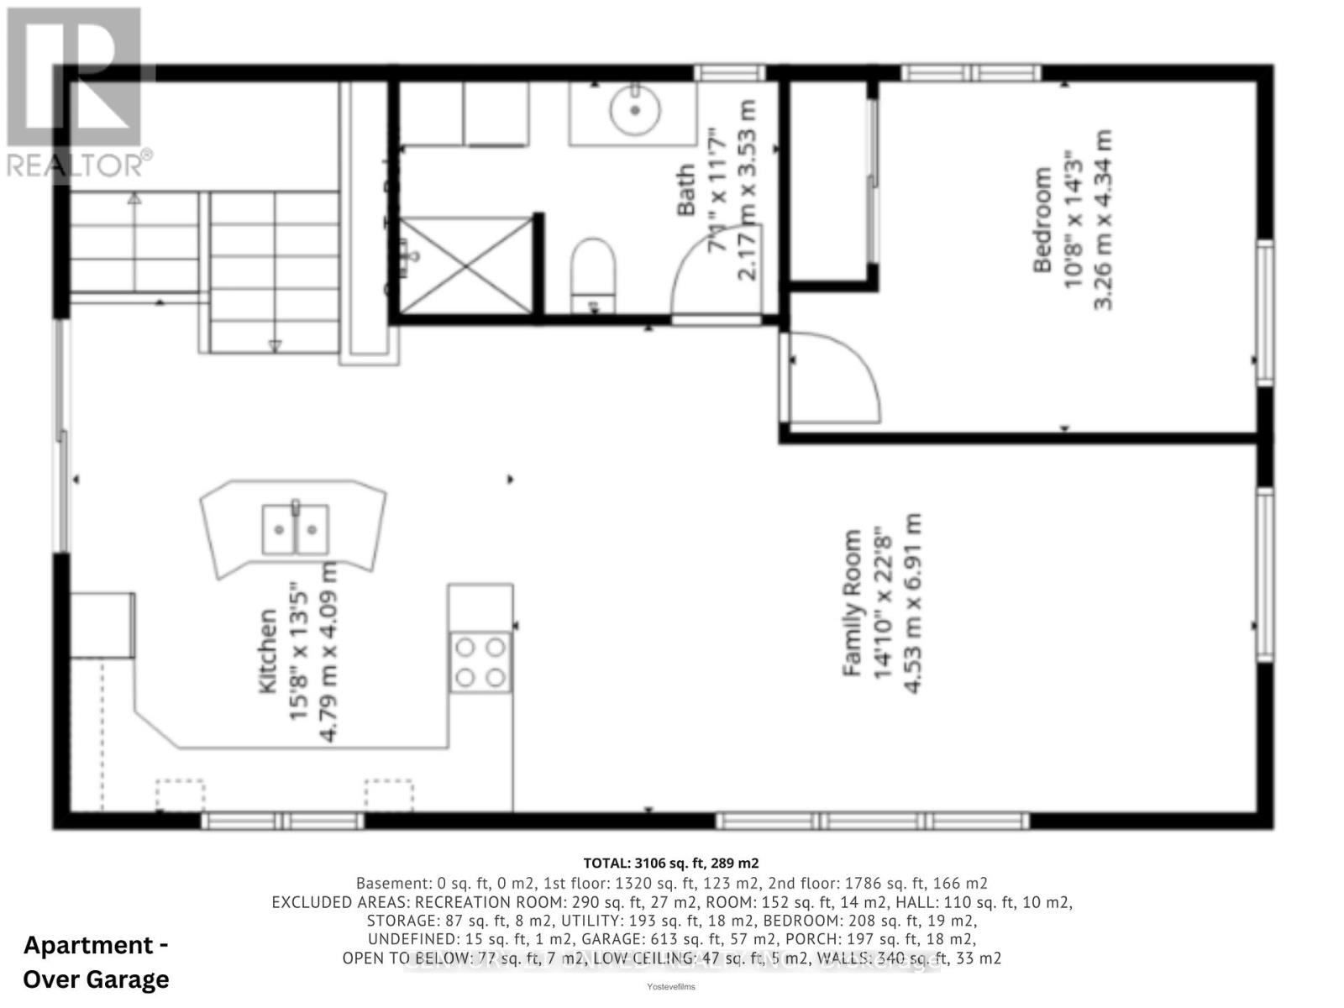
Tucked along the shoreline of beautiful Waterhouse Lake, this stunning waterfront home offers the perfect blend of peaceful country living and convenient access to town. Complete with a private dock, breathtaking lake views, and incredible outdoor spaces, this is the kind of property families dream about. Enjoy 265 feet of waterfront with both a gradual sandy entry perfect for swimming and a dock ready for jumping into the lake on hot summer days.The 4-bedroom home features a spacious main floor with a large kitchen, dining room, and living room designed for gathering. The primary suite includes a spa-like 4-piece ensuite, while the partially finished walk-out basement offers additional living space, a bathroom rough-in, and endless future potential. Enjoy quiet mornings on the charming front porch or unwind on the back deck overlooking the lake. Adding exceptional flexibility, the detached double car garage includes a separate 1-bedroom apartment above with open-concept living, kitchen and dining space, a 3-piece bath with laundry, and a raised deck with lake views, ideal for guests, extended family, or income potential. Located less than 5 minutes from downtown Bancroft, local shops, restaurants, golf, and endless amenities, with ATV and snowmobile trails practically at your doorstep, this property offers the perfect balance of relaxation and adventure. Whether it's kids jumping off the dock, evenings around the fire, wildlife moving through the trees, or coffee by the water while the lake sits perfectly still, this is more than just a property - it's the kind of place that quietly becomes part of your family story. (id:43681)
房源概要
| MLS® Number | X13122762 |
| 房源类型 | 民宅 |
| 社区名字 | Bancroft Ward |
| Easement | Unknown |
| 设备类型 | Propane Tank |
| 特征 | 无地毯 |
| 总车位 | 10 |
| 租赁设备类型 | Propane Tank |
| 结构 | Dock |
| View Type | Direct Water View |
| Water Front Name | Waterhouse Lake |
| 湖景类型 | Waterfront On Lake |
详 情
| 浴室 | 3 |
| 地上卧房 | 3 |
| 地下卧室 | 1 |
| 总卧房 | 4 |
| 家电类 | Central Vacuum, 洗碗机, 烘干机, Garage Door Opener, 炉子, 洗衣机, 窗帘, 冰箱 |
| 地下室进展 | 部分完成 |
| 地下室功能 | Walk Out |
| 地下室类型 | Full, N/a, N/a (partially Finished) |
| 施工种类 | 独立屋 |
| 空调 | 没有 |
| 外墙 | 木头 |
| 地基类型 | 混凝土浇筑 |
| 客人卫生间(不包含洗浴) | 1 |
| 供暖方式 | Propane, 木头 |
| 供暖类型 | 地暖 |
| 储存空间 | 2 |
| 内部尺寸 | 2000 - 2500 Sqft |
| 类型 | 独立屋 |
车 位
| Detached Garage | |
| Garage |
土地
| 入口类型 | Year-round Access, Private Docking |
| 英亩数 | 无 |
| 污水道 | Septic System |
| 土地深度 | 322 Ft ,3 In |
| 土地宽度 | 164 Ft ,6 In |
| 不规则大小 | 164.5 X 322.3 Ft |
房 间
| 楼 层 | 类 型 | 长 度 | 宽 度 | 面 积 |
|---|---|---|---|---|
| 二楼 | 主卧 | 4.65 m | 4.95 m | 4.65 m x 4.95 m |
| 二楼 | 第二卧房 | 3.28 m | 3.94 m | 3.28 m x 3.94 m |
| 二楼 | 第三卧房 | 4.17 m | 4.01 m | 4.17 m x 4.01 m |
| 地下室 | 其它 | 4.34 m | 3.02 m | 4.34 m x 3.02 m |
| 地下室 | 娱乐,游戏房 | 4.14 m | 6.65 m | 4.14 m x 6.65 m |
| 地下室 | 其它 | 5.84 m | 4.22 m | 5.84 m x 4.22 m |
| 地下室 | Bedroom 4 | 4.62 m | 4.06 m | 4.62 m x 4.06 m |
| 一楼 | 餐厅 | 4.32 m | 4.65 m | 4.32 m x 4.65 m |
| 一楼 | 厨房 | 4.32 m | 6.86 m | 4.32 m x 6.86 m |
| 一楼 | 客厅 | 4.85 m | 4.93 m | 4.85 m x 4.93 m |
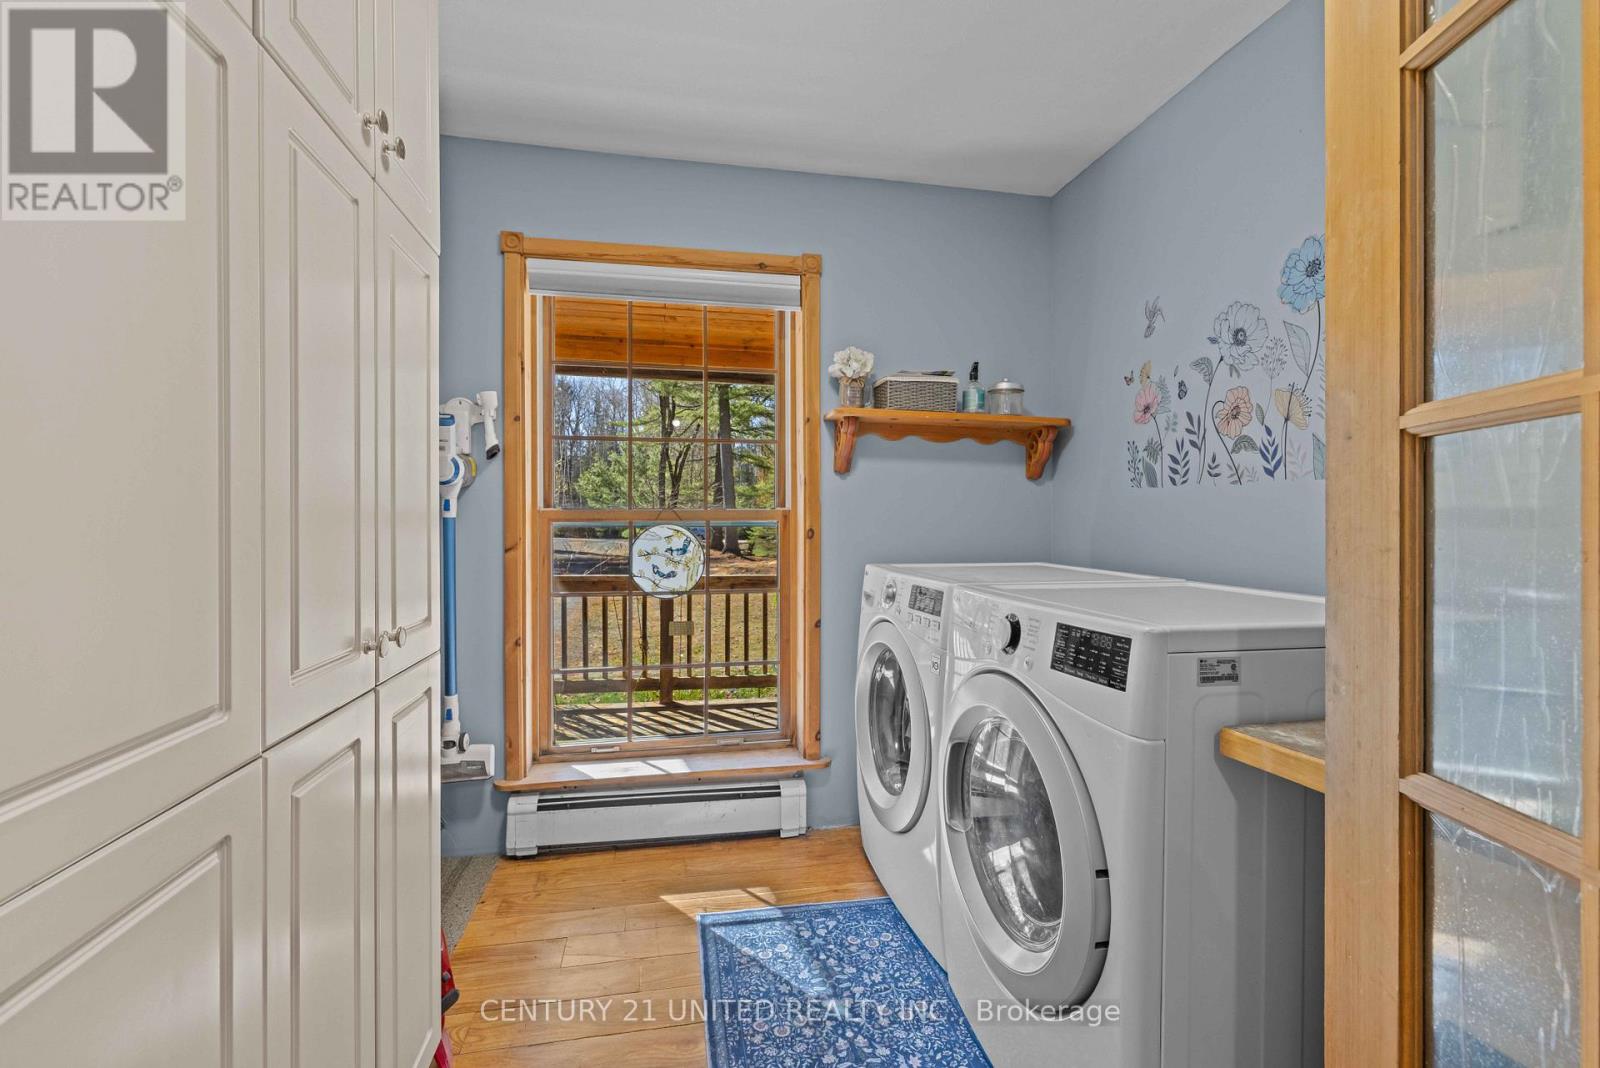
| 一楼 | 洗衣房 | 2.57 m | 2.57 m | 2.57 m x 2.57 m |
https://www.realtor.ca/real-estate/29746254/28-van-luven-lane-bancroft-bancroft-ward-bancroft-ward

The trademarks REALTOR®, REALTORS®, and the REALTOR® logo are controlled by The Canadian Real Estate Association (CREA) and identify real estate professionals who are members of CREA. The trademarks MLS®, Multiple Listing Service® and the associated logos are owned by The Canadian Real Estate Association (CREA) and identify the quality of services provided by real estate professionals who are members of CREA. The trademark DDF® is owned by The Canadian Real Estate Association (CREA) and identifies CREA's Data Distribution Facility (DDF®)
Durham Region Association of REALTORS®
Century 21 United Realty Inc.
June 15 2026 02:08:39
