
6423 Chelsea Road Burlington, Ontario L7P 0M8


$2,750,000
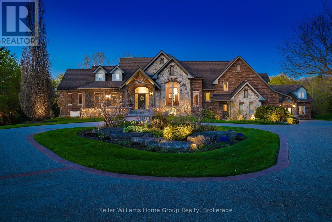
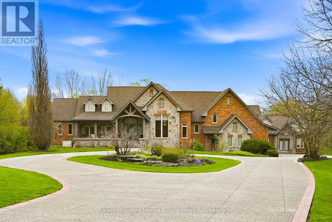
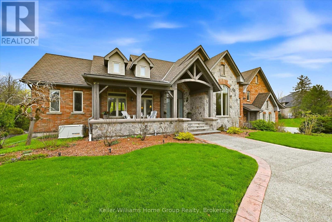
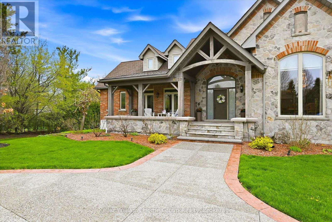
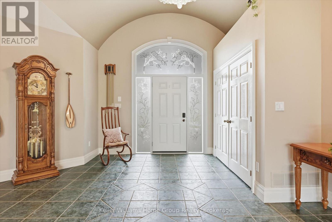
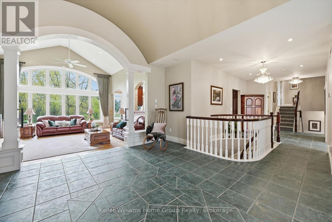
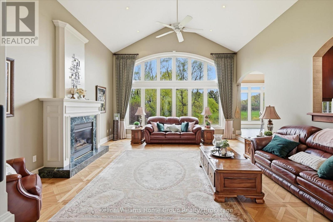
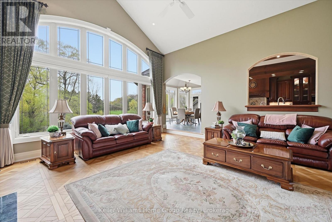
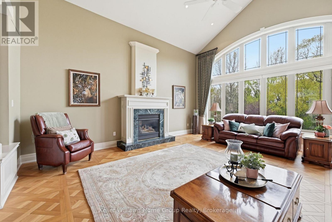
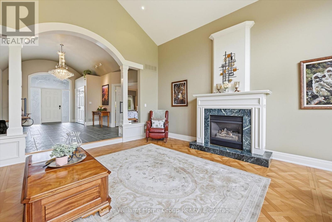
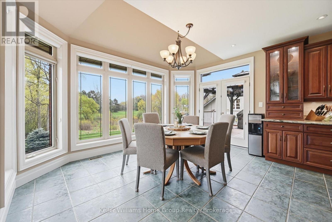
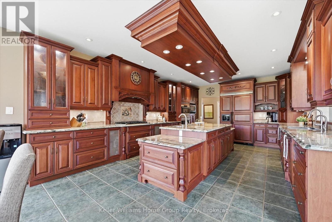
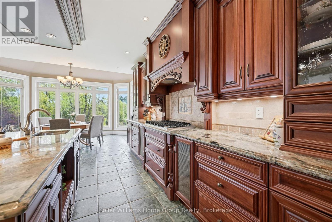
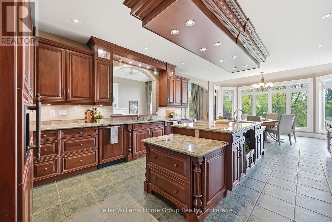
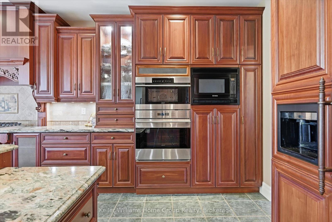
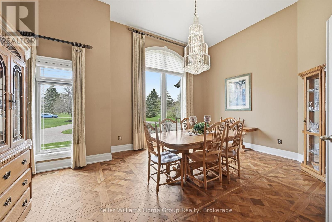
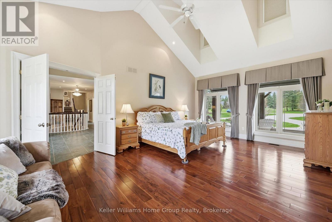
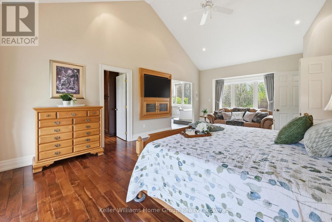
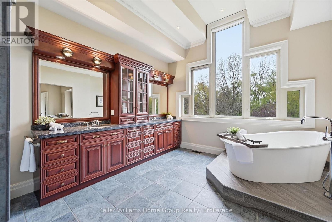
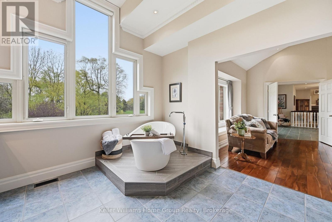
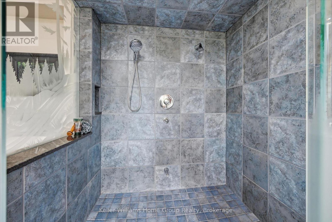
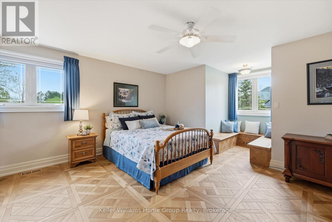
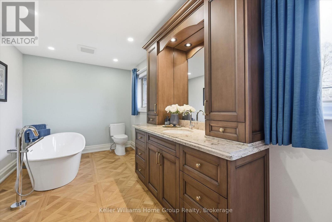
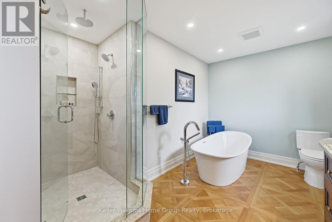
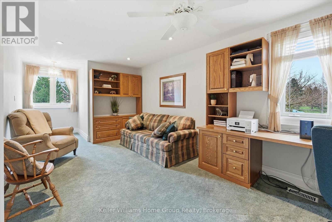
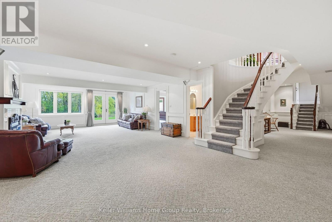
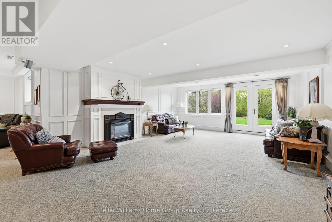
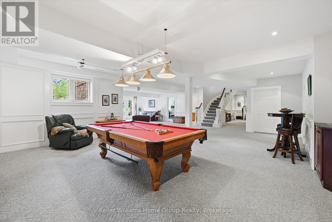
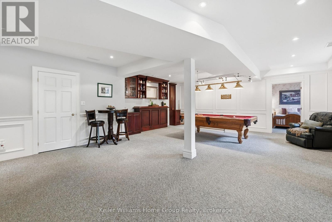
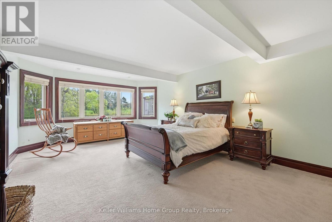
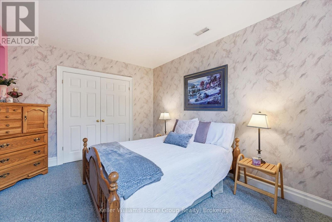
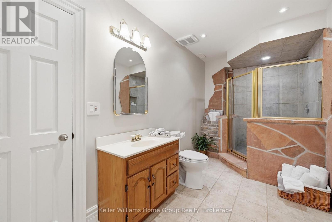
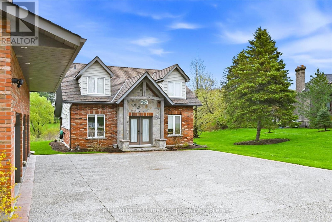
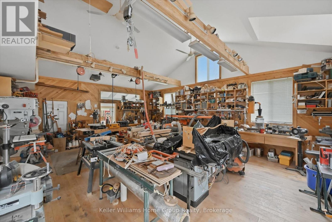
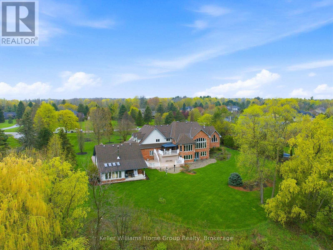
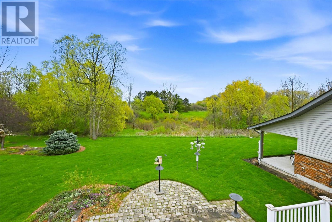
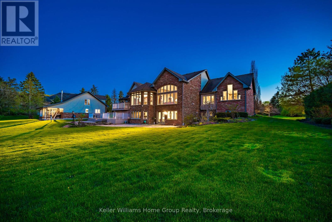
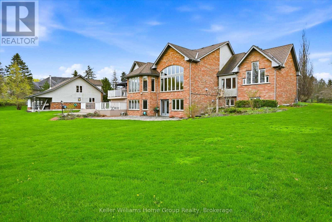
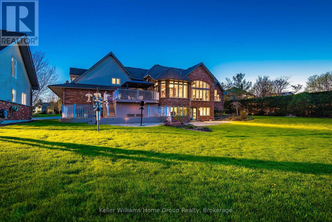
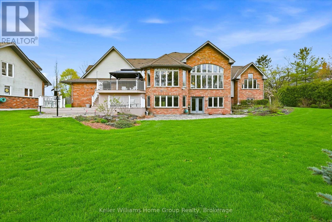
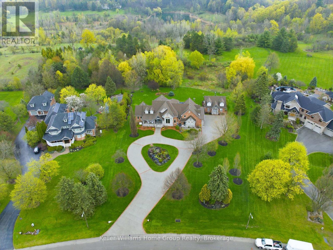
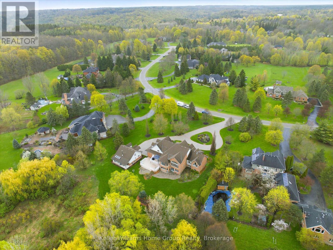
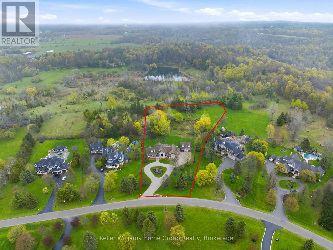
Set within an exclusive estate subdivision in the rural hamlet of Kilbride, this exceptional bungaloft offers a rare combination of privacy, natural beauty, and refined craftsmanship. Nestled on just over 3 acres and backing directly onto the escarpment, the property is surrounded by mature trees, lush bush, and protected lands creating a serene, retreat-like setting just minutes from the city. A sweeping roundabout driveway welcomes you to the striking red brick and stone exterior, setting the tone for the elegance found within. Inside, soaring ceilings and expansive windows flood the home with natural light while framing breathtaking views of the surrounding landscape. The open concept design is both grand and inviting, ideal for everyday living and entertaining alike. At the heart of the home is a custom wood kitchen, complete with an expansive island and sightlines to the picturesque backyard-perfect for gathering with family and friends. The main-level primary suite offers a luxurious escape, featuring a walk-in closet with custom built-ins and a spacious ensuite with double sinks, a walk-in shower, and a deep soaker tub. A few steps up, you'll find an additional bedroom with its own ensuite along with a second room that could be used as an office or nursery. The fully finished walkout basement extends the living space with two additional bedrooms, a full bathroom, a large recreation area with a gas fireplace, and plenty of room for entertaining, including a pool table area. Adding even more versatility is the beautifully designed detached workshop, thoughtfully crafted to complement the main home. Previously used for woodworking, this space offers endless potential-whether as a gym, yoga or art studio, remote office, or even a secondary living space-complete with a convenient two-piece bathroom. With over 3 acres of private, natural surroundings and direct access to the beauty of the escarpment, Chelsea Road could be your new private oasis. (id:43681)
房源概要
| MLS® Number | W13121060 |
| 房源类型 | 民宅 |
| 社区名字 | Rural Burlington |
| 设备类型 | 没有 |
| 特征 | 树木繁茂的地区, Irregular Lot Size |
| 总车位 | 15 |
| 租赁设备类型 | 没有 |
| 结构 | Deck, Workshop |
详 情
| 浴室 | 4 |
| 地上卧房 | 2 |
| 地下卧室 | 2 |
| 总卧房 | 4 |
| Age | 16 To 30 Years |
| 公寓设施 | Fireplace(s) |
| 家电类 | Garage Door Opener Remote(s), 烤箱 - Built-in, Water Heater, Water Treatment, Blinds, 洗碗机, 烘干机, 烤箱, Alarm System, 炉子, 洗衣机, 冰箱 |
| 地下室进展 | 已装修 |
| 地下室功能 | Walk Out |
| 地下室类型 | N/a (finished) |
| 施工种类 | 独立屋 |
| 空调 | Central Air Conditioning, 换气机 |
| 外墙 | 砖, 石 |
| 壁炉 | 有 |
| Fireplace Total | 2 |
| 地基类型 | 混凝土 |
| 客人卫生间(不包含洗浴) | 1 |
| 供暖方式 | 天然气 |
| 供暖类型 | 压力热风 |
| 储存空间 | 2 |
| 内部尺寸 | 3000 - 3500 Sqft |
| 类型 | 独立屋 |
| Utility Power | Generator |
| 设备间 | Drilled Well |
车 位
| 附加车库 | |
| Garage |
土地
| 英亩数 | 有 |
| Landscape Features | Lawn Sprinkler, Landscaped |
| 污水道 | Septic System |
| 土地深度 | 664 Ft ,6 In |
| 土地宽度 | 140 Ft ,6 In |
| 不规则大小 | 140.5 X 664.5 Ft |
| 规划描述 | Nec Dev Control Area |
房 间
| 楼 层 | 类 型 | 长 度 | 宽 度 | 面 积 |
|---|---|---|---|---|
| 二楼 | 卧室 | 4.85 m | 6 m | 4.85 m x 6 m |
| 二楼 | 衣帽间 | 3.19 m | 7.5 m | 3.19 m x 7.5 m |
| 地下室 | Cold Room | 2.22 m | 4.5 m | 2.22 m x 4.5 m |
| 地下室 | 娱乐,游戏房 | 12.78 m | 8.44 m | 12.78 m x 8.44 m |
| 地下室 | 设备间 | 4.06 m | 7.75 m | 4.06 m x 7.75 m |
| 地下室 | 卧室 | 4.27 m | 3.54 m | 4.27 m x 3.54 m |
| 地下室 | 卧室 | 7.06 m | 4.57 m | 7.06 m x 4.57 m |
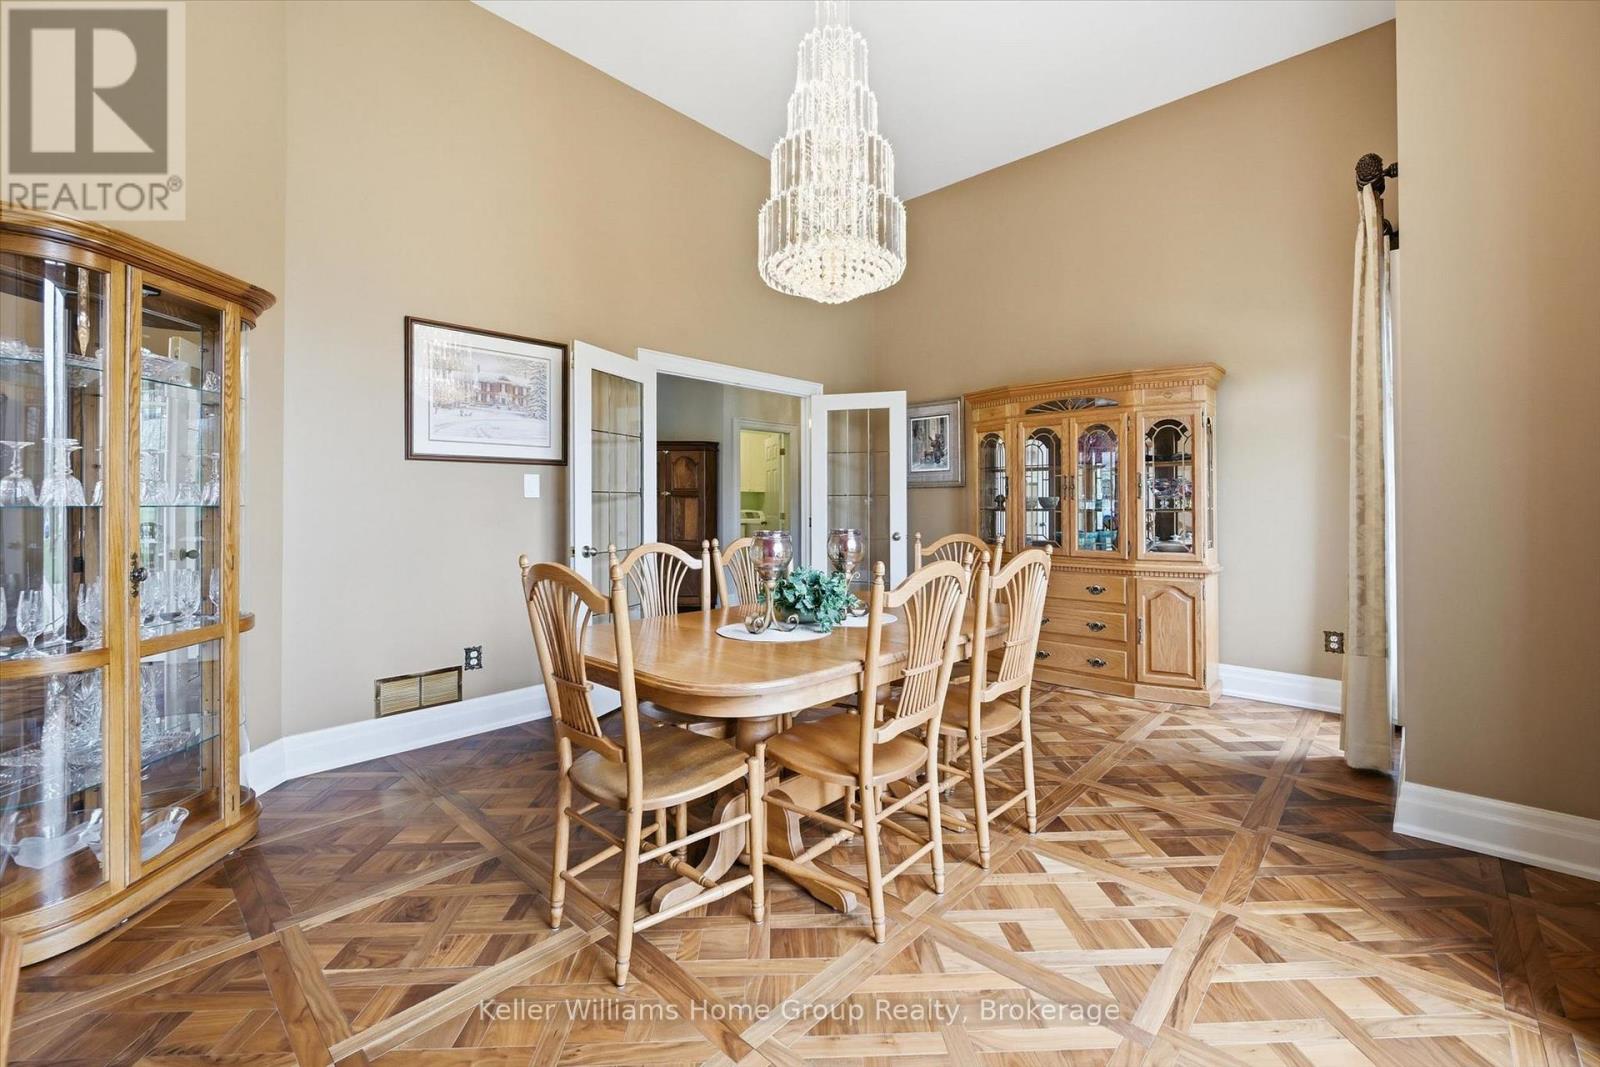
| 一楼 | 餐厅 | 4.18 m | 5.42 m | 4.18 m x 5.42 m |
| 一楼 | 门厅 | 6.32 m | 5.72 m | 6.32 m x 5.72 m |
| 一楼 | 厨房 | 9.39 m | 4.59 m | 9.39 m x 4.59 m |
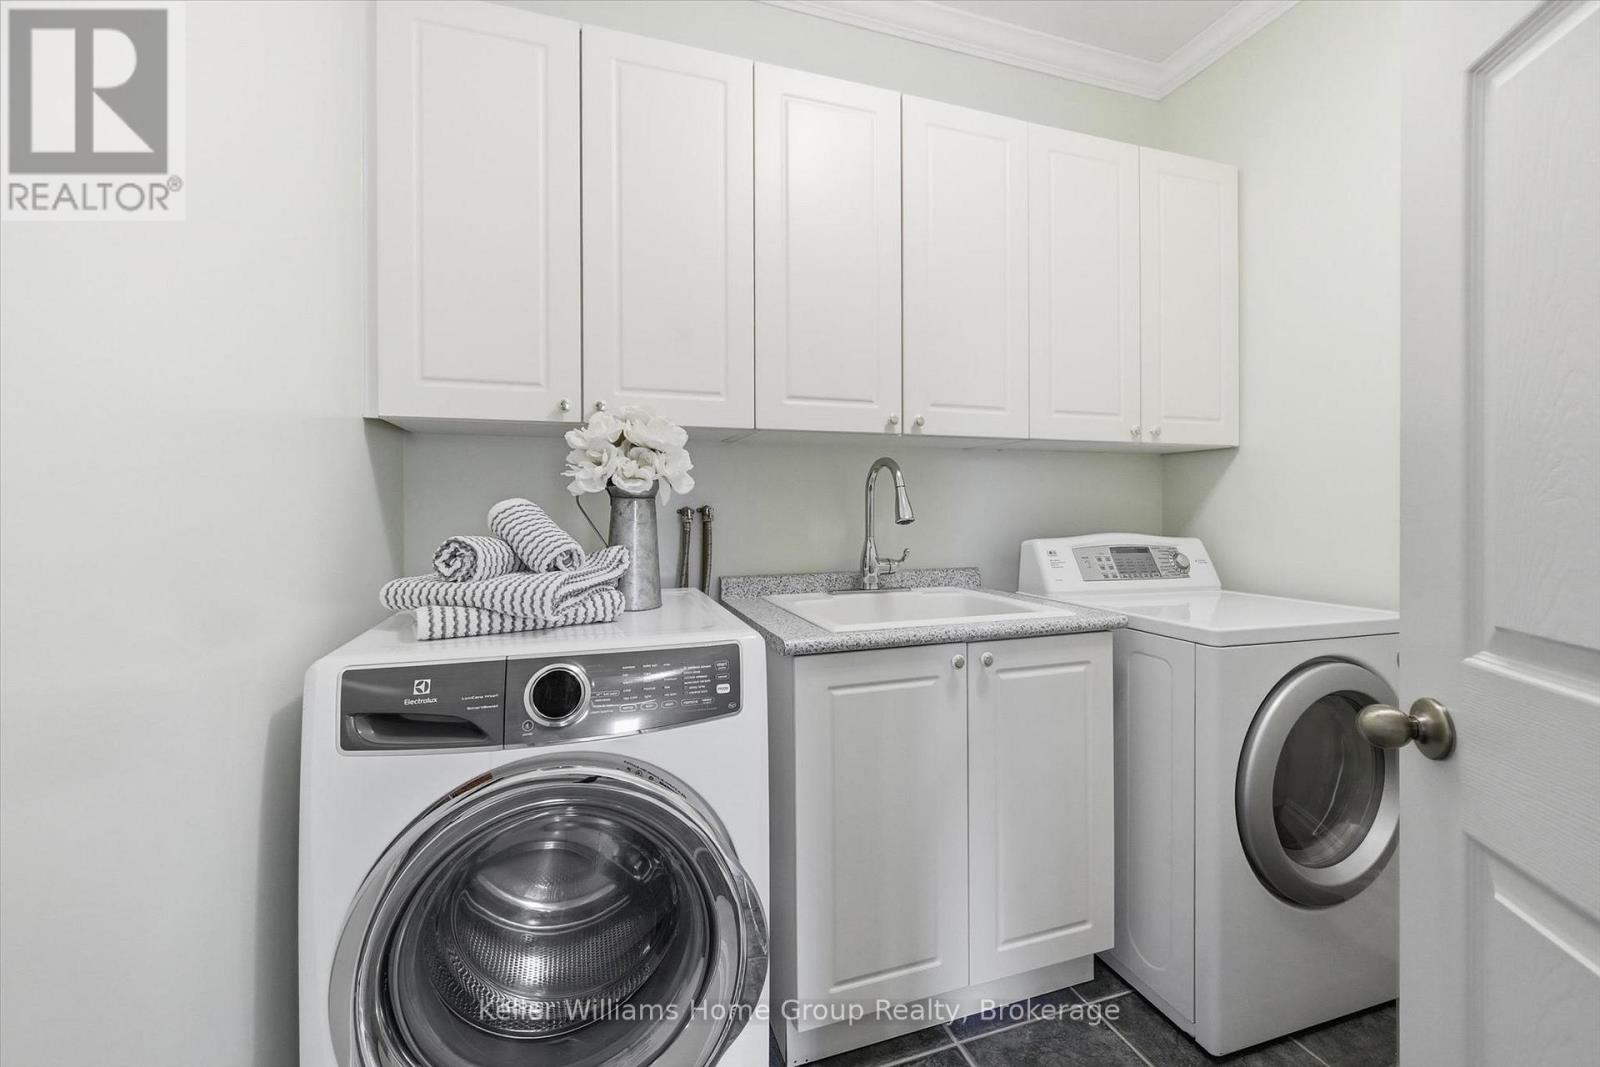
| 一楼 | 洗衣房 | 2.08 m | 2.48 m | 2.08 m x 2.48 m |
| 一楼 | 客厅 | 5.96 m | 5.44 m | 5.96 m x 5.44 m |
| 一楼 | 主卧 | 6.74 m | 4.52 m | 6.74 m x 4.52 m |
https://www.realtor.ca/real-estate/29744446/6423-chelsea-road-burlington-rural-burlington

The trademarks REALTOR®, REALTORS®, and the REALTOR® logo are controlled by The Canadian Real Estate Association (CREA) and identify real estate professionals who are members of CREA. The trademarks MLS®, Multiple Listing Service® and the associated logos are owned by The Canadian Real Estate Association (CREA) and identify the quality of services provided by real estate professionals who are members of CREA. The trademark DDF® is owned by The Canadian Real Estate Association (CREA) and identifies CREA's Data Distribution Facility (DDF®)
Muskoka Haliburton Orillia – The Lakelands Association of REALTORS®
Keller Williams Home Group Realty
June 02 2026 09:31:04
