
49 Crown Street Quinte West (Trenton Ward), Ontario K8V 1P1


$300,000
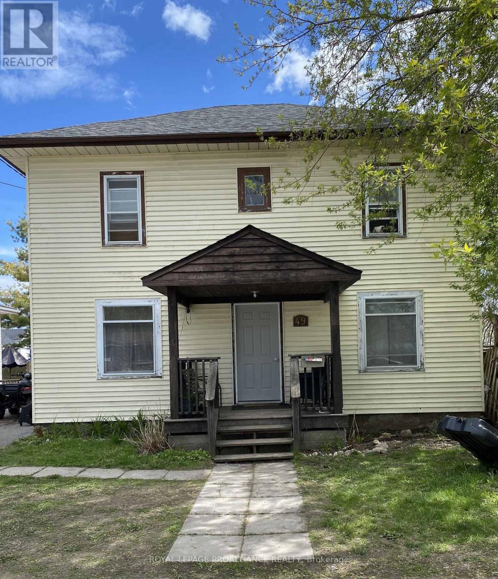
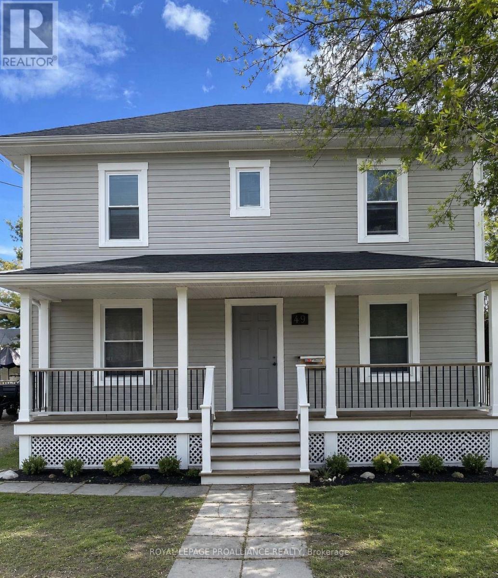
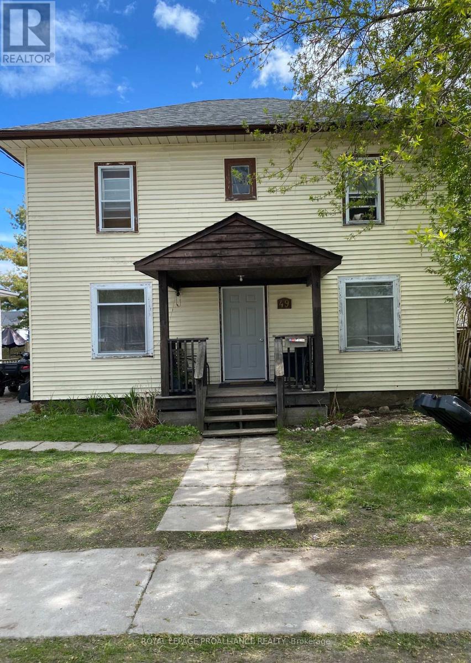
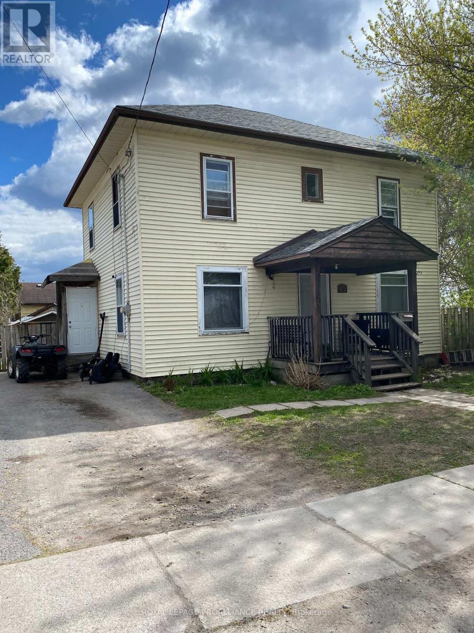
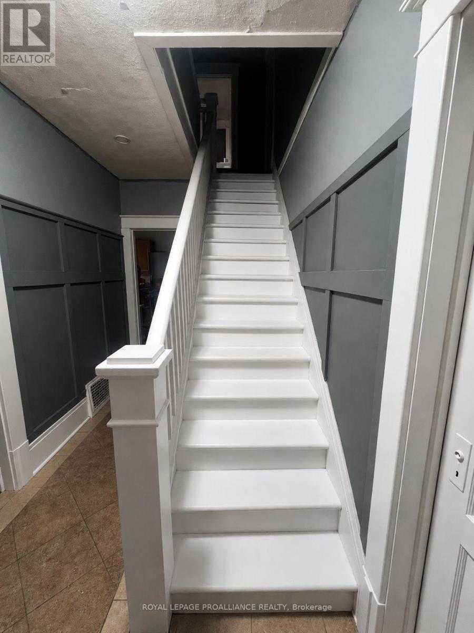
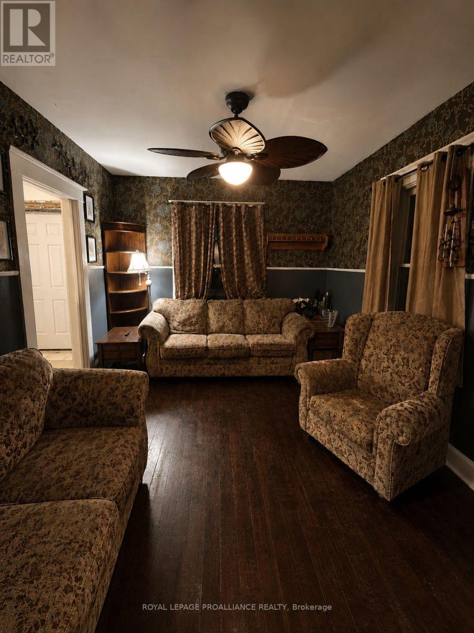
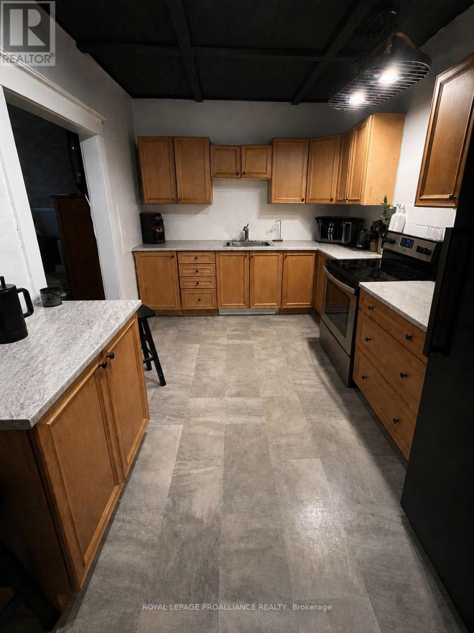
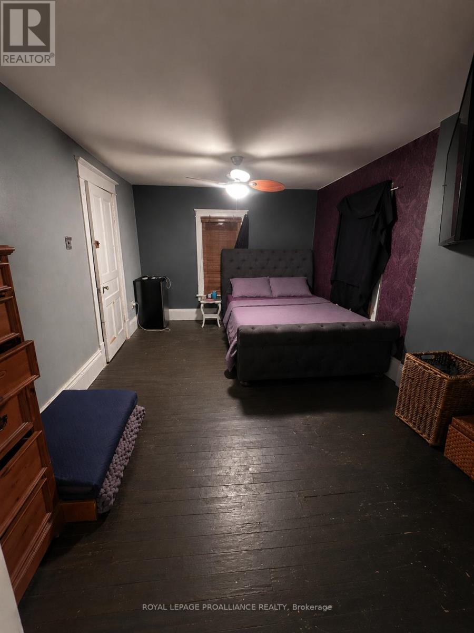
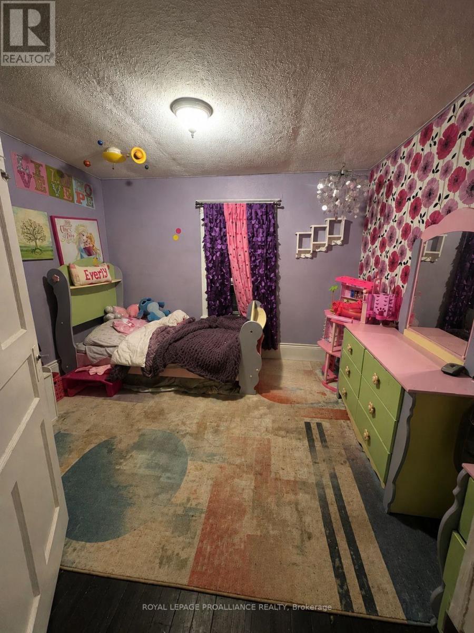
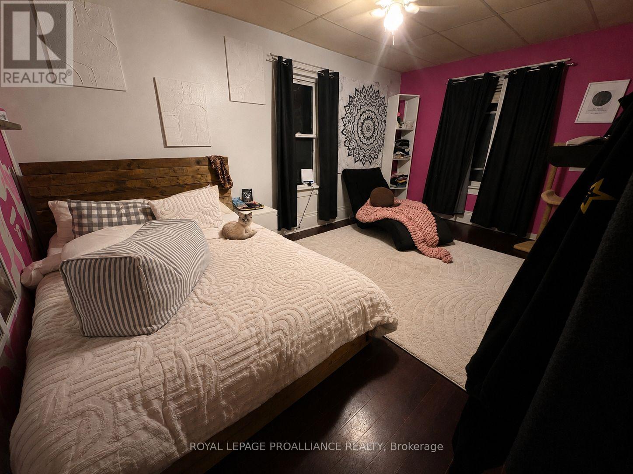
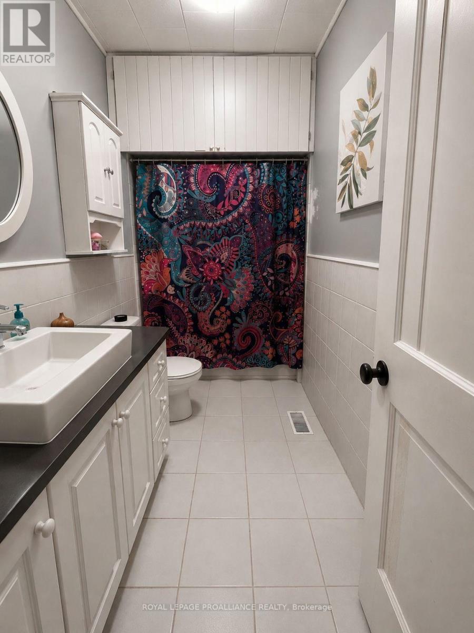
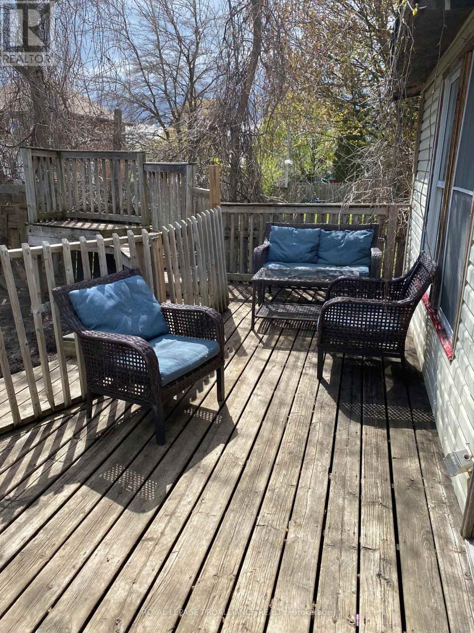
If you are looking to get into the housing market or wanting to add a rental to your portfolio, check out 49 Crown St. This 3 bed 2 bath home is located close to amenities and has a fenced yard (with a dog run) The main floor features a central floor plan with living room, dining room , kitchen, sunroom , mudroom and a 4pc bath. The upper level features a large master bedroom, 2 other bedrooms and another 4pc bath. The unfinished basement has a walk up and is great for storage. 5 appliances are included (The living room is currently used as a bedroom and the dining room used as a living room) (id:43681)
房源概要
| MLS® Number | X13122428 |
| 房源类型 | 民宅 |
| 社区名字 | Trenton Ward |
| 附近的便利设施 | 医院, 码头, 公园, 公共交通 |
| 设备类型 | Furnace |
| 特征 | Level Lot, Flat Site |
| 总车位 | 3 |
| 租赁设备类型 | Furnace |
| 结构 | Deck, 棚 |
详 情
| 浴室 | 2 |
| 地上卧房 | 3 |
| 总卧房 | 3 |
| Age | 51 To 99 Years |
| 家电类 | Water Heater, 烘干机, Freezer, 炉子, 洗衣机, 冰箱 |
| 地下室进展 | 已完成 |
| 地下室类型 | N/a (unfinished) |
| 施工种类 | 独立屋 |
| 空调 | 没有 |
| 外墙 | 乙烯基壁板, 木头 |
| Fire Protection | Smoke Detectors |
| 地基类型 | 混凝土浇筑 |
| 供暖方式 | 天然气 |
| 供暖类型 | 压力热风 |
| 储存空间 | 2 |
| 内部尺寸 | 1100 - 1500 Sqft |
| 类型 | 独立屋 |
| 设备间 | 市政供水 |
车 位
| 没有车库 |
土地
| 英亩数 | 无 |
| 围栏类型 | Fenced Yard |
| 土地便利设施 | 医院, 码头, 公园, 公共交通 |
| 污水道 | Sanitary Sewer |
| 土地深度 | 83 Ft ,8 In |
| 土地宽度 | 44 Ft |
| 不规则大小 | 44 X 83.7 Ft |
| 规划描述 | R4 |
房 间
| 楼 层 | 类 型 | 长 度 | 宽 度 | 面 积 |
|---|---|---|---|---|
| 二楼 | 卧室 | 5.27 m | 3.35 m | 5.27 m x 3.35 m |
| 二楼 | 第二卧房 | 3.35 m | 3.13 m | 3.35 m x 3.13 m |
| 二楼 | 第三卧房 | 3.35 m | 3.1 m | 3.35 m x 3.1 m |
| 一楼 | 客厅 | 5.18 m | 3.14 m | 5.18 m x 3.14 m |
| 一楼 | 餐厅 | 3.9 m | 3.65 m | 3.9 m x 3.65 m |
| 一楼 | 厨房 | 5.48 m | 2.89 m | 5.48 m x 2.89 m |
| 一楼 | Sunroom | 3.38 m | 2.77 m | 3.38 m x 2.77 m |
| 一楼 | Mud Room | 3.01 m | 2.22 m | 3.01 m x 2.22 m |
设备间
| 有线电视 | 可用 |
| 配电箱 | 已安装 |
| 污水道 | 已安装 |
https://www.realtor.ca/real-estate/29745692/49-crown-street-quinte-west-trenton-ward-trenton-ward

The trademarks REALTOR®, REALTORS®, and the REALTOR® logo are controlled by The Canadian Real Estate Association (CREA) and identify real estate professionals who are members of CREA. The trademarks MLS®, Multiple Listing Service® and the associated logos are owned by The Canadian Real Estate Association (CREA) and identify the quality of services provided by real estate professionals who are members of CREA. The trademark DDF® is owned by The Canadian Real Estate Association (CREA) and identifies CREA's Data Distribution Facility (DDF®)
Durham Region Association of REALTORS®
Royal LePage Proalliance Realty
June 11 2026 06:52:46
