
1938 Turkey Point Road Simcoe, Ontario N3Y 4J9


$1,069,000
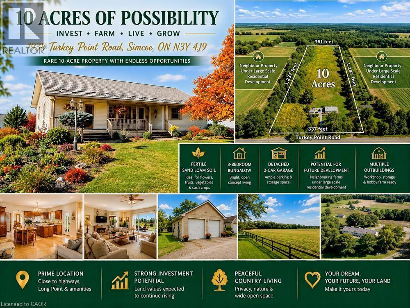
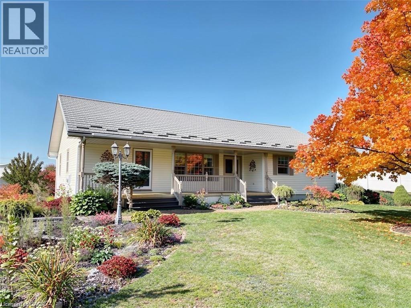
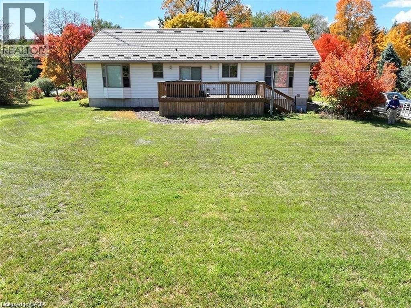
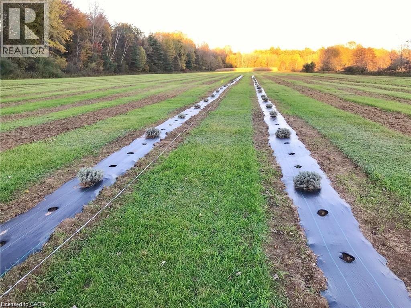
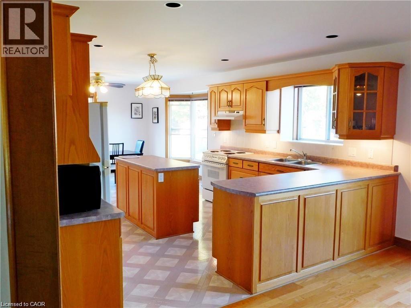
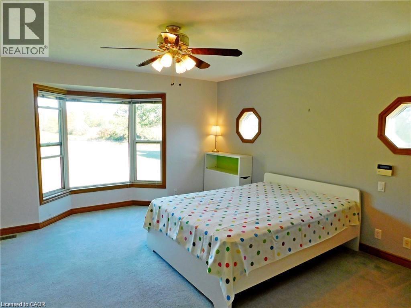
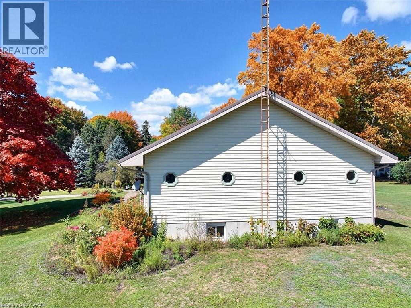
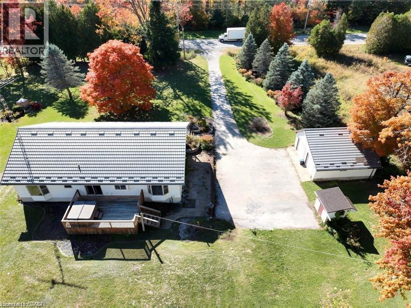
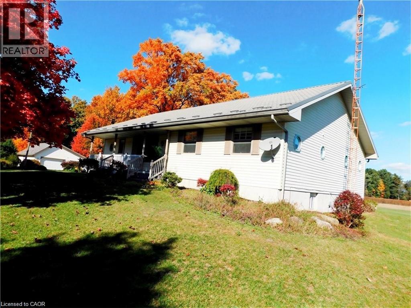
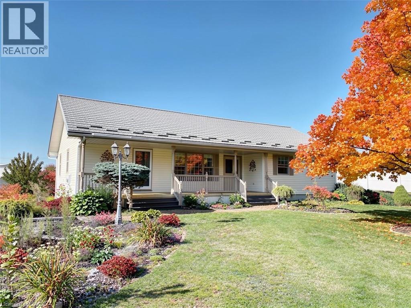
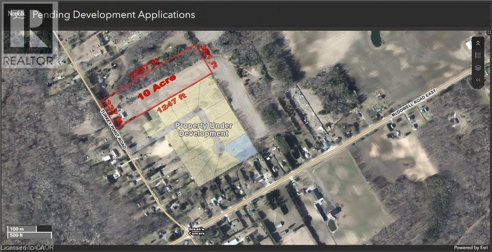
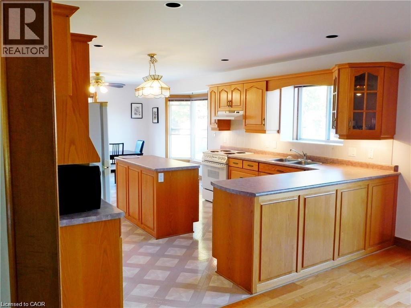
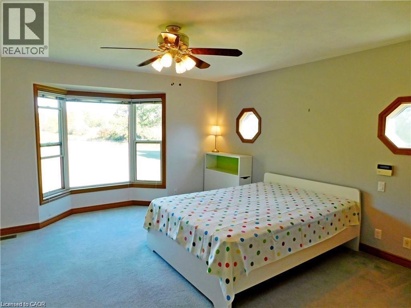
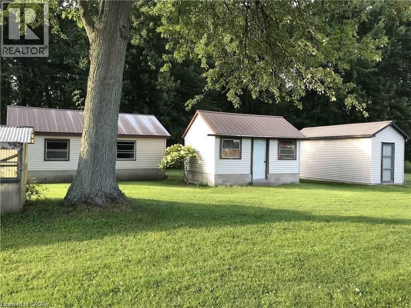
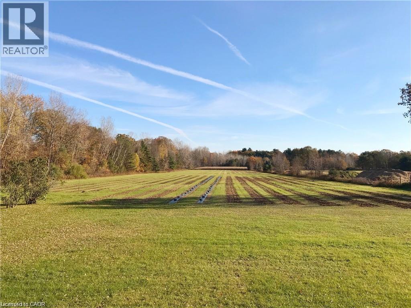
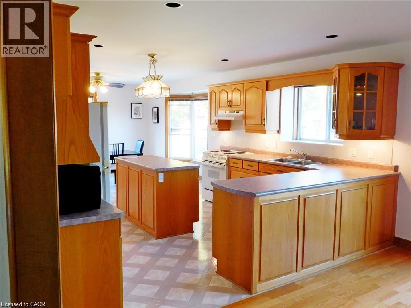
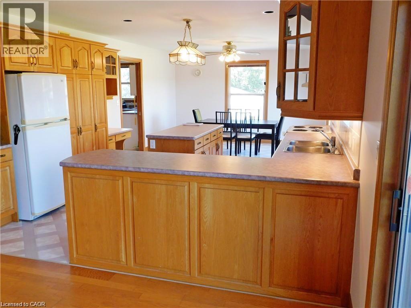
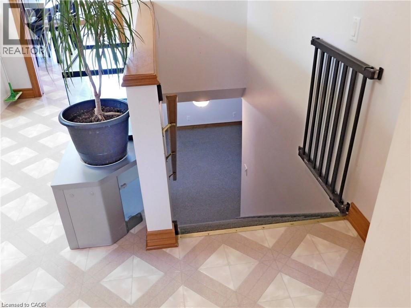
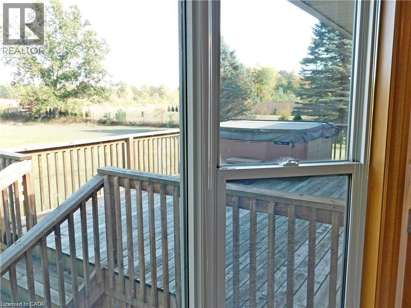
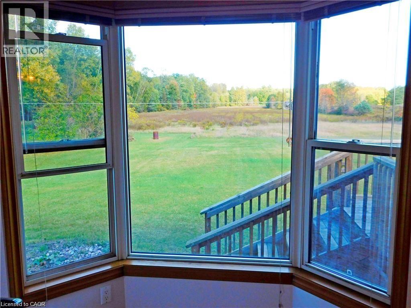
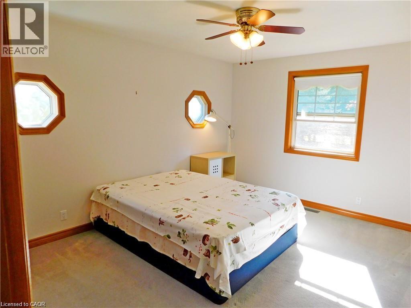
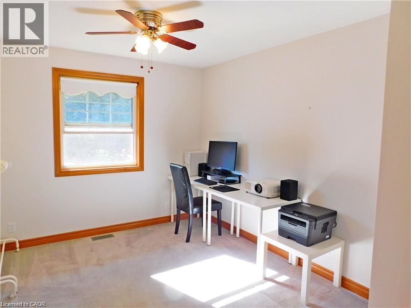
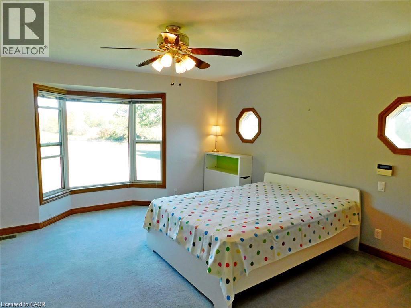
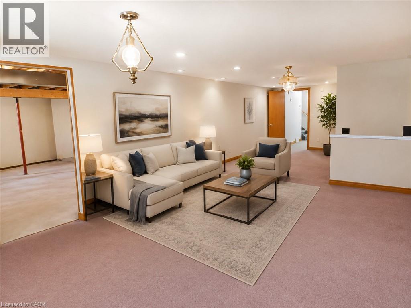
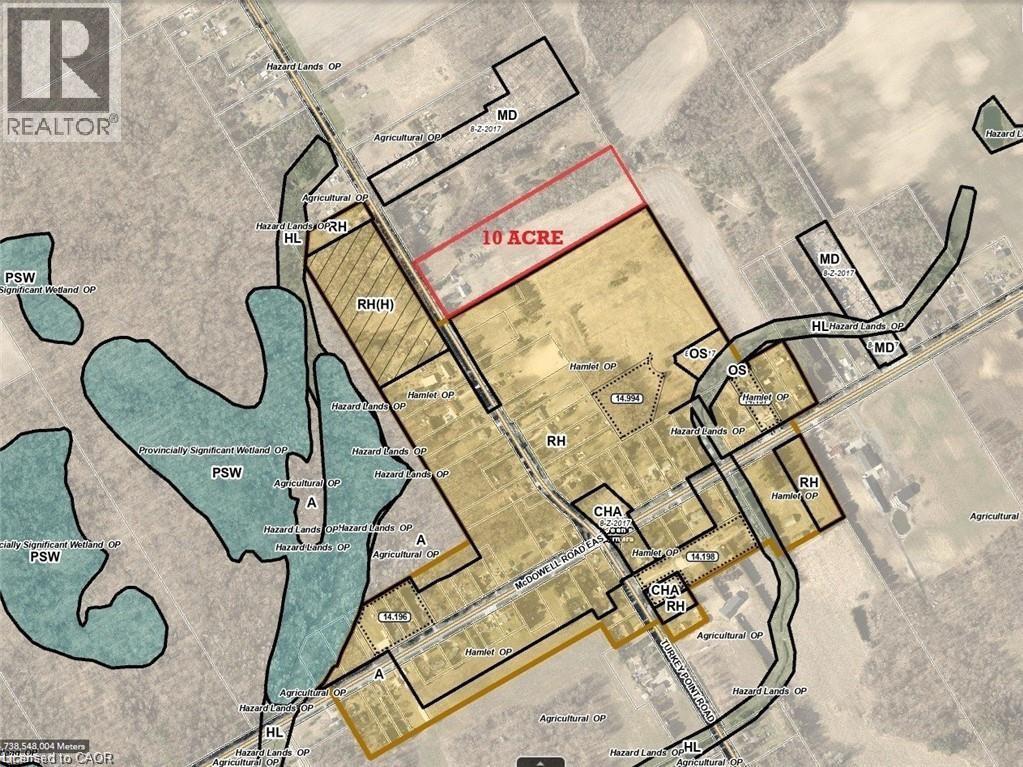
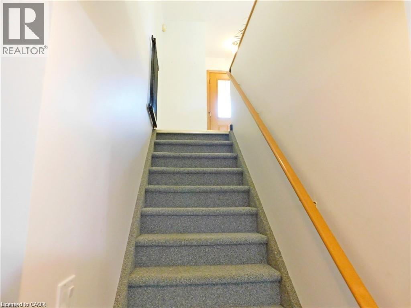
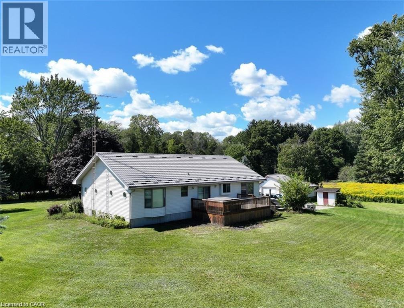
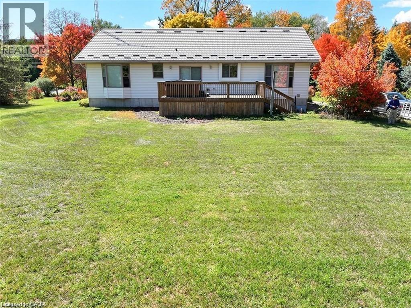
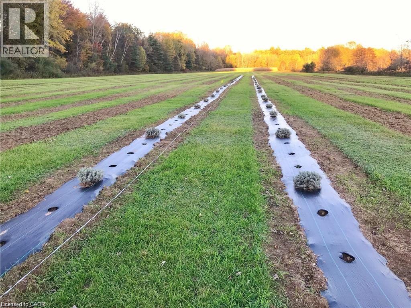
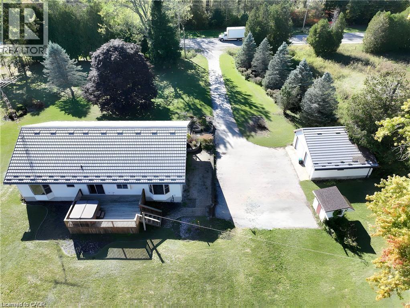
Rare opportunity to own approx. 10 acres near Simcoe combining land investment, agricultural business potential & country living. Surrounded by productive farmland and nearby residential development, this property is well positioned for future growth and long-term land-value potential. Ideal for greenhouse and specialty farming with fertile sand-loam soil, ample water, hydro & connected natural gas. 3-phase power is available along the front road, offering excellent potential for greenhouse vegetables, processing, refrigeration and other agricultural operations. Located in Norfolk County, the heart of Ontario's ginseng industry, offering unique potential for ginseng/high-value crop production, processing, storage, wholesale and trade with Canadian & Asian markets. Excellent flexibility for multi-generational living, with potential for an additional detached residential dwelling subject to zoning and approvals. Minutes to Simcoe, Long Point, Lake Erie and provincial recreation areas—ideal for family living, B&B/rural tourism or a private country retreat. Existing 1,707 sq.ft. 3-bedroom bungalow, detached 2-car garage, and multiple outbuildings, including one with hydro & water. **SELLER IS MOTIVATED AND READY TO MAKE A DEAL!** Invest, farm, live and grow—an exceptional 10-acre opportunity with value today and exciting possibilities for tomorrow. (id:43681)
房源概要
| MLS® Number | 40829881 |
| 房源类型 | 民宅 |
| 特征 | Country Residential, Sump Pump, 自动车库门 |
| 总车位 | 12 |
| 结构 | Workshop, Greenhouse, 棚 |
详 情
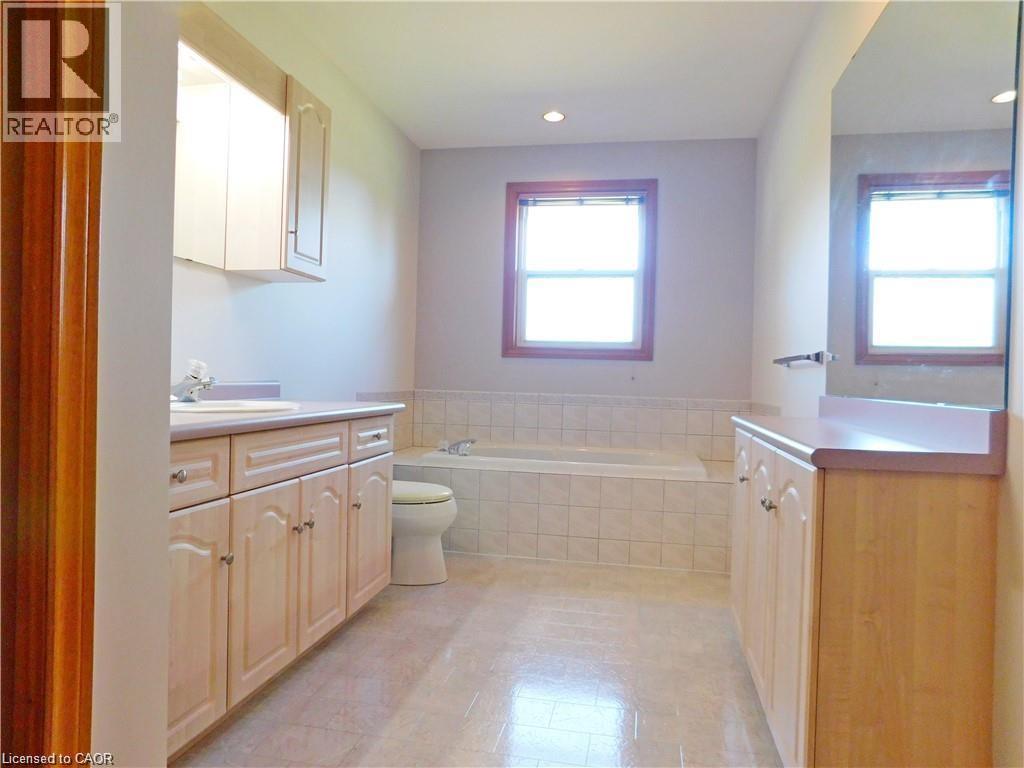
| 浴室 | 2 |
| 地上卧房 | 3 |
| 总卧房 | 3 |
| 家电类 | Central Vacuum, 烘干机, 微波炉, 冰箱, 炉子, 洗衣机, Garage Door Opener, Hot Tub |
| 建筑风格 | 平房 |
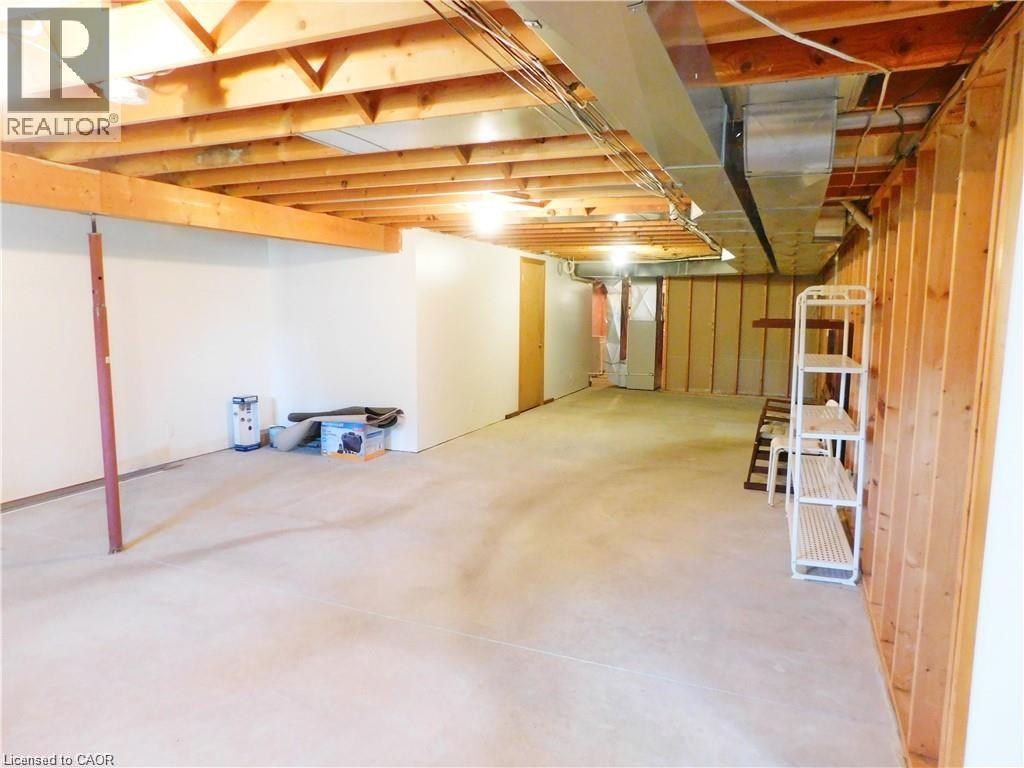
| 地下室进展 | 部分完成 |
| 地下室类型 | 全部完成 |
| 施工日期 | 1997 |
| 施工种类 | 独立屋 |
| 空调 | 中央空调 |
| 外墙 | 乙烯基壁板 |
| 壁炉 | 有 |
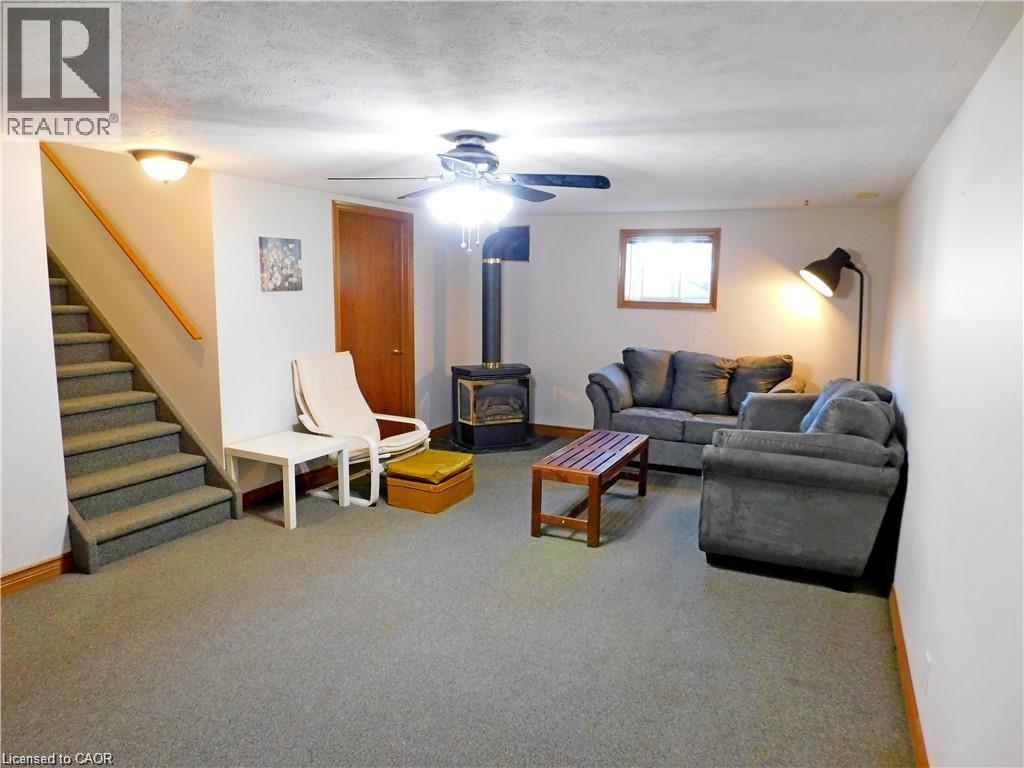
| Fireplace Total | 1 |
| 地基类型 | 混凝土浇筑 |
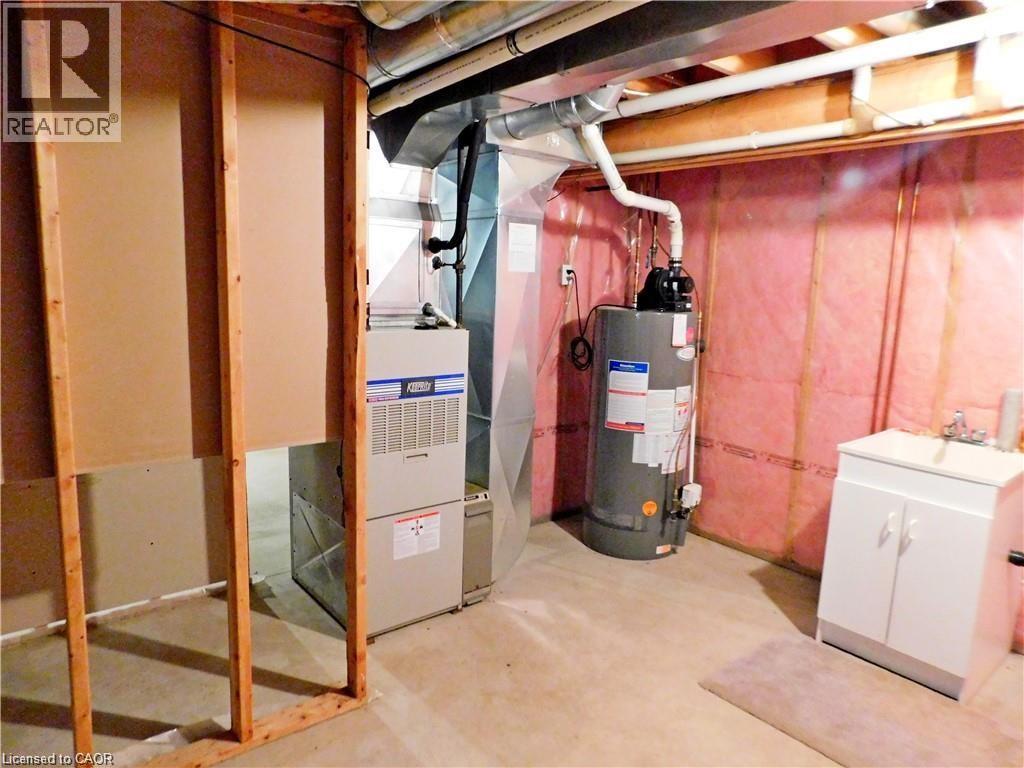
| 供暖方式 | 天然气 |
| 供暖类型 | 压力热风 |
| 储存空间 | 1 |
| 内部尺寸 | 1707 Sqft |
| 类型 | 独立屋 |
| 设备间 | Sand Point |
车 位
| Detached Garage |
土地
| 英亩数 | 有 |
| 污水道 | Septic System |
| 土地宽度 | 353 Ft |
| 不规则大小 | 10 |
| Size Total | 10 Ac|10 - 24.99 Acres |
| 规划描述 | A |
房 间
| 楼 层 | 类 型 | 长 度 | 宽 度 | 面 积 |
|---|---|---|---|---|
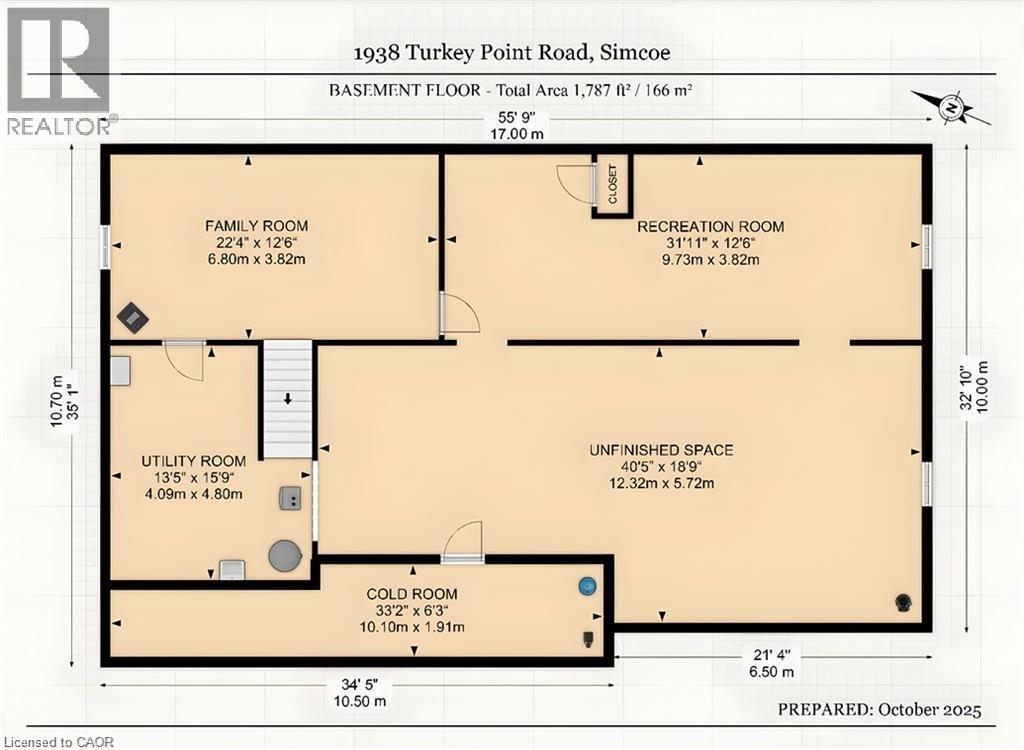
| 地下室 | 其它 | 40'5'' x 18'9'' | ||
| 地下室 | 设备间 | 13'5'' x 15'9'' | ||
| 地下室 | Cold Room | 33'2'' x 6'3'' | ||
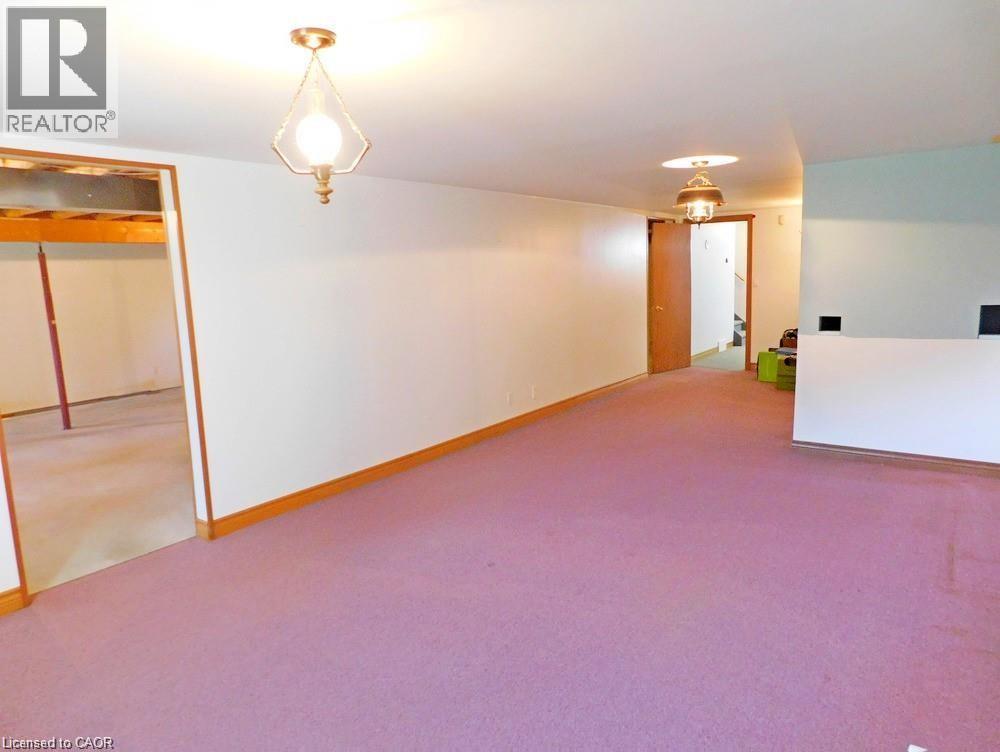
| 地下室 | 娱乐室 | 31'11'' x 12'6'' | ||
| 地下室 | 家庭房 | 22'4'' x 12'6'' | ||
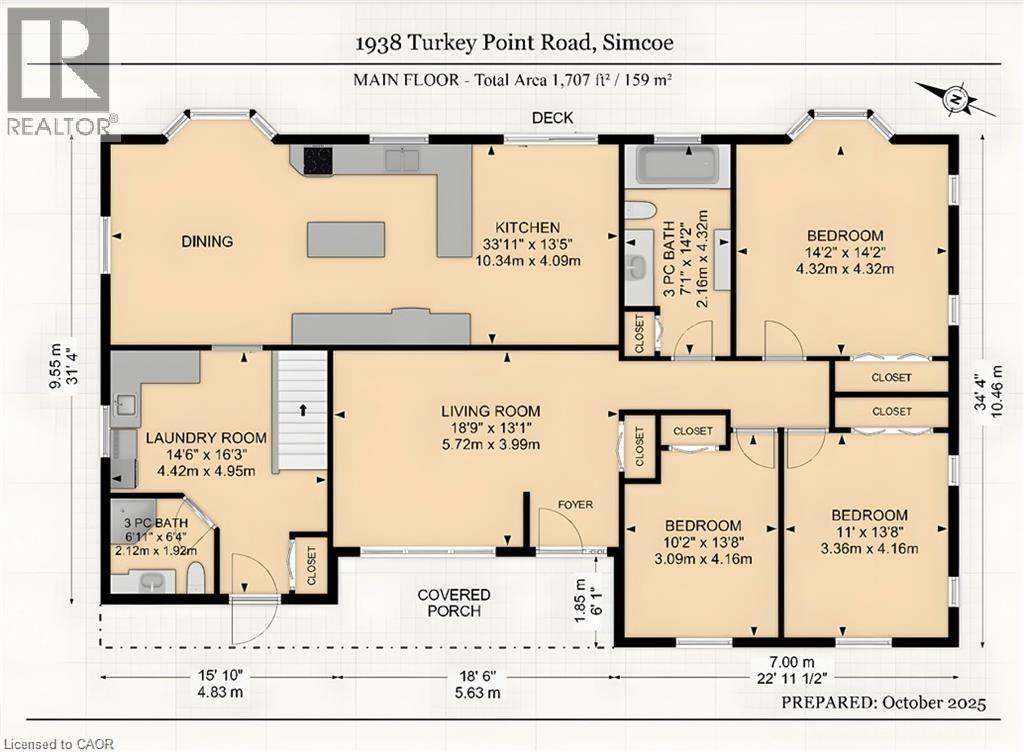
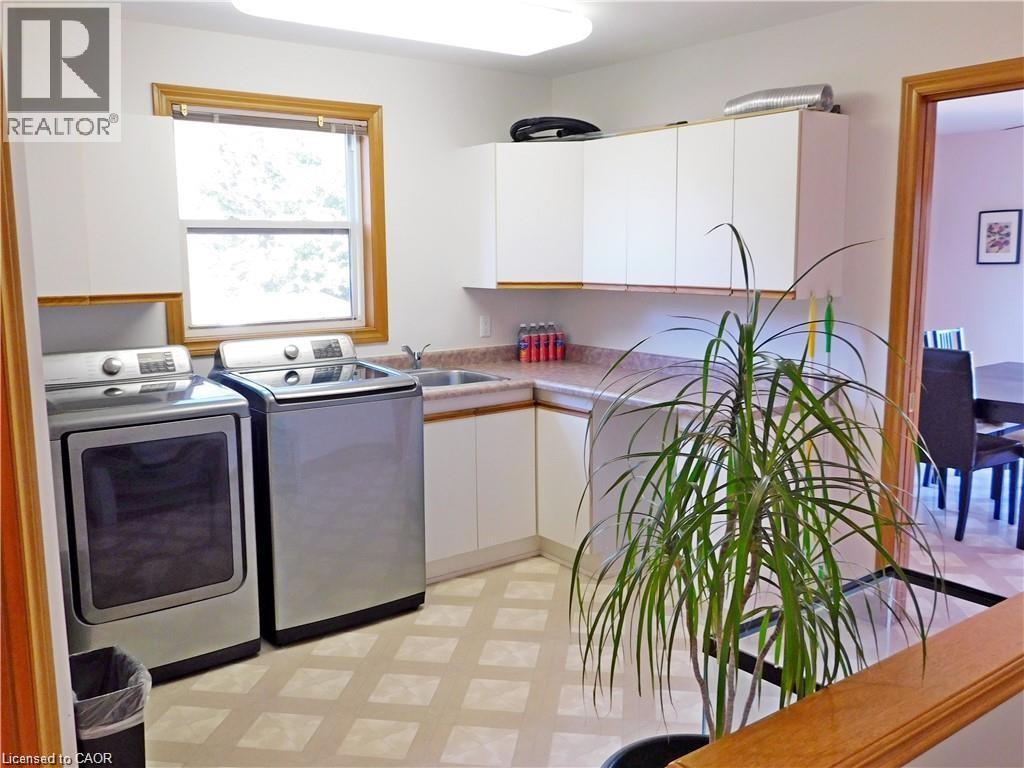
| 一楼 | 洗衣房 | 14'6'' x 16'3'' | ||
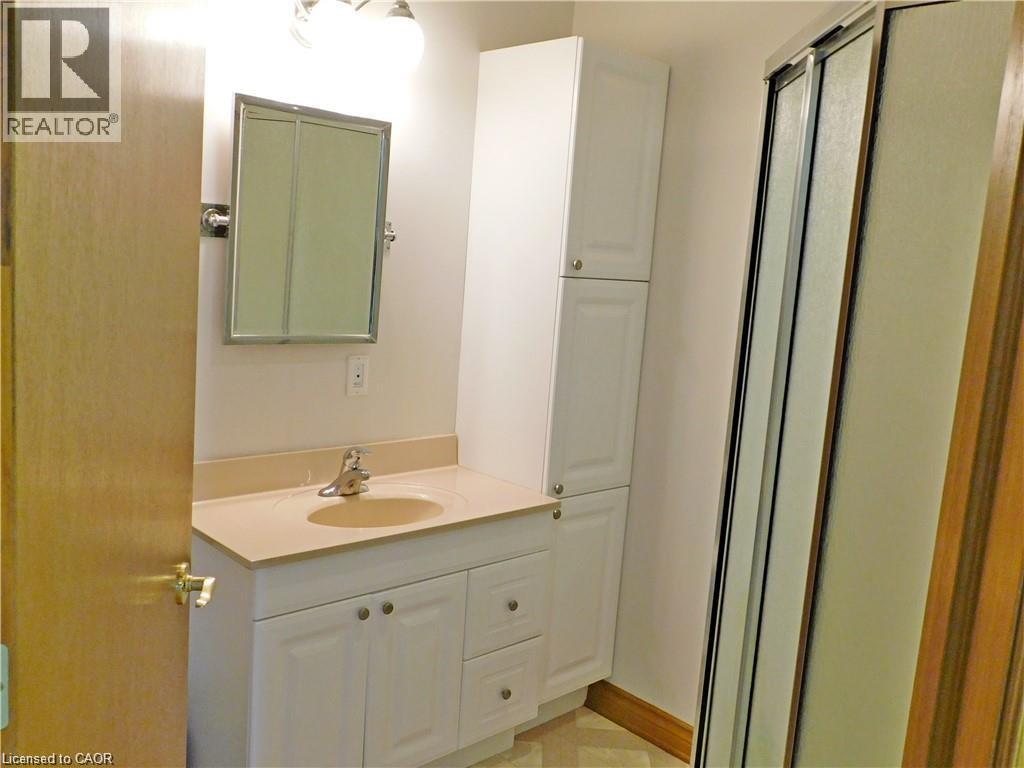
| 一楼 | 三件套卫生间 | 6'11'' x 6'4'' | ||
| 一楼 | 三件套卫生间 | 7'1'' x 14'1'' | ||
| 一楼 | 卧室 | 10'2'' x 12'6'' | ||
| 一楼 | 卧室 | 11'0'' x 13'8'' | ||
| 一楼 | 主卧 | 14'2'' x 15'8'' | ||
| 一楼 | 餐厅 | 9'10'' x 13'5'' | ||
| 一楼 | Breakfast | 13'0'' x 15'0'' | ||
| 一楼 | 厨房 | 11'1'' x 13'5'' | ||
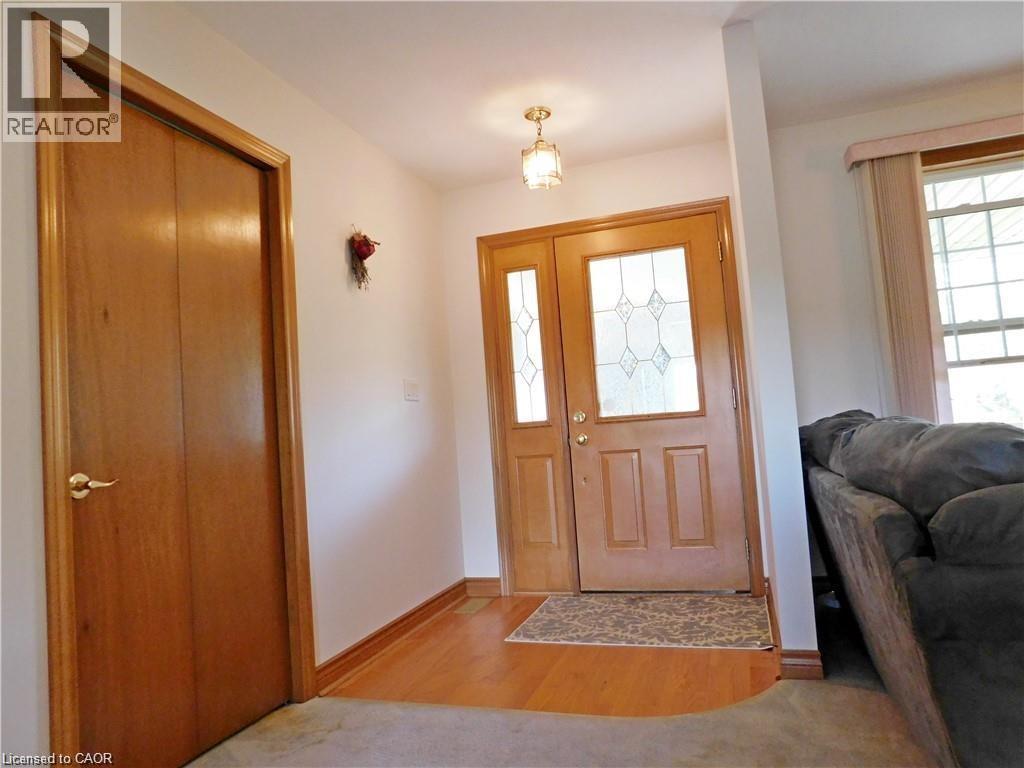
| 一楼 | 门厅 | 6'0'' x 13'1'' | ||
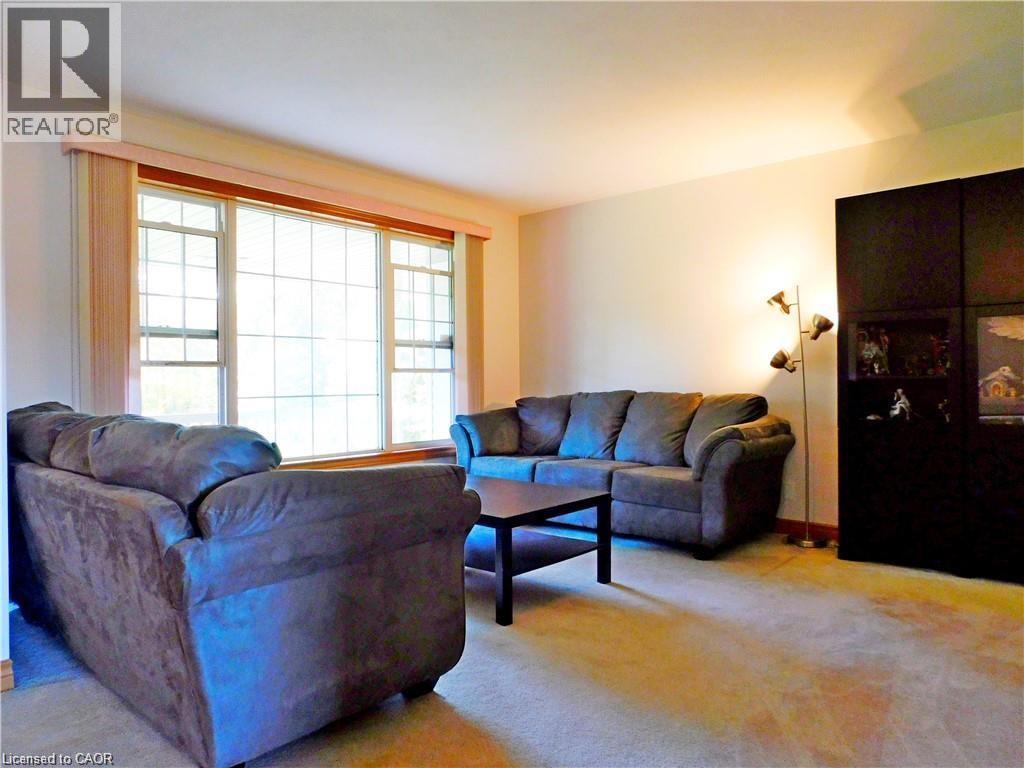
| 一楼 | 客厅 | 12'9'' x 13'1'' |
https://www.realtor.ca/real-estate/29745502/1938-turkey-point-road-simcoe

The trademarks REALTOR®, REALTORS®, and the REALTOR® logo are controlled by The Canadian Real Estate Association (CREA) and identify real estate professionals who are members of CREA. The trademarks MLS®, Multiple Listing Service® and the associated logos are owned by The Canadian Real Estate Association (CREA) and identify the quality of services provided by real estate professionals who are members of CREA. The trademark DDF® is owned by The Canadian Real Estate Association (CREA) and identifies CREA's Data Distribution Facility (DDF®)
REALTORS® Association of Hamilton-Burlington
Right At Home Realty
October 15 2026 09:02:50
