
33 Cassin Court Puslinch, Ontario N0B 2J0


$2,549,900
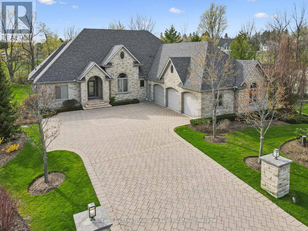
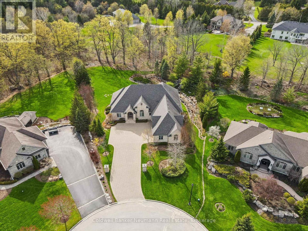
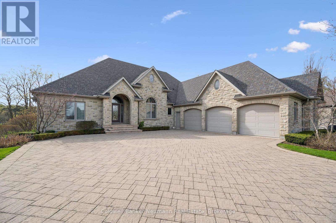
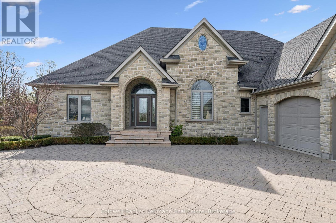
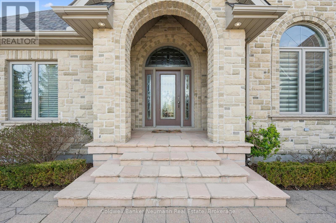
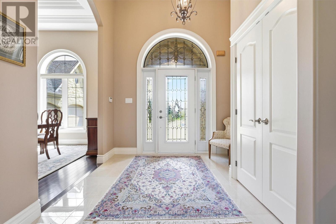
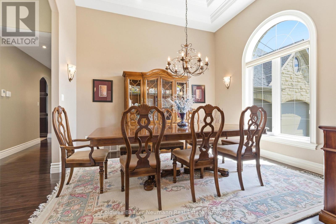
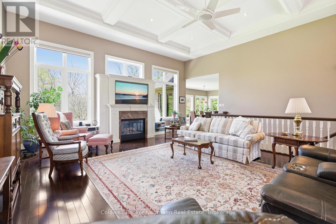
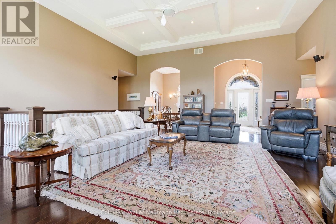
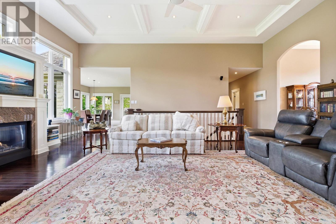
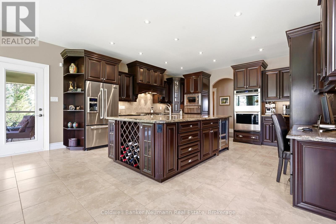
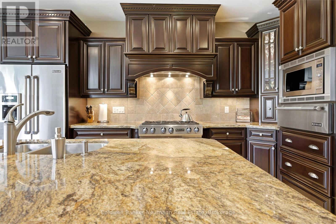
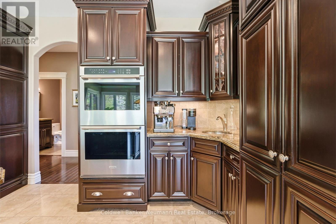
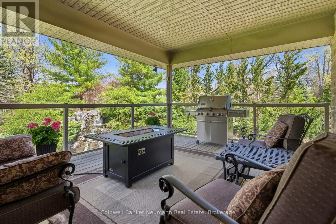
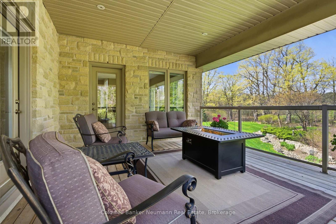
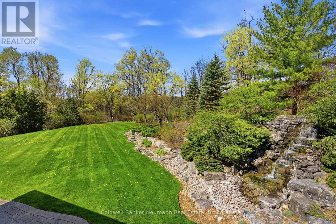
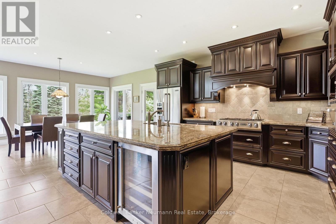
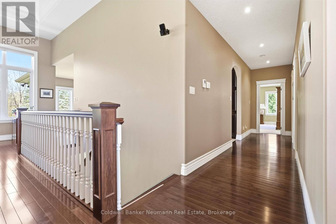
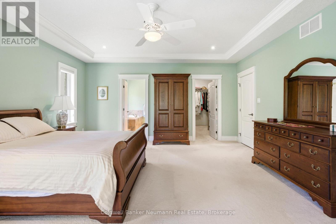
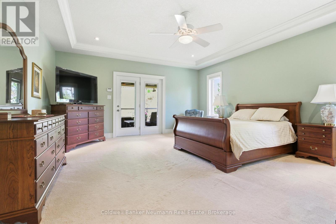
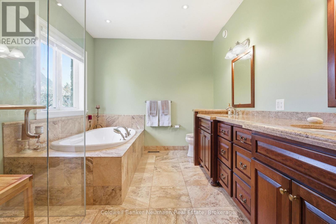
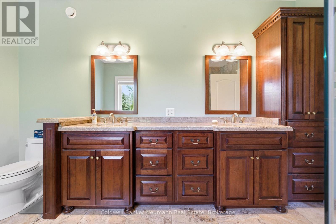
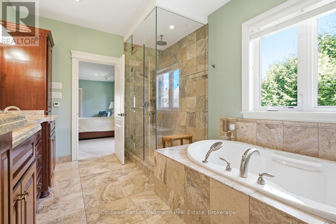
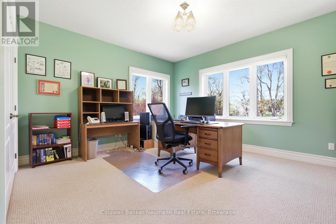
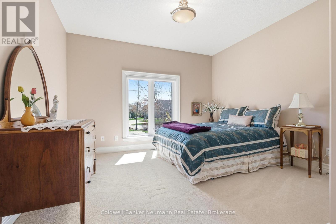
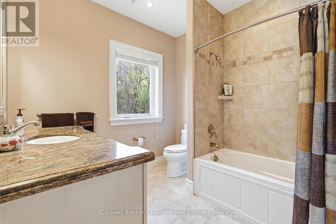
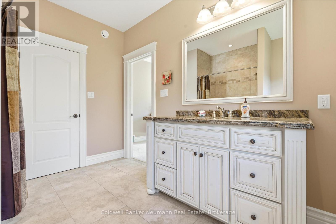
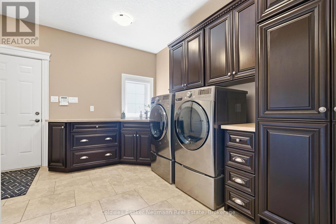
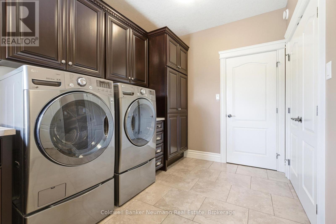
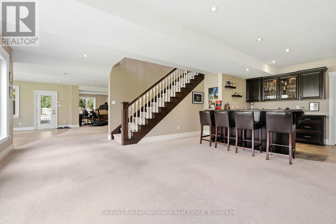
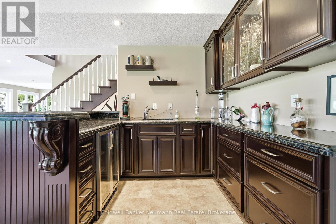
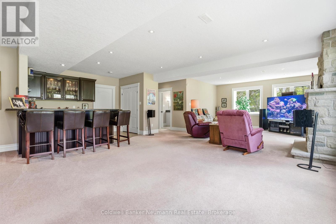
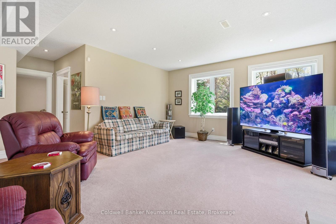
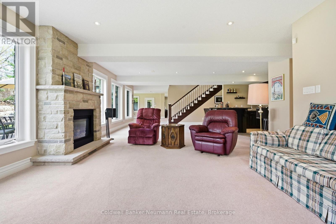
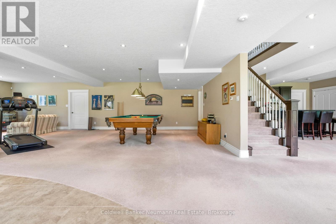
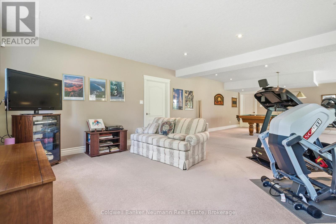
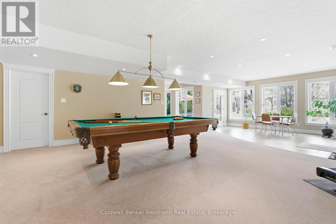
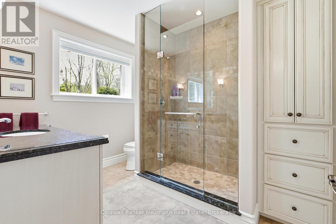
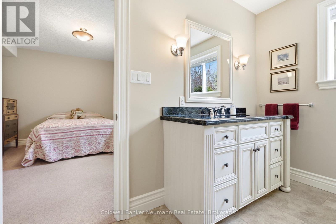
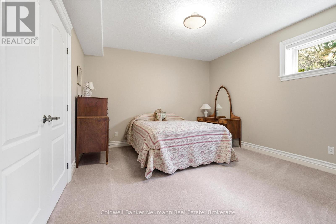
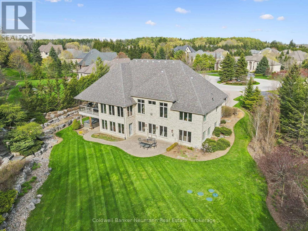
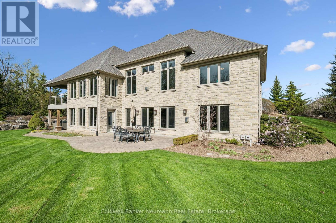
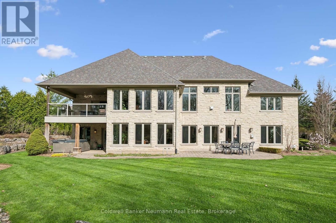
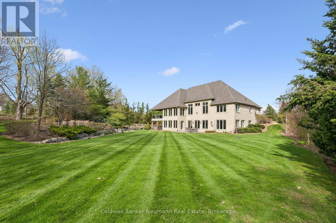
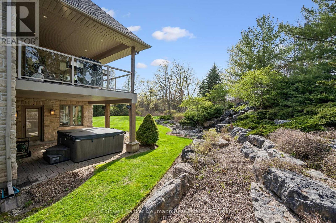
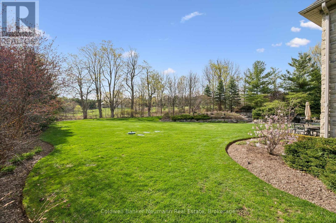
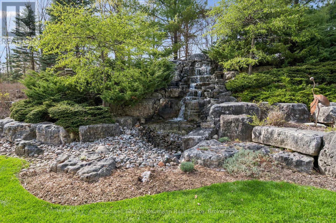
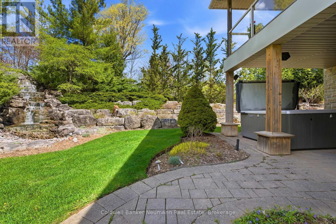
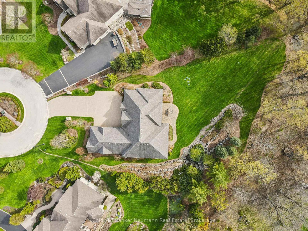
Set on a pie-shaped lot in Aberfoyle Creek Estates backing onto conservation lands this all-stone bungalow offers over 5,000 sq. ft. of living space with 4 beds and 4 baths. Surrounded by mature trees, the professionally landscaped property features a 14-foot waterfall, creating a private retreat. Oversized triple car garage with a level 2 EV charger and a direct entrance to the basement and laundry room. Inside, timeless craftsmanship and elevated finishes shine throughout. The marble foyer opens into grand principal spaces featuring soaring 14-foot coffered ceilings in the foyer, living room, and dining room, upgraded trim, and hardwood flooring throughout. The rear of the home is lined with windows, filling the space with natural light while framing views of the conservation lands beyond. The chef's kitchen features a large centre island, double built-in ovens, custom cherry all wood cabinetry, built-in fridge, 6-burner gas stove with exterior-vented hood, prep sink, and beverage cooler. Off the eat-in kitchen, the covered upper deck includes a natural gas line for a BBQ and fire table, overlooking the waterfall and conservation lands. The primary suite features a tray ceiling, walk-in closet, private covered deck, and an ensuite finished in travertine marble and features an Ultra hydro thermo massage air soaking tub with separate glass shower. The living room is anchored by a granite surround gas fireplace with a built-in TV cabinet above. The fully finished walk-out lower level offers a rec room, sun room and family room, a custom wet bar with beverage fridge, and a second gas fireplace finished in stone. An additional bedroom, a full bathroom, storage, and separate entrances from the garage, the hot tub area and patio add functionality. This home has been impeccably designed and maintained. A rare opportunity to own a luxury estate home in one of the area's most sought-after communities. (id:43681)
房源概要
| MLS® Number | X13118942 |
| 房源类型 | 民宅 |
| 社区名字 | Rural Puslinch East |
| 特征 | Cul-de-sac, Conservation/green Belt |
| 总车位 | 13 |
详 情
| 浴室 | 4 |
| 地上卧房 | 4 |
| 总卧房 | 4 |
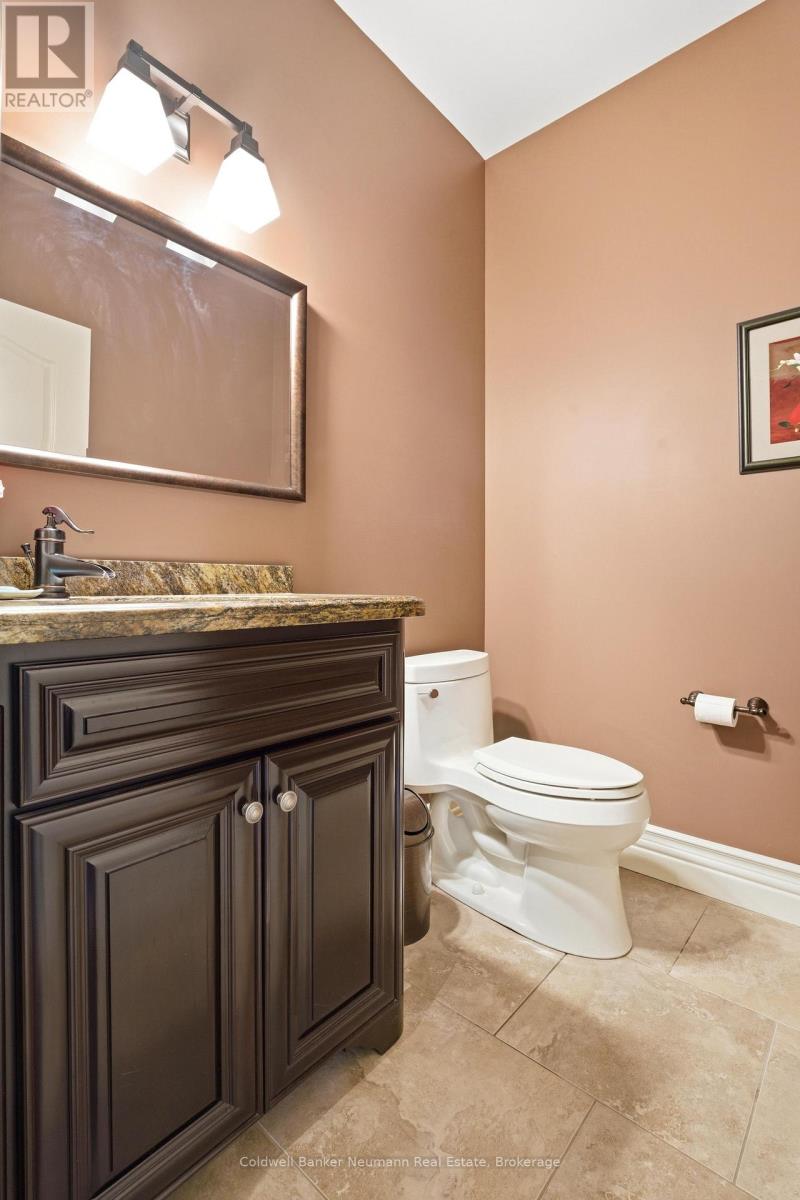
| 公寓设施 | Fireplace(s) |
| 家电类 | Garage Door Opener Remote(s), 烤箱 - Built-in, 烘干机, 洗衣机, 冰箱 |
| 建筑风格 | 平房 |
| 地下室进展 | 已装修 |
| 地下室功能 | Walk Out |
| 地下室类型 | N/a (finished) |
| 施工种类 | 独立屋 |
| 空调 | 中央空调 |
| 外墙 | 石 |
| 壁炉 | 有 |
| Fireplace Total | 2 |
| 地基类型 | 混凝土浇筑 |
| 客人卫生间(不包含洗浴) | 1 |
| 供暖方式 | Natural Gas, Other |
| 供暖类型 | Forced Air, Other |
| 储存空间 | 1 |
| 内部尺寸 | 5000 - 100000 Sqft |
| 类型 | 独立屋 |
车 位
| 附加车库 | |
| Garage |
土地
| 英亩数 | 无 |
| 污水道 | Septic System |
| 土地深度 | 206 Ft |
| 土地宽度 | 75 Ft ,3 In |
| 不规则大小 | 75.3 X 206 Ft |
| 规划描述 | Rural 住宅 |
房 间
| 楼 层 | 类 型 | 长 度 | 宽 度 | 面 积 |
|---|---|---|---|---|
| Lower Level | 家庭房 | 6.22 m | 7.51 m | 6.22 m x 7.51 m |
| Lower Level | 娱乐,游戏房 | 10.18 m | 9.89 m | 10.18 m x 9.89 m |
| Lower Level | 家庭房 | 4.94 m | 4.72 m | 4.94 m x 4.72 m |
| Lower Level | 卧室 | 3.72 m | 4.35 m | 3.72 m x 4.35 m |
| 一楼 | 卧室 | 4.64 m | 3.97 m | 4.64 m x 3.97 m |
| 一楼 | 卧室 | 3.93 m | 4.06 m | 3.93 m x 4.06 m |
| 一楼 | 餐厅 | 3.97 m | 4.16 m | 3.97 m x 4.16 m |
| 一楼 | 洗衣房 | 3.44 m | 4.16 m | 3.44 m x 4.16 m |
| 一楼 | 厨房 | 5.33 m | 4.57 m | 5.33 m x 4.57 m |
| 一楼 | Eating Area | 5.33 m | 3.66 m | 5.33 m x 3.66 m |
| 一楼 | 卧室 | 4.71 m | 5.48 m | 4.71 m x 5.48 m |
| 一楼 | 客厅 | 6.85 m | 7.35 m | 6.85 m x 7.35 m |
设备间
| 有线电视 | 可用 |
| 配电箱 | 可用 |
https://www.realtor.ca/real-estate/29741727/33-cassin-court-puslinch-rural-puslinch-east

The trademarks REALTOR®, REALTORS®, and the REALTOR® logo are controlled by The Canadian Real Estate Association (CREA) and identify real estate professionals who are members of CREA. The trademarks MLS®, Multiple Listing Service® and the associated logos are owned by The Canadian Real Estate Association (CREA) and identify the quality of services provided by real estate professionals who are members of CREA. The trademark DDF® is owned by The Canadian Real Estate Association (CREA) and identifies CREA's Data Distribution Facility (DDF®)
Muskoka Haliburton Orillia – The Lakelands Association of REALTORS®
Coldwell Banker Neumann Real Estate
July 13 2026 08:59:14
