
173 Lech Walesa Drive Mississauga (Fairview), Ontario L5B 3H1

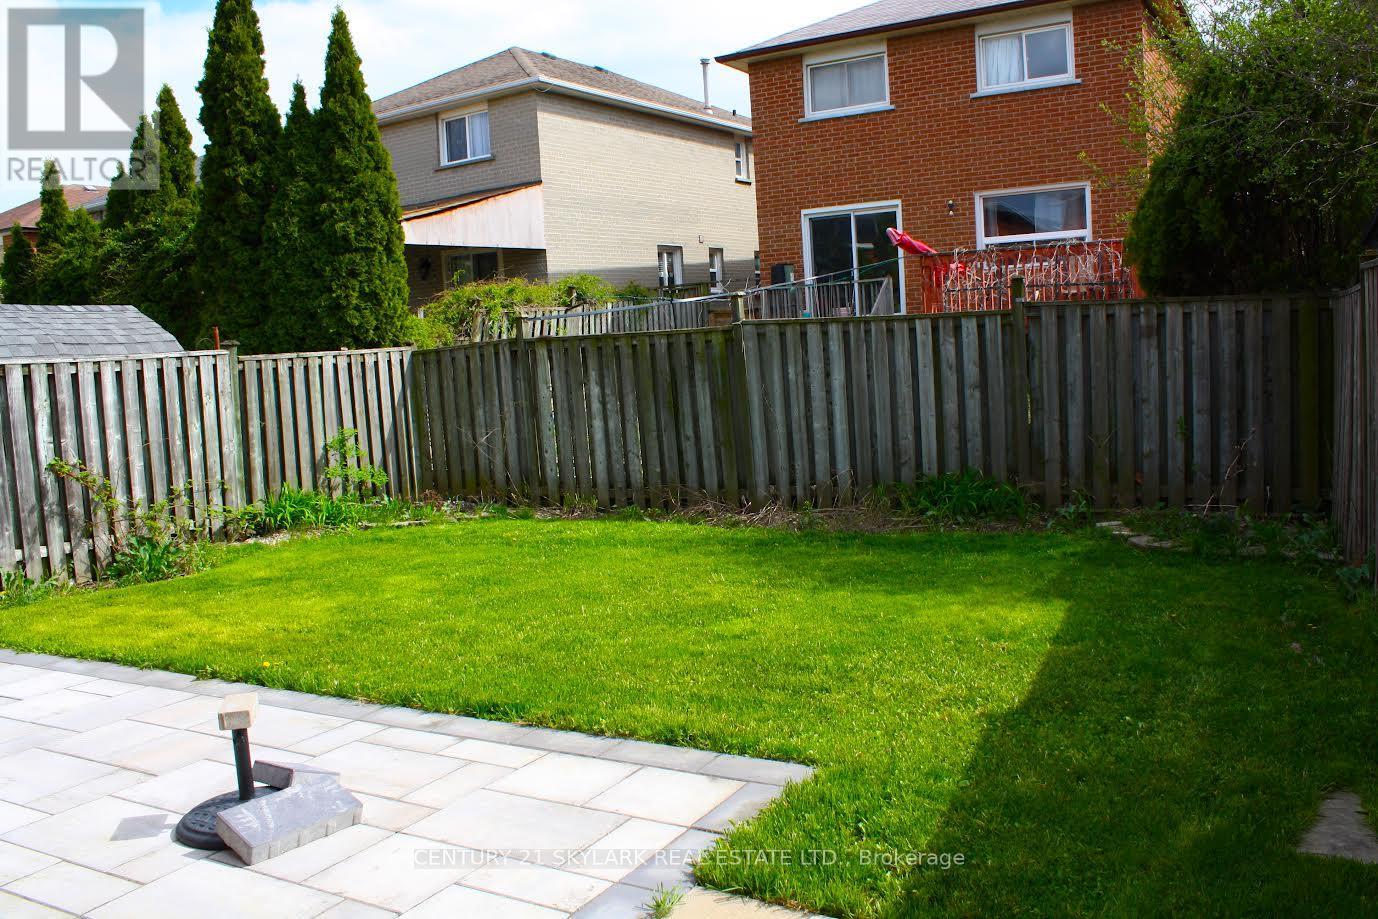

$1,099,999
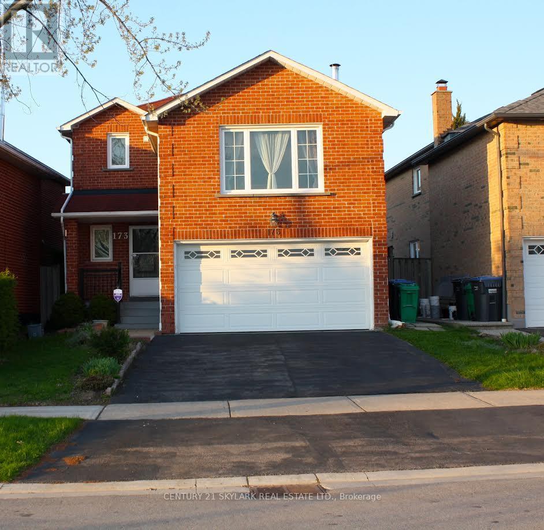
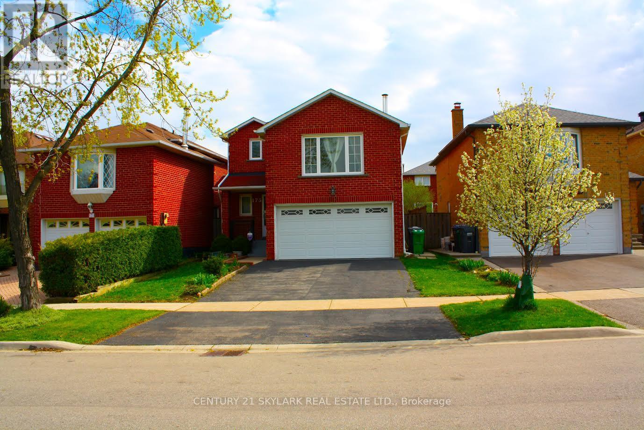
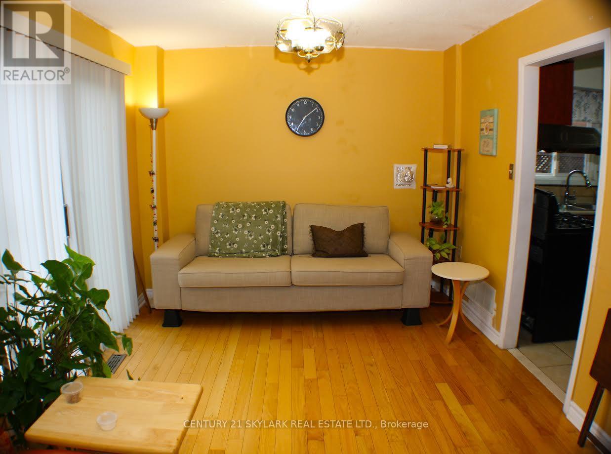
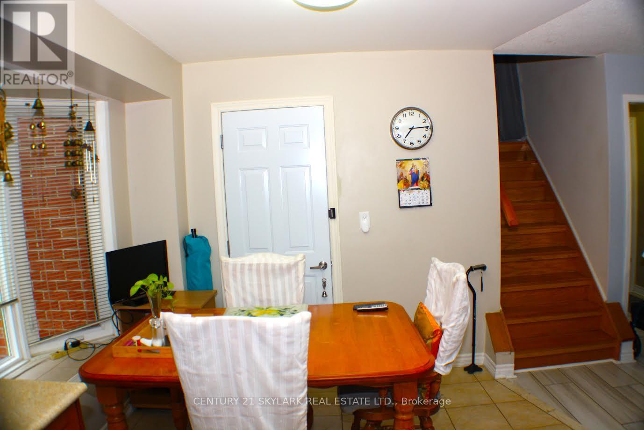
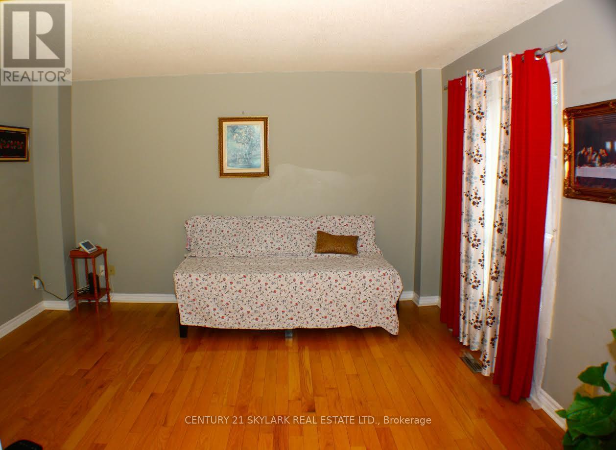
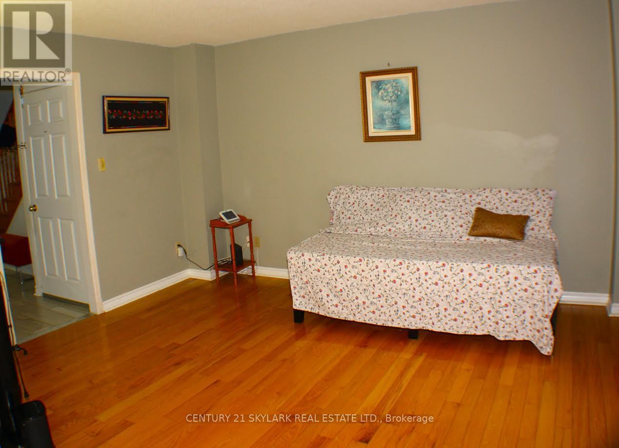
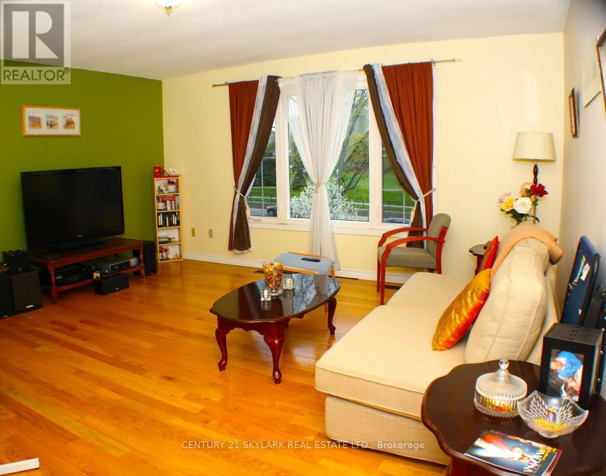
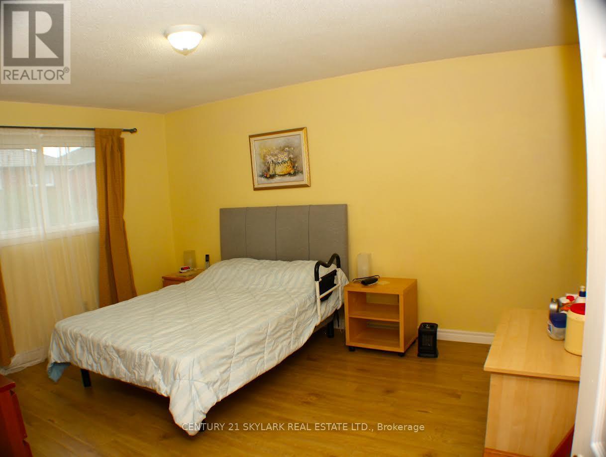
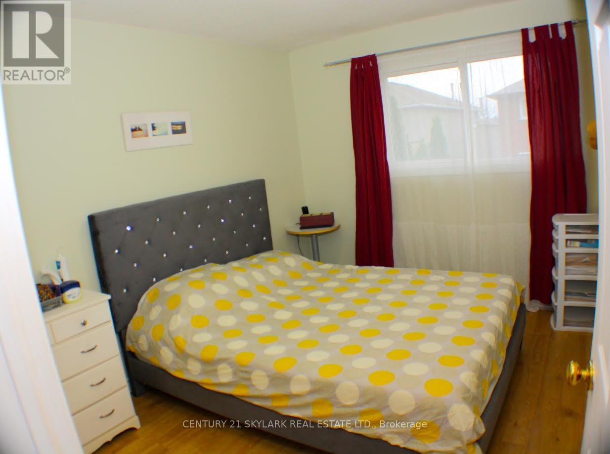
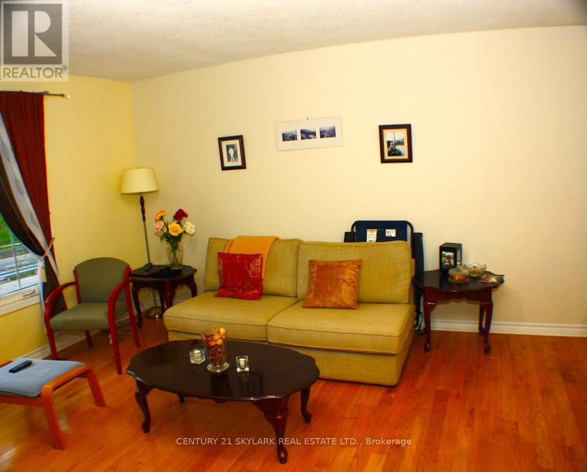
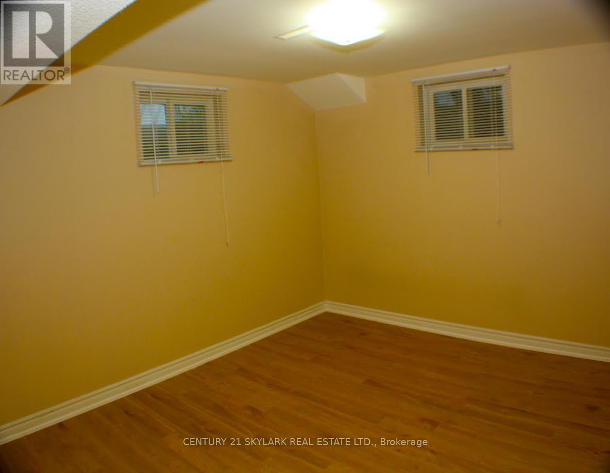
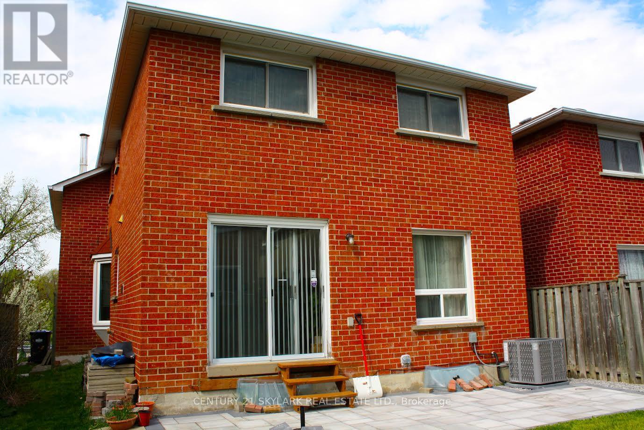
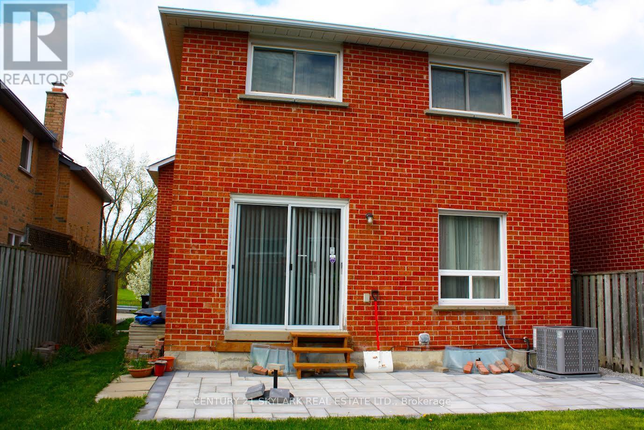
Welcome to Fairview - one of Mississauga's most convenient and family-friendly communities.Nestled in the heart of the city, This 3 bedroom, 2 Living Rooms!! and finished 1 bedroom basement at 173 Lech Walesa Drive offers the perfect blend of comfort,connectivity, and lifestyle. This well-established neighbourhood is known for its quietresidential streets, mature trees, and close proximity to everyday essentials. Ideally located just minutes from Square One Shopping Centre, residents enjoy easy access topremier shopping, dining, entertainment, and community events. Commuters will appreciate thequick connections to Highways 403, 401, and QEW, as well as nearby public transit, CooksvilleGO Station, and future LRT access along Hurontario Street.Families are surrounded by excellent schools, parks, playgrounds, and recreation facilitiesincluding Celebration Square, Kariya Park, community centres, and walking trails. The area isalso conveniently close to Trillium Health Partners - Mississauga Hospital, grocery stores,fitness centres, restaurants, and all major amenities. This sought-after location offers an exceptional opportunity for families, professionals, andinvestors alike - combining suburban charm with unbeatable urban convenience in the vibrantheart of Mississauga. (id:43681)
Open House
现在这个房屋大家可以去Open House参观了!
2:00 pm
结束于:4:00 pm
房源概要
| MLS® Number | W13117136 |
| 房源类型 | 民宅 |
| 社区名字 | Fairview |
| 附近的便利设施 | 医院, 公园, 公共交通 |
| 特征 | 无地毯 |
| 总车位 | 4 |
详 情
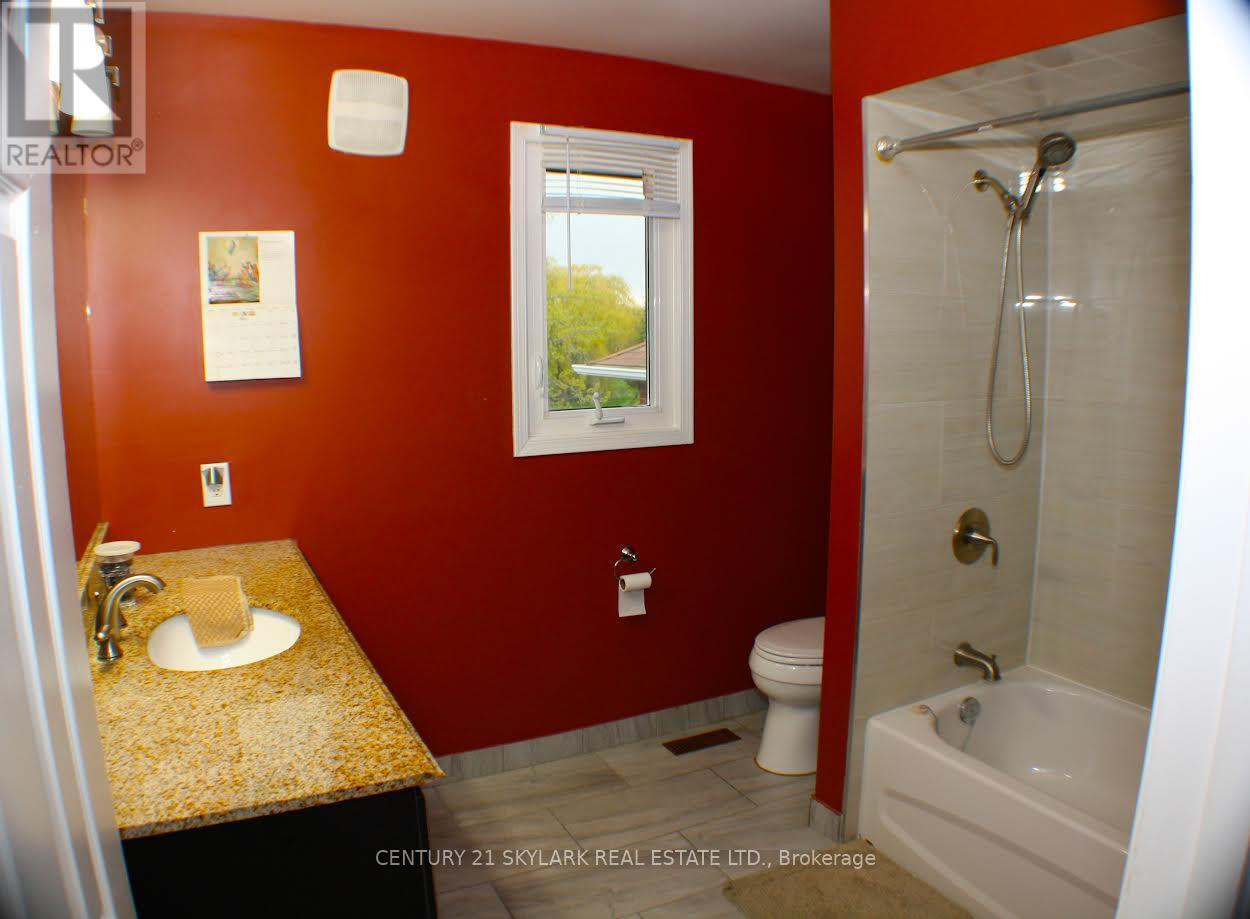
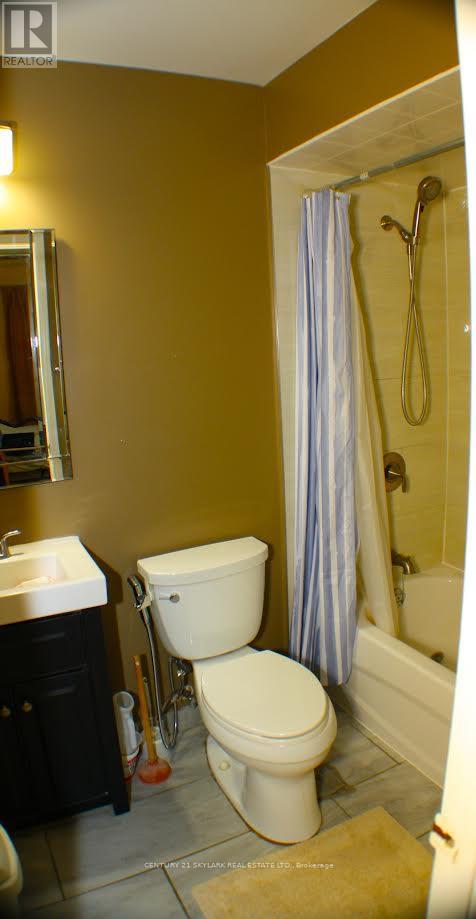
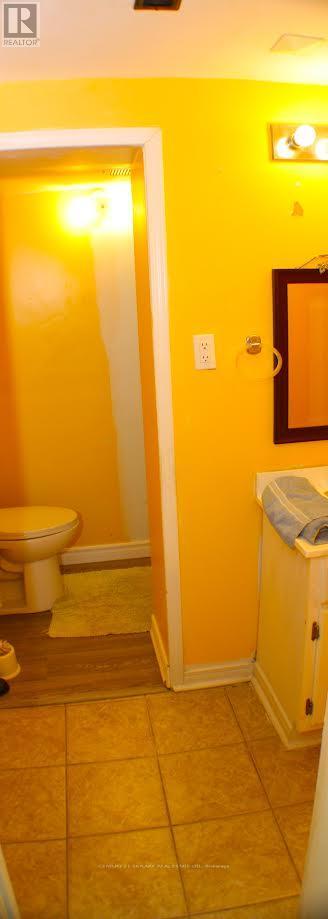
| 浴室 | 4 |
| 地上卧房 | 3 |
| 地下卧室 | 1 |
| 总卧房 | 4 |
| 家电类 | Garage Door Opener Remote(s), Water Heater, 洗碗机, 烘干机, Two 炉子s, 洗衣机, Two 冰箱s |
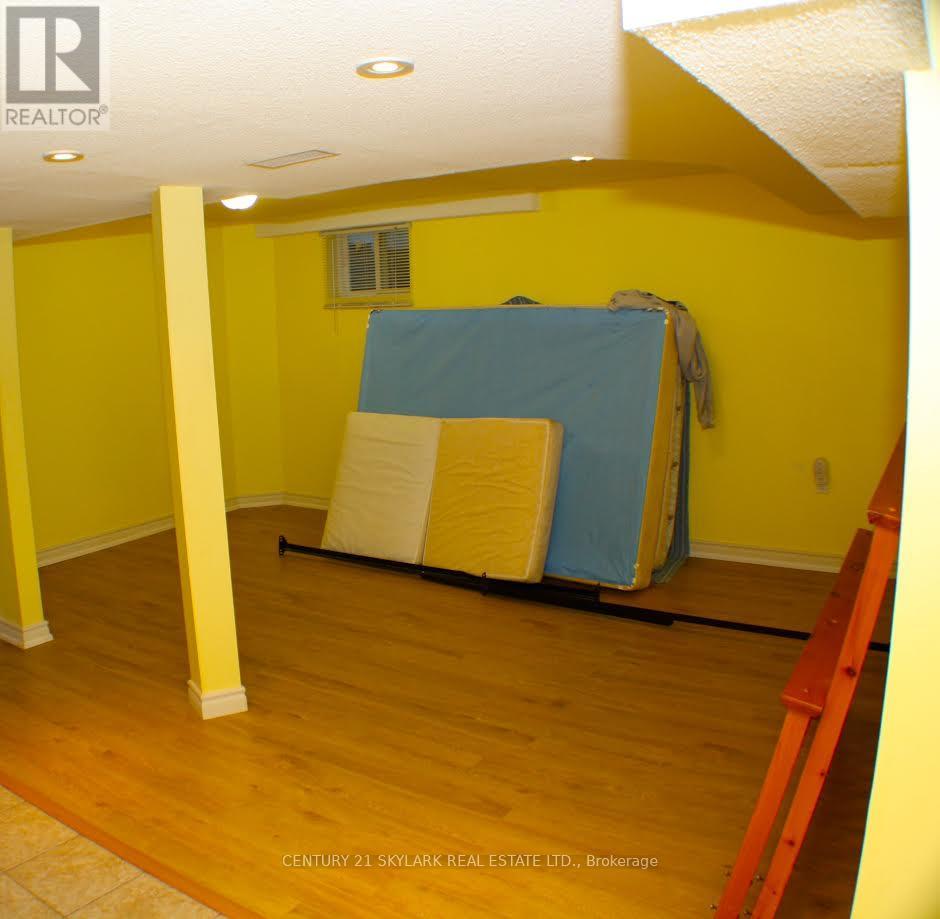
| 地下室进展 | 已装修 |
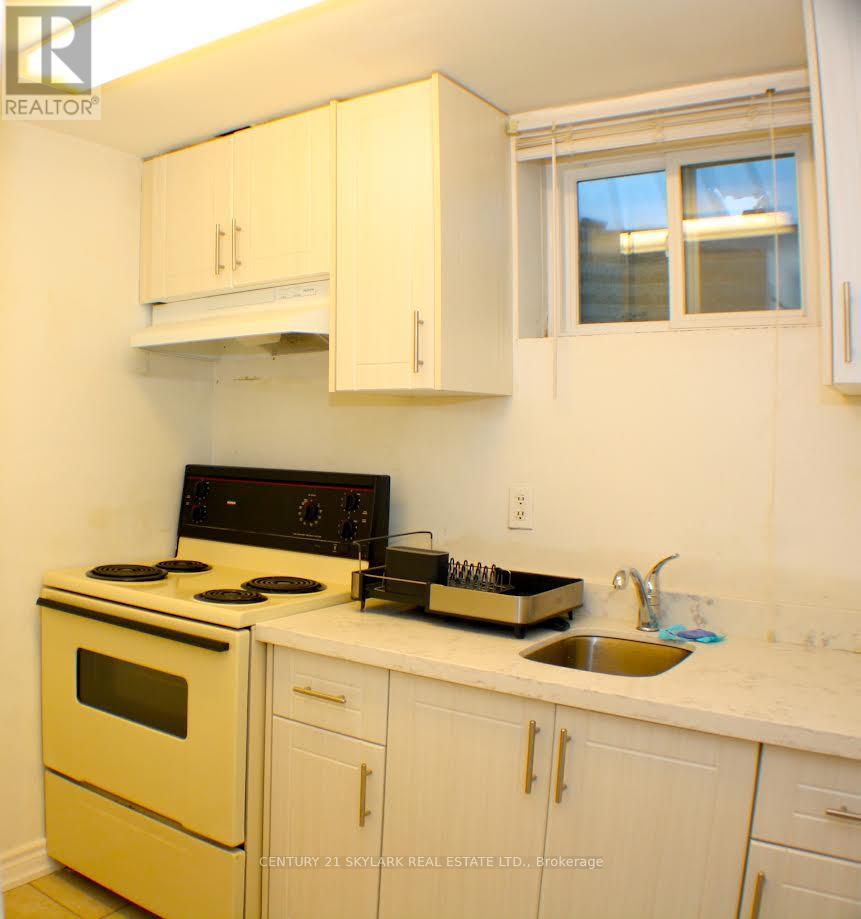
| 地下室功能 | Apartment In Basement, Separate Entrance |
| 地下室类型 | N/a, N/a, N/a (finished) |
| 施工种类 | 独立屋 |
| 空调 | 中央空调 |
| 外墙 | 砖 |
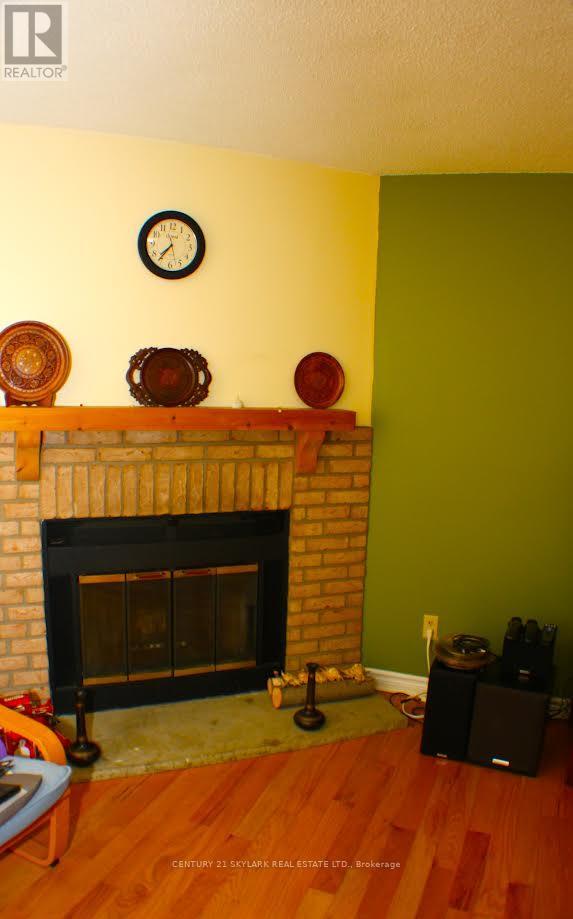
| 壁炉 | 有 |
| 地基类型 | 混凝土 |
| 客人卫生间(不包含洗浴) | 1 |
| 供暖方式 | 天然气 |
| 供暖类型 | 压力热风 |
| 储存空间 | 2 |
| 内部尺寸 | 1500 - 2000 Sqft |
| 类型 | 独立屋 |
| 设备间 | 市政供水 |
车 位
| 附加车库 | |
| Garage |
土地
| 英亩数 | 无 |
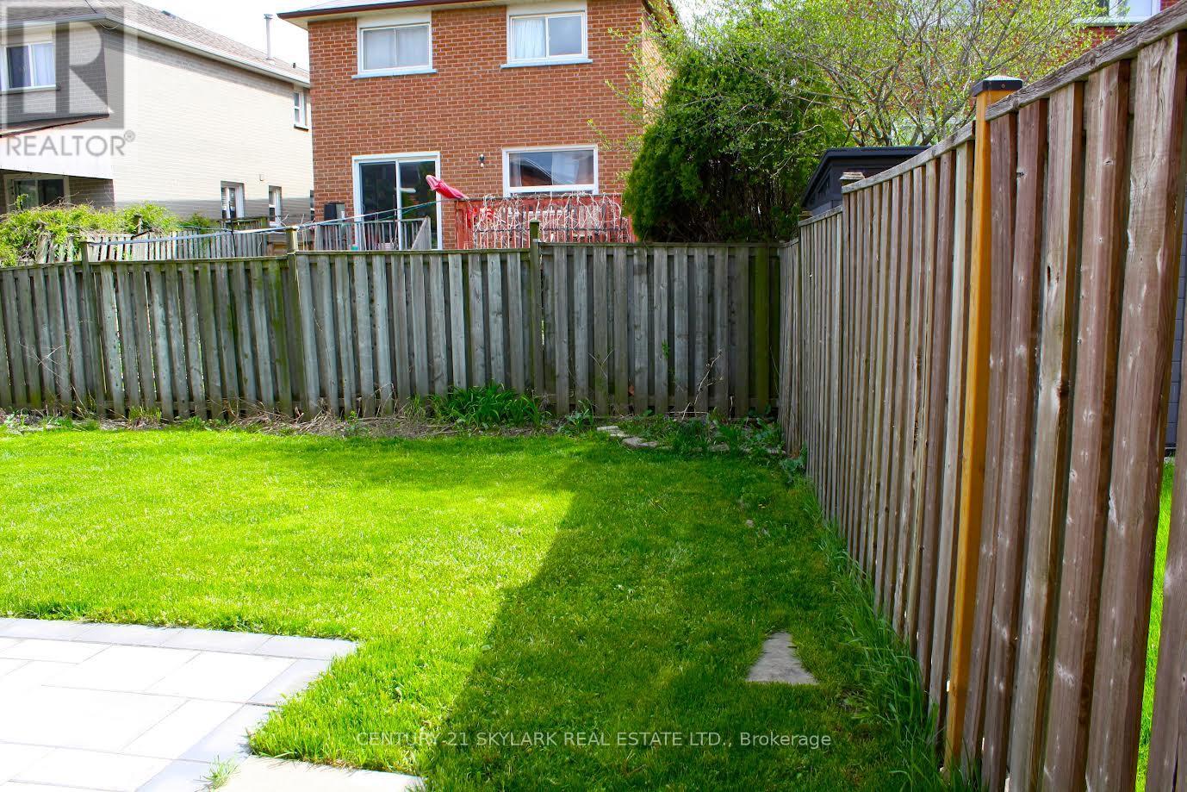
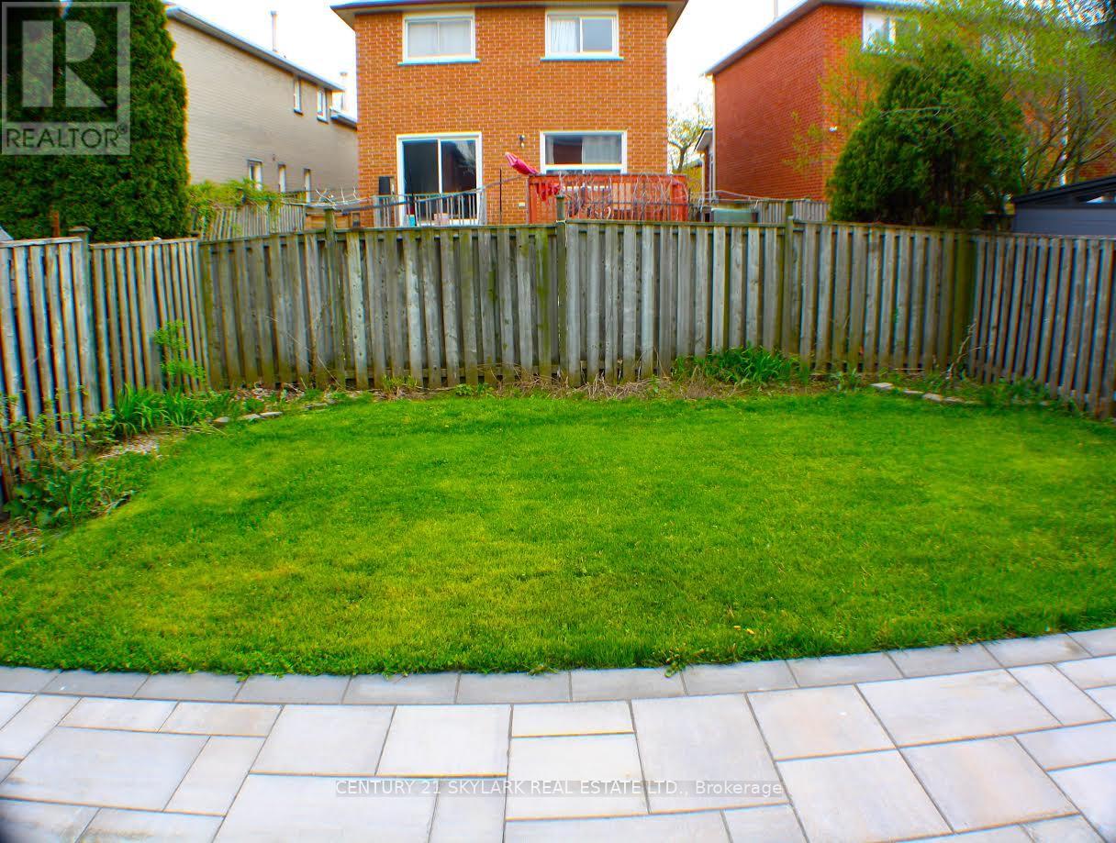
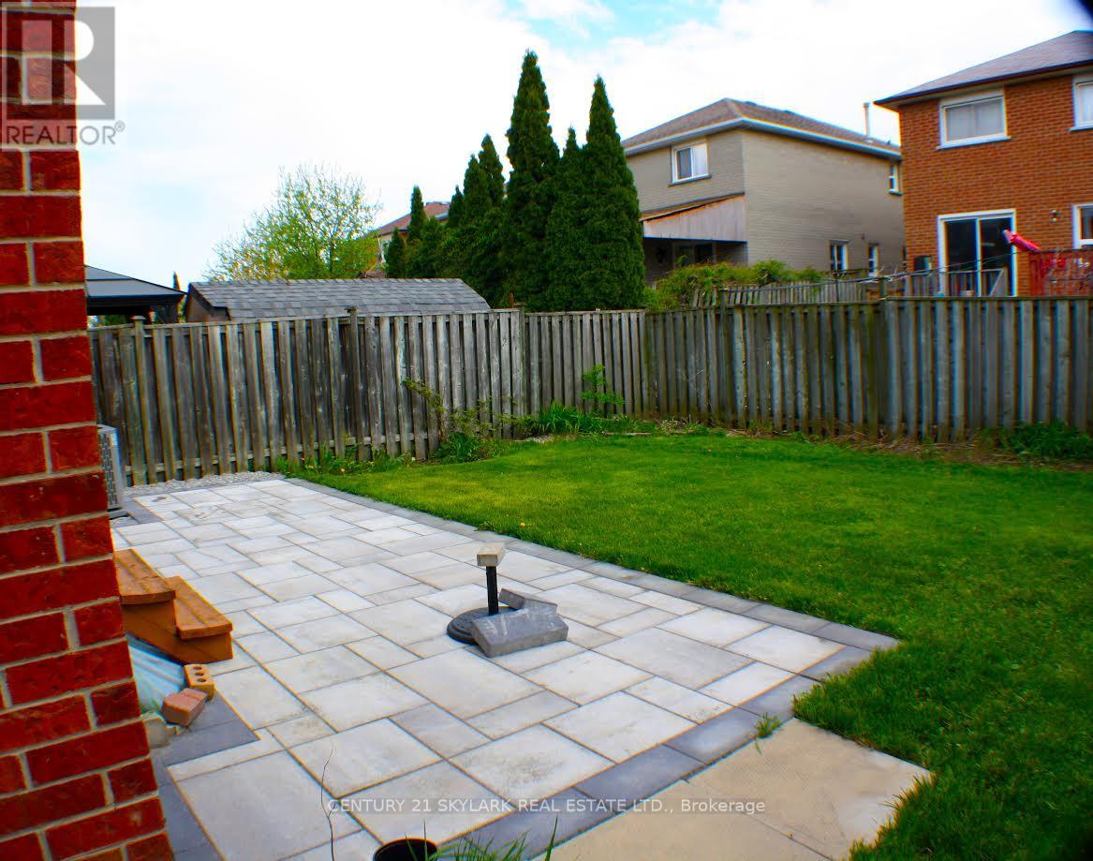
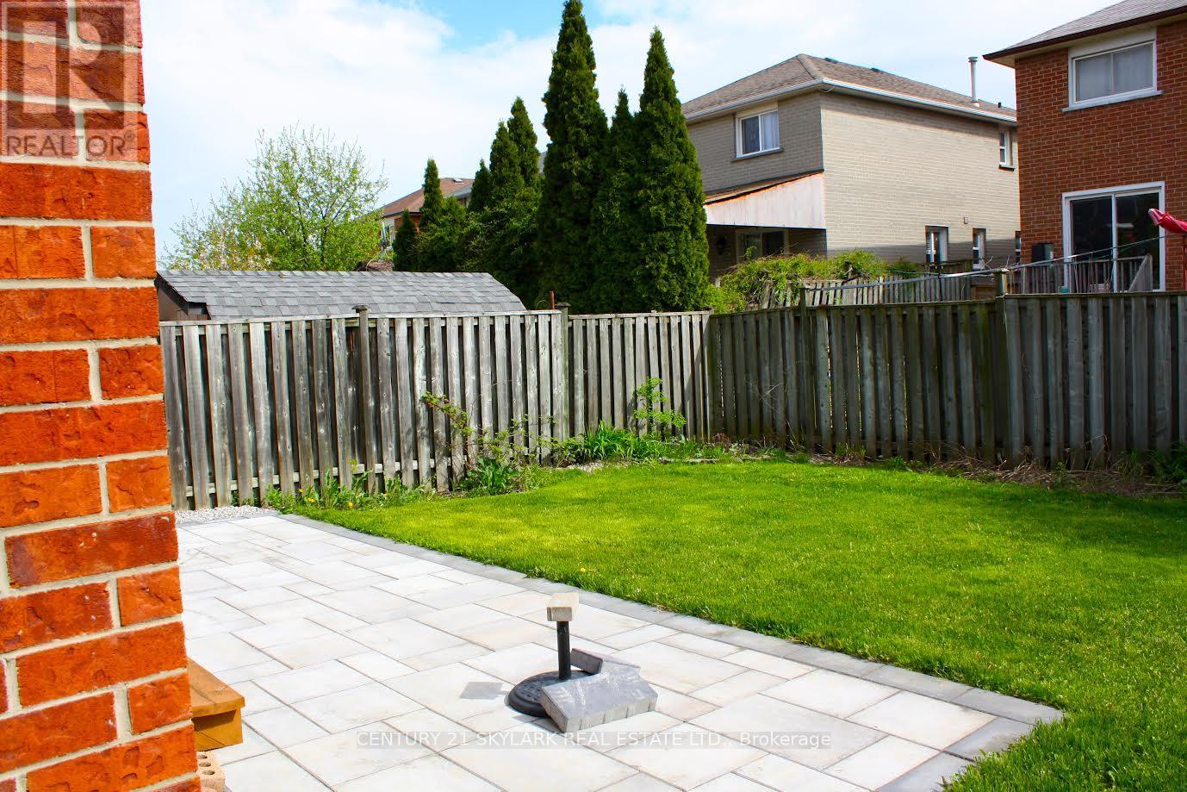
| 围栏类型 | Fenced Yard |
| 土地便利设施 | 医院, 公园, 公共交通 |
| 污水道 | Sanitary Sewer |
| 土地深度 | 100 Ft ,1 In |
| 土地宽度 | 35 Ft ,8 In |
| 不规则大小 | 35.7 X 100.1 Ft |
房 间
| 楼 层 | 类 型 | 长 度 | 宽 度 | 面 积 |
|---|---|---|---|---|
| 二楼 | 家庭房 | 4.75 m | 4.45 m | 4.75 m x 4.45 m |
| 二楼 | 主卧 | 4.42 m | 3.65 m | 4.42 m x 3.65 m |
| 二楼 | 第二卧房 | 3.63 m | 3.5 m | 3.63 m x 3.5 m |
| 二楼 | 第三卧房 | 3.35 m | 2.69 m | 3.35 m x 2.69 m |
| 地下室 | 客厅 | 4.83 m | 4.84 m | 4.83 m x 4.84 m |
| 地下室 | 主卧 | 3.81 m | 2.88 m | 3.81 m x 2.88 m |
| 地下室 | 厨房 | 2.3 m | 1.74 m | 2.3 m x 1.74 m |
| 一楼 | 客厅 | 4.2 m | 3.25 m | 4.2 m x 3.25 m |
| 一楼 | 餐厅 | 3 m | 3 m | 3 m x 3 m |
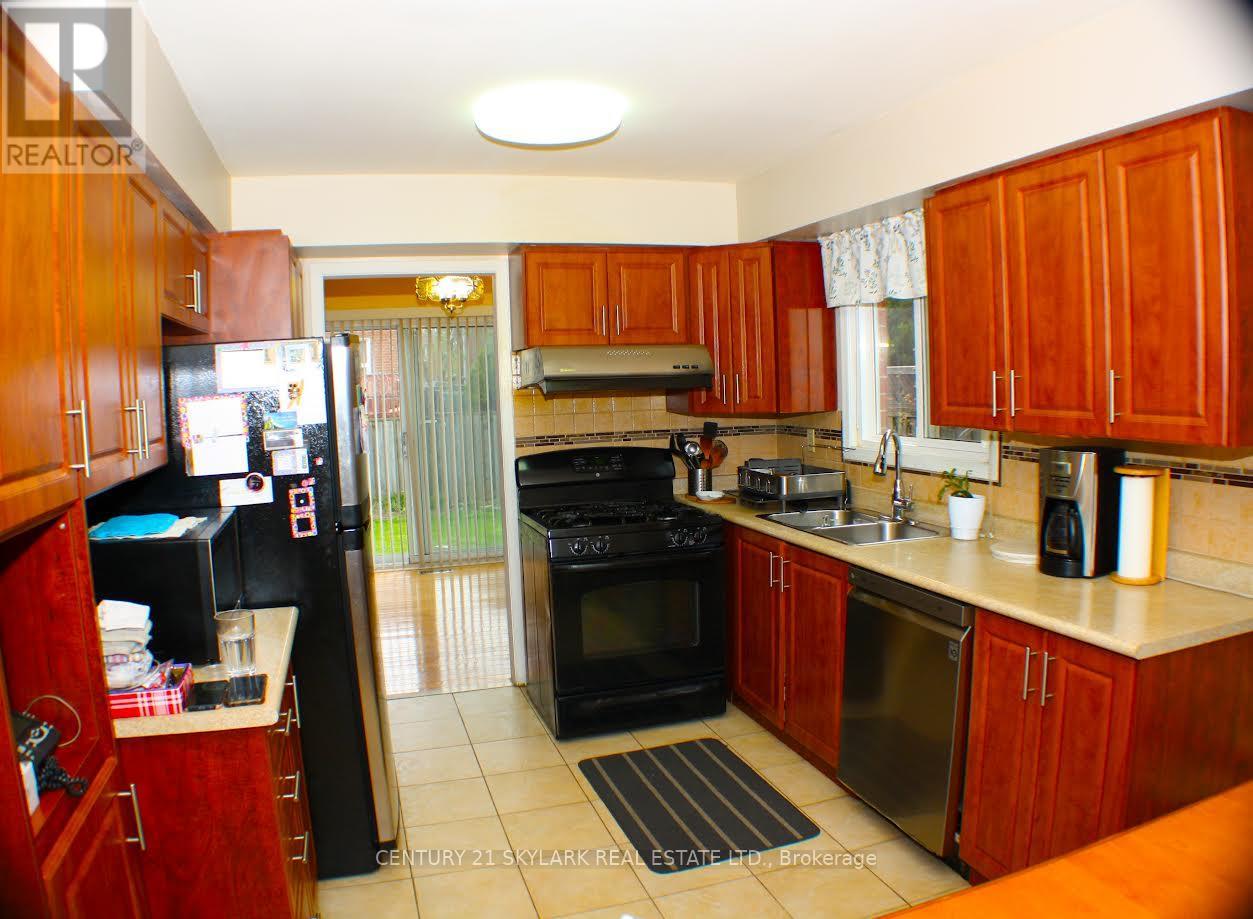
| 一楼 | 厨房 | 5 m | 3 m | 5 m x 3 m |
https://www.realtor.ca/real-estate/29739805/173-lech-walesa-drive-mississauga-fairview-fairview

The trademarks REALTOR®, REALTORS®, and the REALTOR® logo are controlled by The Canadian Real Estate Association (CREA) and identify real estate professionals who are members of CREA. The trademarks MLS®, Multiple Listing Service® and the associated logos are owned by The Canadian Real Estate Association (CREA) and identify the quality of services provided by real estate professionals who are members of CREA. The trademark DDF® is owned by The Canadian Real Estate Association (CREA) and identifies CREA's Data Distribution Facility (DDF®)
Toronto Real Estate Board
Century 21 Skylark Real Estate Ltd.
September 13 2026 01:28:07
