
9243 County Road 1 Adjala-Tosorontio (Hockley), Ontario L0N 1P0


$1,550,000
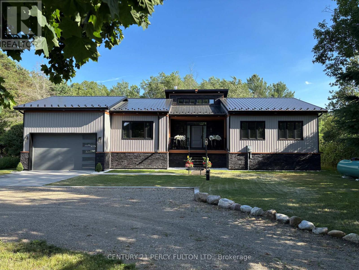
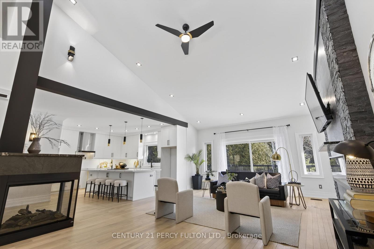
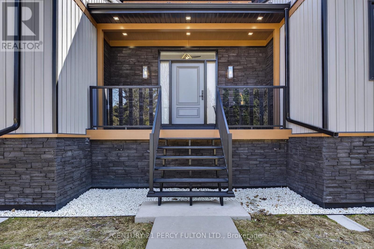
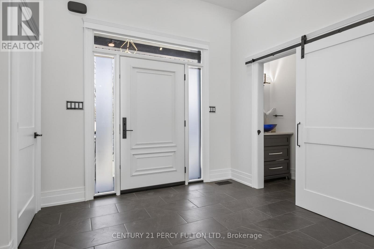
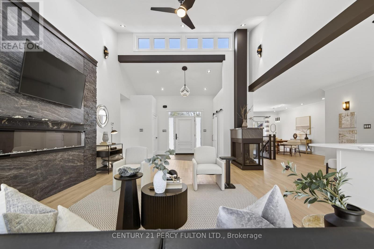
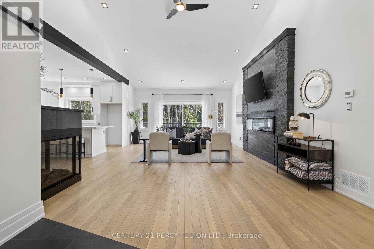
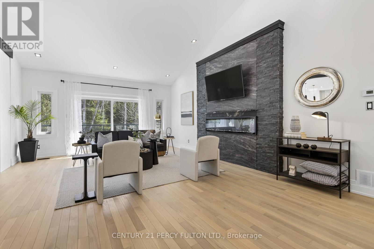
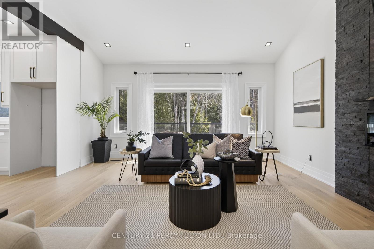
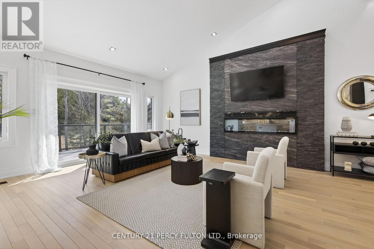
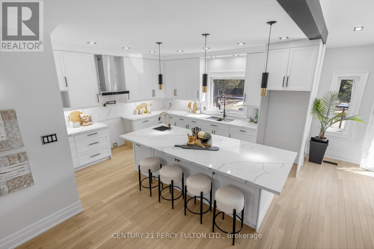
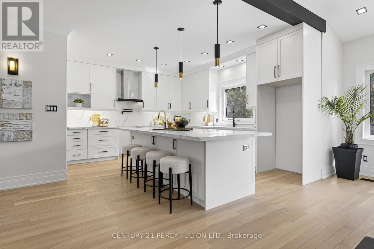
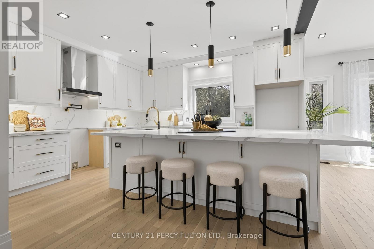
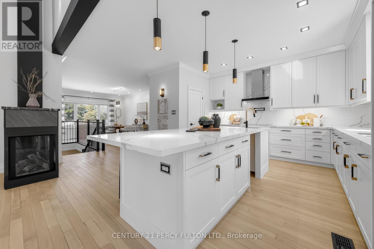
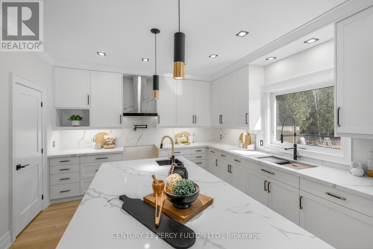
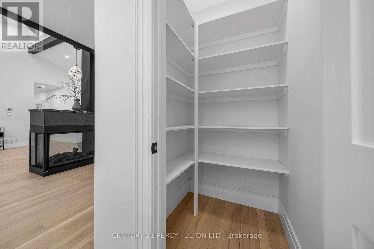
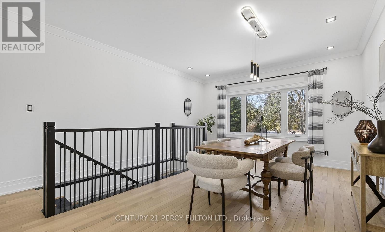
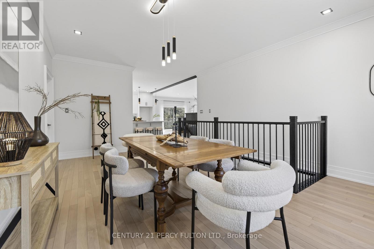
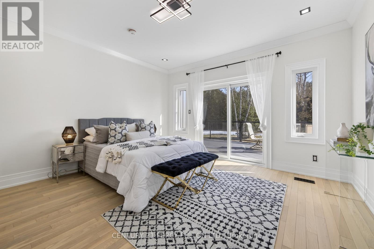
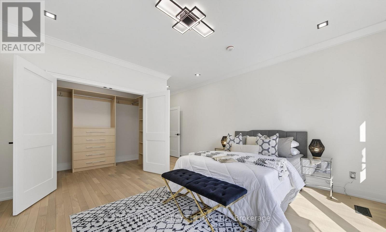
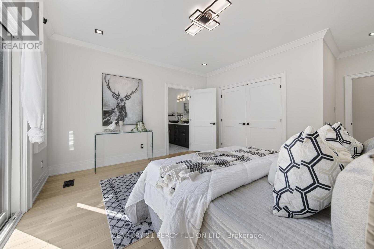
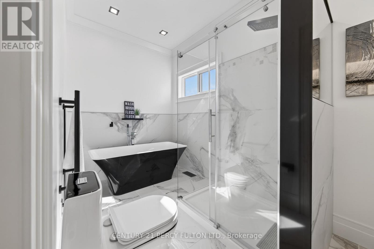
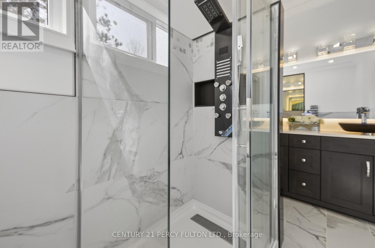
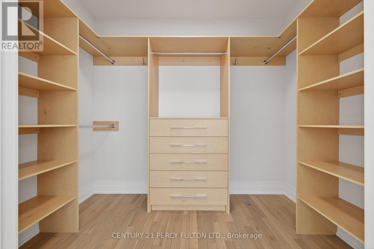
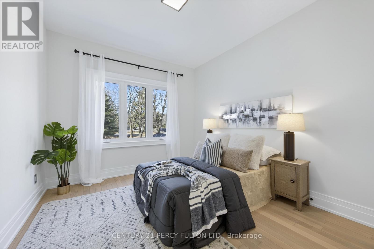
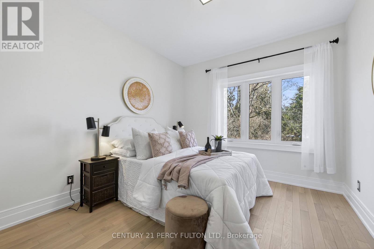
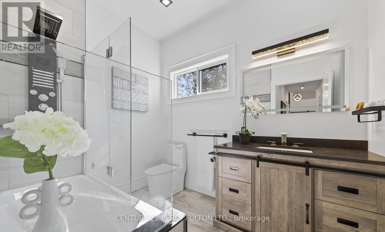
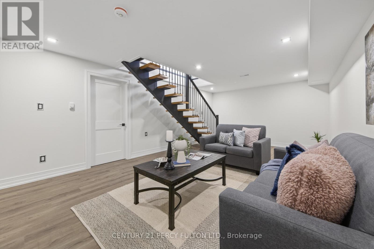
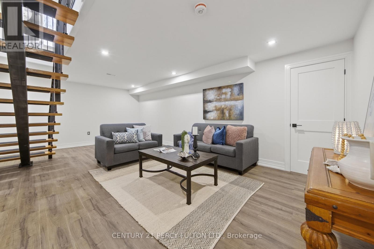
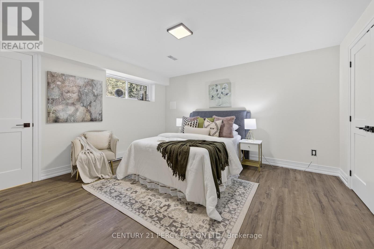
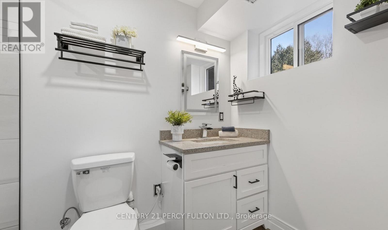
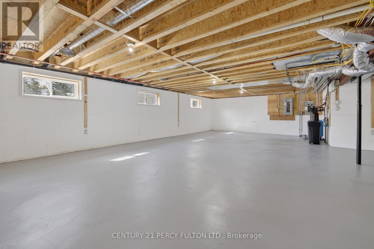
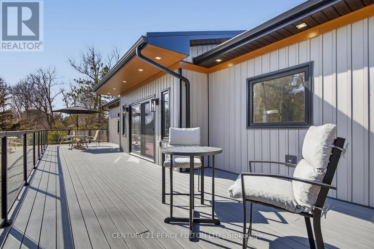
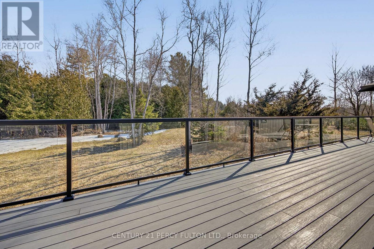
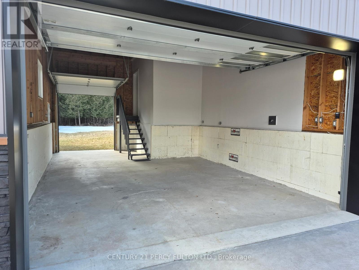
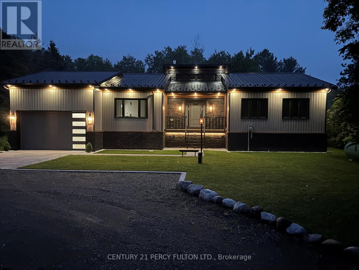
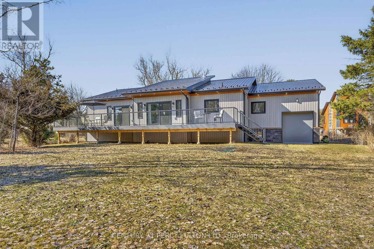
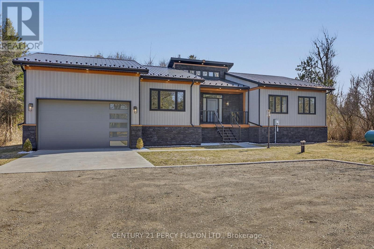
Take advantage of the HST REBATE !! Modern luxury in this BRAND NEW, CUSTOM BUILT BUNGALOW in HOCKLEY / Includes TERION WARRANTY /Additional Finished Basement space. Step inside through a stunning Porcelain Tile entryway & enjoy white OAK HARDWOOD flooring throughout, complemented by 9" OVERSIZED BASEBOARDS, elegant CROWN MOULDING, an abundance of POT LIGHTS that enhance the home's warm and inviting ambiance, along with SOLID CORE DOORS featuring UPGRADED HARDWARE. The CHEF-INSPIRED Kitchen is designed to impress with 9 ft CEILINGS, Quartz Countertops & Backsplash, Full-Height Cabinetry, Soft-Close Drawers, a Pot Filler, Prep Sink, and a spacious walk-in pantry. The open-concept living room is the heart of the home, featuring 16 ft CATHEDRAL CEILING, a striking three-sided FIREPLACE, a modern ceiling fan, and a walk-out to the COMPOSITE DECK -perfect for entertaining. The luxurious primary retreat offers a walk-in closet with built-in organizers, private deck access, and a SPA-LIKE 5-piece Ensuite complete with Double Sinks, Soaker Tub, Separate Shower, heated Towel Rack, and a Smart Anti-Fog Mirror with Bluetooth Speakers. The FINISHED PORTION of the LOWER LEVEL features 8 ft Ceilings, an OPEN Staircase, Wine Cellar, Bedroom, 4-piece Bath, and a Spacious Family Room-ideal for an in-law suite or multi-generational living. An additional LARGE UNFINISHED area provides the opportunity for a HOME GYM, WORKSHOP, POSSIBLE SEPERATE ENTRANCE or customize to your own needs. MAINTENANCE-FREE EXTERIOR with Stone & Vinyl Siding & a STEEL ROOF. Pre-wired for electric vehicle, security cameras & internet. Split panel 200 amp prepper to hook up with generator. COMPOSITE DECK with GLASS & ALUMINIUM RAILING. The DOUBLE CAR GARAGE features A High Ceiling & a REAR DOOR to the backyard, perfect for your riding mower. Professionally Landscaped lot backing onto a tranquil wooded area. Stone-encased firepit for outdoor enjoyment. EVERY DETAIL HAS BEEN CONSIDERED. (id:43681)
房源概要
| MLS® Number | N13116066 |
| 房源类型 | 民宅 |
| 社区名字 | Hockley |
| 特征 | 无地毯 |
| 总车位 | 13 |
详 情
| 浴室 | 4 |
| 地上卧房 | 3 |
| 地下卧室 | 1 |
| 总卧房 | 4 |
| Age | 0 To 5 Years |
| 家电类 | Garage Door Opener, Water Heater |
| 建筑风格 | Raised Bungalow |
| 地下室进展 | 部分完成 |
| 地下室类型 | N/a (partially Finished) |
| 施工种类 | 独立屋 |
| 空调 | 中央空调 |
| 外墙 | 乙烯基壁板, 石 |
| 壁炉 | 有 |
| Flooring Type | Porcelain Tile, Hardwood, Vinyl |
| 地基类型 | Insulated 混凝土 Forms |
| 客人卫生间(不包含洗浴) | 1 |
| 供暖方式 | Propane |
| 供暖类型 | 压力热风 |
| 储存空间 | 1 |
| 内部尺寸 | 2000 - 2500 Sqft |
| 类型 | 独立屋 |
车 位
| 附加车库 | |
| Garage |
土地
| 英亩数 | 无 |
| 污水道 | Septic System |
| 土地深度 | 482 Ft ,7 In |
| 土地宽度 | 100 Ft |
| 不规则大小 | 100 X 482.6 Ft |
房 间
| 楼 层 | 类 型 | 长 度 | 宽 度 | 面 积 |
|---|---|---|---|---|
| 地下室 | 家庭房 | 6.7 m | 4.14 m | 6.7 m x 4.14 m |
| 地下室 | 卧室 | 3.93 m | 4.18 m | 3.93 m x 4.18 m |
| 一楼 | 门厅 | 2.43 m | 3.04 m | 2.43 m x 3.04 m |
| 一楼 | 客厅 | 6.79 m | 4.97 m | 6.79 m x 4.97 m |
| 一楼 | 餐厅 | 6.03 m | 3.07 m | 6.03 m x 3.07 m |
| 一楼 | 厨房 | 4.58 m | 3.92 m | 4.58 m x 3.92 m |
| 一楼 | 主卧 | 4.33 m | 4.23 m | 4.33 m x 4.23 m |
| 一楼 | 第二卧房 | 3.55 m | 3.15 m | 3.55 m x 3.15 m |
| 一楼 | 第三卧房 | 3.55 m | 3.15 m | 3.55 m x 3.15 m |
| 一楼 | 洗衣房 | 3.04 m | 1.82 m | 3.04 m x 1.82 m |
https://www.realtor.ca/real-estate/29738801/9243-county-road-1-adjala-tosorontio-hockley-hockley

The trademarks REALTOR®, REALTORS®, and the REALTOR® logo are controlled by The Canadian Real Estate Association (CREA) and identify real estate professionals who are members of CREA. The trademarks MLS®, Multiple Listing Service® and the associated logos are owned by The Canadian Real Estate Association (CREA) and identify the quality of services provided by real estate professionals who are members of CREA. The trademark DDF® is owned by The Canadian Real Estate Association (CREA) and identifies CREA's Data Distribution Facility (DDF®)
Toronto Real Estate Board
Century 21 Percy Fulton Ltd.
May 12 2026 03:42:19
