
1601 Claude Brown Road Minden Hills (Anson), Ontario K0M 2K0


$839,900
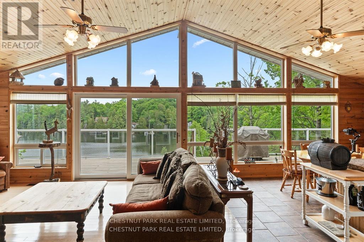
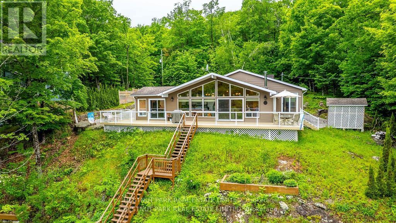
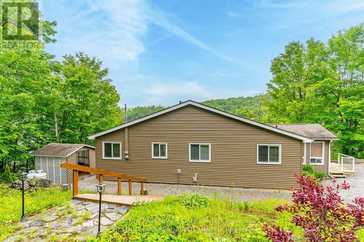
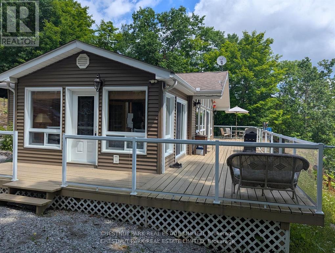
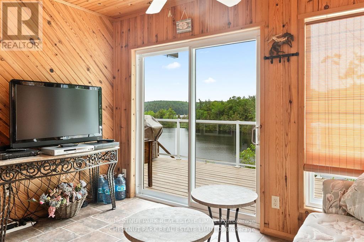
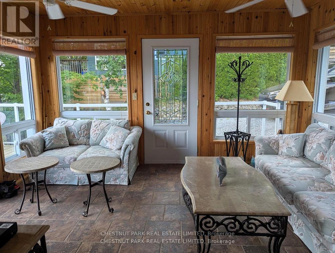
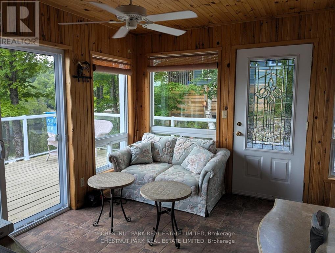
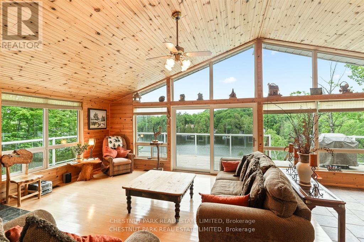
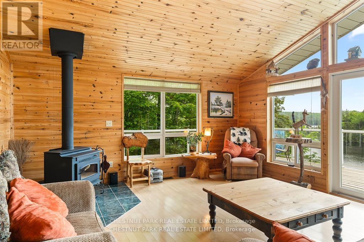
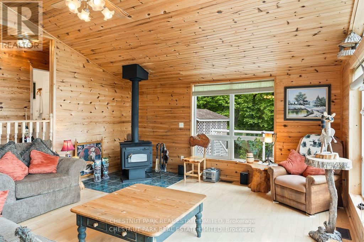
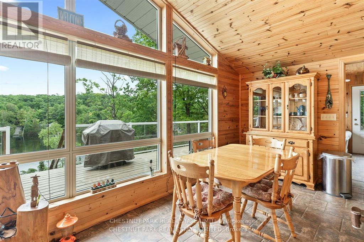
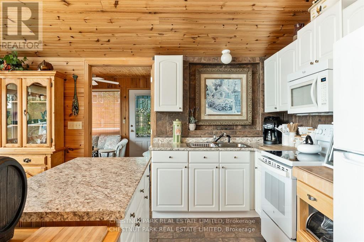
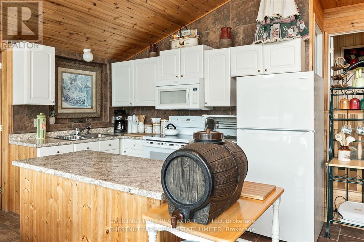
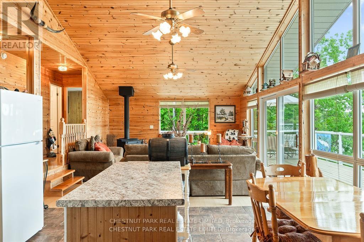
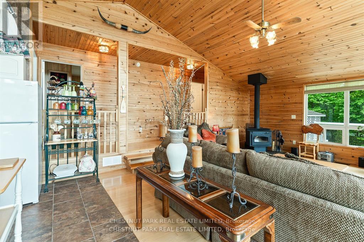
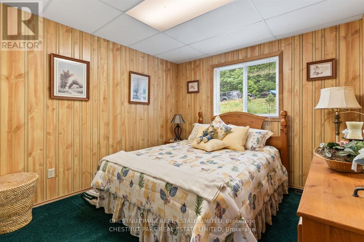
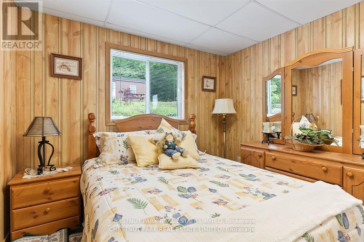
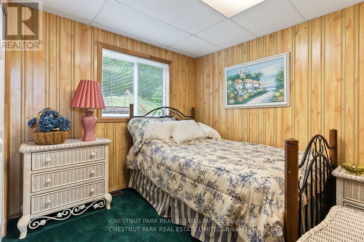
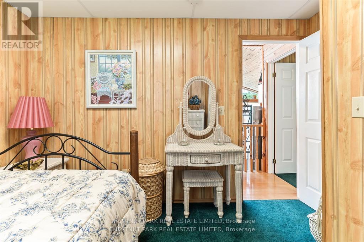
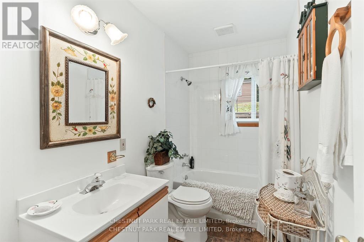
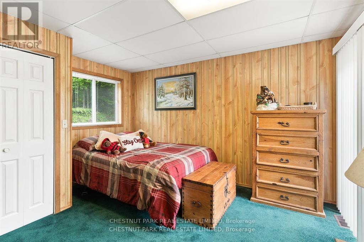
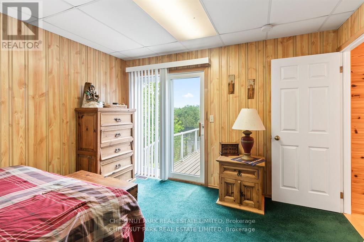
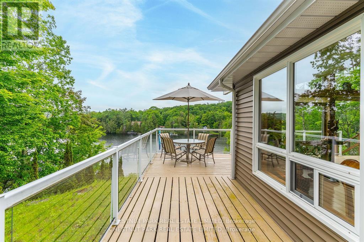
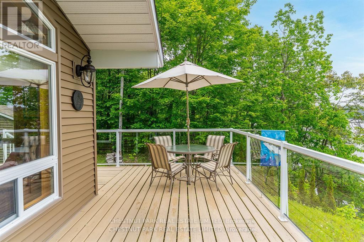
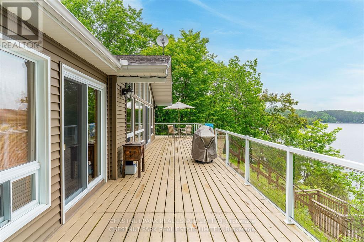
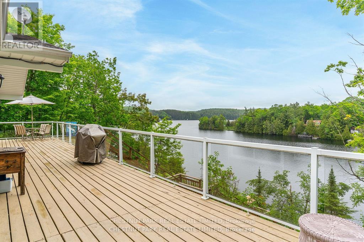
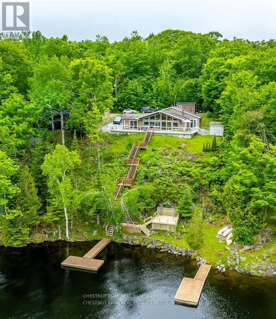
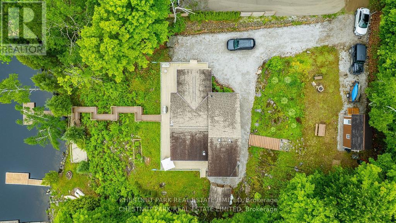
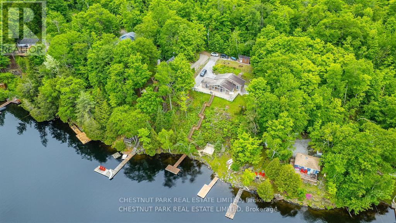
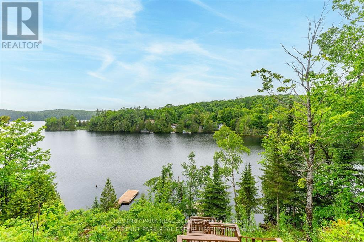
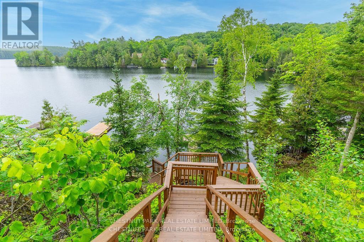
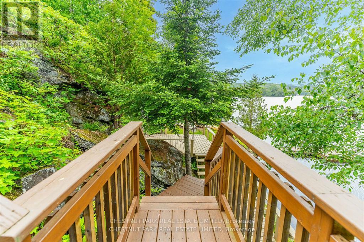
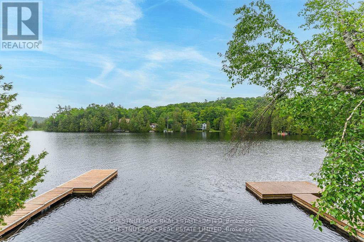
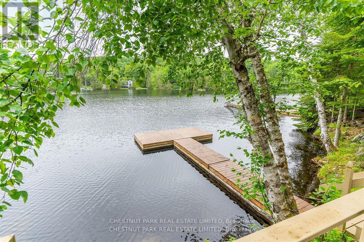
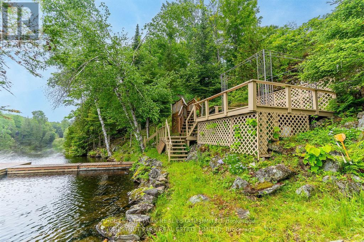
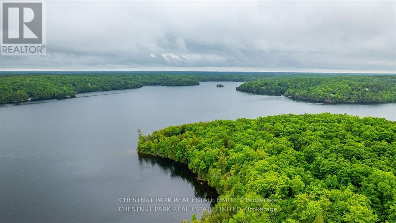
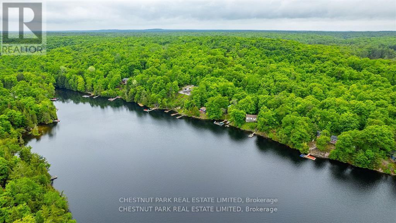
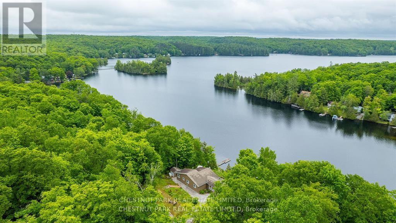
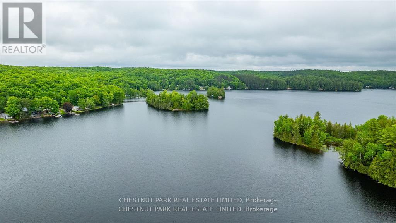
Create lasting family memories on sought-after Bob Lake in the heart of the Haliburton Highlands. This fully winterized 3-bedroom Viceroy-style waterfront cottage offers four-season enjoyment and the ideal setting for relaxing, entertaining, and making cherished cottage traditions. The open-concept layout is designed for family gatherings, while the bright sunroom captures stunning panoramic lake views. A cozy woodstove adds warmth and character after a day on the water or exploring the outdoors. Step out to the expansive lakeside deck, perfect for outdoor dining and taking in the sparkling waterfront. The well-maintained property features elevated views and a thoughtfully designed stair system leading to a clean, deep shoreline with two docks ideal for swimming, boating, and soaking up the sun. Kayaks, paddle boat, and canoe are included, making it easy to enjoy all that Bob Lake has to offer. Located on a year-round municipal road, this turnkey Haliburton cottage is ready to enjoy in every season. (id:43681)
房源概要
| MLS® Number | X13116020 |
| 房源类型 | 民宅 |
| 社区名字 | Anson |
| 社区特征 | Fishing |
| Easement | Right Of Way |
| 设备类型 | Propane Tank |
| 特征 | 树木繁茂的地区, Sloping, Dry |
| 总车位 | 6 |
| 租赁设备类型 | Propane Tank |
| 结构 | Deck, Dock |
| View Type | Lake View, View Of Water, Direct Water View |
| Water Front Name | Bob Lake |
| 湖景类型 | Waterfront On Lake |
详 情
| 浴室 | 1 |
| 地上卧房 | 3 |
| 总卧房 | 3 |
| Age | 31 To 50 Years |
| 家电类 | 烘干机, 洗衣机, 冰箱 |
| 地下室类型 | Crawl Space |
| 施工种类 | 独立屋 |
| 空调 | 没有 |
| 外墙 | 乙烯基壁板 |
| 壁炉 | 有 |
| Fireplace Total | 1 |
| 壁炉类型 | 木头stove |
| 地基类型 | 水泥 |
| 供暖方式 | Propane |
| 供暖类型 | 压力热风 |
| 内部尺寸 | 1100 - 1500 Sqft |
| 类型 | 独立屋 |
车 位
| 没有车库 |
土地
| 入口类型 | Year-round Access, Private Docking |
| 英亩数 | 无 |
| 污水道 | Septic System |
| 土地深度 | 157 Ft |
| 土地宽度 | 101 Ft |
| 不规则大小 | 101 X 157 Ft |
| 规划描述 | Rls |
房 间
| 楼 层 | 类 型 | 长 度 | 宽 度 | 面 积 |
|---|---|---|---|---|
| 一楼 | Sunroom | 4.36 m | 3.48 m | 4.36 m x 3.48 m |
| 一楼 | 厨房 | 2.71 m | 3.72 m | 2.71 m x 3.72 m |
| 一楼 | 餐厅 | 1.93 m | 3.72 m | 1.93 m x 3.72 m |
| 一楼 | 客厅 | 4.67 m | 5.76 m | 4.67 m x 5.76 m |
| 一楼 | 主卧 | 4.09 m | 3.51 m | 4.09 m x 3.51 m |
| 一楼 | 第二卧房 | 3.03 m | 3.49 m | 3.03 m x 3.49 m |
| 一楼 | 第三卧房 | 4.12 m | 3.01 m | 4.12 m x 3.01 m |
| 一楼 | 浴室 | 3.03 m | 1.52 m | 3.03 m x 1.52 m |
https://www.realtor.ca/real-estate/29738894/1601-claude-brown-road-minden-hills-anson-anson

The trademarks REALTOR®, REALTORS®, and the REALTOR® logo are controlled by The Canadian Real Estate Association (CREA) and identify real estate professionals who are members of CREA. The trademarks MLS®, Multiple Listing Service® and the associated logos are owned by The Canadian Real Estate Association (CREA) and identify the quality of services provided by real estate professionals who are members of CREA. The trademark DDF® is owned by The Canadian Real Estate Association (CREA) and identifies CREA's Data Distribution Facility (DDF®)
Toronto Real Estate Board
Chestnut Park Real Estate Limited, Chestnut Park Real Estate
May 12 2026 03:51:40
