2 卧室
1 浴室
1100 - 1500 sqft
中央空调
风热取暖
$399,900
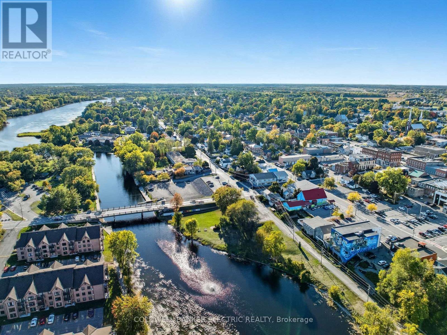
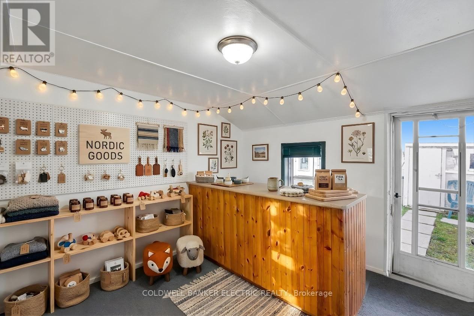
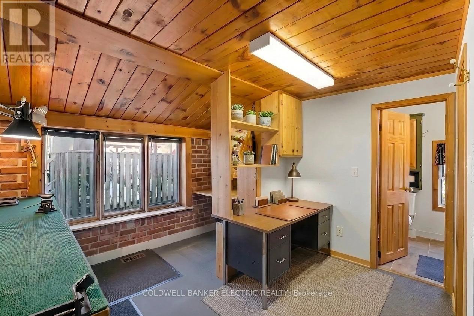
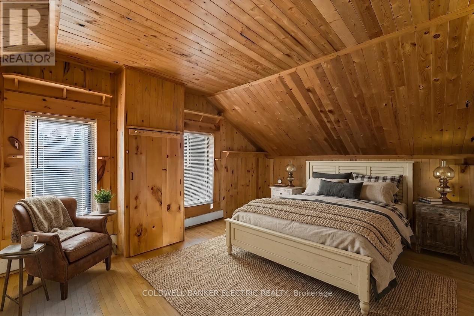
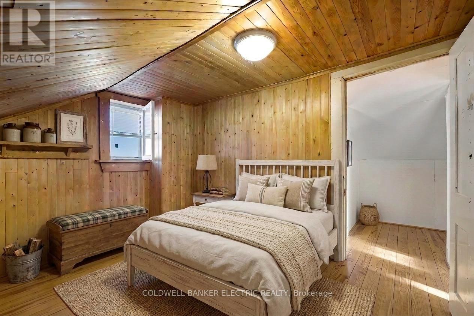
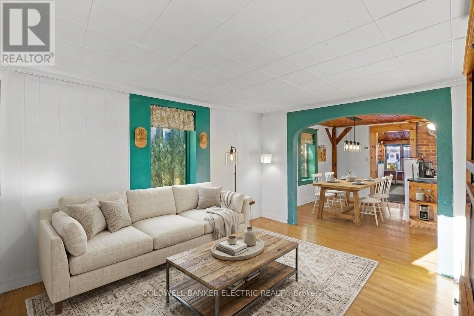
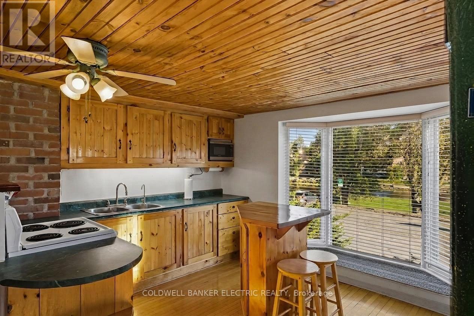
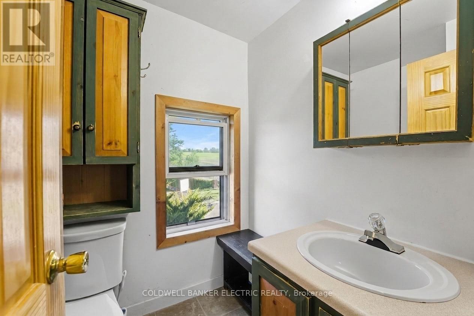
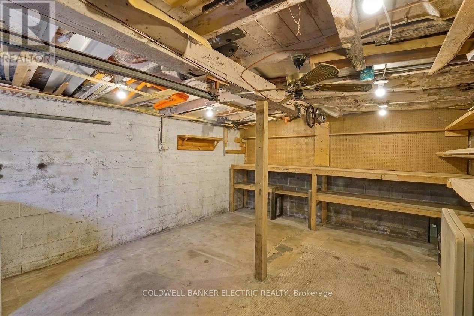
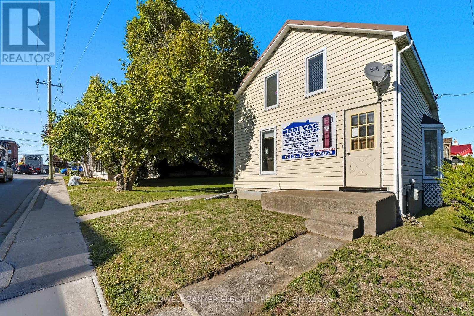
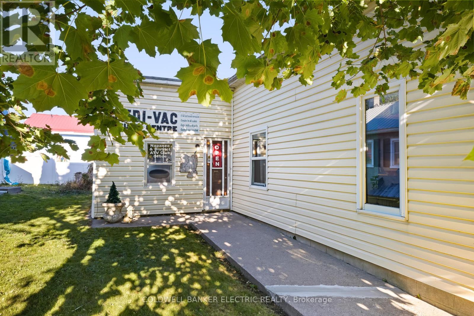
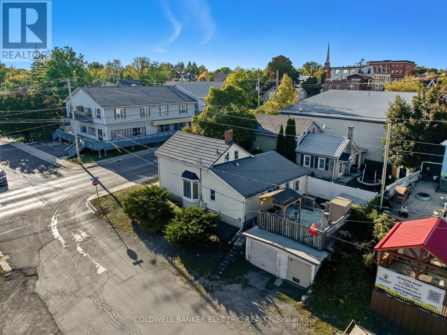
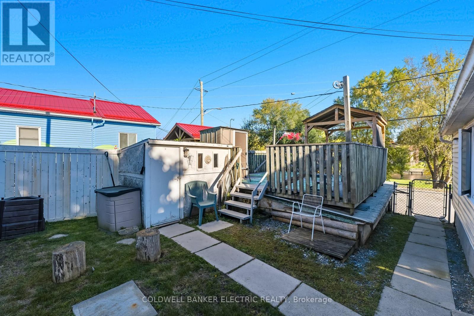
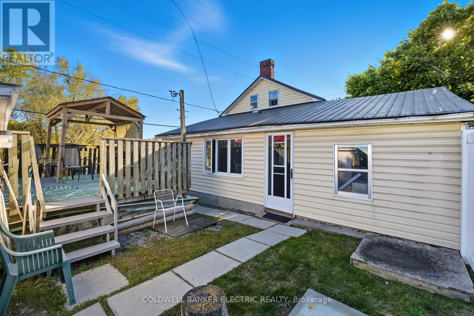
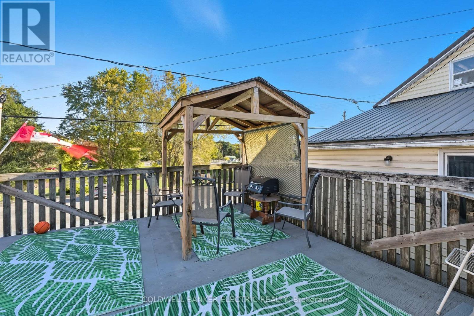
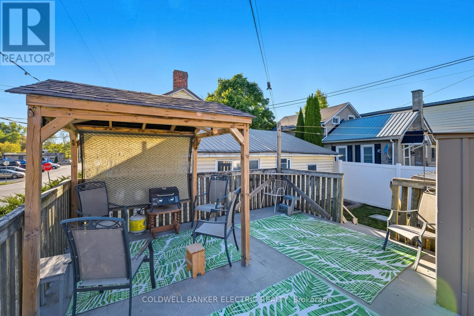
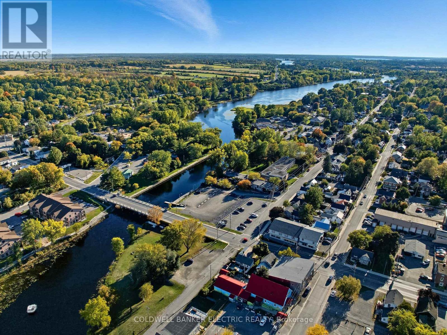
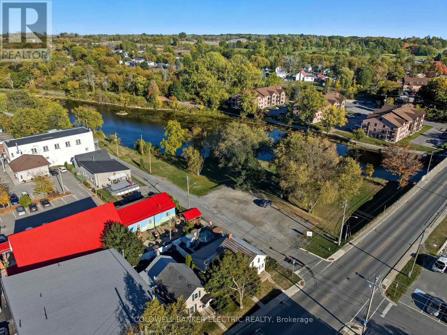
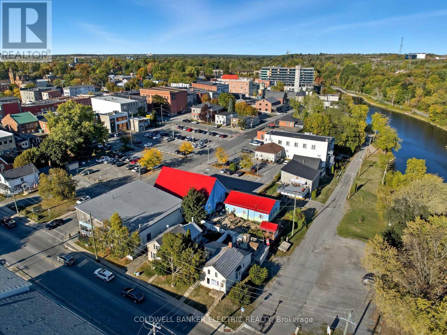
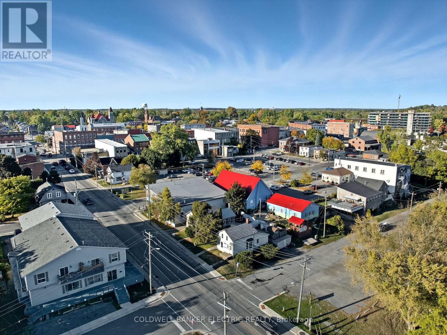
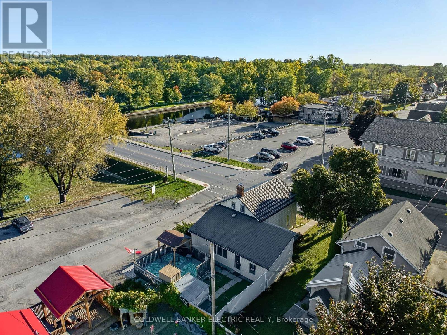
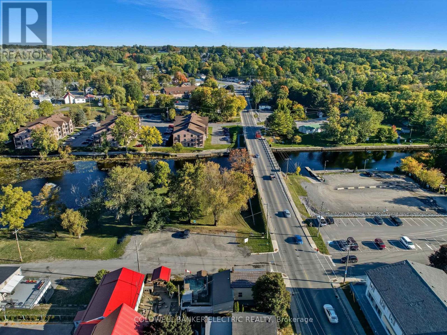
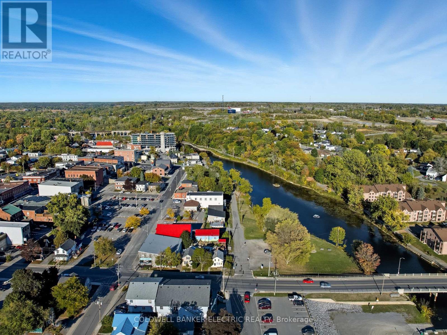
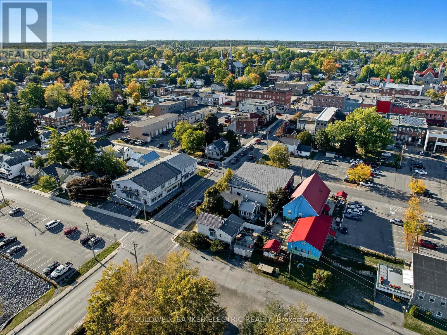
For the entrepreneur ready to turn their passion into a business without the crushing overhead of a commercial lease, this is your property. Mixed-use zoning means your dedicated attached storefront lives inside your mortgage, not on top of it, saving you thousands every month while you build something that's truly yours. A premium location right off the 401 on the main commercial corridor, steps from the Napanee River with customer parking at your door, gives your business the visibility and foot traffic it needs to grow, all with the small-town charm that keeps customers coming back. When the workday is done, you're already home. Two bedrooms with warm knotty pine ceilings, a full bath, a character kitchen with a bay window breakfast bar, and a bright living area flowing through a signature teal archway make this a genuinely great place to live, not just a compromise you make to afford your business. A fully insulated in-ground double-car garage with built-in shelving handles storage and workshop needs year-round through every Canadian winter. End the day with a stroll to Lion's Park, a view of the Centre St Bridge and the Napanee River, and a sunset from your corner lot while everyone else is still sitting in traffic. Build equity. Build your dream. Do both at the same time. No sale of business. Real estate only. (id:43681)
房源概要
|
MLS® Number
|
X13113724 |
|
房源类型
|
民宅 |
|
社区名字
|
58 - Greater Napanee |
|
附近的便利设施
|
公共交通 |
|
社区特征
|
社区活动中心, School Bus |
|
设备类型
|
热水器 |
|
总车位
|
3 |
|
租赁设备类型
|
热水器 |
|
结构
|
Deck, Drive 棚 |
|
View Type
|
City View, View Of Water, River View |
详 情
|
浴室
|
1 |
|
地上卧房
|
2 |
|
总卧房
|
2 |
|
Age
|
100+ Years |
|
家电类
|
烘干机, 微波炉, 炉子, 洗衣机, 冰箱 |
|
地下室进展
|
已完成 |
|
地下室类型
|
N/a (unfinished) |
|
施工种类
|
独立屋 |
|
空调
|
中央空调 |
|
外墙
|
乙烯基壁板 |
|
Fire Protection
|
Security System |
|
地基类型
|
石 |
|
供暖方式
|
天然气 |
|
供暖类型
|
压力热风 |
|
储存空间
|
2 |
|
内部尺寸
|
1100 - 1500 Sqft |
|
类型
|
独立屋 |
|
设备间
|
市政供水 |
车 位
土地
|
英亩数
|
无 |
|
围栏类型
|
Fully Fenced, Fenced Yard |
|
土地便利设施
|
公共交通 |
|
污水道
|
Sanitary Sewer |
|
土地深度
|
82 Ft |
|
土地宽度
|
34 Ft |
|
不规则大小
|
34 X 82 Ft |
|
地表水
|
River/stream |
|
规划描述
|
C3 |
房 间
| 楼 层 |
类 型 |
长 度 |
宽 度 |
面 积 |
|
二楼 |
洗衣房 |
2.2 m |
2.36 m |
2.2 m x 2.36 m |
|
二楼 |
主卧 |
4.32 m |
3.58 m |
4.32 m x 3.58 m |
|
二楼 |
第二卧房 |
2.85 m |
3.54 m |
2.85 m x 3.54 m |
|
一楼 |
客厅 |
3.33 m |
3.56 m |
3.33 m x 3.56 m |
|
一楼 |
餐厅 |
2.07 m |
3.35 m |
2.07 m x 3.35 m |
|
一楼 |
厨房 |
3.08 m |
4.01 m |
3.08 m x 4.01 m |
|
一楼 |
门厅 |
1.72 m |
3.56 m |
1.72 m x 3.56 m |
|
一楼 |
Office |
3.54 m |
4.01 m |
3.54 m x 4.01 m |
|
一楼 |
Office |
3.66 m |
3.75 m |
3.66 m x 3.75 m |
|
一楼 |
Pantry |
2.01 m |
1.24 m |
2.01 m x 1.24 m |
|
一楼 |
浴室 |
1.51 m |
2.66 m |
1.51 m x 2.66 m |
设备间
https://www.realtor.ca/real-estate/29735249/59-centre-street-n-greater-napanee-greater-napanee-58-greater-napanee