
17 Sophie Lane S Ramara (Atherley), Ontario L3V 8J9



$579,000
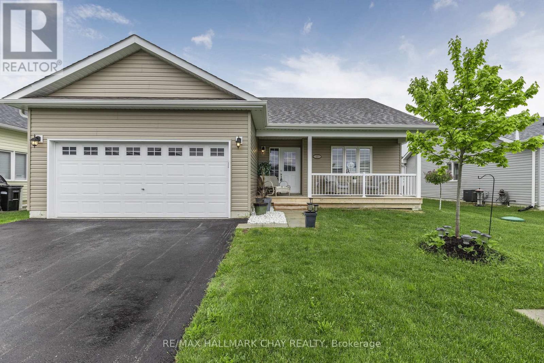
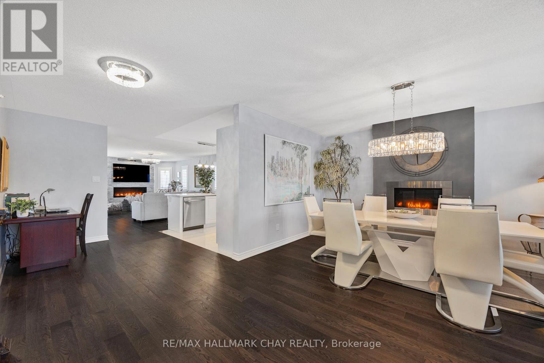
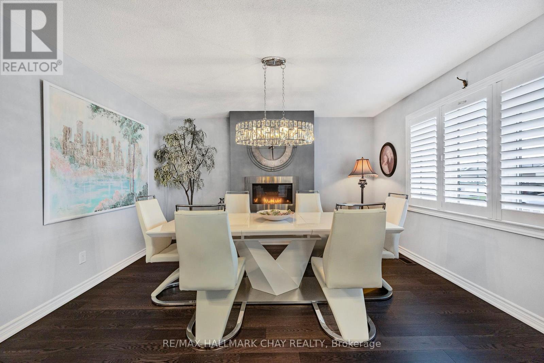
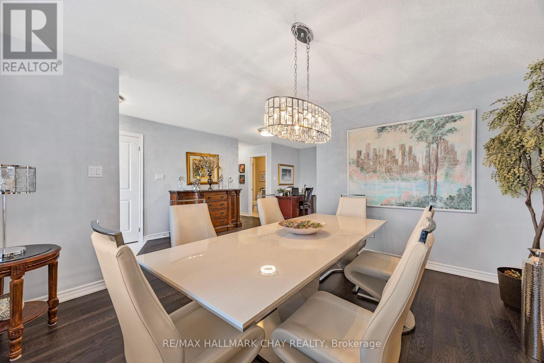
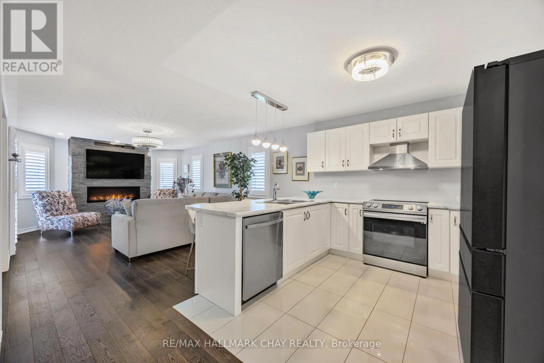
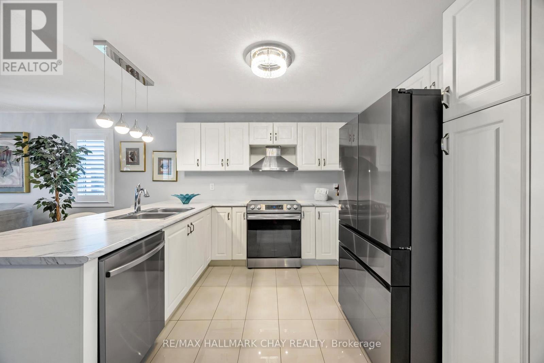
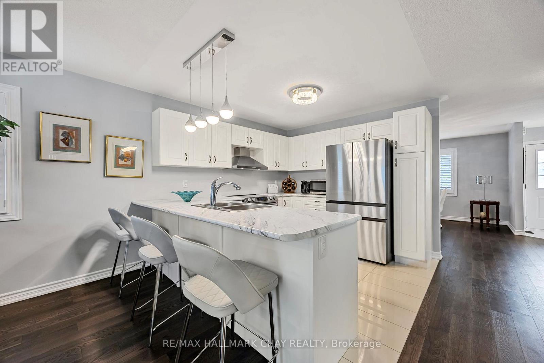
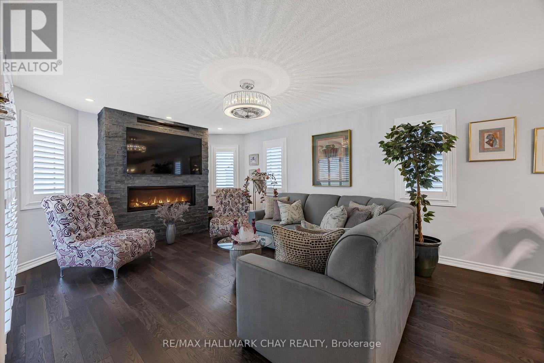
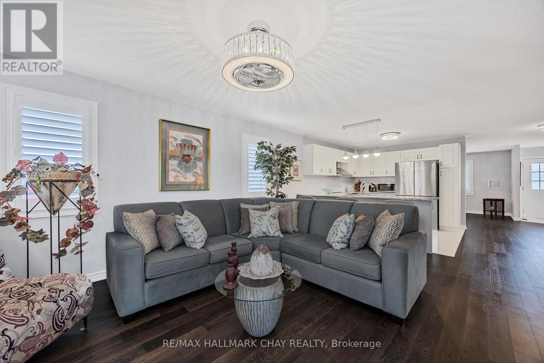
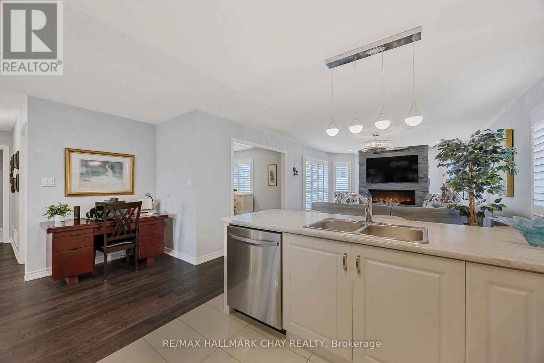
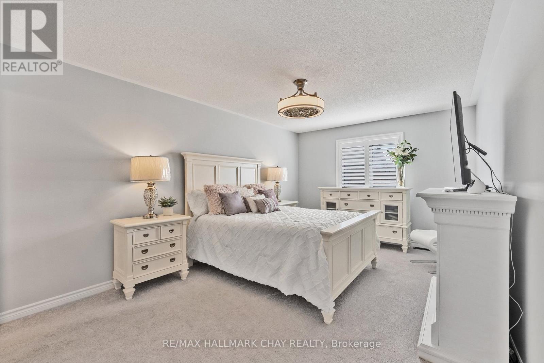
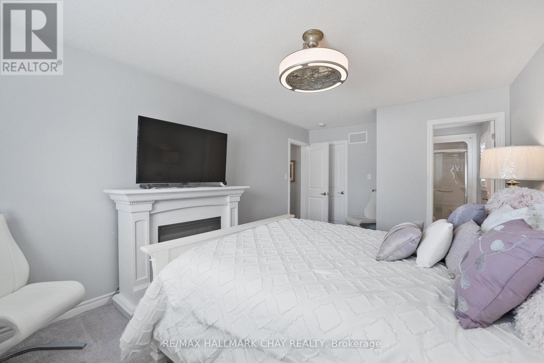
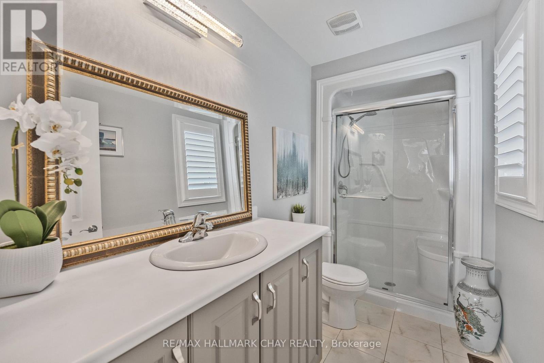
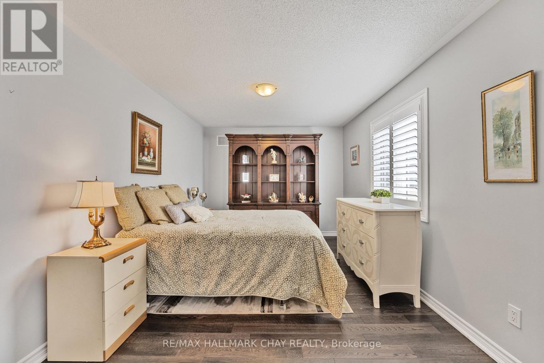
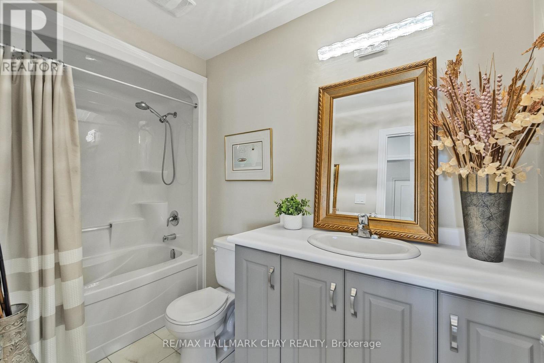
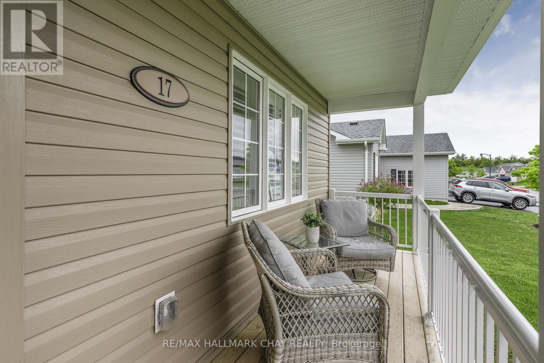
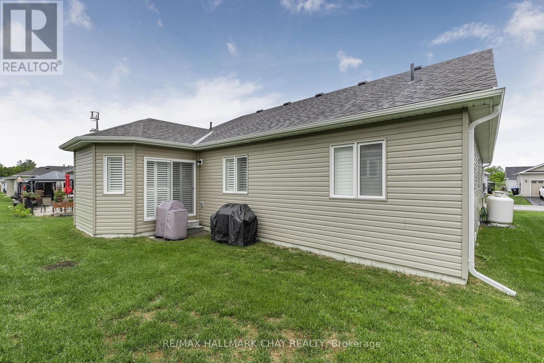
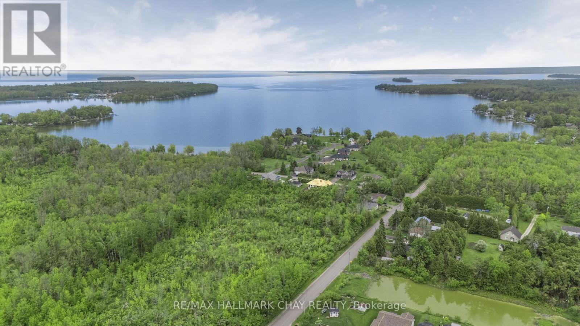
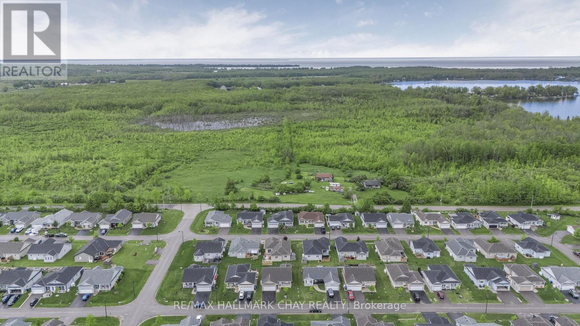
Welcome To Lake Point Village! A Vibrant Community With Many Activities Such As Game Nights, Book Clubs, Sewing Groups, Dance Parties, & More! Nestled In Great Location, Close To Tons Of Beautiful Beaches, Provincial Parks, Schools, & Just 15 Minutes to Orillia & Casino Rama! This Beautiful Upgraded Bungalow Features A Welcoming Front Porch To Enjoy Mornings. Main Level Boasts Hardwood Flooring Throughout, Upgraded Lighting, California Shutters And 2 Stunning Fireplaces! The dining room features a beautiful propane fireplace, ideal for hosting family and friends. The spacious living room boasts another propane fireplace, complemented by a striking stone feature wall. Pot lights and large windows throughout flood the space with natural light, while a walk-out leads to the backyard. The large, open kitchen is equipped with stainless steel appliances, a double sink, and a combined breakfast bar area. The primary bedroom includes a 3-piece ensuite, a generous walk-in closet, broadloom flooring, and a beautiful ceiling fan. An additional bedroom with hardwood flooring and a 4-piece bathroom complete the space. Outside, the patio offers a perfect spot for relaxing on warm summer days. The 2-car garage provides ample storage and parking, with space for two more vehicles in the driveway. (id:43681)
房源概要
| MLS® Number | S13111850 |
| 房源类型 | 民宅 |
| 社区名字 | Atherley |
| 附近的便利设施 | Beach, 医院, 码头, 学校 |
| 社区特征 | 社区活动中心 |
| 设备类型 | 热水器, Propane Tank |
| 总车位 | 4 |
| 租赁设备类型 | 热水器, Propane Tank |
| 结构 | Porch |
详 情
| 浴室 | 2 |
| 地上卧房 | 2 |
| 总卧房 | 2 |
| Age | 0 To 5 Years |
| 家电类 | Garage Door Opener Remote(s), 洗碗机, Hood 电扇, 炉子, 窗帘, 冰箱 |
| 建筑风格 | 平房 |
| 地下室类型 | Crawl Space |
| 施工种类 | 独立屋 |
| 空调 | 中央空调 |
| 外墙 | 乙烯基壁板 |
| 壁炉 | 有 |
| Flooring Type | Hardwood, Tile, Vinyl |
| 地基类型 | Unknown |
| 供暖方式 | Propane |
| 供暖类型 | 压力热风 |
| 储存空间 | 1 |
| 内部尺寸 | 1100 - 1500 Sqft |
| 类型 | 独立屋 |
| 设备间 | Community Water System |
车 位
| 附加车库 | |
| Garage |
土地
| 英亩数 | 无 |
| 土地便利设施 | Beach, 医院, 码头, 学校 |
| 土地深度 | 82 Ft |
| 土地宽度 | 60 Ft |
| 不规则大小 | 60 X 82 Ft |
房 间
| 楼 层 | 类 型 | 长 度 | 宽 度 | 面 积 |
|---|---|---|---|---|
| 一楼 | 客厅 | 3.98 m | 2.64 m | 3.98 m x 2.64 m |
| 一楼 | 厨房 | 2.96 m | 2.98 m | 2.96 m x 2.98 m |
| 一楼 | 家庭房 | 3.96 m | 3.66 m | 3.96 m x 3.66 m |
| 一楼 | 主卧 | 3.43 m | 5.85 m | 3.43 m x 5.85 m |
| 一楼 | 第二卧房 | 4.37 m | 3.14 m | 4.37 m x 3.14 m |
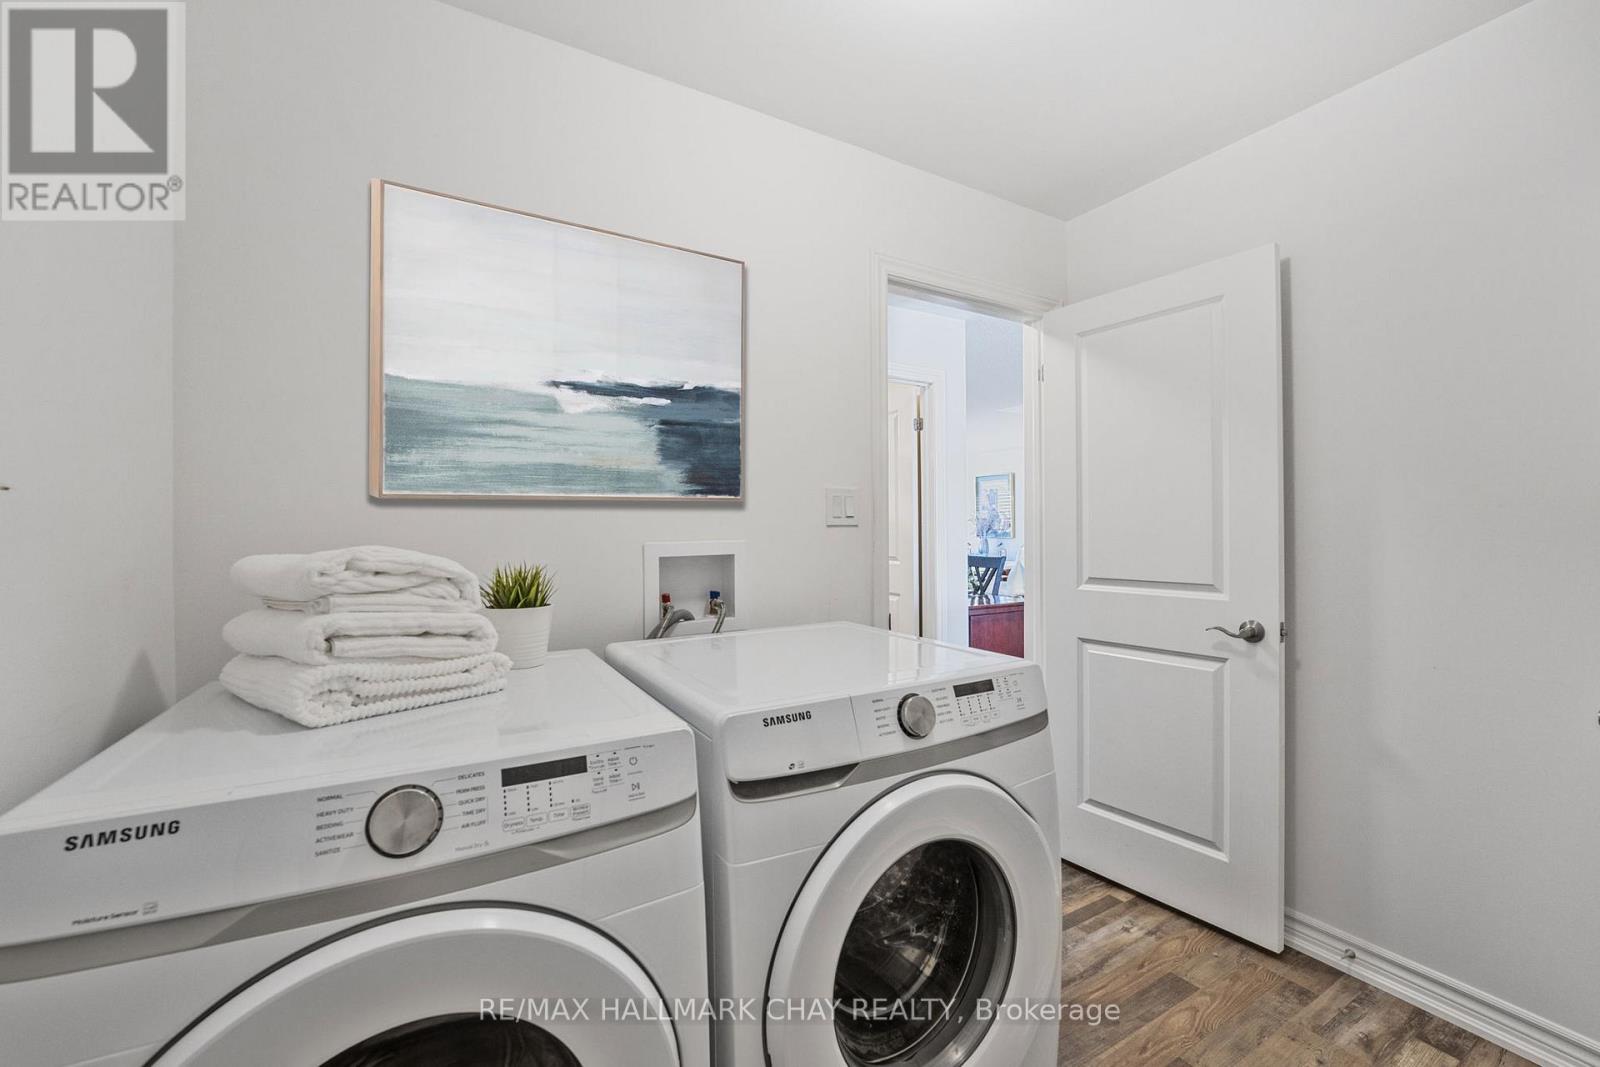
| 一楼 | 洗衣房 | 2.63 m | 1.5 m | 2.63 m x 1.5 m |
| 一楼 | 浴室 | 3.01 m | 1.5 m | 3.01 m x 1.5 m |
| 一楼 | 浴室 | 1.52 m | 3.13 m | 1.52 m x 3.13 m |
| 一楼 | 餐厅 | 3.98 m | 2.64 m | 3.98 m x 2.64 m |
设备间
| 有线电视 | 可用 |
| 配电箱 | 已安装 |
https://www.realtor.ca/real-estate/29732997/17-sophie-lane-s-ramara-atherley-atherley

The trademarks REALTOR®, REALTORS®, and the REALTOR® logo are controlled by The Canadian Real Estate Association (CREA) and identify real estate professionals who are members of CREA. The trademarks MLS®, Multiple Listing Service® and the associated logos are owned by The Canadian Real Estate Association (CREA) and identify the quality of services provided by real estate professionals who are members of CREA. The trademark DDF® is owned by The Canadian Real Estate Association (CREA) and identifies CREA's Data Distribution Facility (DDF®)
Toronto Real Estate Board
RE/MAX Hallmark Chay Realty
May 29 2026 06:07:21
