
50 Farmview Road Kawartha Lakes (Emily), Ontario K0L 2W0


$3,999,900
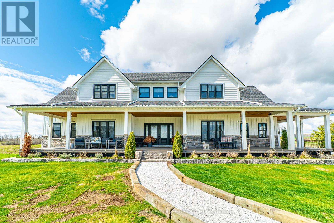
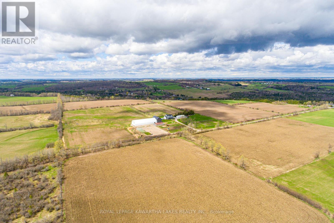
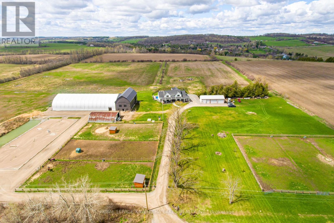
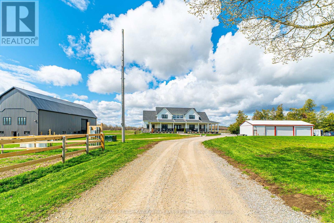
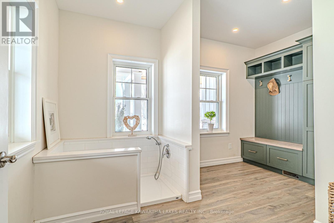
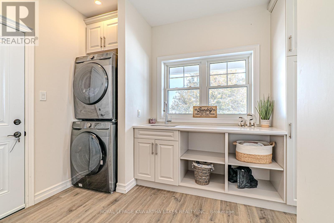
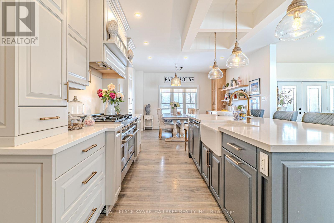
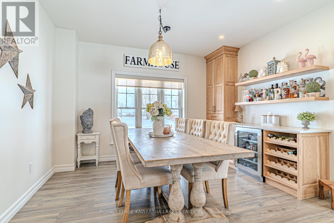
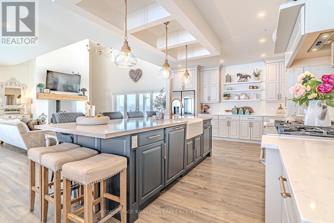
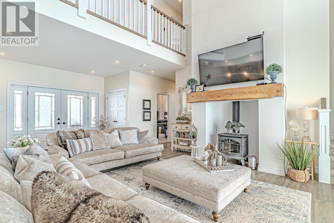
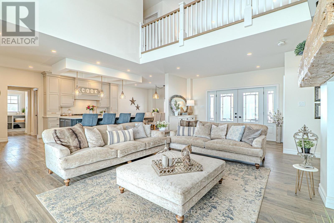
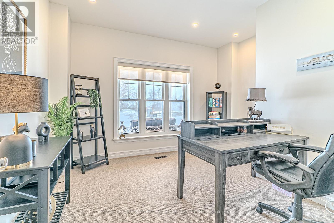
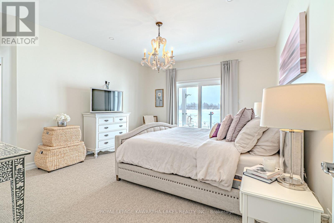
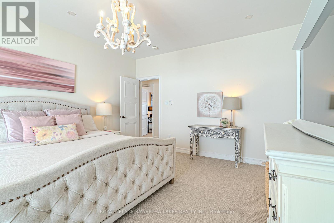
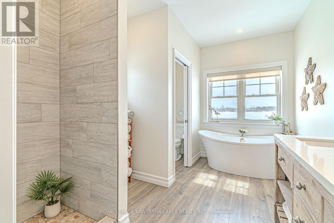
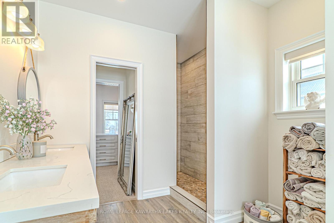
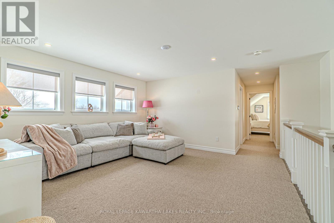
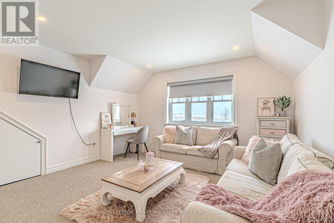
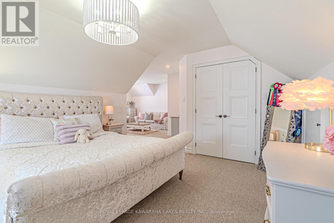
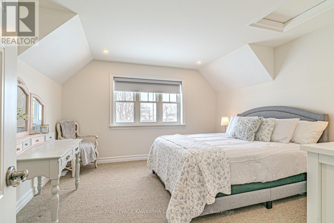
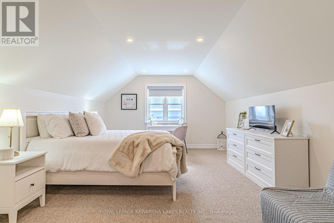
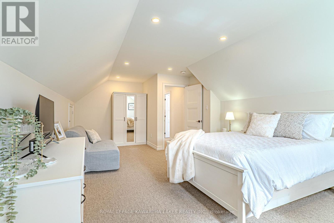
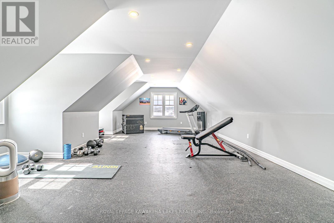
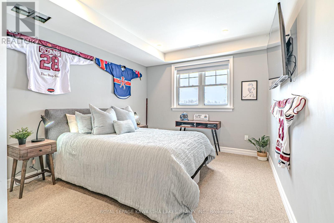
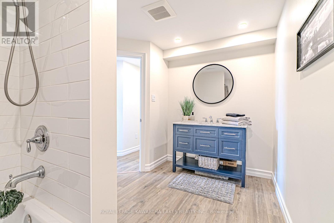
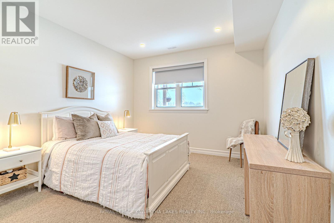
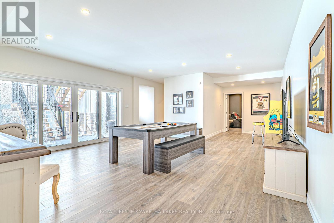
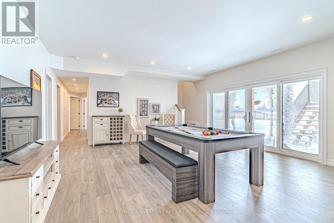
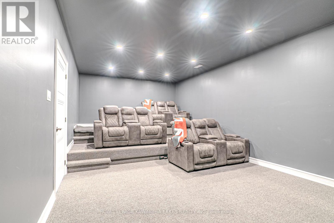
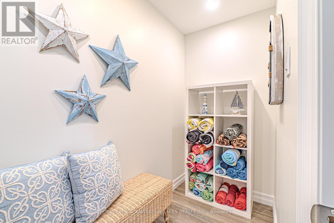
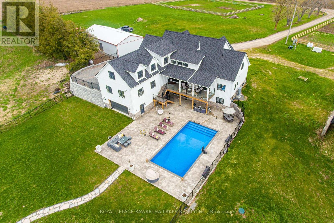
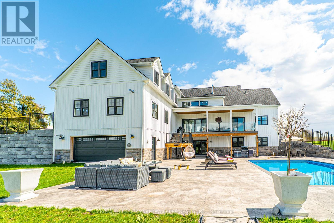
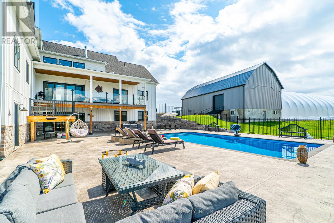
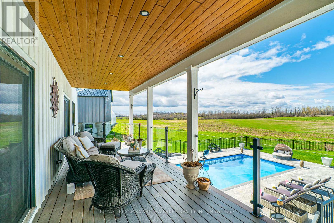
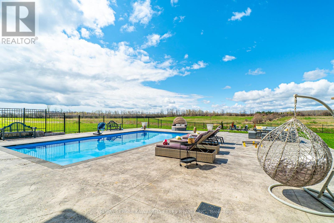
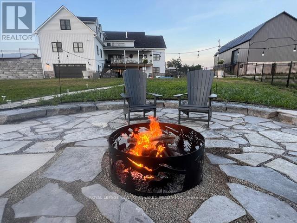
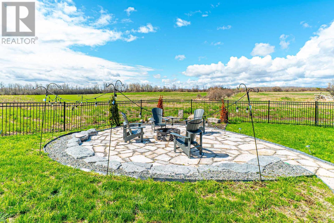
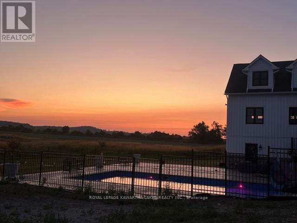
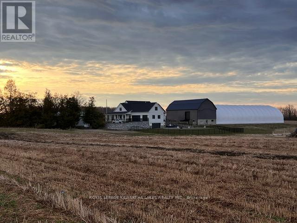
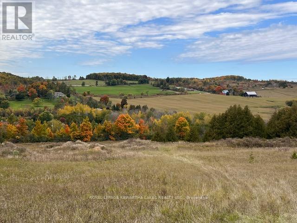
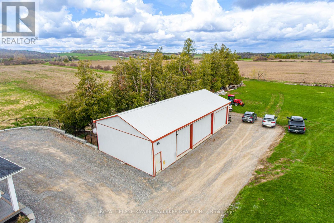
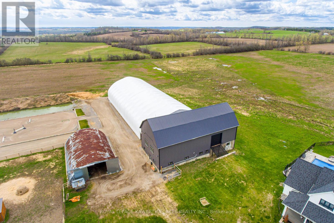
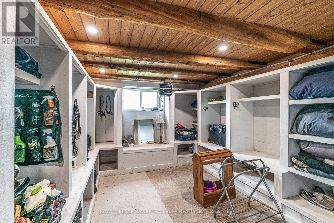
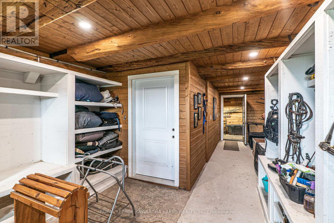
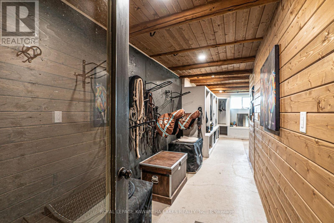
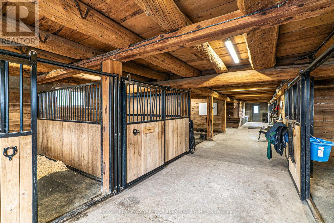
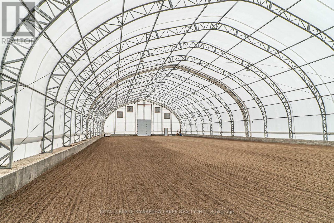
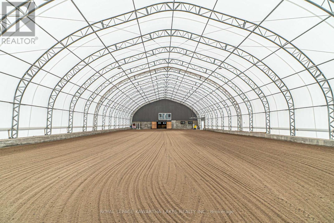
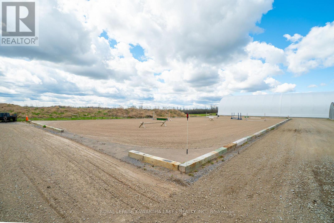
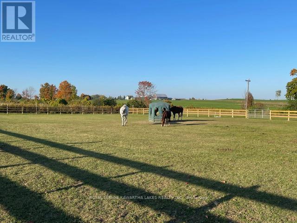
Welcome to an exceptional 98-acre equestrian estate on the outskirts of Omemee, where luxury living meets a fully equipped, turnkey horse facility. Custom built in 2023, this stunning property is meticulously designed for both refined living and professional functionality featuring top-of-the-line construction, approx. 63 workable acres and a private pond. The luxurious home offers over 7,000 sf of living space with 6 bedrooms (4+2), 5 bathrooms, and high-end finishes and in-floor heating throughout. The main level features an open-concept layout with a chef-inspired kitchen complete with a centre island, coffee bar, and walk-in pantry. The living room, with a vaulted ceiling is anchored by a fireplace with a walkout to the deck overlooking the property. A private office, 2-piece bath, and laundry room with access to the upper 9m x7m insulated/heated attached garage, an exercise room above the garage, and a wrap-around deck add convenience. The main floor primary suite is a true retreat, offering a spacious walk-in closet with centre island, walkout to the deck, and a luxurious 5-piece ensuite. A dedicated dog spa with built-in wash station adds a thoughtful touch. Upstairs includes 3 generously sized bedrooms, a sitting room, a loft overlooking the living room and a 4-piece bath. The finished walkout basement features a recreation room with access to a stamped concrete patio, an outdoor kitchen, and an 18' x 36' inground pool. A movie/media room, 2 bedrooms, access to the lower 9m x 7m insulated/heated attached garage, 2 additional baths, and a pool change room complete the lower level. Equestrian facilities include an indoor riding arena (21.2m x 50m), a potential upper viewing area from the restored Dutch bank barn with 8 stalls, wash bay, heated tack room, heated laundry/water room, and 3 outdoor paddocks. Additional outbuildings include a Quonset hut (13.5m x 18.5m) and heated storage/workshop (9m x 21m). (id:43681)
房源概要
| MLS® Number | X13111982 |
| 房源类型 | Agriculture |
| 社区名字 | Emily |
| 社区特征 | School Bus |
| Farm Type | Farm |
| 特征 | Sloping, Sump Pump |
| 总车位 | 24 |
| 泳池类型 | Inground Pool |
| 结构 | Deck, Porch, Paddocks/corralls, Arena, Barn, Workshop |
详 情
| 浴室 | 5 |
| 地上卧房 | 4 |
| 地下卧室 | 2 |
| 总卧房 | 6 |
| 公寓设施 | Fireplace(s) |
| 家电类 | Garage Door Opener Remote(s), Water Heater - Tankless, Water Softener |
| 地下室进展 | 已装修 |
| 地下室功能 | Walk Out |
| 地下室类型 | N/a (finished) |
| 空调 | Central Air Conditioning, 换气机 |
| 外墙 | 石, 木头 |
| 壁炉 | 有 |
| Flooring Type | Vinyl, Carpeted |
| 地基类型 | Insulated 混凝土 Forms |
| 客人卫生间(不包含洗浴) | 2 |
| 供暖方式 | Propane |
| 供暖类型 | 压力热风 |
| 储存空间 | 2 |
| 内部尺寸 | 3000 - 3500 Sqft |
| Utility Power | Generator |
| 设备间 | Drilled Well |
车 位
| 附加车库 | |
| Garage |
土地
| 英亩数 | 有 |
| Landscape Features | Landscaped |
| 污水道 | Septic System |
| 土地深度 | 2139 Ft |
| 土地宽度 | 1621 Ft ,7 In |
| 不规则大小 | 1621.6 X 2139 Ft |
| 地表水 | 湖泊/池塘 |
| 规划描述 | A1 |
房 间
| 楼 层 | 类 型 | 长 度 | 宽 度 | 面 积 |
|---|---|---|---|---|
| Lower Level | 娱乐,游戏房 | 6 m | 5.4 m | 6 m x 5.4 m |
| Lower Level | 其它 | 1.21 m | 2.63 m | 1.21 m x 2.63 m |
| Lower Level | Media | 3.98 m | 7.42 m | 3.98 m x 7.42 m |
| Lower Level | 设备间 | 3.77 m | 3.73 m | 3.77 m x 3.73 m |
| Lower Level | 其它 | 4.65 m | 1.95 m | 4.65 m x 1.95 m |
| Lower Level | 设备间 | 3.77 m | 3.73 m | 3.77 m x 3.73 m |
| Lower Level | 卧室 | 4.48 m | 3.39 m | 4.48 m x 3.39 m |
| Lower Level | 卧室 | 3.26 m | 4.06 m | 3.26 m x 4.06 m |
| Lower Level | 浴室 | 1.61 m | 1.55 m | 1.61 m x 1.55 m |
| Lower Level | 浴室 | 3.99 m | 1.92 m | 3.99 m x 1.92 m |
| 一楼 | 洗衣房 | 4.67 m | 2.62 m | 4.67 m x 2.62 m |
| 一楼 | 浴室 | 3.71 m | 2.77 m | 3.71 m x 2.77 m |
| 一楼 | 厨房 | 9.44 m | 3.97 m | 9.44 m x 3.97 m |
| 一楼 | 客厅 | 4.87 m | 5.87 m | 4.87 m x 5.87 m |
| 一楼 | Office | 3.97 m | 3.45 m | 3.97 m x 3.45 m |
| 一楼 | 主卧 | 4 m | 4.8 m | 4 m x 4.8 m |
| 一楼 | 门厅 | 3.84 m | 1.75 m | 3.84 m x 1.75 m |
| 一楼 | 其它 | 4.09 m | 2.84 m | 4.09 m x 2.84 m |
| 一楼 | 浴室 | 1.38 m | 1.36 m | 1.38 m x 1.36 m |
| 一楼 | Pantry | 1.55 m | 2.91 m | 1.55 m x 2.91 m |
| 一楼 | 其它 | 2.66 m | 5.08 m | 2.66 m x 5.08 m |
| Upper Level | 卧室 | 3.97 m | 3.93 m | 3.97 m x 3.93 m |
| Upper Level | 卧室 | 6.87 m | 3.95 m | 6.87 m x 3.95 m |
| Upper Level | 家庭房 | 4.52 m | 4.36 m | 4.52 m x 4.36 m |
| Upper Level | 起居室 | 3.96 m | 3.9 m | 3.96 m x 3.9 m |
| Upper Level | 卧室 | 6.19 m | 3.95 m | 6.19 m x 3.95 m |
| Upper Level | 浴室 | 2.41 m | 2.88 m | 2.41 m x 2.88 m |
| Upper Level | Exercise Room | 4.72 m | 7.61 m | 4.72 m x 7.61 m |
设备间
| 配电箱 | 已安装 |
https://www.realtor.ca/real-estate/29733116/50-farmview-road-kawartha-lakes-emily-emily

The trademarks REALTOR®, REALTORS®, and the REALTOR® logo are controlled by The Canadian Real Estate Association (CREA) and identify real estate professionals who are members of CREA. The trademarks MLS®, Multiple Listing Service® and the associated logos are owned by The Canadian Real Estate Association (CREA) and identify the quality of services provided by real estate professionals who are members of CREA. The trademark DDF® is owned by The Canadian Real Estate Association (CREA) and identifies CREA's Data Distribution Facility (DDF®)
Durham Region Association of REALTORS®
Royal LePage Kawartha Lakes Realty Inc.
May 25 2026 06:17:30
