
3810 Springbrook Road Stirling-Rawdon (Rawdon Ward), Ontario K0L 1L0


$329,900
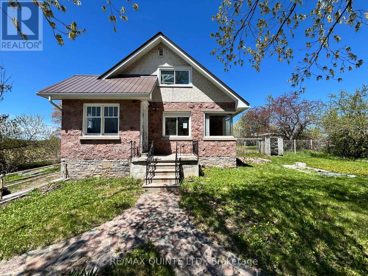
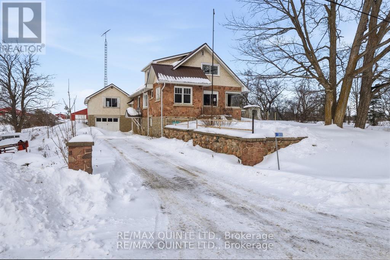
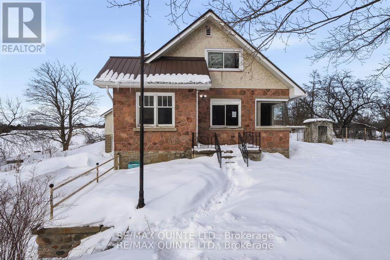
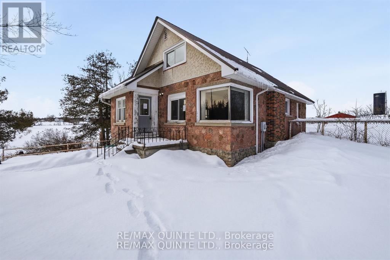
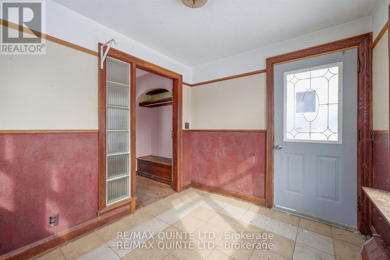
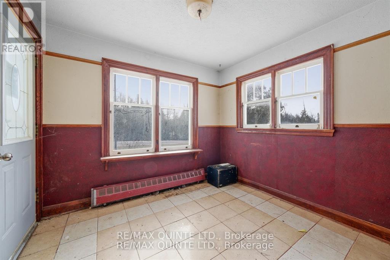
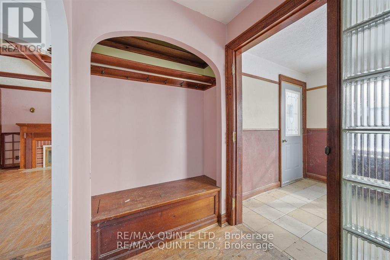
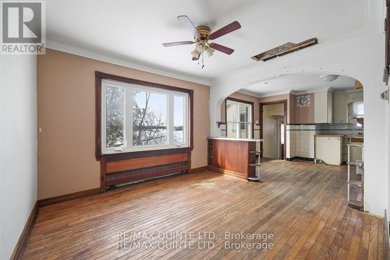
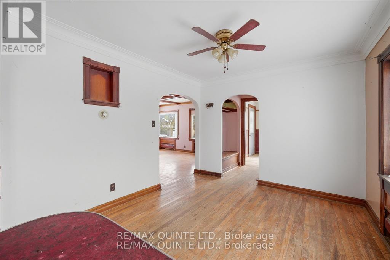
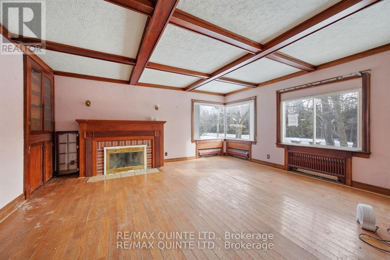
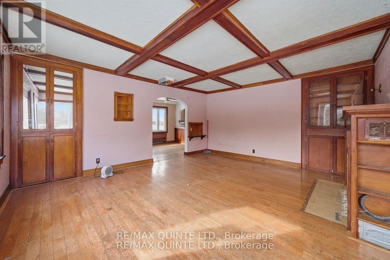
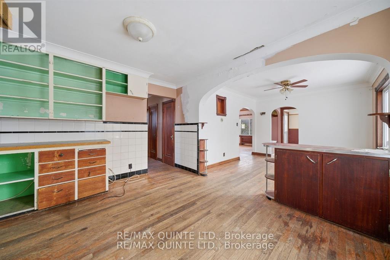
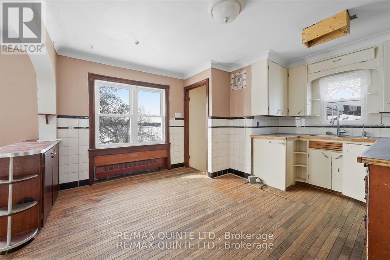
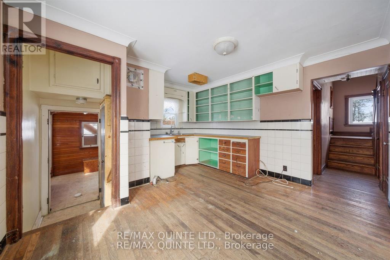
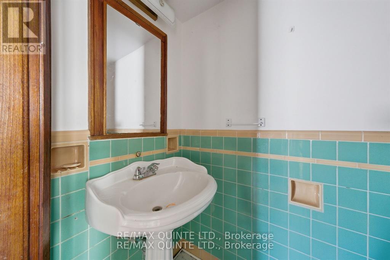
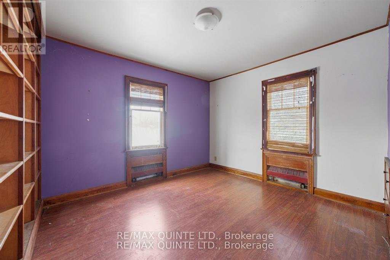
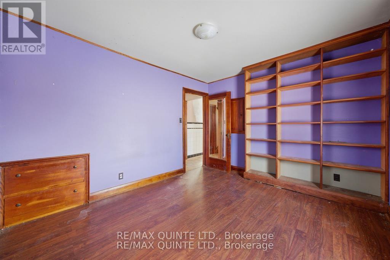
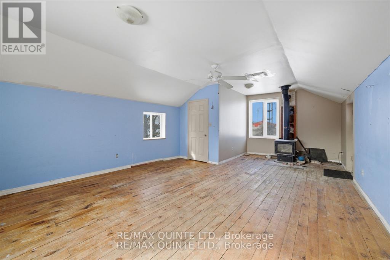
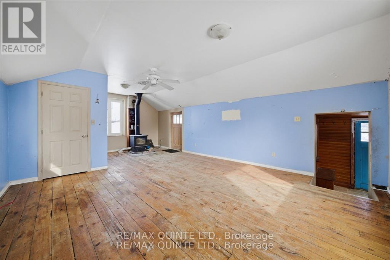
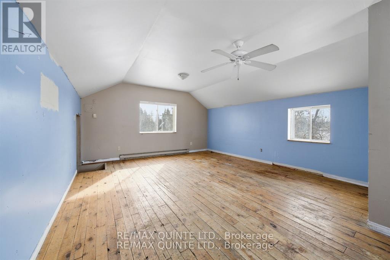
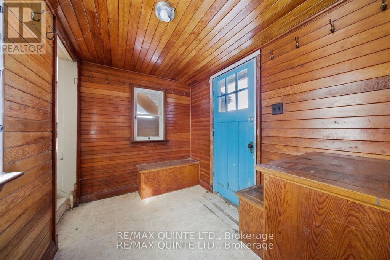
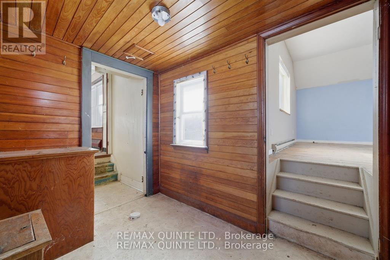
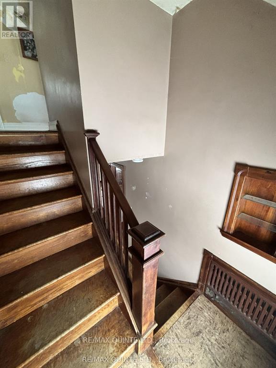
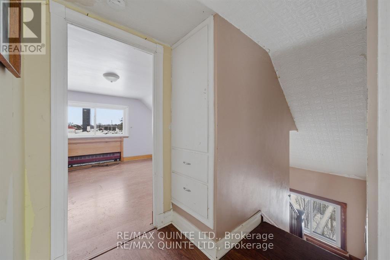
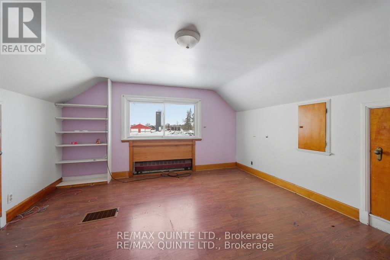
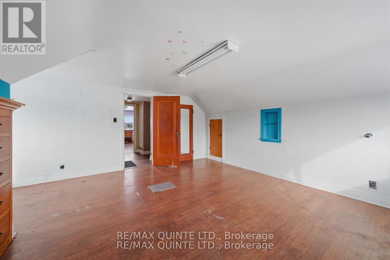
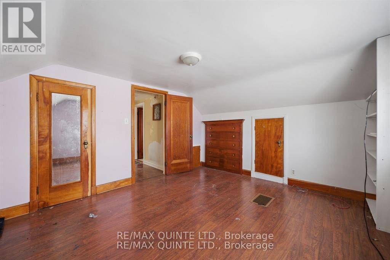
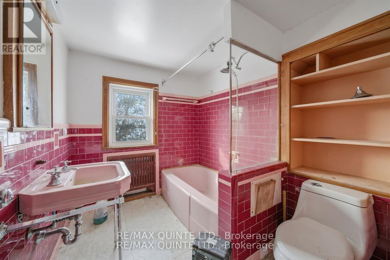
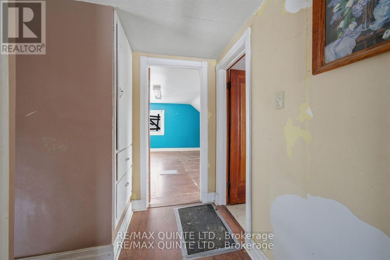
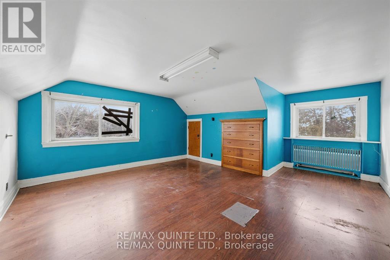
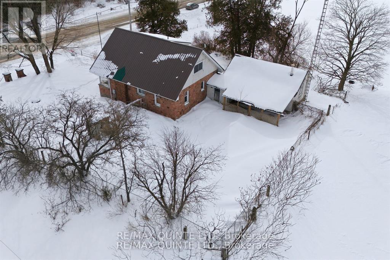
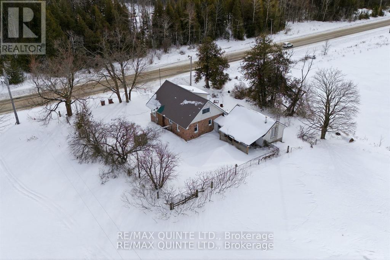
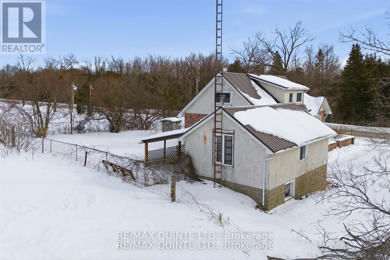
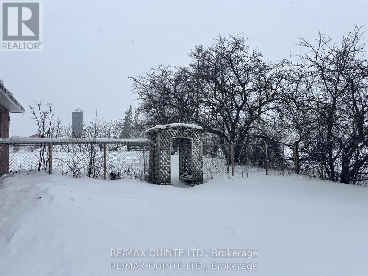
Nestled in the countryside and full of timeless character, this 1.5-storey home offers an incredible opportunity to bring your vision to life. Featuring 2 bedrooms plus a flexible bonus room, this property is rich with original details, including a charming stone exterior, cove ceiling mouldings, custom wood trim and cabinetry, and hardwood flooring throughout much of the home. The main floor offers a cozy living room with a wood-burning fireplace (functionality unknown), a convenient 2-piece powder room, and an additional versatile space perfect for a home office, den, or potential third bedroom. Upstairs, you'll find 2 comfortable bedrooms and a full bathroom. Adding even more potential, the spacious loft above the attached single-car garage could become a studio, workshop, hobby space, or future living area. Set on a private country lot, this property is ideal for buyers looking to renovate, personalize, and create their dream rural retreat. Property is being sold in "as-is, where-is" condition with no representations or warranties. (id:43681)
房源概要
| MLS® Number | X13112234 |
| 房源类型 | 民宅 |
| 社区名字 | Rawdon Ward |
| 总车位 | 7 |
详 情
| 浴室 | 2 |
| 地上卧房 | 3 |
| 总卧房 | 3 |
| Age | 51 To 99 Years |
| 地下室进展 | 已完成 |
| 地下室类型 | Full (unfinished) |
| 施工种类 | 独立屋 |
| 空调 | 没有 |
| 外墙 | 灰泥, 石 |
| 壁炉 | 有 |
| Fireplace Total | 1 |
| 壁炉类型 | 木头stove |
| 地基类型 | 水泥 |
| 客人卫生间(不包含洗浴) | 1 |
| 供暖方式 | 电, 油 |
| 供暖类型 | Baseboard Heaters, 地暖 |
| 储存空间 | 2 |
| 内部尺寸 | 1100 - 1500 Sqft |
| 类型 | 独立屋 |
车 位
| 附加车库 | |
| Garage |
土地
| 英亩数 | 无 |
| 污水道 | Septic System |
| 土地深度 | 120 Ft |
| 土地宽度 | 132 Ft |
| 不规则大小 | 132 X 120 Ft |
| 规划描述 | Rr |
房 间
| 楼 层 | 类 型 | 长 度 | 宽 度 | 面 积 |
|---|---|---|---|---|
| 二楼 | 浴室 | 43 m | 2.37 m | 43 m x 2.37 m |
| 二楼 | 主卧 | 5.46 m | 4.57 m | 5.46 m x 4.57 m |
| 二楼 | 第二卧房 | 3.34 m | 4.18 m | 3.34 m x 4.18 m |
| 地下室 | 娱乐,游戏房 | 10.24 m | 7.37 m | 10.24 m x 7.37 m |
| 地下室 | 其它 | 7.01 m | 3.79 m | 7.01 m x 3.79 m |
| 一楼 | 门厅 | 2.55 m | 3.03 m | 2.55 m x 3.03 m |
| 一楼 | 浴室 | 0.92 m | 1.15 m | 0.92 m x 1.15 m |
| 一楼 | 客厅 | 5.22 m | 3.01 m | 5.22 m x 3.01 m |
| 一楼 | 餐厅 | 3.58 m | 3.19 m | 3.58 m x 3.19 m |
| 一楼 | 厨房 | 4.2 m | 4.02 m | 4.2 m x 4.02 m |
| 一楼 | 衣帽间 | 3.18 m | 3.72 m | 3.18 m x 3.72 m |
| 一楼 | 家庭房 | 7.42 m | 4.67 m | 7.42 m x 4.67 m |

The trademarks REALTOR®, REALTORS®, and the REALTOR® logo are controlled by The Canadian Real Estate Association (CREA) and identify real estate professionals who are members of CREA. The trademarks MLS®, Multiple Listing Service® and the associated logos are owned by The Canadian Real Estate Association (CREA) and identify the quality of services provided by real estate professionals who are members of CREA. The trademark DDF® is owned by The Canadian Real Estate Association (CREA) and identifies CREA's Data Distribution Facility (DDF®)
Durham Region Association of REALTORS®
RE/MAX Quinte Ltd.
June 11 2026 05:02:07
