
9 Phipps Street Fort Erie (Central), Ontario L2A 2V1


$499,900
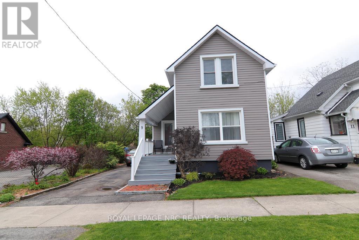
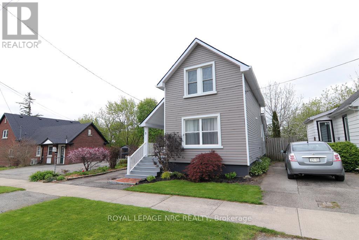
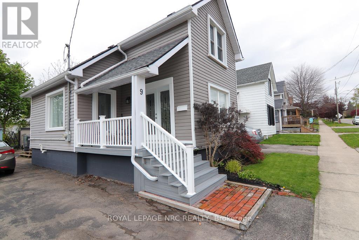
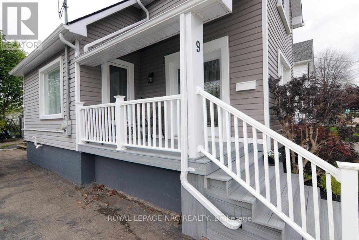
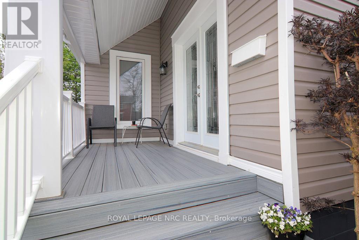
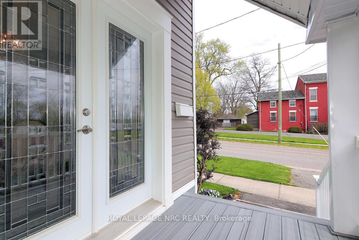
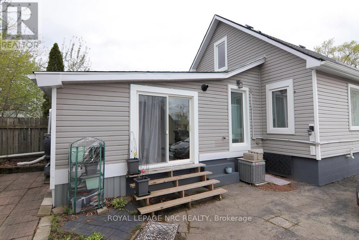
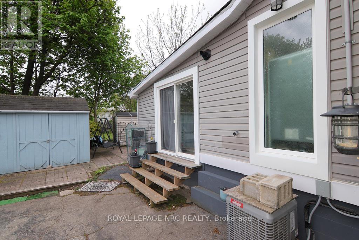
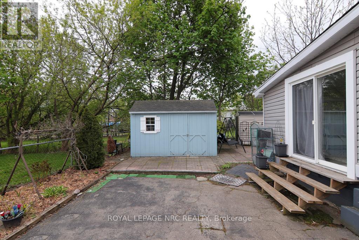
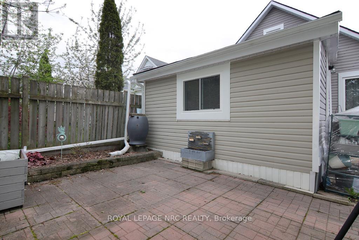
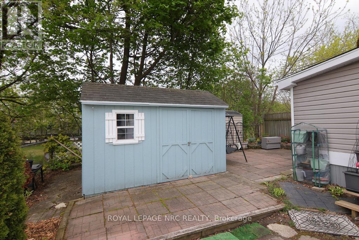
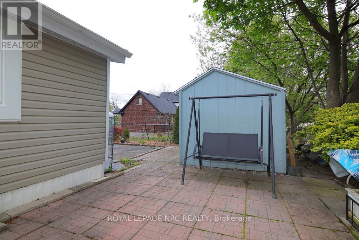
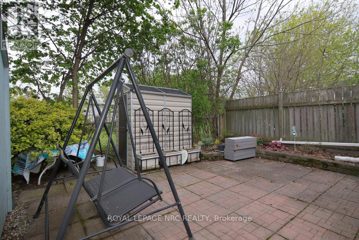
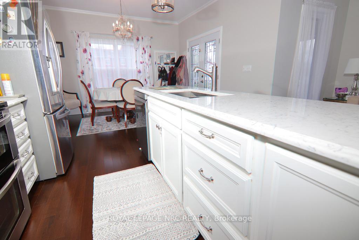
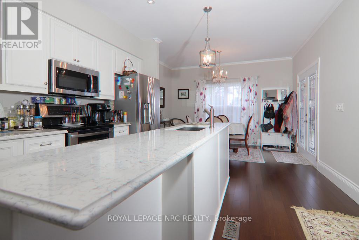
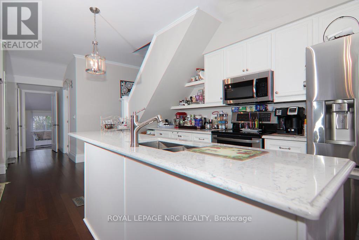
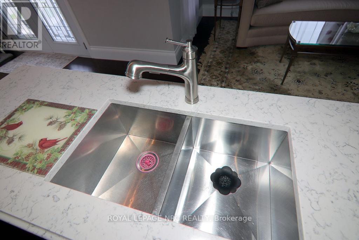
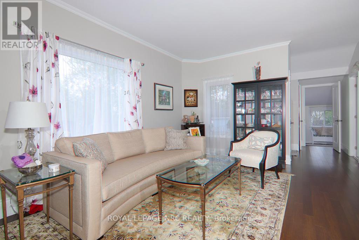
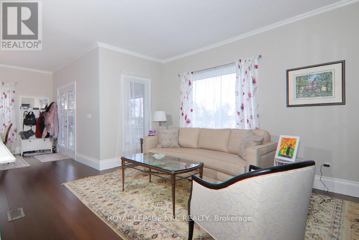
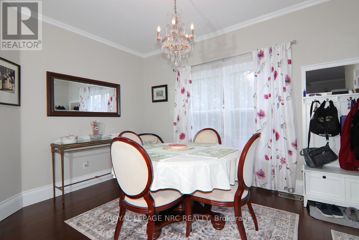
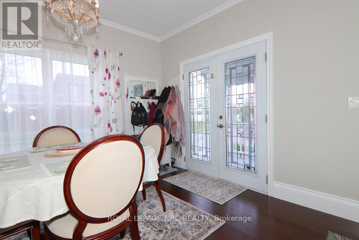
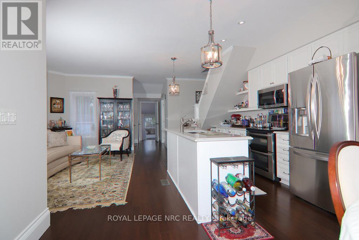
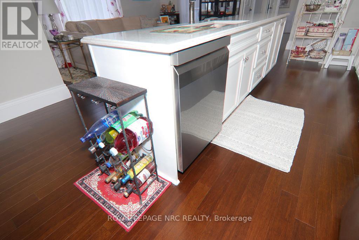
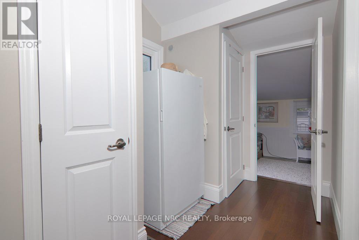
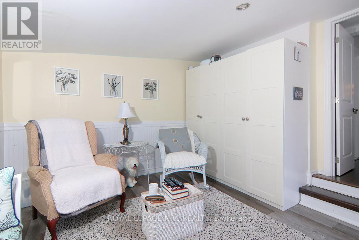
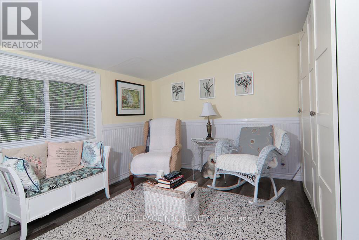
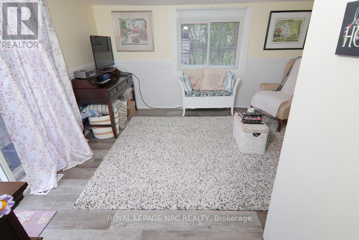
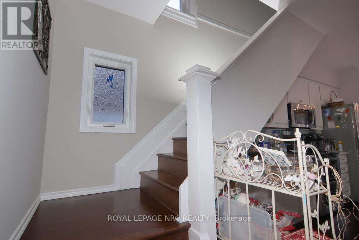
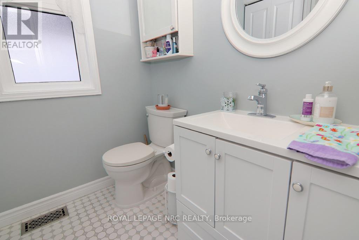
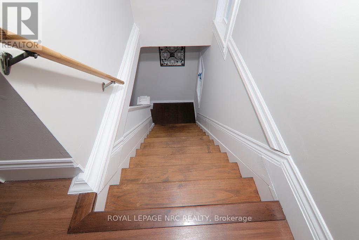
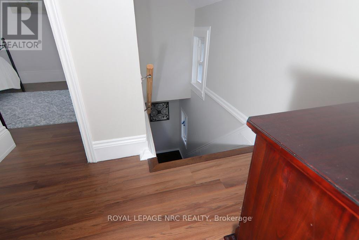
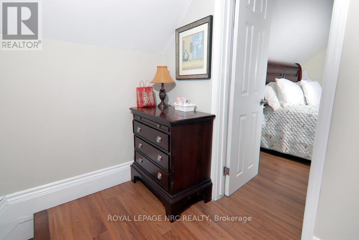
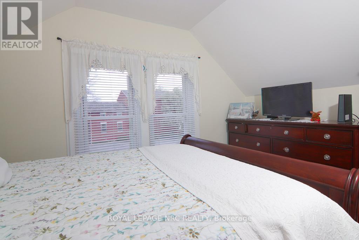
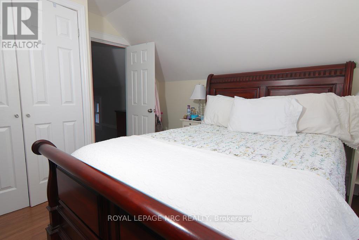
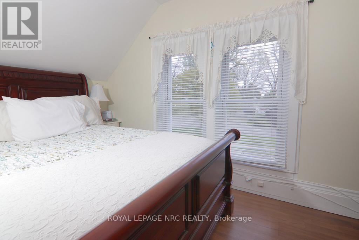
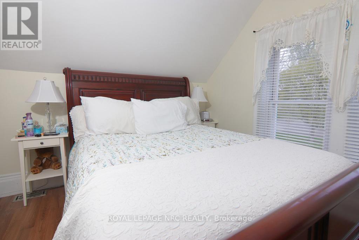
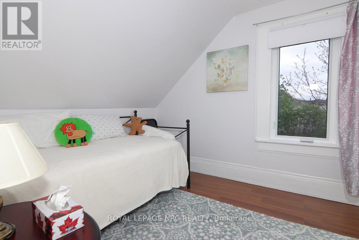
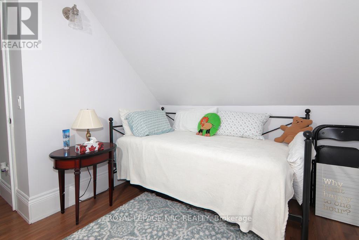
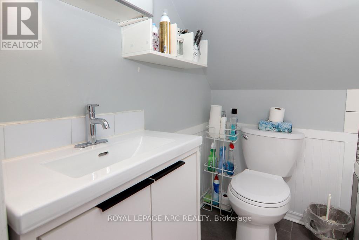
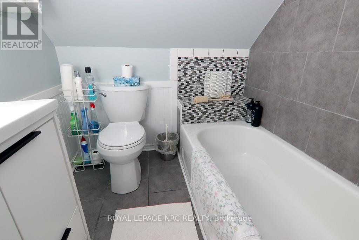
Welcome to 9 Phipps Street in the North End of Town and just steps away from the Niagara River with many Beautiful Indirect Water Views and The Friendship Walking Trail. This 1 1/2 Storey Home features Open Concept Eat-In Kitchen w/Quartz Countertops w/Newer Dishwasher & Garburator, Dining Room, Living Room with Bamboo Flooring, 2 Bedrooms, Main Floor Laundry, 2 Baths with a Bonus Family Sitting Room or a possible Main Floor 3rd Bedroom with Walk Out Patio Doors to your Back Yard. Upgrades Include: Windows - M/F Bath, Bedroom, Hallway (2025), Composite Front Covered Porch Deck, Vinyl Rails, Soffit, Fascia & Eaves, Gutter Guards (2024), Furnace, Roof (2023), A/C (2022), Back Window & Sliding Glass Door, Vinyl Floor, Closets (2020), Other Windows & Doors, Landscaping, Main Floor New Subfloor & Bamboo Flooring, Kitchen with Quartz Countertop, Washer, Dryer, Appliances (2015-2016) & Much Much More! Close to all amenities, 10 Minutes to the QEW and Peace Bridge to USA. Call for your viewing today this exquisite home is move-in ready and waiting for you to call it your own! (id:43681)
房源概要
| MLS® Number | X13111698 |
| 房源类型 | 民宅 |
| 社区名字 | 332 - Central |
| 附近的便利设施 | 码头, 公园, 礼拜场所 |
| 设备类型 | 热水器 - Tankless, 热水器 |
| 总车位 | 3 |
| 租赁设备类型 | 热水器 - Tankless, 热水器 |
| 结构 | Porch, 棚 |
| Water Front Name | Niagara River |
详 情
| 浴室 | 2 |
| 地上卧房 | 2 |
| 总卧房 | 2 |
| Age | 100+ Years |
| 家电类 | Garburator, Water Heater - Tankless, Blinds, 洗碗机, 烘干机, 微波炉, 炉子, 洗衣机, 冰箱 |
| 地下室类型 | Crawl Space, None |
| 施工种类 | 独立屋 |
| 空调 | 中央空调 |
| 外墙 | 乙烯基壁板 |
| 地基类型 | 水泥 |
| 供暖方式 | 天然气 |
| 供暖类型 | 压力热风 |
| 储存空间 | 2 |
| 内部尺寸 | 1100 - 1500 Sqft |
| 类型 | 独立屋 |
| 设备间 | 市政供水 |
车 位
| 没有车库 |
土地
| 英亩数 | 无 |
| 土地便利设施 | 码头, 公园, 宗教场所 |
| 污水道 | Sanitary Sewer |
| 土地深度 | 75 Ft ,9 In |
| 土地宽度 | 36 Ft ,8 In |
| 不规则大小 | 36.7 X 75.8 Ft |
| 地表水 | River/stream |
| 规划描述 | C2 |
房 间
| 楼 层 | 类 型 | 长 度 | 宽 度 | 面 积 |
|---|---|---|---|---|
| 二楼 | 卧室 | 3.6576 m | 3.81 m | 3.6576 m x 3.81 m |
| 二楼 | 第二卧房 | 3.048 m | 3.048 m | 3.048 m x 3.048 m |
| 二楼 | 浴室 | 1.9812 m | 1.6764 m | 1.9812 m x 1.6764 m |
| 一楼 | 客厅 | 4.572 m | 2.5908 m | 4.572 m x 2.5908 m |
| 一楼 | 厨房 | 4.2672 m | 2.4384 m | 4.2672 m x 2.4384 m |
| 一楼 | 餐厅 | 3.6576 m | 2.7432 m | 3.6576 m x 2.7432 m |
| 一楼 | 浴室 | 2.0422 m | 1.524 m | 2.0422 m x 1.524 m |
| 一楼 | 家庭房 | 3.9624 m | 3.3528 m | 3.9624 m x 3.3528 m |
https://www.realtor.ca/real-estate/29732539/9-phipps-street-fort-erie-central-332-central

The trademarks REALTOR®, REALTORS®, and the REALTOR® logo are controlled by The Canadian Real Estate Association (CREA) and identify real estate professionals who are members of CREA. The trademarks MLS®, Multiple Listing Service® and the associated logos are owned by The Canadian Real Estate Association (CREA) and identify the quality of services provided by real estate professionals who are members of CREA. The trademark DDF® is owned by The Canadian Real Estate Association (CREA) and identifies CREA's Data Distribution Facility (DDF®)
Niagara Association of REALTORS®
Royal LePage Nrc Realty
May 25 2026 11:58:56
