
8720 Sideroad 15 Side Road Erin, Ontario N0B 2K0


$1,899,000
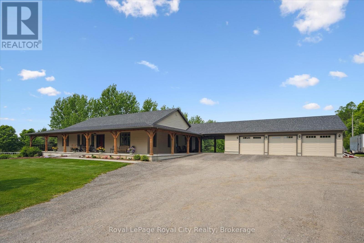
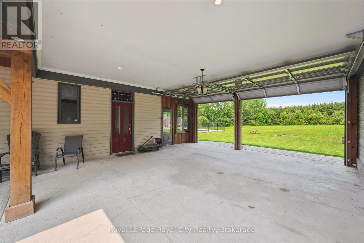
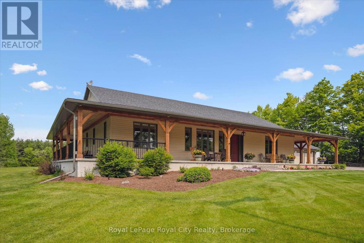
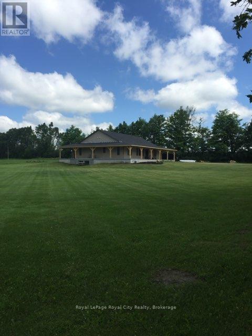
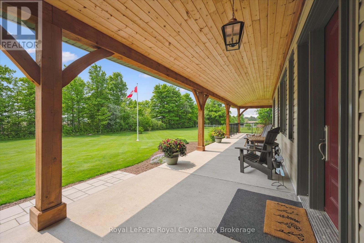
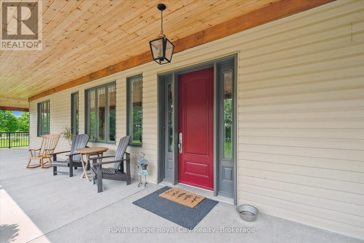
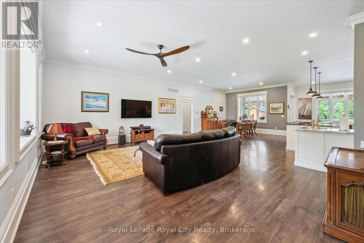
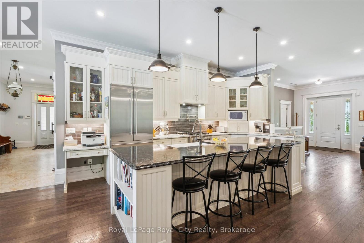
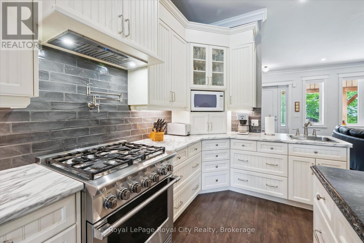
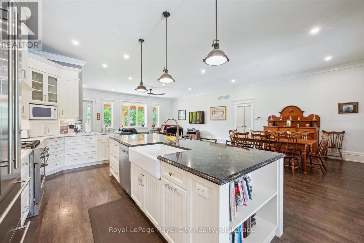
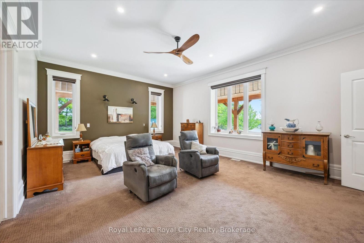
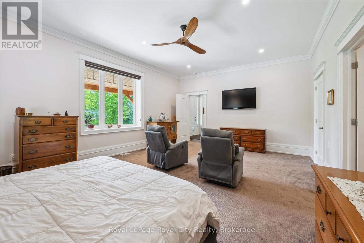
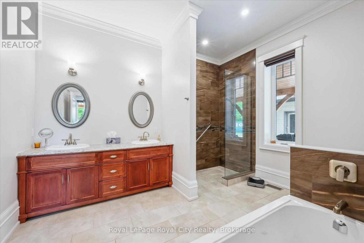
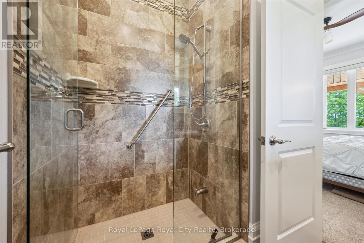
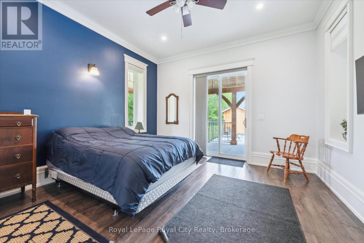
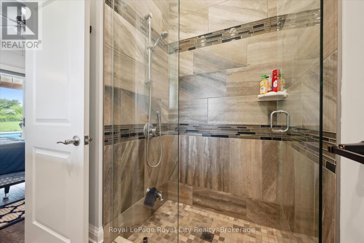
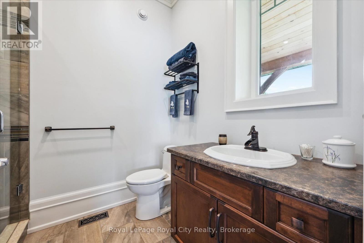
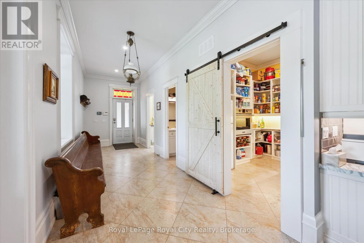
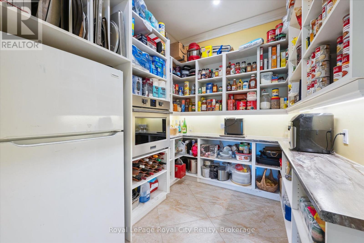
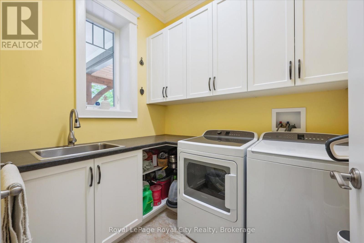
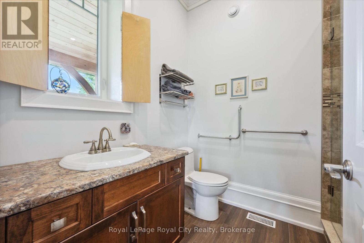
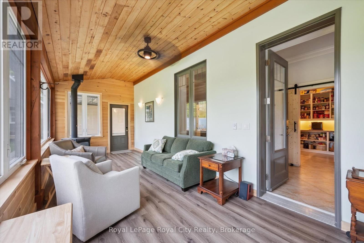
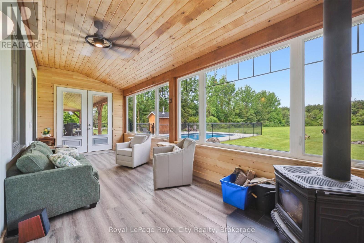
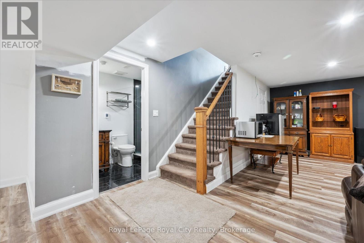
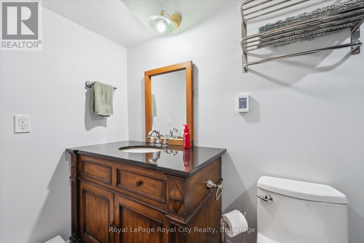
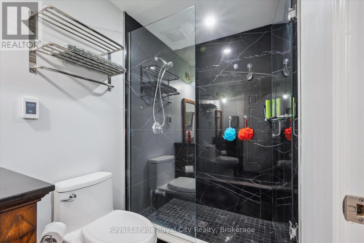
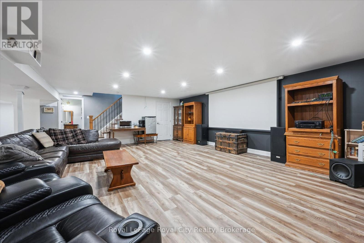
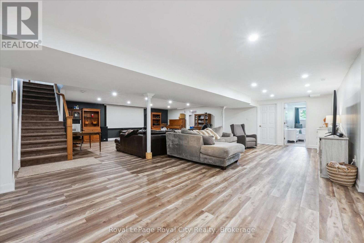
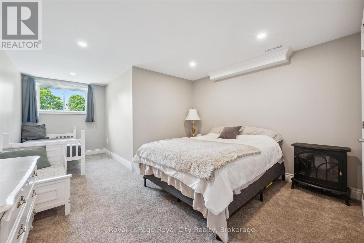
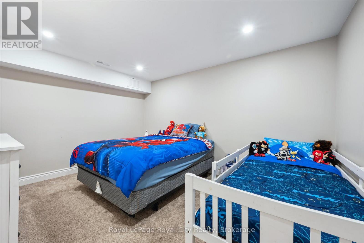
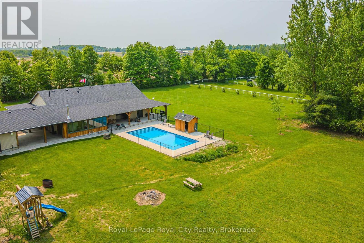
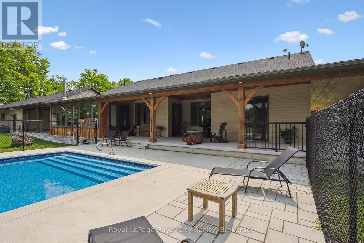
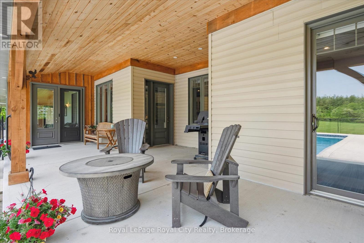
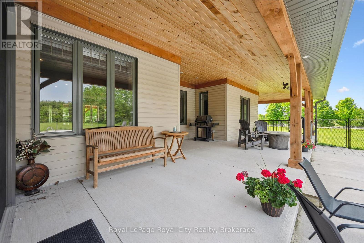
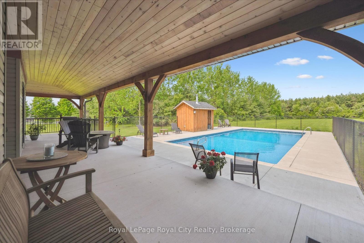
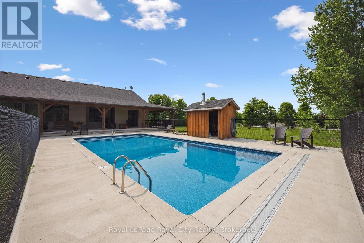
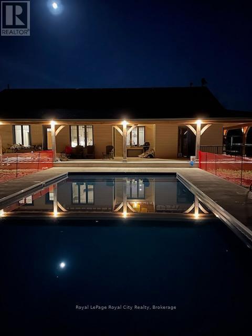
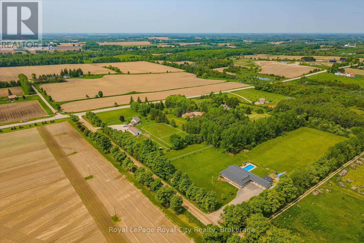
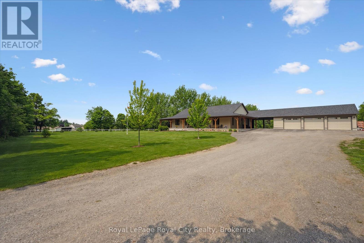
Welcome to a rare opportunity to own an impeccably designed bungalow that combines elegance, durability, and lifestyle in one extraordinary package. This sprawling 3,000 sq. ft. home is nestled on just under 2 acres of private, manicured land, offering both the peace of rural living and the sophistication of high-end construction. Built with energy-efficient and ultra-durable Insulated Concrete Form (ICF) wall construction, this home offers unmatched insulation, soundproofing, and structural strength. Step onto the stunning timber-framed wrap-around porch, where rustic craftsmanship and architectural detail make a bold first impression.Inside, you're greeted with 10-foot ceilings that amplify the natural light and sense of space throughout the main floor. The open-concept layout is ideal for entertaining or simply enjoying the spaciousness of your surroundings. At the heart of the home lies a chefs kitchen that truly delivers - complete with high-end appliances, an oversized island, and an enormous walk-in pantry that could double as a prep kitchen. The main floor features 3 generous bedrooms, each with its own private ensuite bathroom, providing ultimate comfort and privacy for family and guests alike. The primary bedroom is a serene retreat, with luxurious 5pc bathroom, sitting area and walk-in closet.The fully finished basement expands your living space significantly, offering limitless options for big-screen theatre, home office, fitness, or multi-generational living.Step outside to your backyard paradise, where you'll find a saltwater in-ground pool with patio and plenty of space for lounging, grilling, or hosting summer gatherings. The expansive yard offers room for kids to play, pets to roam, or future additions like a workshop or garden suite.Located just minutes from town amenities but far enough to enjoy privacy and nature, this one-of-a-kind bungalow offers the perfect blend of modern luxury and timeless craftsmanship. (id:43681)
房源概要
| MLS® Number | X13111802 |
| 房源类型 | 民宅 |
| 社区名字 | Rural Erin |
| 社区特征 | School Bus |
| 设备类型 | Propane Tank |
| 特征 | Lighting |
| 总车位 | 9 |
| Pool Features | Salt Water Pool |
| 泳池类型 | Inground Pool |
| 租赁设备类型 | Propane Tank |
| 结构 | Patio(s), Porch |
| View Type | View |
详 情
| 浴室 | 4 |
| 地上卧房 | 6 |
| 总卧房 | 6 |
| Age | 6 To 15 Years |
| 公寓设施 | Fireplace(s) |
| 家电类 | Garage Door Opener Remote(s), All, Blinds, Garage Door Opener, Home Theatre |
| 建筑风格 | 平房 |
| 地下室进展 | 已装修 |
| 地下室功能 | Walk-up, Separate Entrance |
| 地下室类型 | N/a (finished), N/a, Full, N/a |
| 施工种类 | 独立屋 |
| 空调 | 中央空调 |
| 外墙 | 乙烯基壁板 |
| Fire Protection | Alarm System, Smoke Detectors |
| 壁炉 | 有 |
| Fireplace Total | 1 |
| 地基类型 | Insulated 混凝土 Forms |
| 客人卫生间(不包含洗浴) | 1 |
| 供暖方式 | Propane |
| 供暖类型 | 压力热风 |
| 储存空间 | 1 |
| 内部尺寸 | 2500 - 3000 Sqft |
| 类型 | 独立屋 |
| 设备间 | Drilled Well |
车 位
| 附加车库 | |
| Garage | |
| R V |
土地
| 英亩数 | 无 |
| Landscape Features | Landscaped, Lawn Sprinkler |
| 污水道 | Septic System |
| 土地深度 | 235 Ft ,1 In |
| 土地宽度 | 351 Ft ,7 In |
| 不规则大小 | 351.6 X 235.1 Ft |
房 间
| 楼 层 | 类 型 | 长 度 | 宽 度 | 面 积 |
|---|---|---|---|---|
| 地下室 | Bedroom 4 | 5.69 m | 3.78 m | 5.69 m x 3.78 m |
| 地下室 | Bedroom 5 | 5.69 m | 3.58 m | 5.69 m x 3.58 m |
| 地下室 | 卧室 | 4.09 m | 3.25 m | 4.09 m x 3.25 m |
| 地下室 | 其它 | 6.96 m | 6.65 m | 6.96 m x 6.65 m |
| 地下室 | 其它 | 7.57 m | 3.23 m | 7.57 m x 3.23 m |
| 地下室 | 设备间 | 4.9 m | 4.06 m | 4.9 m x 4.06 m |
| 地下室 | 娱乐,游戏房 | 15.34 m | 12.17 m | 15.34 m x 12.17 m |
| 一楼 | 厨房 | 7.9 m | 3.86 m | 7.9 m x 3.86 m |
| 一楼 | 餐厅 | 5.92 m | 4.09 m | 5.92 m x 4.09 m |
| 一楼 | 客厅 | 6.83 m | 4.64 m | 6.83 m x 4.64 m |
| 一楼 | Sunroom | 7.26 m | 2.82 m | 7.26 m x 2.82 m |
| 一楼 | 洗衣房 | 2.31 m | 1.96 m | 2.31 m x 1.96 m |
| 一楼 | Pantry | 3.02 m | 2.49 m | 3.02 m x 2.49 m |
| 一楼 | 主卧 | 6.55 m | 4.88 m | 6.55 m x 4.88 m |
| 一楼 | 第二卧房 | 4.37 m | 4.12 m | 4.37 m x 4.12 m |
| 一楼 | 第三卧房 | 4.37 m | 4.12 m | 4.37 m x 4.12 m |
设备间
| 配电箱 | 已安装 |
https://www.realtor.ca/real-estate/29732841/8720-sideroad-15-side-road-erin-rural-erin

The trademarks REALTOR®, REALTORS®, and the REALTOR® logo are controlled by The Canadian Real Estate Association (CREA) and identify real estate professionals who are members of CREA. The trademarks MLS®, Multiple Listing Service® and the associated logos are owned by The Canadian Real Estate Association (CREA) and identify the quality of services provided by real estate professionals who are members of CREA. The trademark DDF® is owned by The Canadian Real Estate Association (CREA) and identifies CREA's Data Distribution Facility (DDF®)
Muskoka Haliburton Orillia – The Lakelands Association of REALTORS®
Royal LePage Royal City Realty
June 11 2026 02:01:44
