
309 Hillcrest Avenue Toronto (Willowdale East), Ontario M2N 3P5


$2,388,000
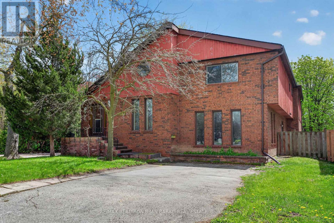
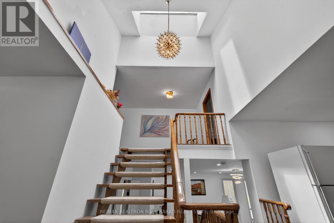
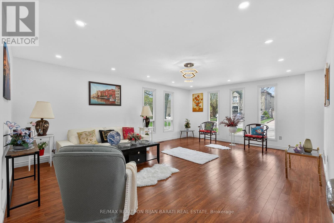
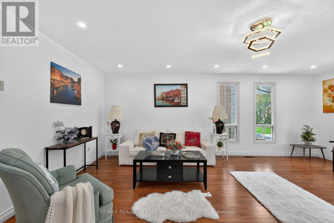
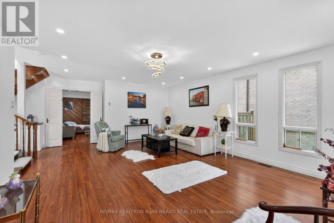
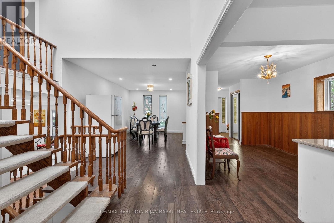
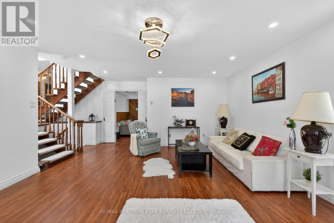
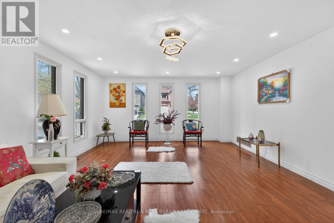
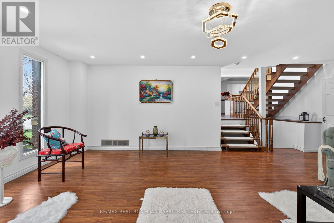
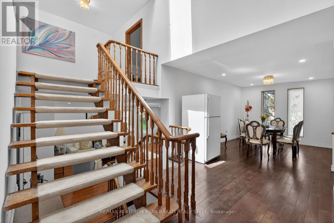
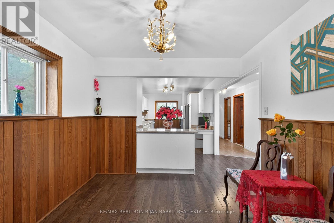
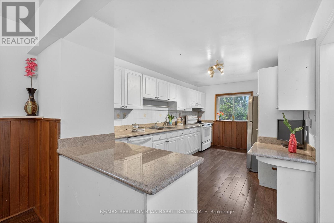
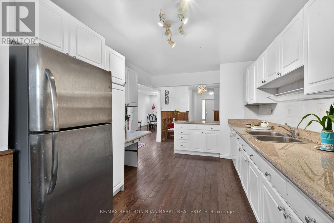
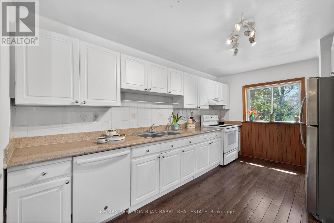
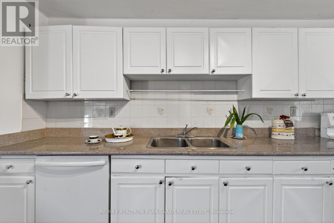
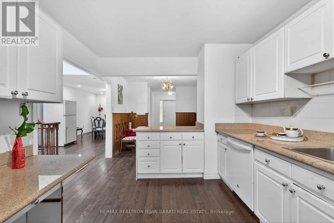
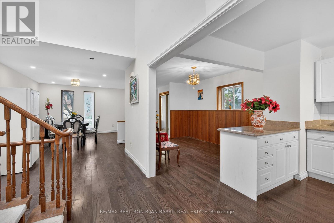
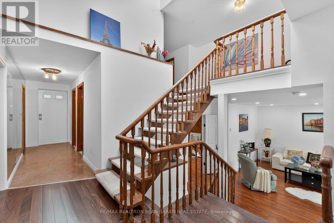
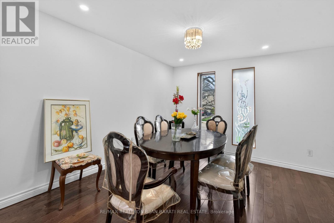
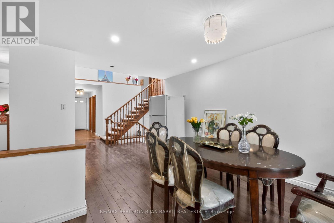
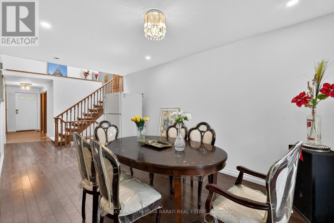
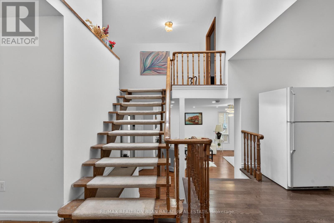
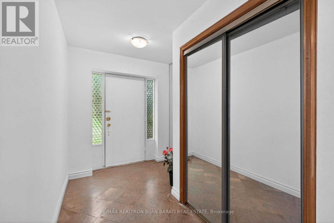
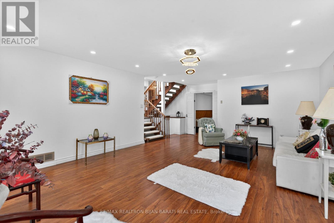
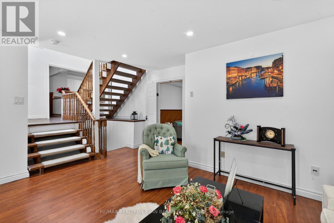
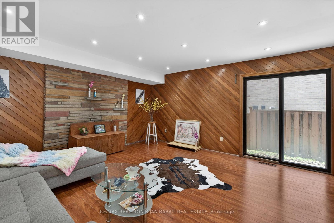
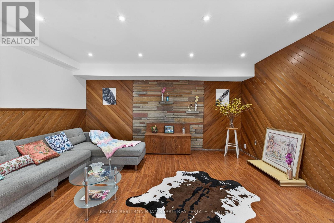
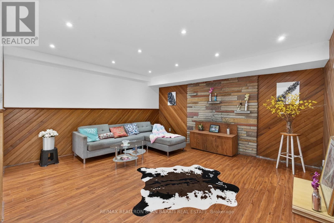
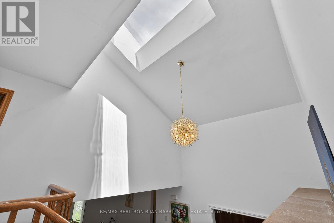
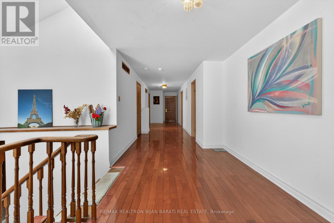
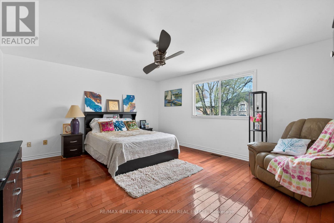
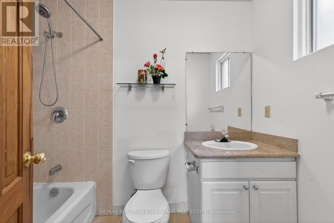
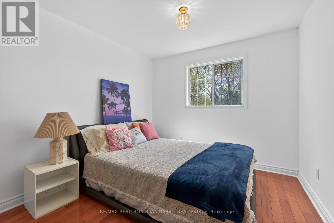
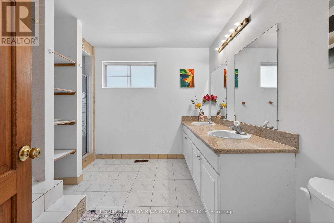
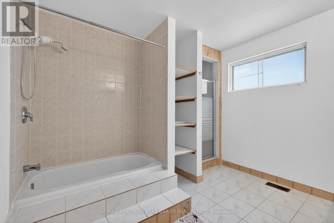
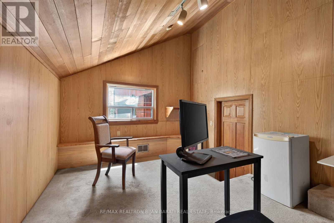
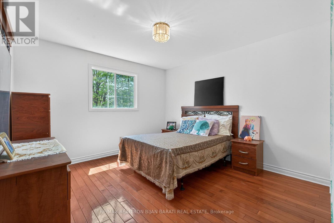
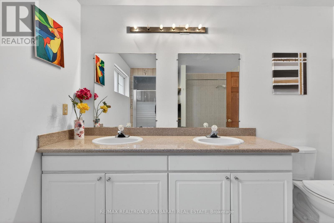
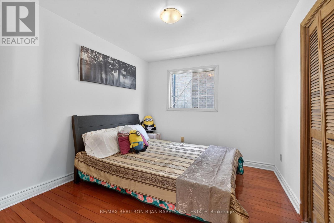
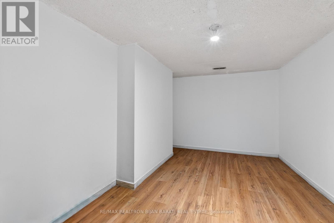
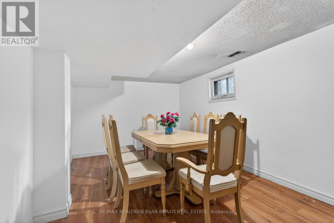
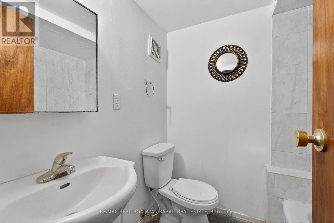
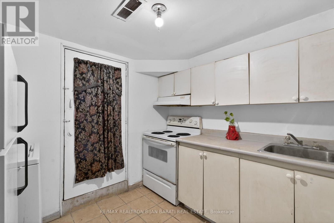
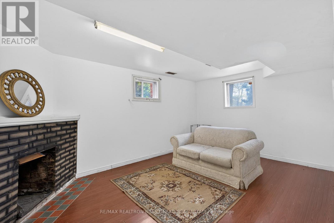
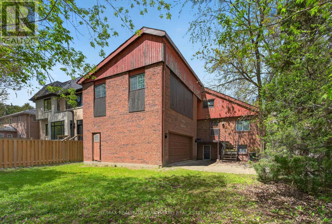
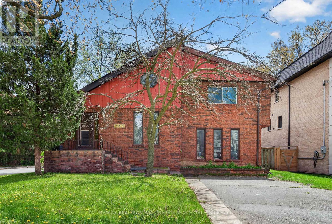
Welcome to 309 Hillcrest Ave! A Bright and Spacious Custom-Built Residence On A Premium 50' X 130' South-Facing Lot (6,545 Sq. Ft.) Located On One of The Most Desirable Streets In the Heart Of Willowdale East. This Well-Designed Home Features Approximately 3,000 Sq. Ft. Above Grade! 4+2 Bedrooms, 4 Bathrooms, 2 Kitchens, and An Ideal Family Friendly Layout with Exceptional Renovation Or Remodelling Potential. A Rare Highlight Is The Two Separate Driveways with Access from Both Hillcrest Ave and Wilfred Ave.The Main Floor Showcases Expansive Living, Dining, And Family Rooms with A Walkout to A Private Patio and Family Sized Backyard. The Sun-Filled Kitchen Includes A Breakfast Area, While The Dramatic Central Skylight and Open-Riser Oak Staircase Bring Warmth and Natural Light Throughout The Home. Hardwood and Laminate Flooring Run Throughout Both The Main and Upper Levels.Upstairs, The Generous Primary Retreat Offers A Walk-In Closet and 4-Pc Ensuite, While The Additional Bedrooms Share A Spacious 5-Pc Bathroom.The Finished Walkout Basement Apartment Provides Excellent Flexibility and Income Potential, Complete With A Recreation Room, Great Room/Bedroom, Den, Kitchen, and 4-Pc Bath. Ideally Situated Just Minutes From Bayview & Sheppard, Bayview Village, TTC Subway, Hwy 401, Parks, Library, Community Centre, and Top-Ranked Schools Including Earl Haig Secondary School, Hollywood Public School, and Bayview Middle School. A Rare Opportunity To Renovate, Remodel Your Dream Home In One Of the Best Pockets of Willowdale East! (id:43681)
房源概要
| MLS® Number | C13111510 |
| 房源类型 | 民宅 |
| 社区名字 | Willowdale East |
| 设备类型 | 热水器 |
| 总车位 | 8 |
| 租赁设备类型 | 热水器 |
详 情
| 浴室 | 4 |
| 地上卧房 | 4 |
| 地下卧室 | 2 |
| 总卧房 | 6 |
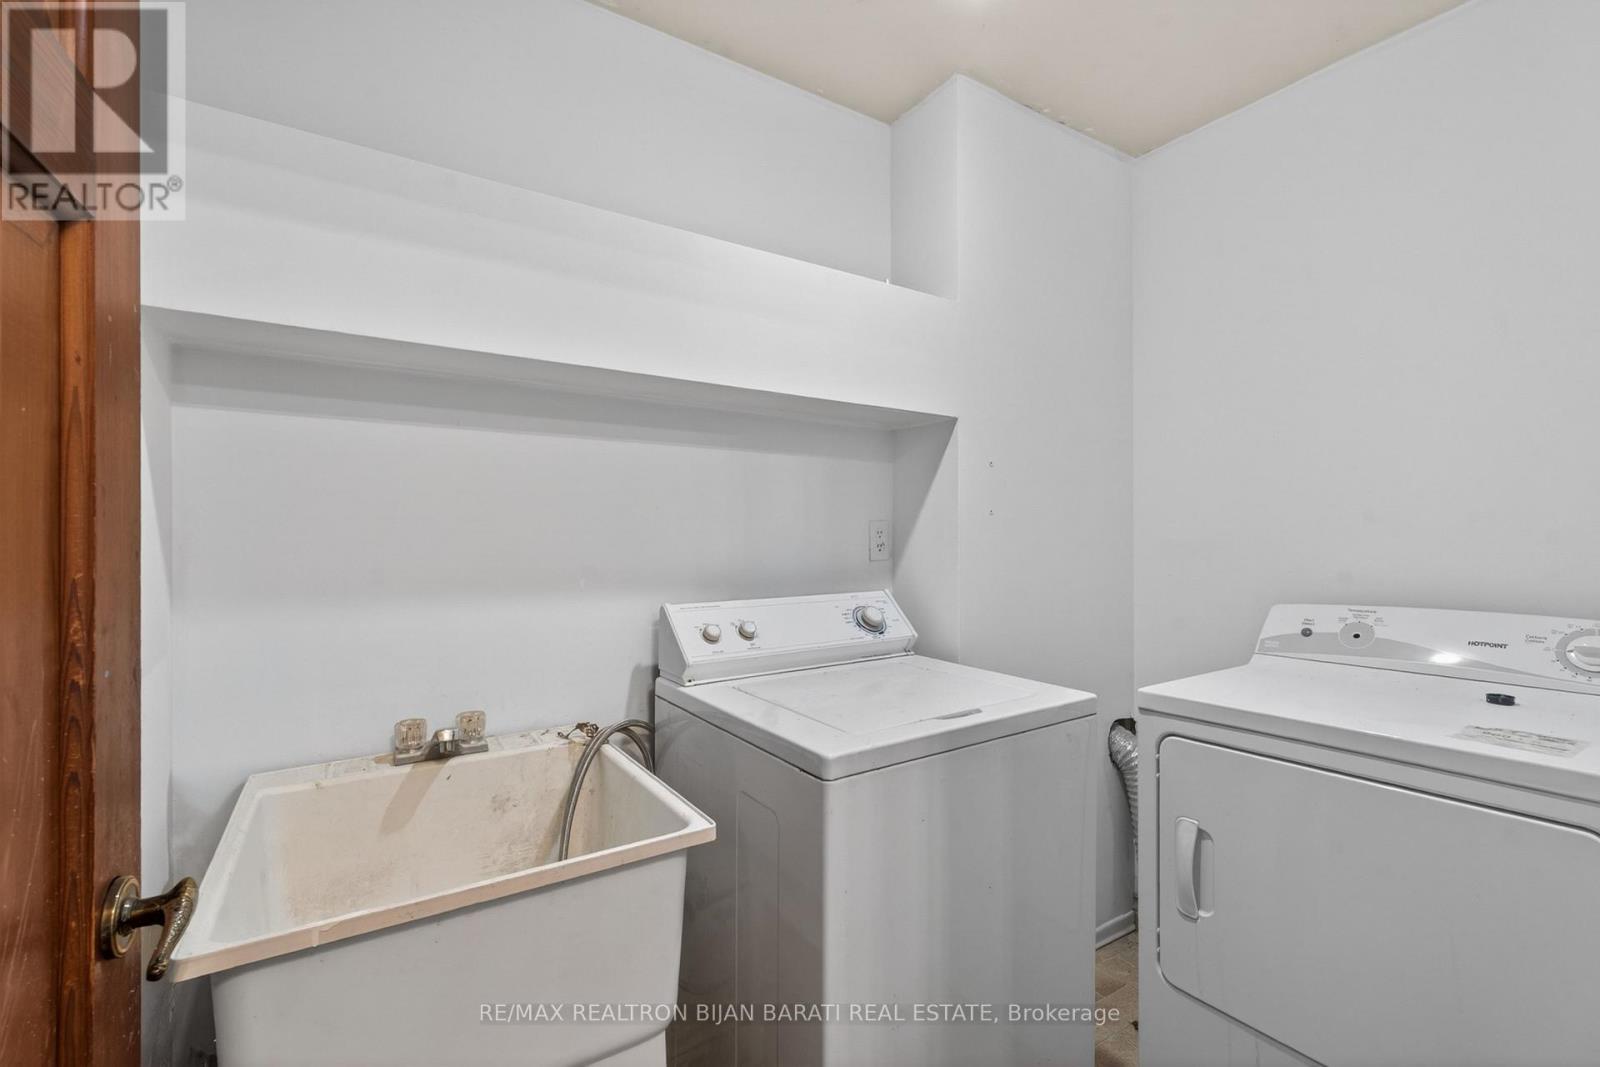
| 家电类 | 洗碗机, 烘干机, Garage Door Opener, 炉子, 洗衣机, 冰箱 |
| 地下室进展 | 已装修 |
| 地下室功能 | Walk Out |
| 地下室类型 | N/a (finished), N/a |
| 施工种类 | 独立屋 |
| 空调 | 中央空调 |
| 外墙 | 砖 |
| 壁炉 | 有 |
| Flooring Type | Laminate, Ceramic, Hardwood, Carpeted |
| 地基类型 | 水泥 |
| 客人卫生间(不包含洗浴) | 1 |
| 供暖方式 | 天然气 |
| 供暖类型 | 压力热风 |
| 储存空间 | 2 |
| 内部尺寸 | 2500 - 3000 Sqft |
| 类型 | 独立屋 |
| 设备间 | 市政供水 |
车 位
| Garage |
土地
| 英亩数 | 无 |
| 污水道 | Sanitary Sewer |
| 土地深度 | 130 Ft ,7 In |
| 土地宽度 | 50 Ft |
| 不规则大小 | 50 X 130.6 Ft |
房 间
| 楼 层 | 类 型 | 长 度 | 宽 度 | 面 积 |
|---|---|---|---|---|
| 二楼 | 主卧 | 5.38 m | 4.33 m | 5.38 m x 4.33 m |
| 二楼 | 第二卧房 | 3.62 m | 3.45 m | 3.62 m x 3.45 m |
| 二楼 | Office | 4.08 m | 3.31 m | 4.08 m x 3.31 m |
| 二楼 | 第三卧房 | 3.72 m | 2.98 m | 3.72 m x 2.98 m |
| 二楼 | Bedroom 4 | 3.46 m | 2.95 m | 3.46 m x 2.95 m |
| 地下室 | 娱乐,游戏房 | 5.15 m | 3.11 m | 5.15 m x 3.11 m |
| 地下室 | 卧室 | 4.43 m | 3.06 m | 4.43 m x 3.06 m |
| 地下室 | 衣帽间 | 4.18 m | 2.77 m | 4.18 m x 2.77 m |
| 地下室 | 厨房 | Measurements not available | ||
| 一楼 | 餐厅 | 4.1 m | 3.71 m | 4.1 m x 3.71 m |
| 一楼 | 厨房 | 4.68 m | 2.96 m | 4.68 m x 2.96 m |
| 一楼 | Eating Area | 3.67 m | 2.98 m | 3.67 m x 2.98 m |
| 一楼 | 客厅 | 6.36 m | 4.79 m | 6.36 m x 4.79 m |
| 一楼 | 家庭房 | 7.6 m | 5.07 m | 7.6 m x 5.07 m |

The trademarks REALTOR®, REALTORS®, and the REALTOR® logo are controlled by The Canadian Real Estate Association (CREA) and identify real estate professionals who are members of CREA. The trademarks MLS®, Multiple Listing Service® and the associated logos are owned by The Canadian Real Estate Association (CREA) and identify the quality of services provided by real estate professionals who are members of CREA. The trademark DDF® is owned by The Canadian Real Estate Association (CREA) and identifies CREA's Data Distribution Facility (DDF®)
Toronto Real Estate Board
RE/MAX Realtron Bijan Barati Real Estate
May 11 2026 11:59:50
