
10752 County Road 503 Highlands East (Glamorgan), Ontario K0M 1R0


$430,000
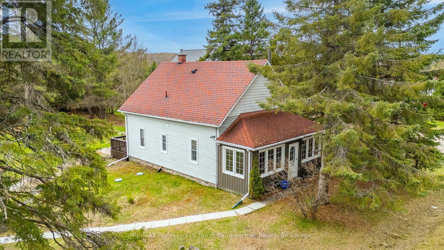
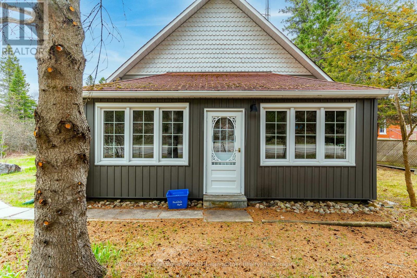
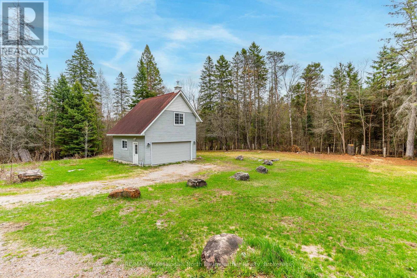
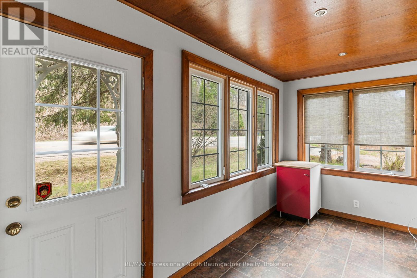
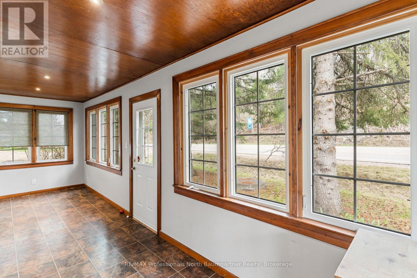
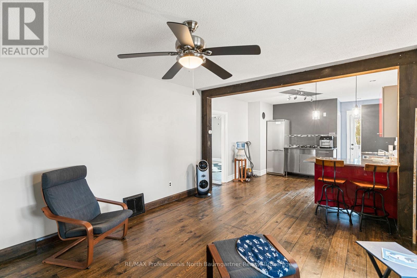
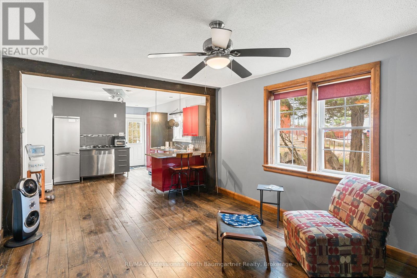
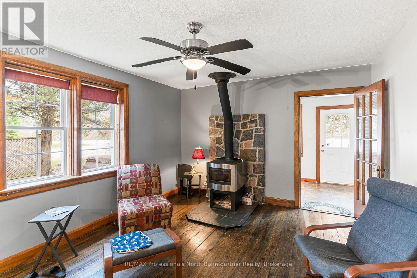
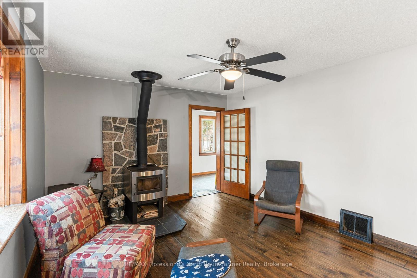
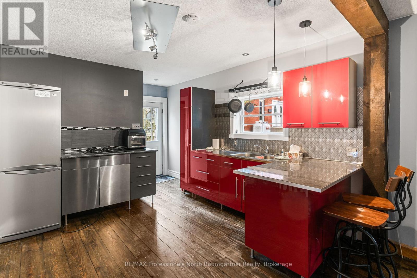
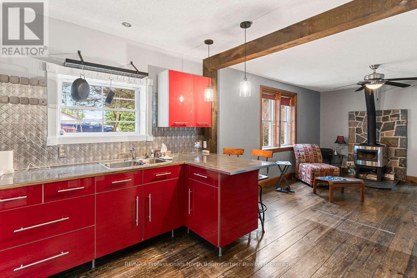
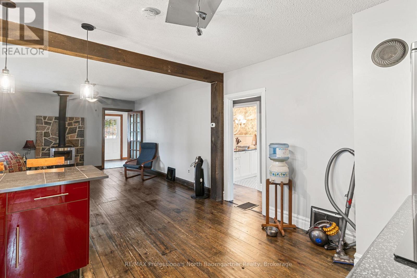
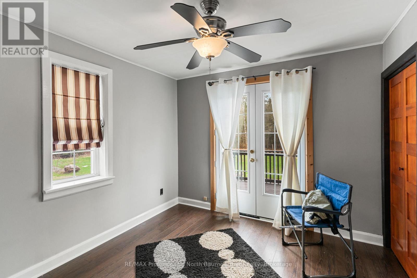
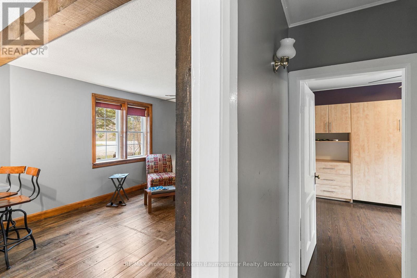
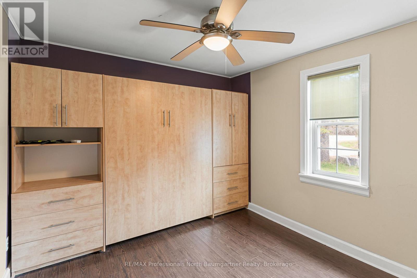
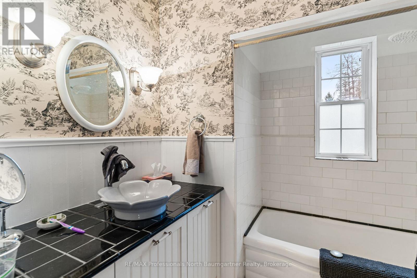
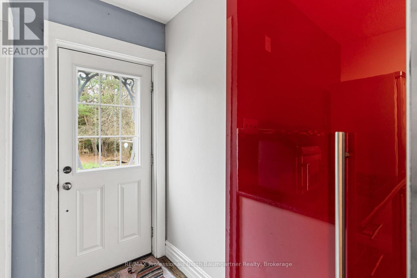
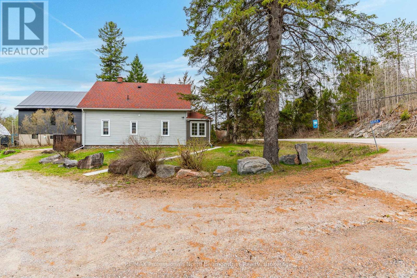
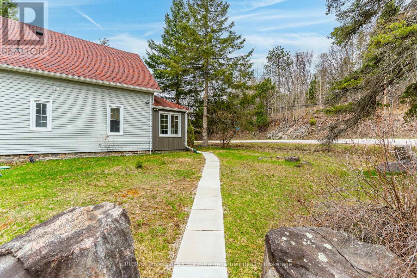
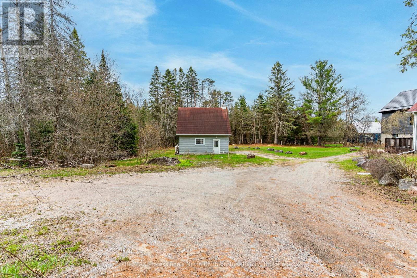
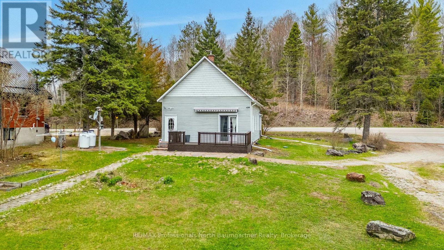
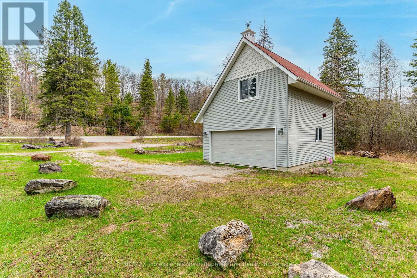
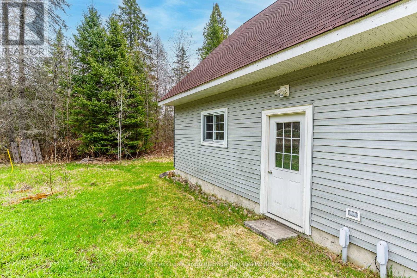
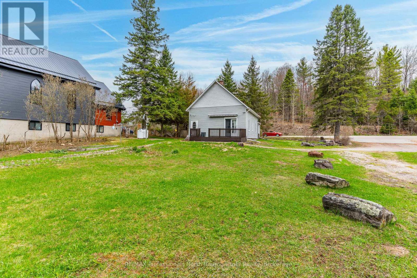
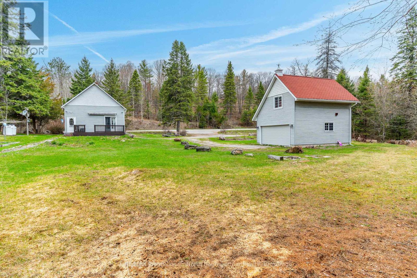
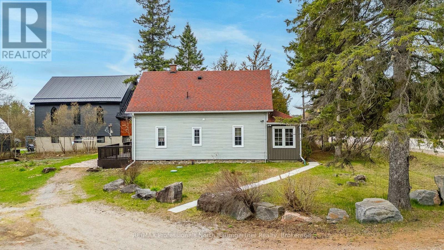
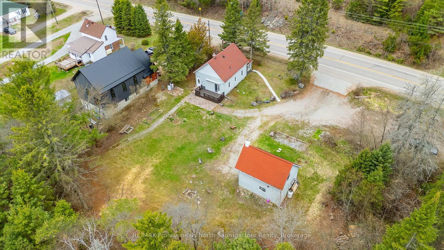
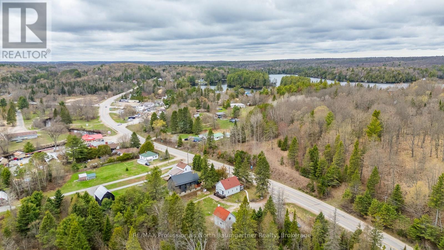
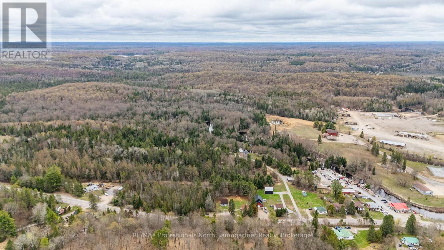
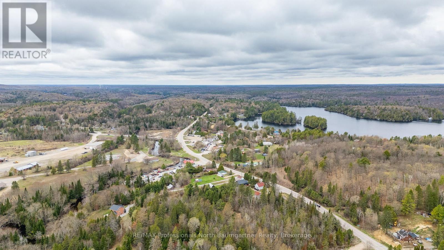
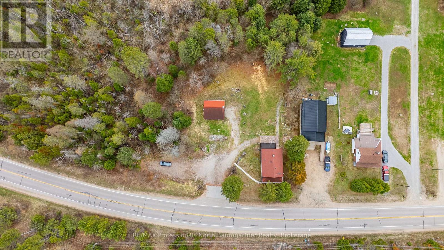
Charming 2-bedroom, 1-bath home in Gooderham, originally built in 1890 as a one-room schoolhouse and thoughtfully converted into a unique residence. This home features an open-concept layout that blends historic character with comfortable, functional living, highlighted by a cozy wood-burning fireplace and a bright sunroom offering year-round natural light and additional living space. Set on a solid stone foundation, the home carries the strength and craftsmanship of its era while offering modern usability. Recent upgrades include roof shingles with heat cables for winter durability and reduced ice buildup. Comfort and efficiency are enhanced with an on-demand hot water tank and a sediment filter system. Internet and cell service are available, making this rural property suitable for remote work and everyday connectivity. The property offers year-round municipal road access, ensuring easy four-season living. Outside, you'll find excellent gardening potential with plenty of usable space to grow and enjoy the outdoors. A detached double garage with an insulated, lofted upper level provides versatile space for storage, a workshop, or future creative use. Located just a 5-minute walk to Gooderham Lake, this peaceful rural setting offers a rare combination of history, charm, and practicality in a quiet and scenic location. (id:43681)
房源概要
| MLS® Number | X13111224 |
| 房源类型 | 民宅 |
| 社区名字 | Glamorgan |
| 附近的便利设施 | 公园 |
| Easement | Easement |
| 特征 | 树木繁茂的地区, Sump Pump |
| 总车位 | 6 |
| 结构 | Deck |
详 情
| 浴室 | 1 |
| 地上卧房 | 2 |
| 总卧房 | 2 |
| 家电类 | Water Heater |
| 建筑风格 | 平房 |
| 地下室进展 | 已完成 |
| 地下室类型 | N/a (unfinished) |
| 施工种类 | 独立屋 |
| 空调 | 没有 |
| 外墙 | 乙烯基壁板 |
| 壁炉 | 有 |
| Fireplace Total | 1 |
| 壁炉类型 | 木头stove |
| 地基类型 | 石 |
| 供暖方式 | Propane |
| 供暖类型 | 压力热风 |
| 储存空间 | 1 |
| 内部尺寸 | 0 - 699 Sqft |
| 类型 | 独立屋 |
| 设备间 | Drilled Well |
车 位
| Detached Garage | |
| Garage |
土地
| 入口类型 | Year-round Access |
| 英亩数 | 有 |
| 土地便利设施 | 公园 |
| 污水道 | Septic System |
| 土地深度 | 166 Ft ,2 In |
| 土地宽度 | 526 Ft ,8 In |
| 不规则大小 | 526.7 X 166.2 Ft |
| 规划描述 | Ru And Gc-1 |
房 间
| 楼 层 | 类 型 | 长 度 | 宽 度 | 面 积 |
|---|---|---|---|---|
| 地下室 | 其它 | 3.12 m | 2.15 m | 3.12 m x 2.15 m |
| 地下室 | 设备间 | 5.6 m | 3.69 m | 5.6 m x 3.69 m |
| 一楼 | 浴室 | 2.2 m | 2.36 m | 2.2 m x 2.36 m |
| 一楼 | 卧室 | 3.2 m | 3.45 m | 3.2 m x 3.45 m |
| 一楼 | 卧室 | 3.21 m | 3.51 m | 3.21 m x 3.51 m |
| 一楼 | 门厅 | 7.14 m | 2.29 m | 7.14 m x 2.29 m |
| 一楼 | 厨房 | 3.75 m | 3.51 m | 3.75 m x 3.51 m |
| 一楼 | 客厅 | 3.73 m | 4.88 m | 3.73 m x 4.88 m |
设备间
| 配电箱 | 已安装 |
https://www.realtor.ca/real-estate/29732043/10752-county-road-503-highlands-east-glamorgan-glamorgan

The trademarks REALTOR®, REALTORS®, and the REALTOR® logo are controlled by The Canadian Real Estate Association (CREA) and identify real estate professionals who are members of CREA. The trademarks MLS®, Multiple Listing Service® and the associated logos are owned by The Canadian Real Estate Association (CREA) and identify the quality of services provided by real estate professionals who are members of CREA. The trademark DDF® is owned by The Canadian Real Estate Association (CREA) and identifies CREA's Data Distribution Facility (DDF®)
Muskoka Haliburton Orillia – The Lakelands Association of REALTORS®
RE/MAX Professionals North Baumgartner Realty
May 11 2026 09:02:31
